17519 Lincoln Road,Harvard, IL 60033
Harvard, IL 60033


Description
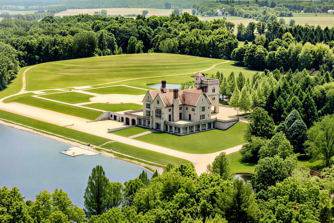
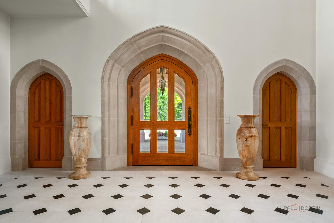
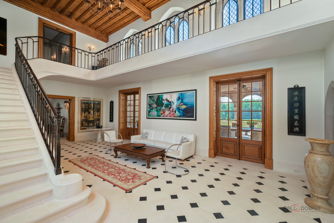
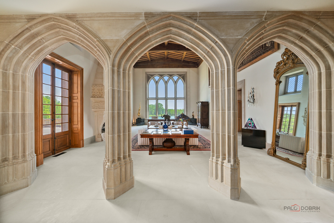
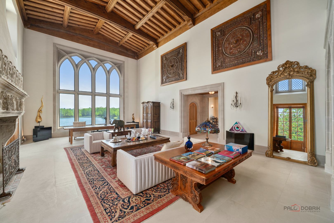
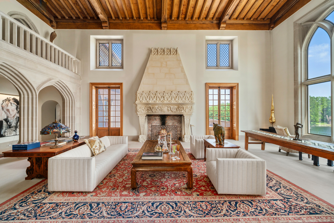
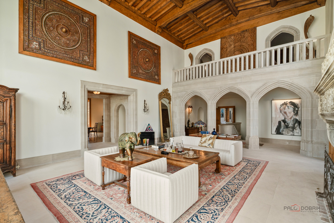
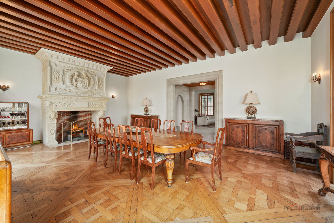
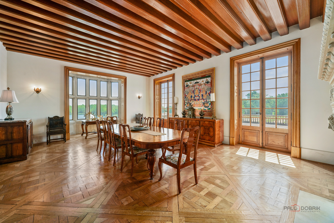
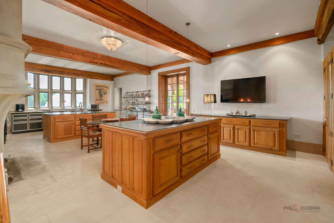
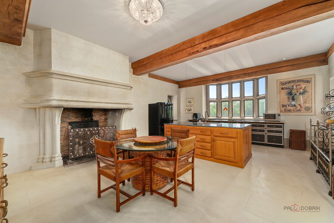
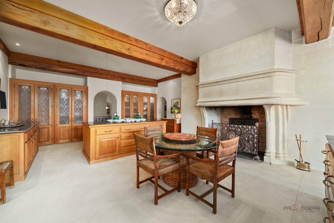
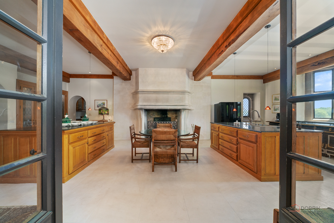
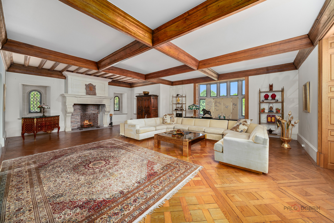
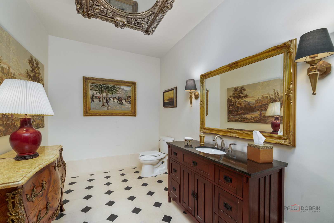
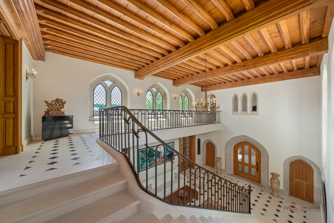
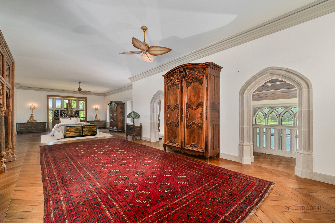
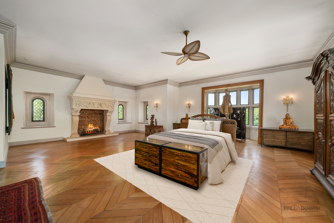
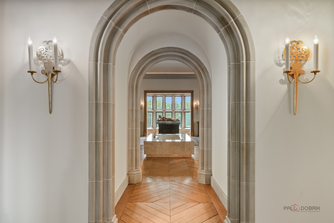
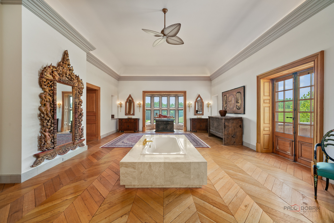
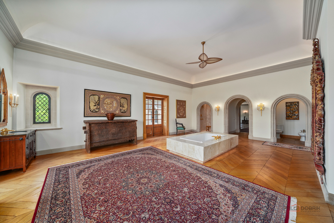
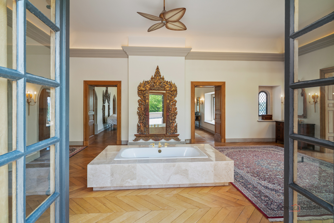
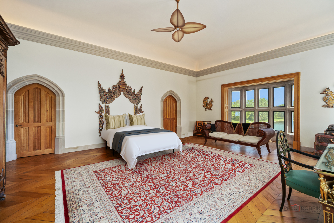
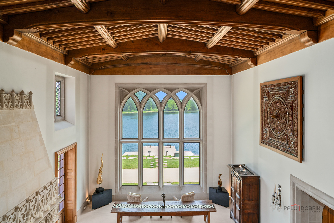
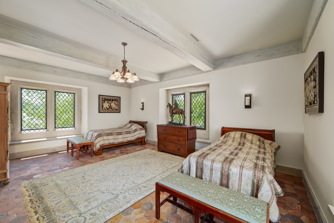
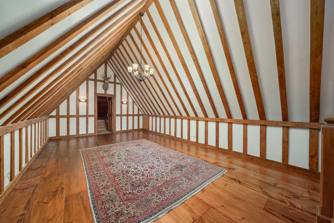
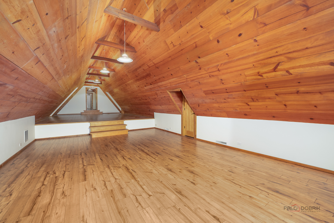
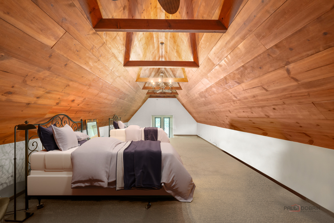
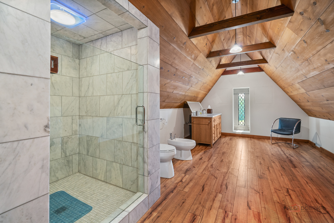
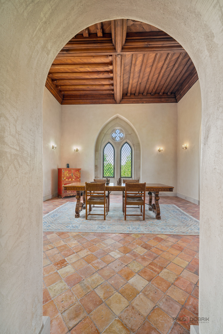
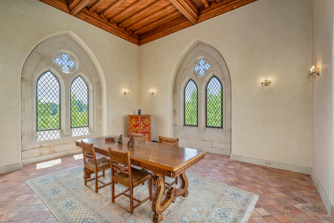
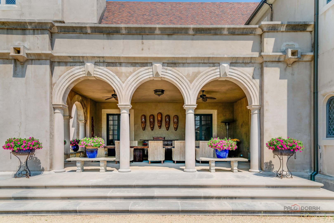
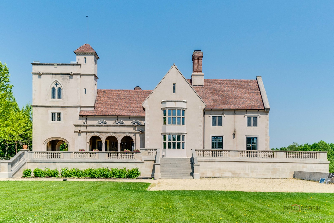
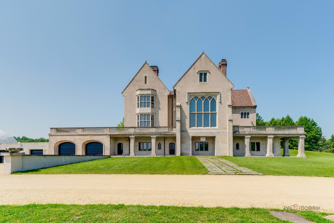
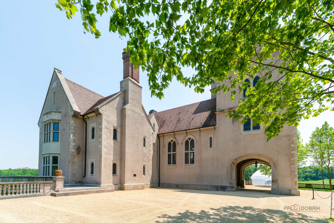
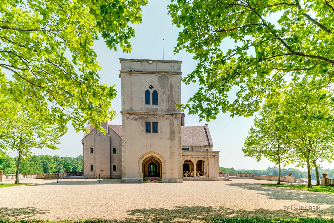
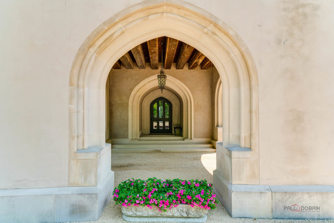
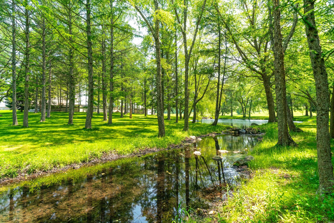
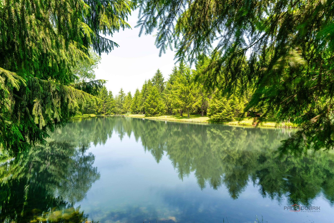
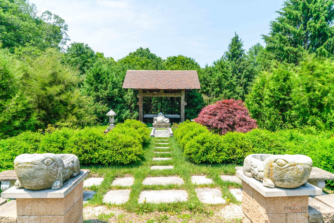
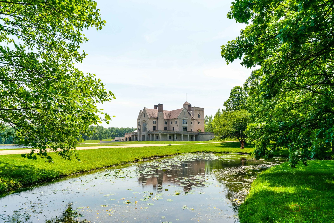
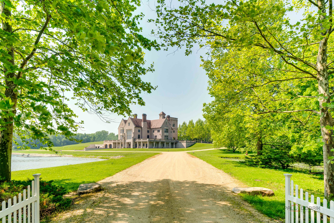
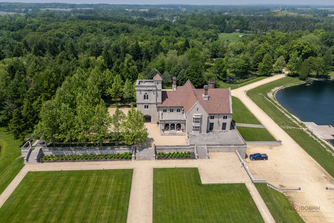
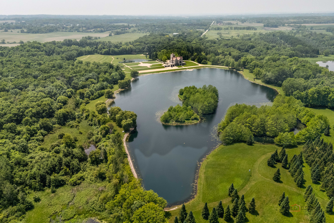
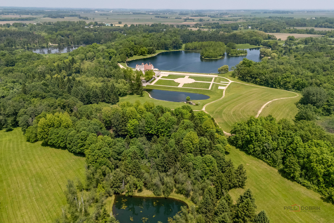
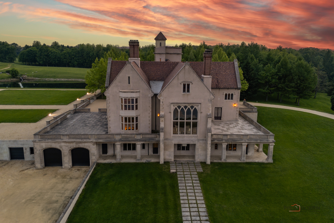
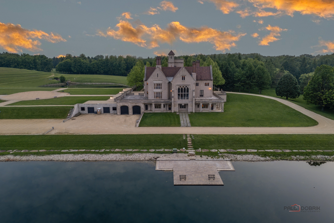
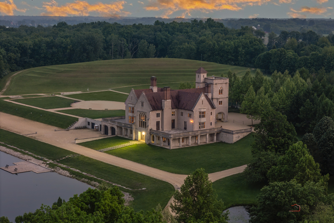
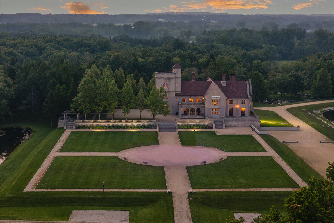
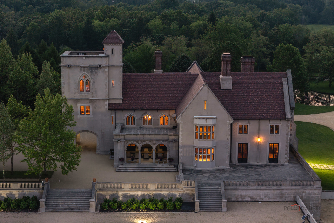
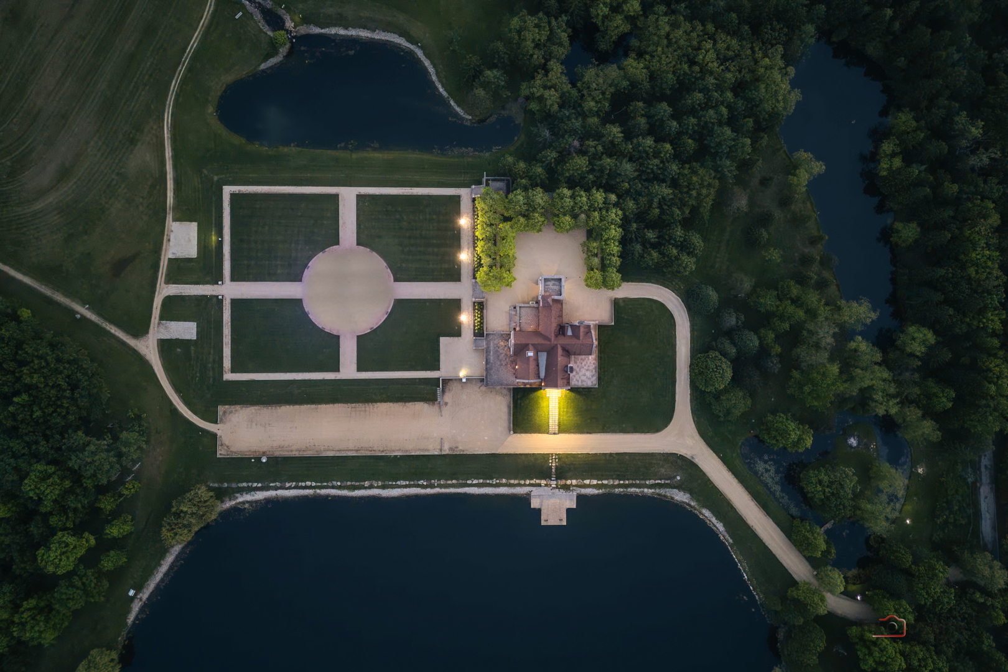
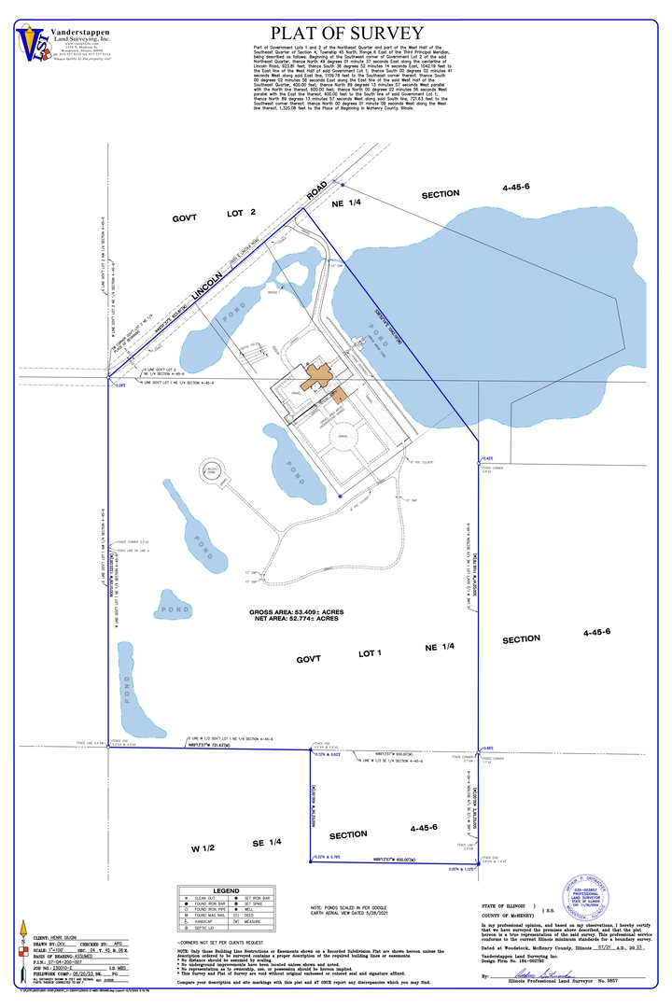
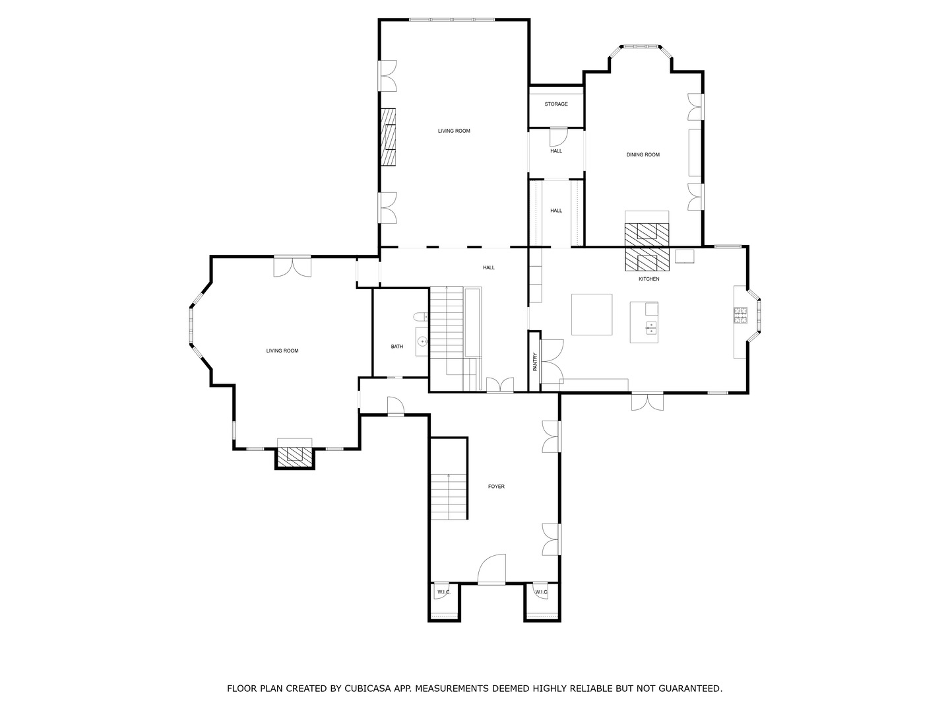
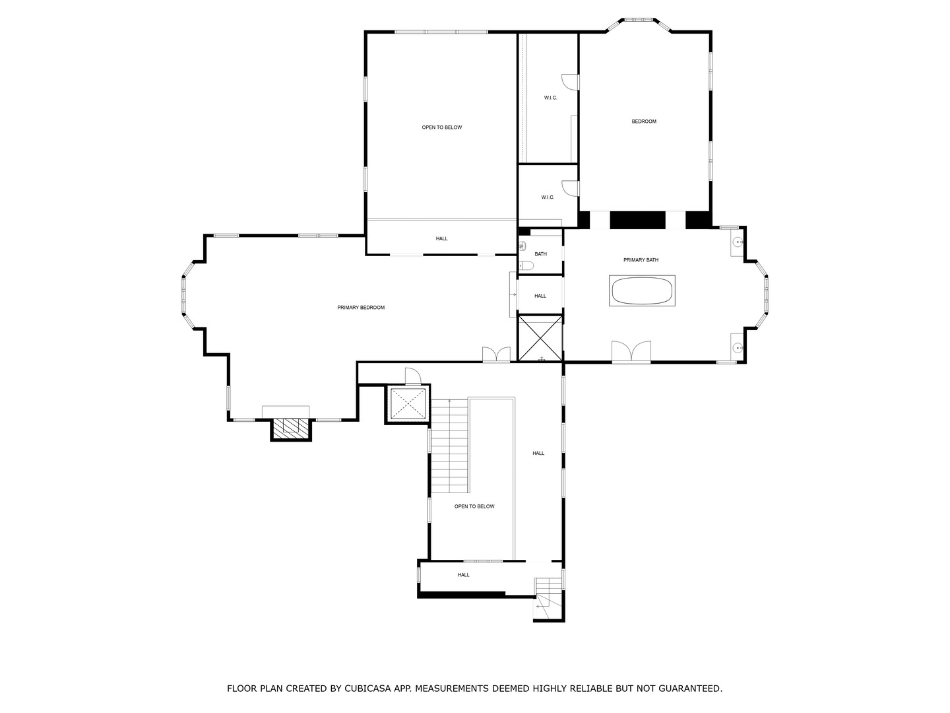
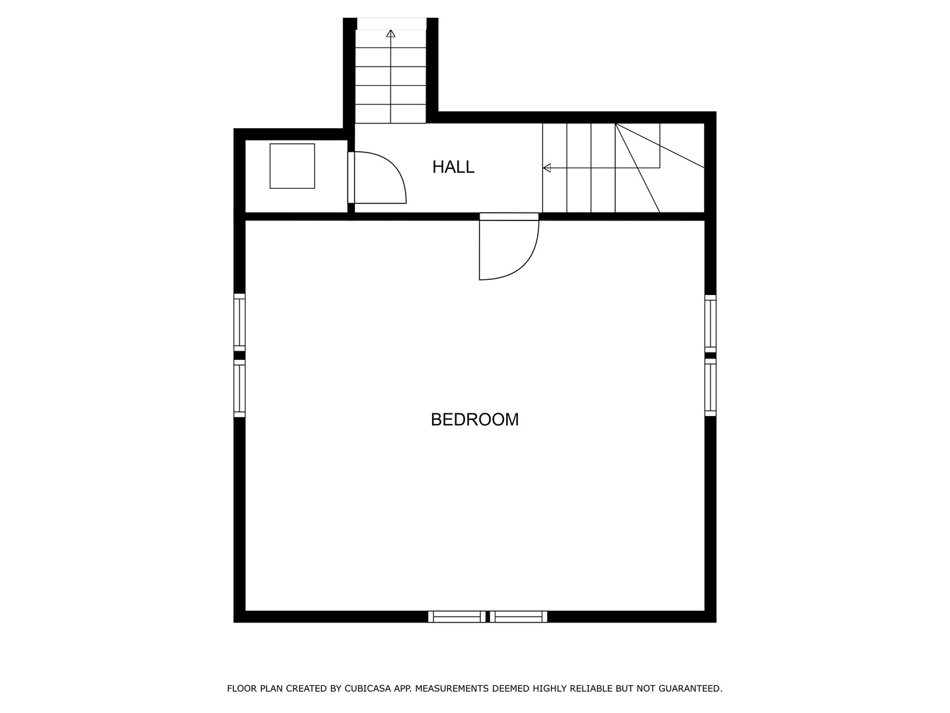
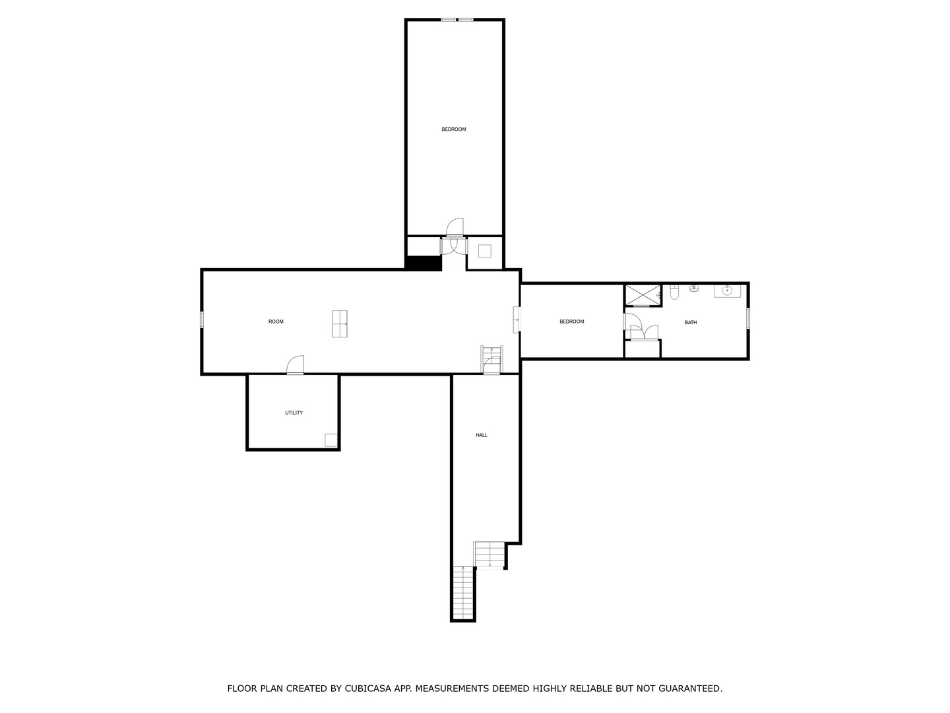
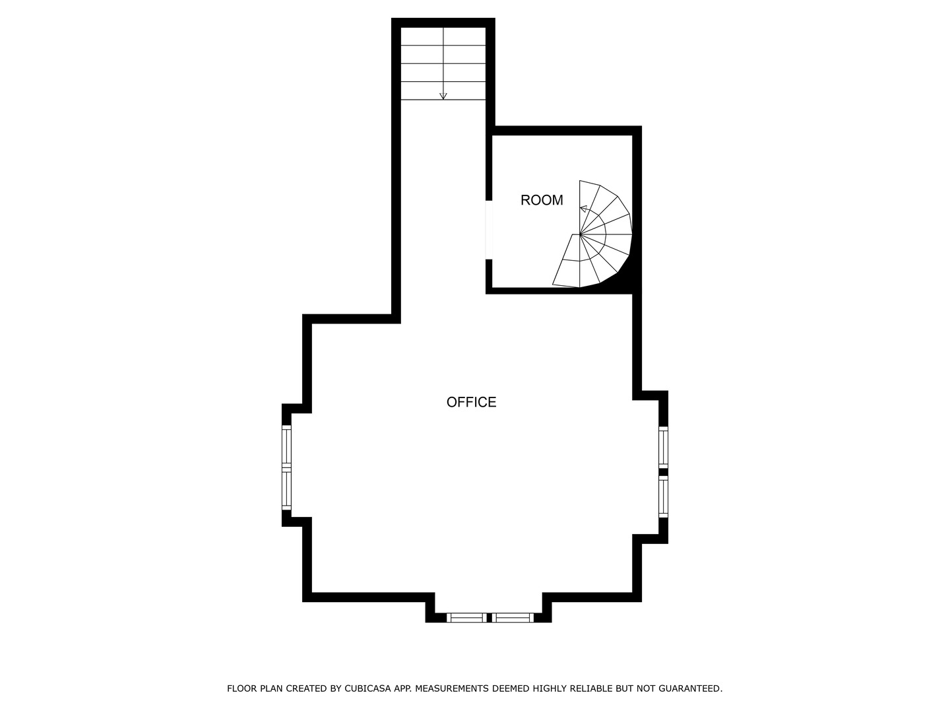
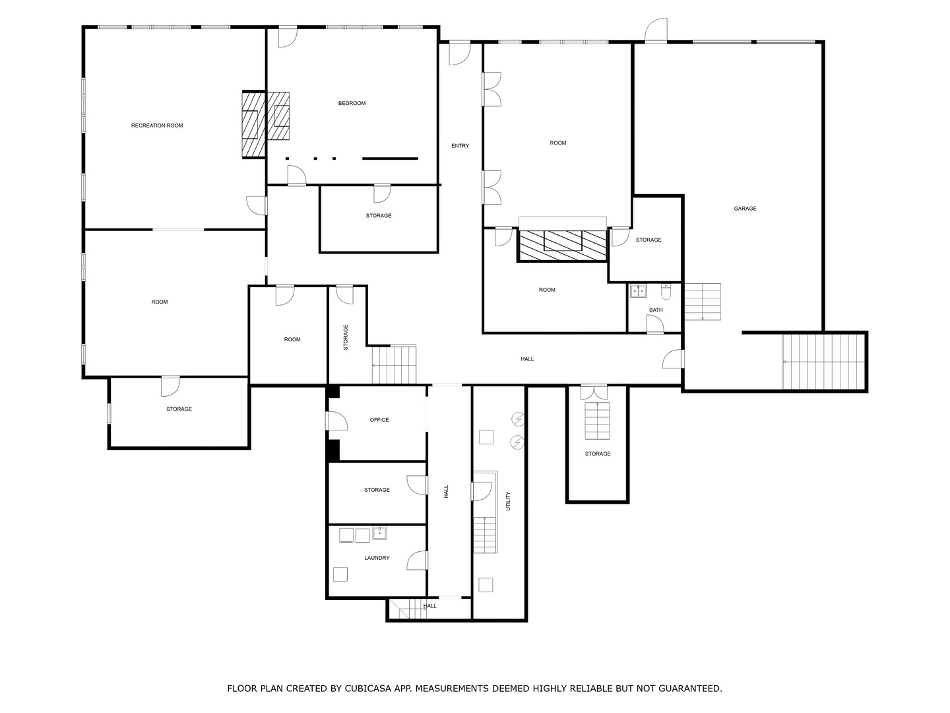
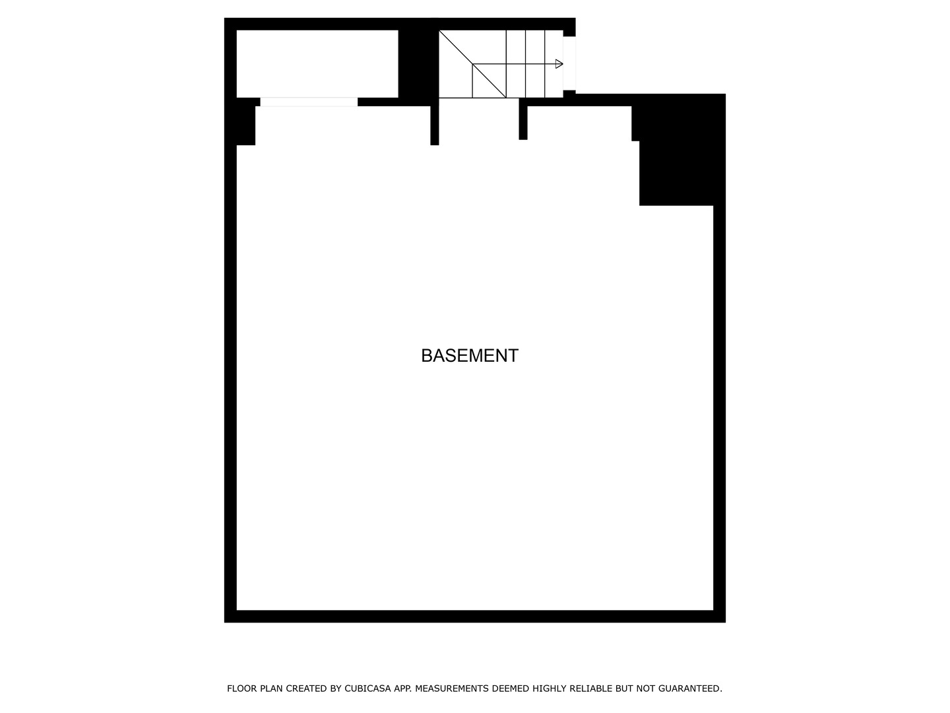
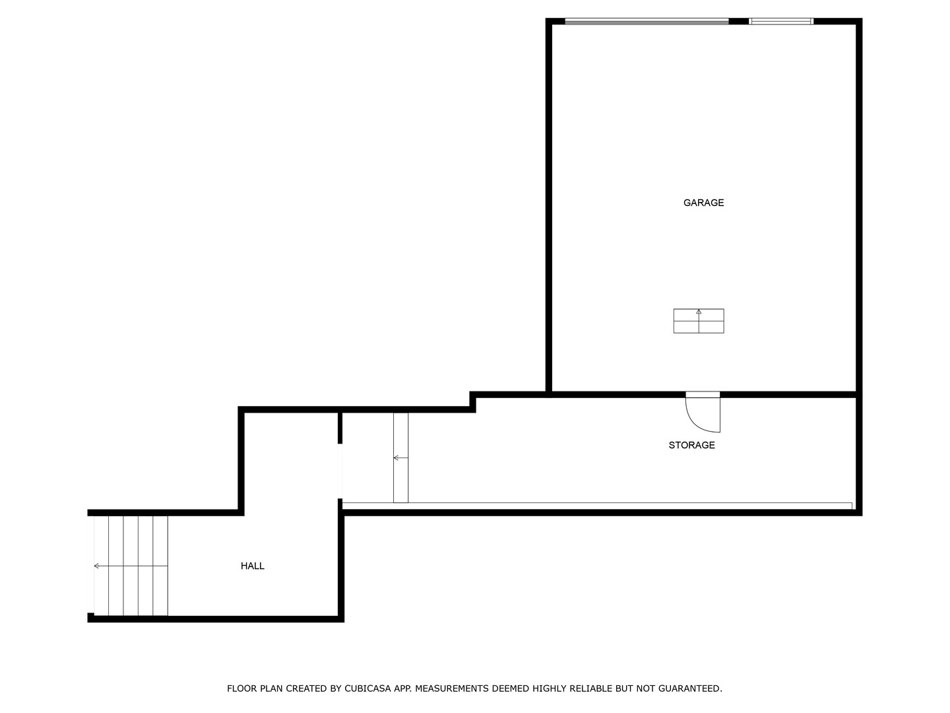
Experience the distinctive charm of this English Manor-an extraordinary architectural gem that flawlessly unites classic sophistication with exquisite attention to detail. Set on 10 breathtaking acres, this one-of-a-kind estate offers a harmonious balance of sophistication and serenity in a setting that simply cannot be replicated at this price. Nestled in a secluded, park-like environment just an hour and a half north of Chicago, the property feels like a European escape without ever leaving the Midwest. From the moment you enter, the attention to detail is apparent. The interior boasts eight exquisite French limestone fireplaces, each a replica of those found in historic French chateaux and installed by master stone carvers from France and England. Beamed ceilings imported from England and hand-laid limestone and wood floors from France infuse the home with warmth and Old World charm. A team of dedicated European artisans ensured that every finish reflects a commitment to quality and authenticity. The home's structural integrity matches its aesthetic beauty. Built with 12-inch reinforced concrete blocks and 6-inch insulated interior walls, the estate offers exceptional durability and energy efficiency. Radiant heated floors span the entire home, laid over both poured and precast concrete for long-lasting comfort. The exterior and select interiors feature stunning Indiana limestone, while a roof of imported French clay tiles adds to the manor's timeless character. A partially finished walkout lower level with high ceilings spans over 7,800 square feet and includes three potential bedrooms, multiple bathrooms (including one finished half-bath), a kitchen, living room, garage, laundry room, and a wine cellar-offering incredible potential for customization. On the garden level, a striking 60-foot domed space awaits, fully furnished and ideal for elegant private gatherings or memorable events. Beyond the manor itself, the estate is a natural paradise. Meandering streams connect multiple pristine ponds teeming with fish, and a terraced hill awaits transformation into a vineyard or orchard. With acres of space for picturesque horseback riding trails, this is a dream setting for equestrian enthusiasts and nature lovers alike. Whether you envision a private family retreat, an exclusive corporate getaway, an event venue of unparalleled distinction, or a unique business opportunity such as a private timeshare or second home, this property offers endless possibilities. More than a residence, this is a legacy-an invitation to build something enduring in a setting of rare beauty and tranquility. Embrace the opportunity to own a sanctuary where elegance, nature, and adventure converge-a true piece of paradise to be treasured for generations. There is an additional 43 + 52 acres of vacant land available for sale as well - for a total of 105 acres. Please contact the listing agent for further details. Home and land SOLD AS IS.
Details
| MLS # | 12708589 |
|---|---|
| Listing Type | For Sale |
| Style | House |
| Sub-Type | Resale |
| Status | Active |
| Year | 2001 |
| Days On Site | 49 |
| Listing Provided By | RE/MAX Top Performers | Jane Lee |
Features
| Bed(s) | 3 |
|---|---|
| Bath(s) | 4 Total |
| SQ Feet | 10,939 |
| Garage | 4 |
| Basement | Y |
| Story(s) | 3 |
| Acreage | 10.00 |
| Water Front | Yes |
| Property View | Water |
Interior
| Rooms Total | 12 |
|---|---|
| Cooling | Central Air, Zoned |
| Heating | Propane, Sep Heating Systems - 2+, Indv Controls, Zoned, Radiant Floor |
| Interior Features | Cathedral Ceiling(s), Dry Bar, Elevator, Built-in Features, Walk-In Closet(s), Beamed Ceilings, Special Millwork |
| Appliances | Double Oven, Microwave, Dishwasher, Refrigerator, Washer, Dryer, Wine Refrigerator |
| Fireplaces Total | 7 |
| Fireplace Features | Wood Burning, Gas Log, Gas Starter, Masonry |
| Window Features | Screens |
Exterior
| Roof | Other |
|---|---|
| Lot Features | Landscaped, Wooded, Mature Trees |
| Construction Materials | Stucco, Limestone |
Parking
| Parking Features | Gravel, Garage Door Opener, Yes, Garage Owned, Attached, Driveway, Owned, Garage |
|---|---|
| Garage Spaces | 4 |
Utilities
| Sewer | Septic Tank |
|---|
Location
| Community Features | Lake |
|---|
Taxes
| Tax Year | 2025 |
|---|---|
| Tax Annual Amount | 39399.64 |
Area Information
| State | IL |
|---|---|
| County | McHenry |
| City | Harvard |
| Zip Code | 60033 |
| Area | Chemung | Harvard | Lawrence |
| School District | Harvard High School |
| Elementary School | Richard D Crosby Elementary Scho |
| High School | Harvard High School |
| Listing VS Median (in 60033) | |
Price: $2,999,000 low | high Med: $309,000 sqft: 10,939 low | high Med: 1,404 $ / sqft: $274 low | high Med: $220 On site: 49 low | high Med: 30 | |
Market Activity 60033
Request a showing
Request a showing
Contact
Learn More About This Property

| State | IL |
|---|---|
| County | McHenry |
| City | Harvard |
| Zip Code | 60033 |
| Area | Chemung | Harvard | Lawrence |
| School District | Harvard High School |
| Elementary School | Richard D Crosby Elementary Scho |
| High School | Harvard High School |
| Listing VS Median (in 60033) | |
Price: $2,999,000 low | high Med: $309,000 sqft: 10,939 low | high Med: 1,404 $ / sqft: $274 low | high Med: $220 On site: 49 low | high Med: 30 | |