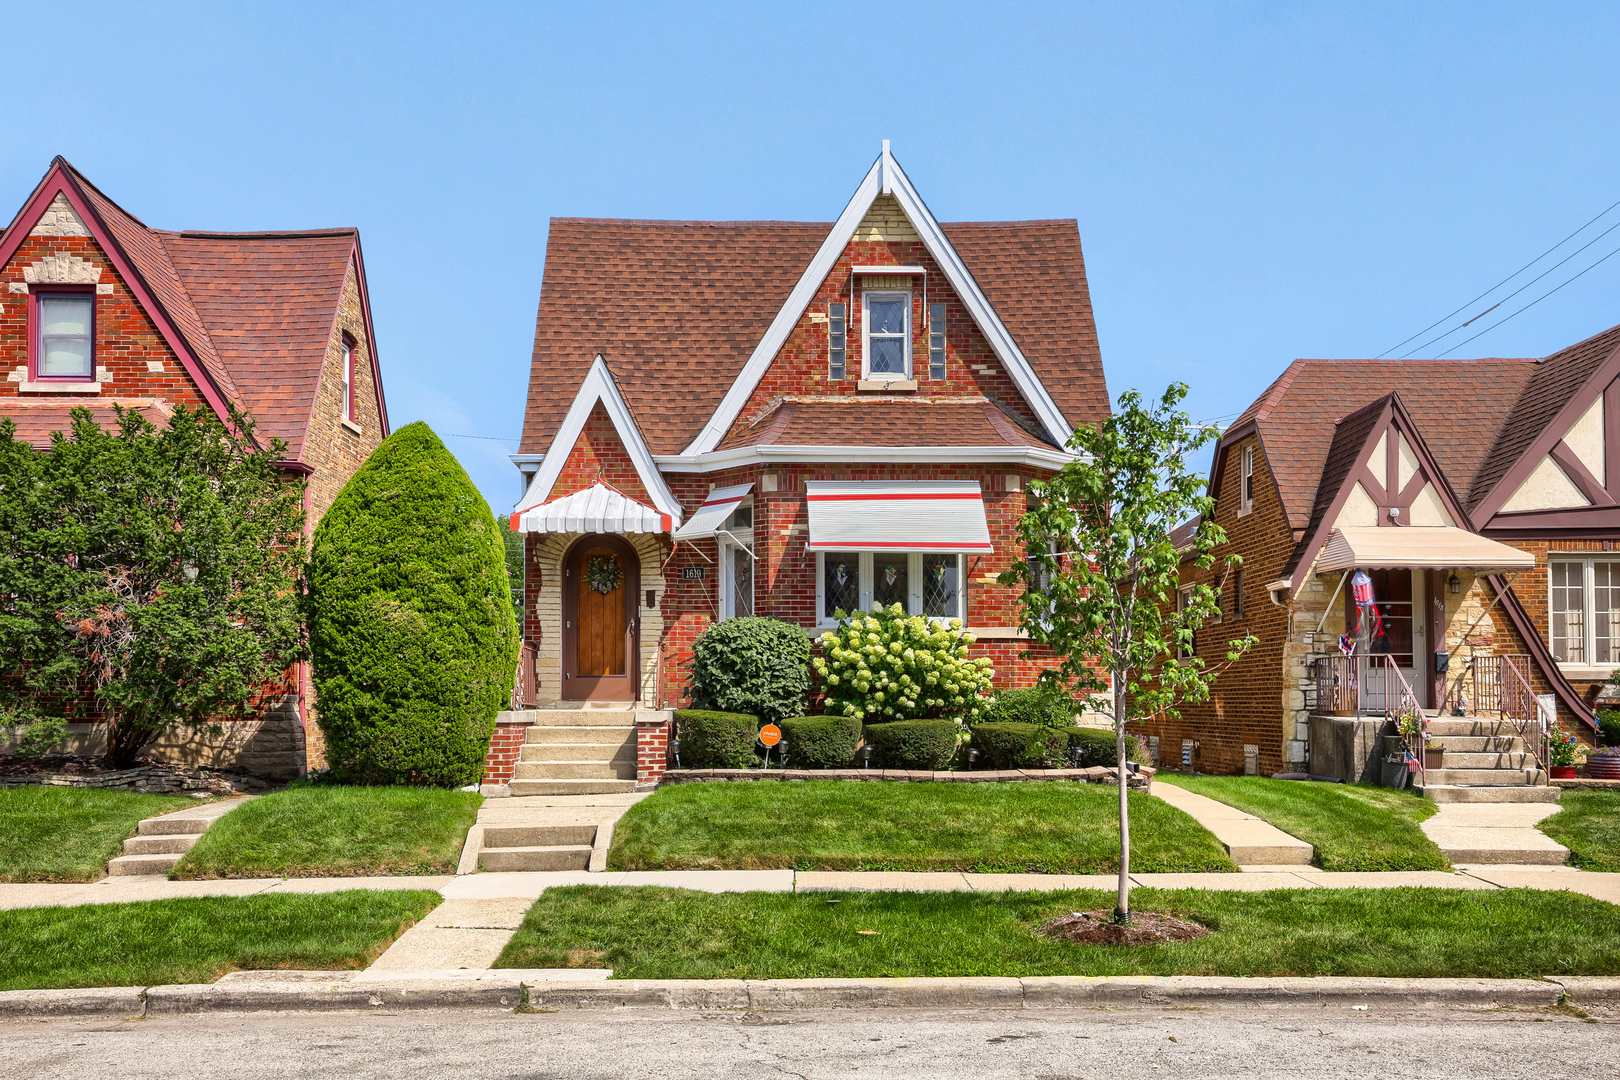
1758 N Natoma Avenue,Chicago, IL 60707
Chicago, IL 60707




















Description
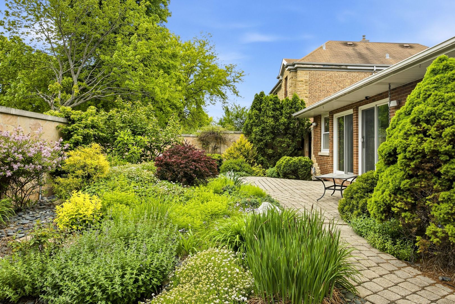
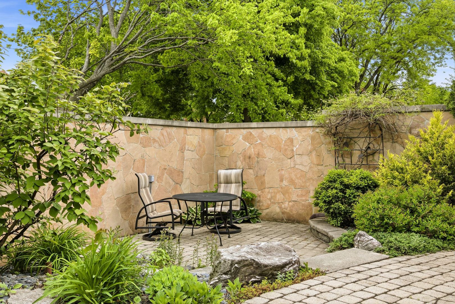
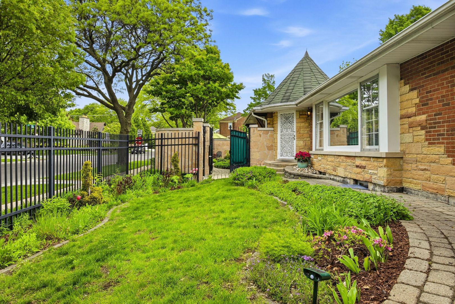
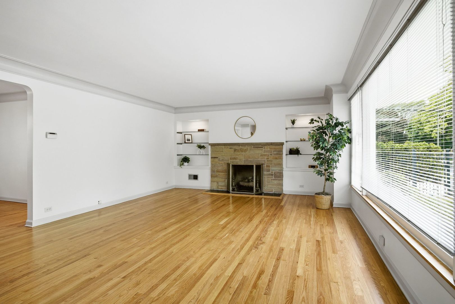
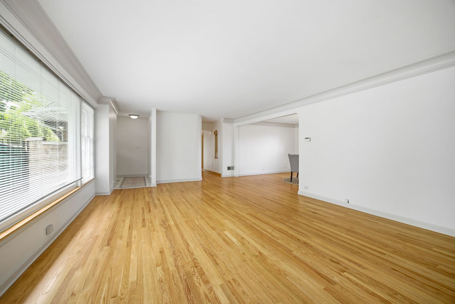
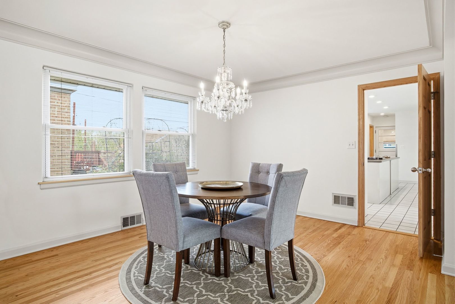
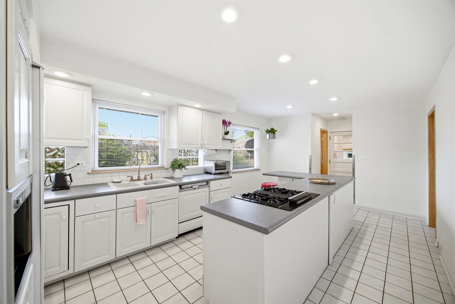
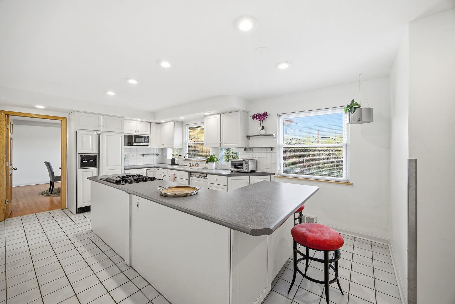
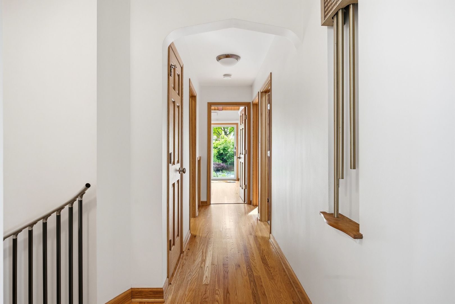
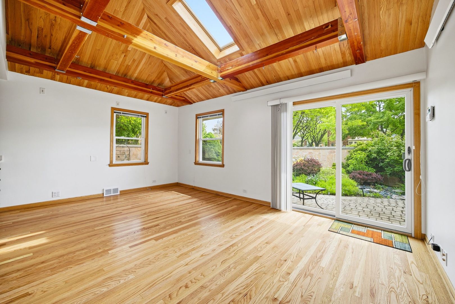
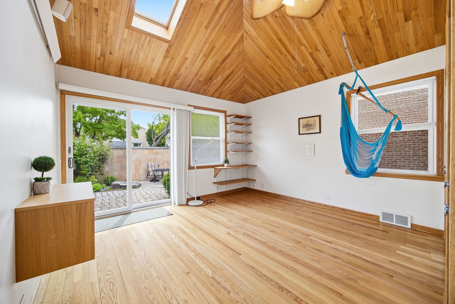
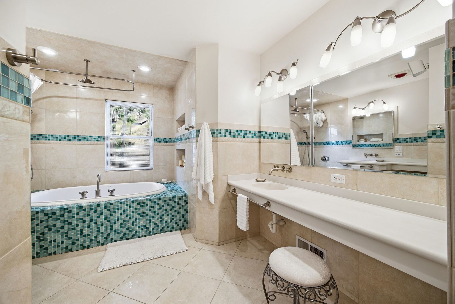
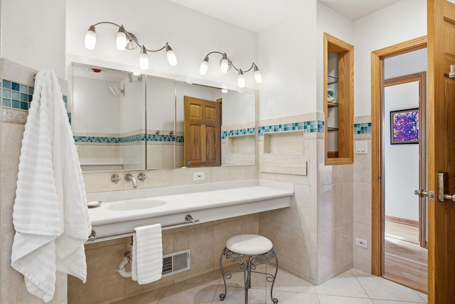
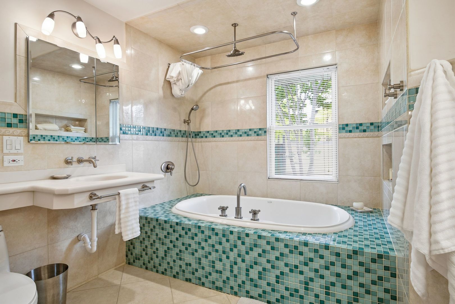
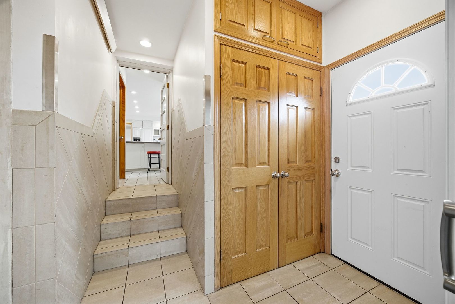
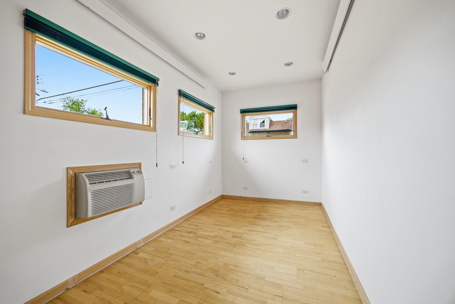
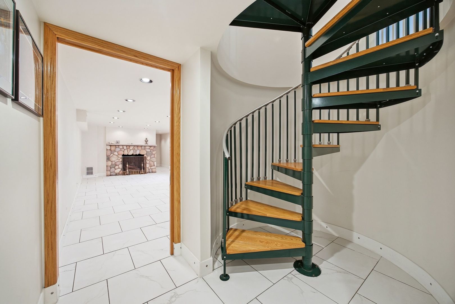
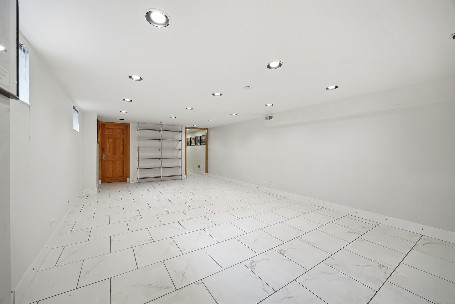
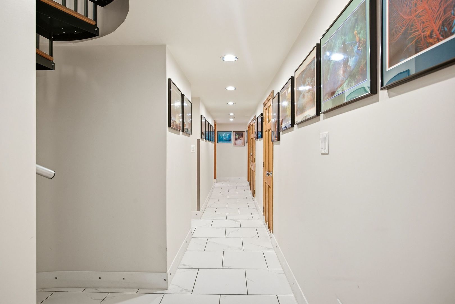
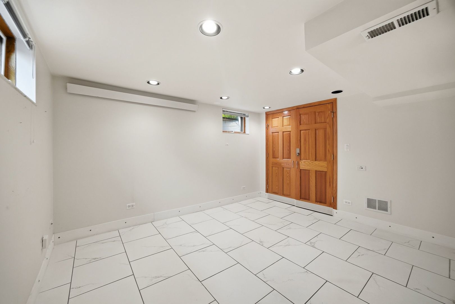
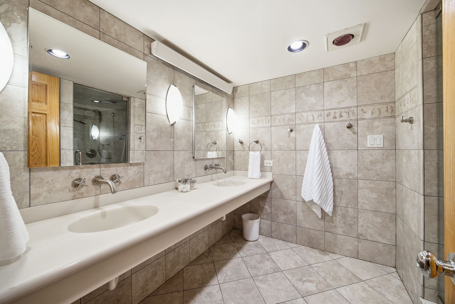
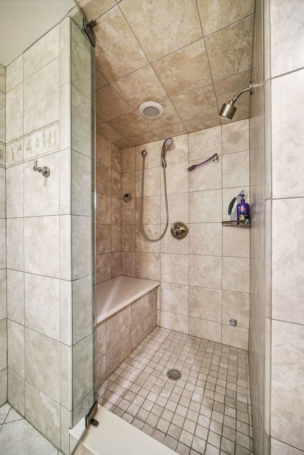
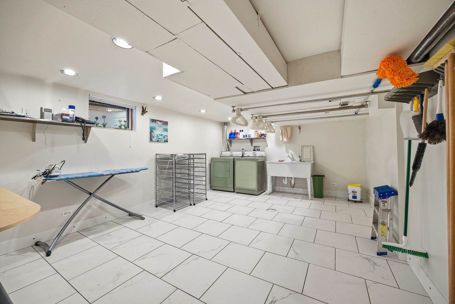
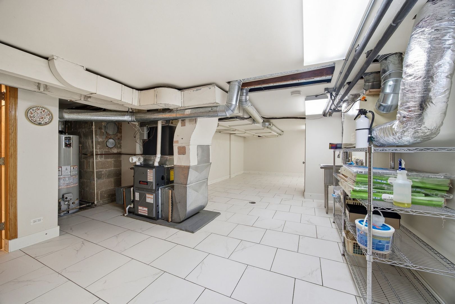
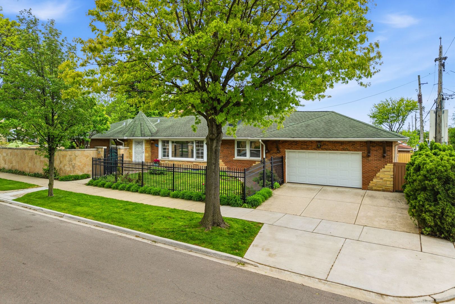
Rare brick and stone ranch in Galewood, 2 blocks north of Oak Park, offering a truly unique combination of privacy, space, and thoughtful design. Set on a beautifully landscaped oversized corner lot, this property features a professionally built masonry privacy wall enclosing a stunning outdoor living environment with three paver patios, connecting walkways, and multiple seating areas-creating a rare, secure, and serene setting not commonly found in the area. The home offers a highly desirable ranch layout with approximately 2,300 square feet on the main level, complemented by a fully finished lower level providing significant additional living space. With 6 bedrooms (office options!), 3 full bathrooms, and 2 half bathrooms, the home accommodates a wide range of living needs, including guest space, home office, and recreation. Interior highlights include hardwood floors, crown moldings, two fireplaces, skylights, and a distinctive room featuring vaulted ceilings, stained glass elements, and direct access to the private garden. The spacious kitchen includes high-quality custom cabinetry and a functional layout with abundant natural light. The finished lower level expands the home with a large family room, additional bedrooms, a full bath with steam shower, exercise room, and extensive storage. Mechanical features include sump and ejector systems with backup, hardwired data connections, and durable finishes throughout. Additional features include an attached heated garage with epoxy flooring, attic storage, on-site parking for multiple vehicles, and a fully enclosed lot with multiple gated access points. A rare opportunity to own a distinctive ranch home with exceptional outdoor space in a prime Galewood location near Oak Park and the Mars Metra Station. A gem!
Details
| MLS # | 12698374 |
|---|---|
| Listing Type | For Sale |
| Style | Farm or Ranch |
| Sub-Type | Resale |
| Status | Active Under Contract |
| Year | 1949 |
| Days On Site | 64 |
| Listing Provided By | Beyond Properties Realty Group | Cynthia Howe Gajewski |
Features
| Bed(s) | 6 |
|---|---|
| Bath(s) | 5 Total |
| SQ Feet | 4,300 |
| Garage | 2 |
| Basement | Y |
| Story(s) | 1 |
Interior
| Rooms Total | 11 |
|---|---|
| Cooling | Central Air |
| Heating | Natural Gas, Forced Air, Sep Heating Systems - 2+ |
| Interior Features | Vaulted Ceiling(s), Wet Bar, 1st Floor Bedroom, 1st Floor Full Bath, Built-in Features, Beamed Ceilings, Separate Dining Room, Replacement Windows, Workshop |
| Appliances | Microwave, Dishwasher, Refrigerator, Washer, Dryer, Gas Cooktop, Oven, Humidifier |
| Fireplaces Total | 2 |
| Fireplace Features | Wood Burning, Gas Log |
| Laundry Features | Laundry Chute, Sink |
| Window Features | Skylight(s) |
Exterior
| Construction Materials | Brick, Stone |
|---|---|
| Patio And Porch Features | Patio |
Parking
| Parking Features | Garage Door Opener, Heated Garage, Yes, Garage Owned, Attached, Driveway, Owned, Garage |
|---|---|
| Garage Spaces | 2 |
Utilities
| Sewer | Public Sewer |
|---|---|
| Electric | Circuit Breakers |
Taxes
| Tax Year | 2024 |
|---|---|
| Tax Annual Amount | 7249.51 |
Area Information
| State | IL |
|---|---|
| County | Cook |
| City | Chicago |
| Zip Code | 60707 |
| Area | CHI Austin |
| Listing VS Median (in 60707) | |
Price: $750,000 low | high Med: $307,450 sqft: 4,300 low | high Med: 1,512 $ / sqft: $174 low | high Med: $211 On site: 64 low | high Med: 26 | |
Market Activity 60707
Request a showing
Request a showing
Contact
Learn More About This Property

| State | IL |
|---|---|
| County | Cook |
| City | Chicago |
| Zip Code | 60707 |
| Area | CHI Austin |
| Listing VS Median (in 60707) | |
Price: $750,000 low | high Med: $307,450 sqft: 4,300 low | high Med: 1,512 $ / sqft: $174 low | high Med: $211 On site: 64 low | high Med: 26 | |