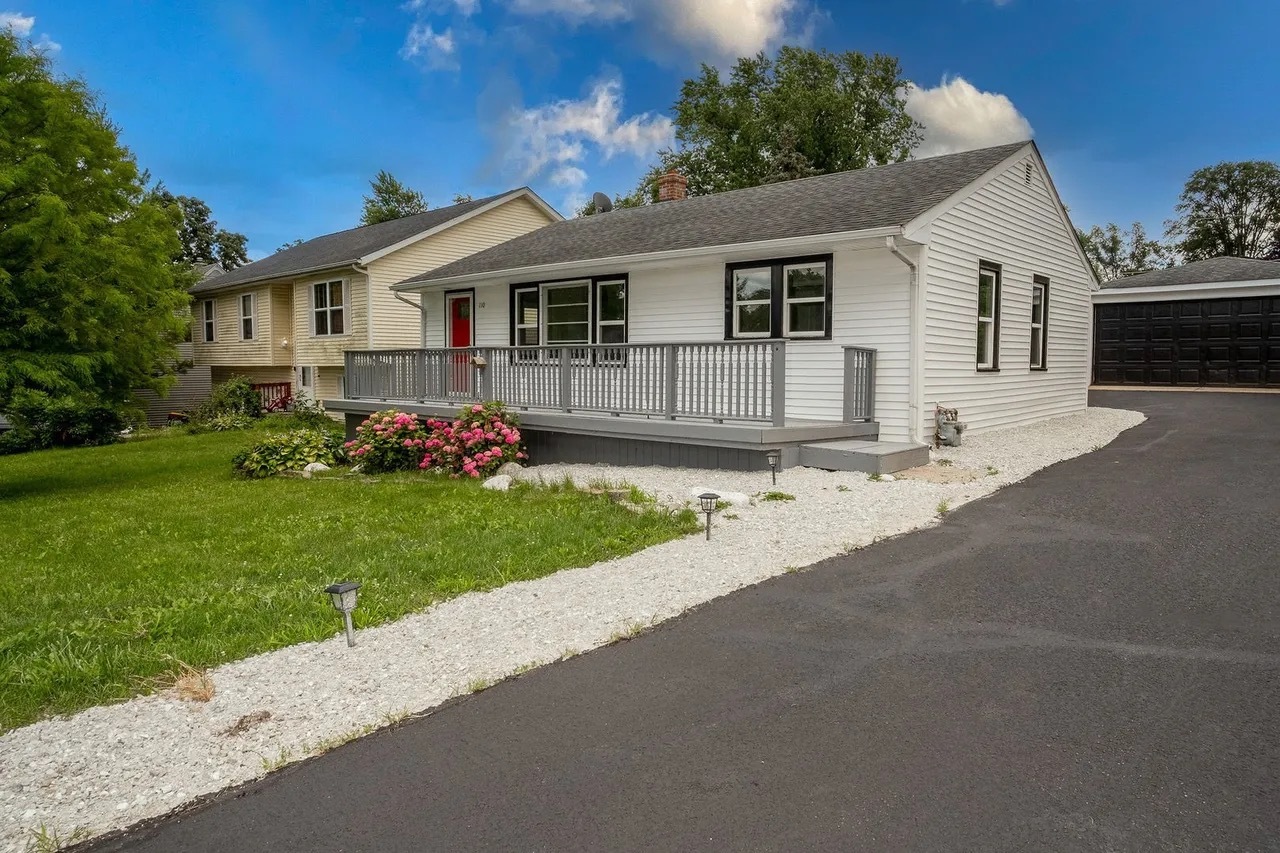
177 Village Creek Drive 177,Lake In The Hills, IL 60156
Lake In The Hills, IL 60156






Description
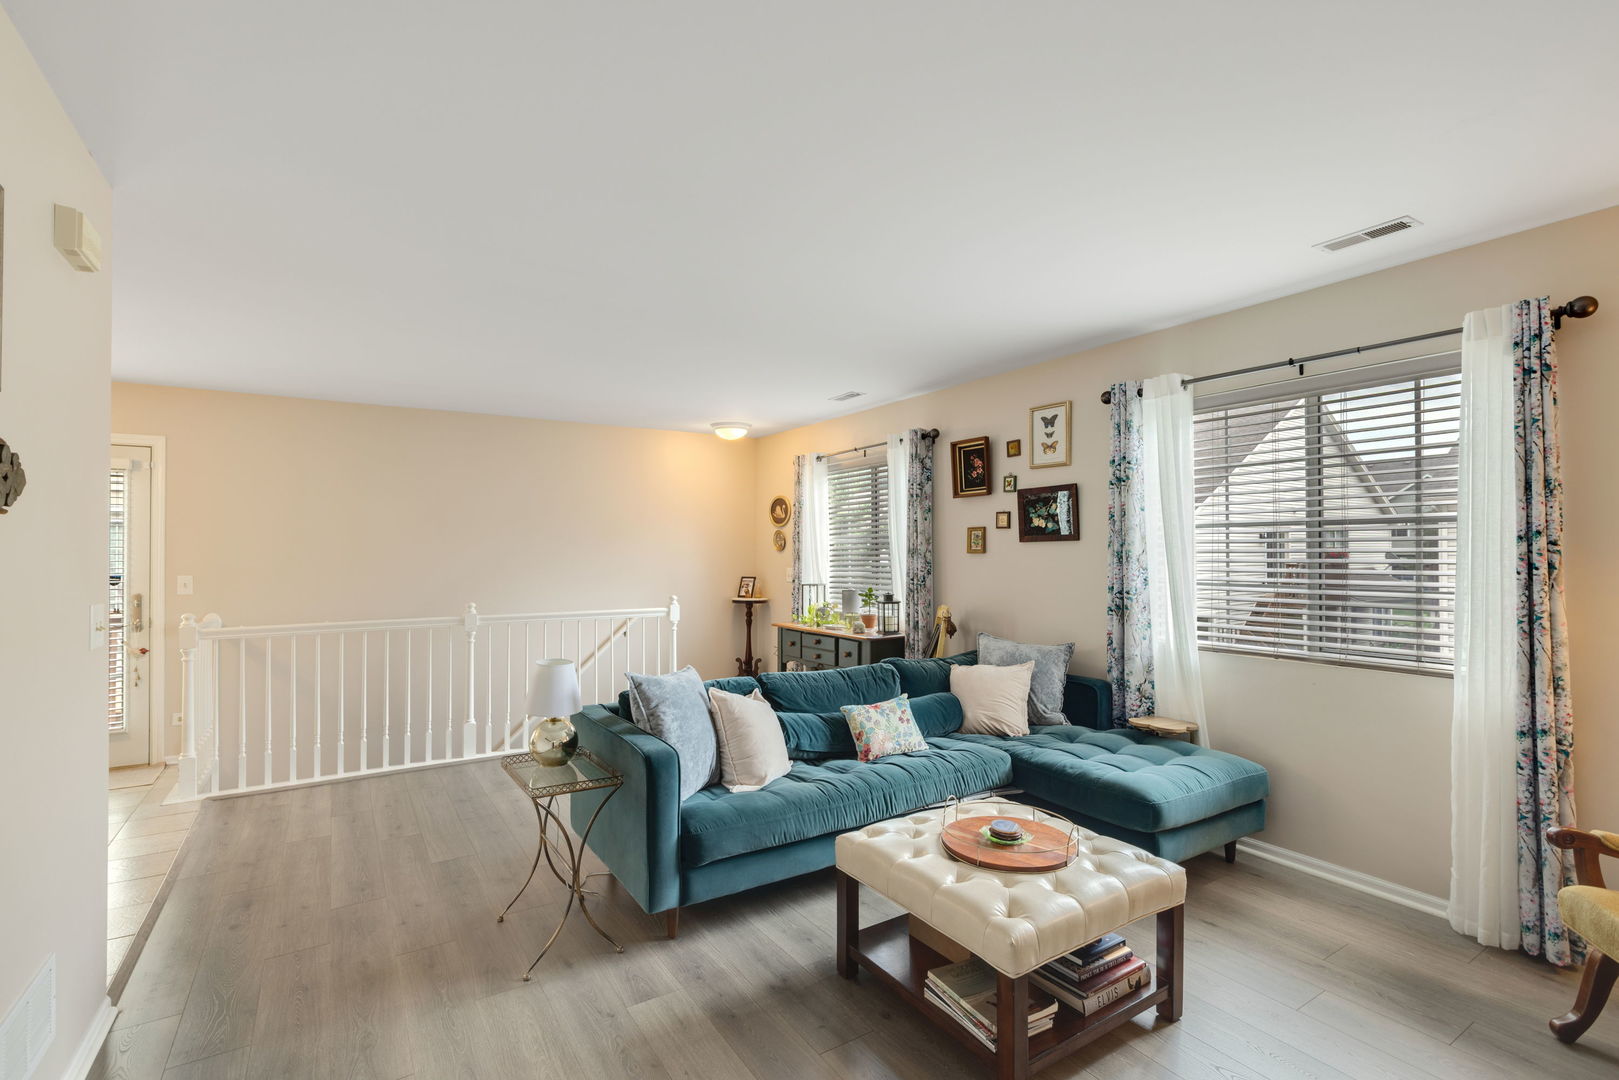
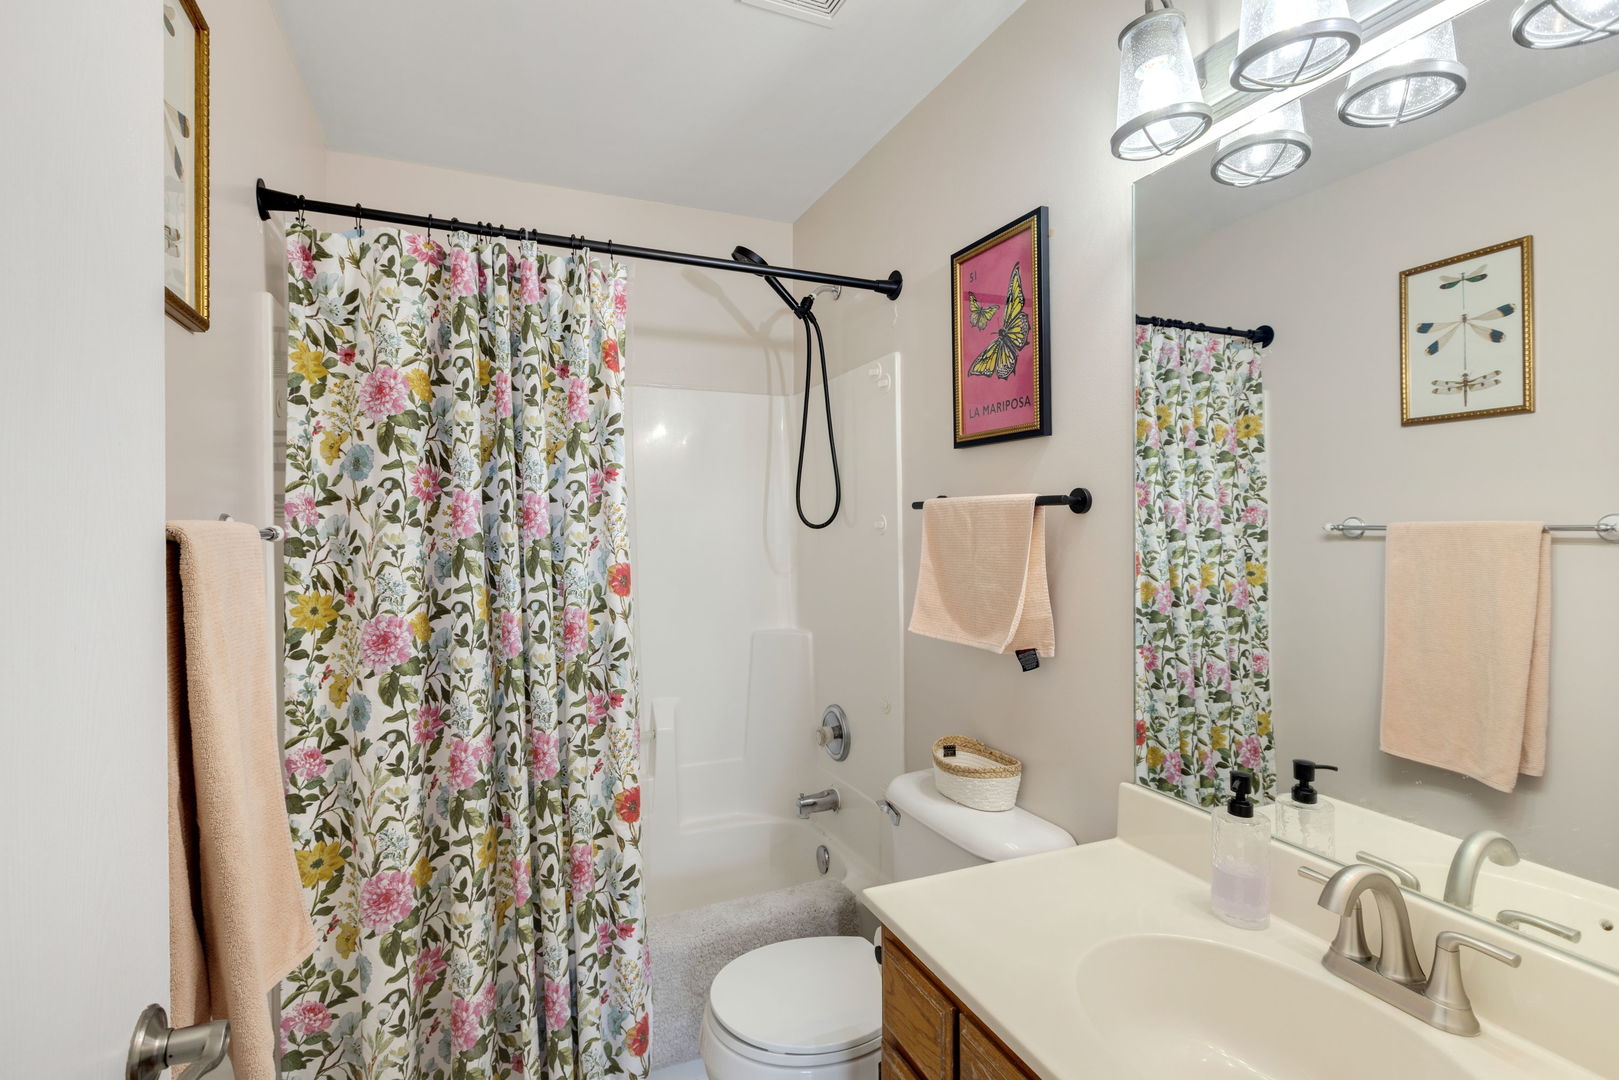
Welcome home to this bright and beautifully maintained second-floor townhome featuring an open-concept floor plan and stylish luxury vinyl flooring throughout most of the home. Neutral decor provides the perfect backdrop for any style, while the fully applianced kitchen offers an abundance of cabinetry and a flexible eating area that can accommodate formal or casual dining. The sun-drenched living room is filled with natural light and flows seamlessly into the dining area, creating an ideal space for everyday living and effortless entertaining. Step outside through the sliding glass door to enjoy your private balcony. Retreat to the spacious primary suite featuring soaring cathedral ceilings, a stunning Palladian window, a large walk-in closet, and a private en-suite bath. The generously sized second bedroom offers a large closet, making it perfect for family, guests, or a home office. An in-unit laundry room with washer and dryer adds everyday convenience. Additional highlights include an attached oversized one-car garage, a new furnace (2026), and a newer air conditioner (2024), hot water heater (2022) dishwasher (2021) refrigerator (2025) offering peace of mind for years to come. Ideally located near shopping, restaurants, major roadways, and expressways, this move-in-ready home truly has it all. Better Hurry!!! Home Sweet Home!
Details
| MLS # | 12700674 |
|---|---|
| Listing Type | For Sale |
| Style | Condominium |
| HOA Dues | $280 |
| Sub-Type | Resale |
| Status | Active Under Contract |
| Year | 1995 |
| Days On Site | 46 |
| Listing Provided By | Coldwell Banker Realty | Stephanie Seplowin |
Features
| Bed(s) | 2 |
|---|---|
| Bath(s) | 2 Total |
| SQ Feet | 1,102 |
| Garage | 1 |
| Story(s) | 1 |
Interior
| Rooms Total | 5 |
|---|---|
| Cooling | Central Air |
| Heating | Natural Gas, Forced Air |
| Interior Features | Cathedral Ceiling(s), Walk-In Closet(s) |
| Appliances | Range, Dishwasher, Refrigerator, Washer, Dryer, Range Hood |
| Laundry Features | Washer Hookup, In Unit |
Exterior
| Exterior Features | Balcony |
|---|---|
| Roof | Asphalt |
| Foundation Details | Concrete Perimeter |
| Construction Materials | Aluminum Siding |
Parking
| Parking Features | Asphalt, Garage Door Opener, Yes, Garage Owned, Attached, Garage |
|---|---|
| Garage Spaces | 1 |
Utilities
| Sewer | Public Sewer |
|---|
Taxes
| Tax Year | 2025 |
|---|---|
| Tax Annual Amount | 3953 |
Area Information
| State | IL |
|---|---|
| County | McHenry |
| City | Lake In The Hills |
| Zip Code | 60156 |
| Area | Lake in the Hills |
| Community Name | Woodcreek Village |
| School District | H D Jacobs High School |
| Elementary School | Lincoln Prairie Elementary Schoo |
| High School | H D Jacobs High School |
| Listing VS Median (in Woodcreek Village) | |
Price: $219,000 low | high Med: $230,000 sqft: 1,102 low | high Med: 1,228 $ / sqft: $199 low | high Med: $187 On site: 46 low | high Med: 33 | |
Market Activity 60156
Request a showing
Request a showing
Contact
Learn More About This Property

| State | IL |
|---|---|
| County | McHenry |
| City | Lake In The Hills |
| Zip Code | 60156 |
| Area | Lake in the Hills |
| Community Name | Woodcreek Village |
| School District | H D Jacobs High School |
| Elementary School | Lincoln Prairie Elementary Schoo |
| High School | H D Jacobs High School |
| Listing VS Median (in Woodcreek Village) | |
Price: $219,000 low | high Med: $230,000 sqft: 1,102 low | high Med: 1,228 $ / sqft: $199 low | high Med: $187 On site: 46 low | high Med: 33 | |