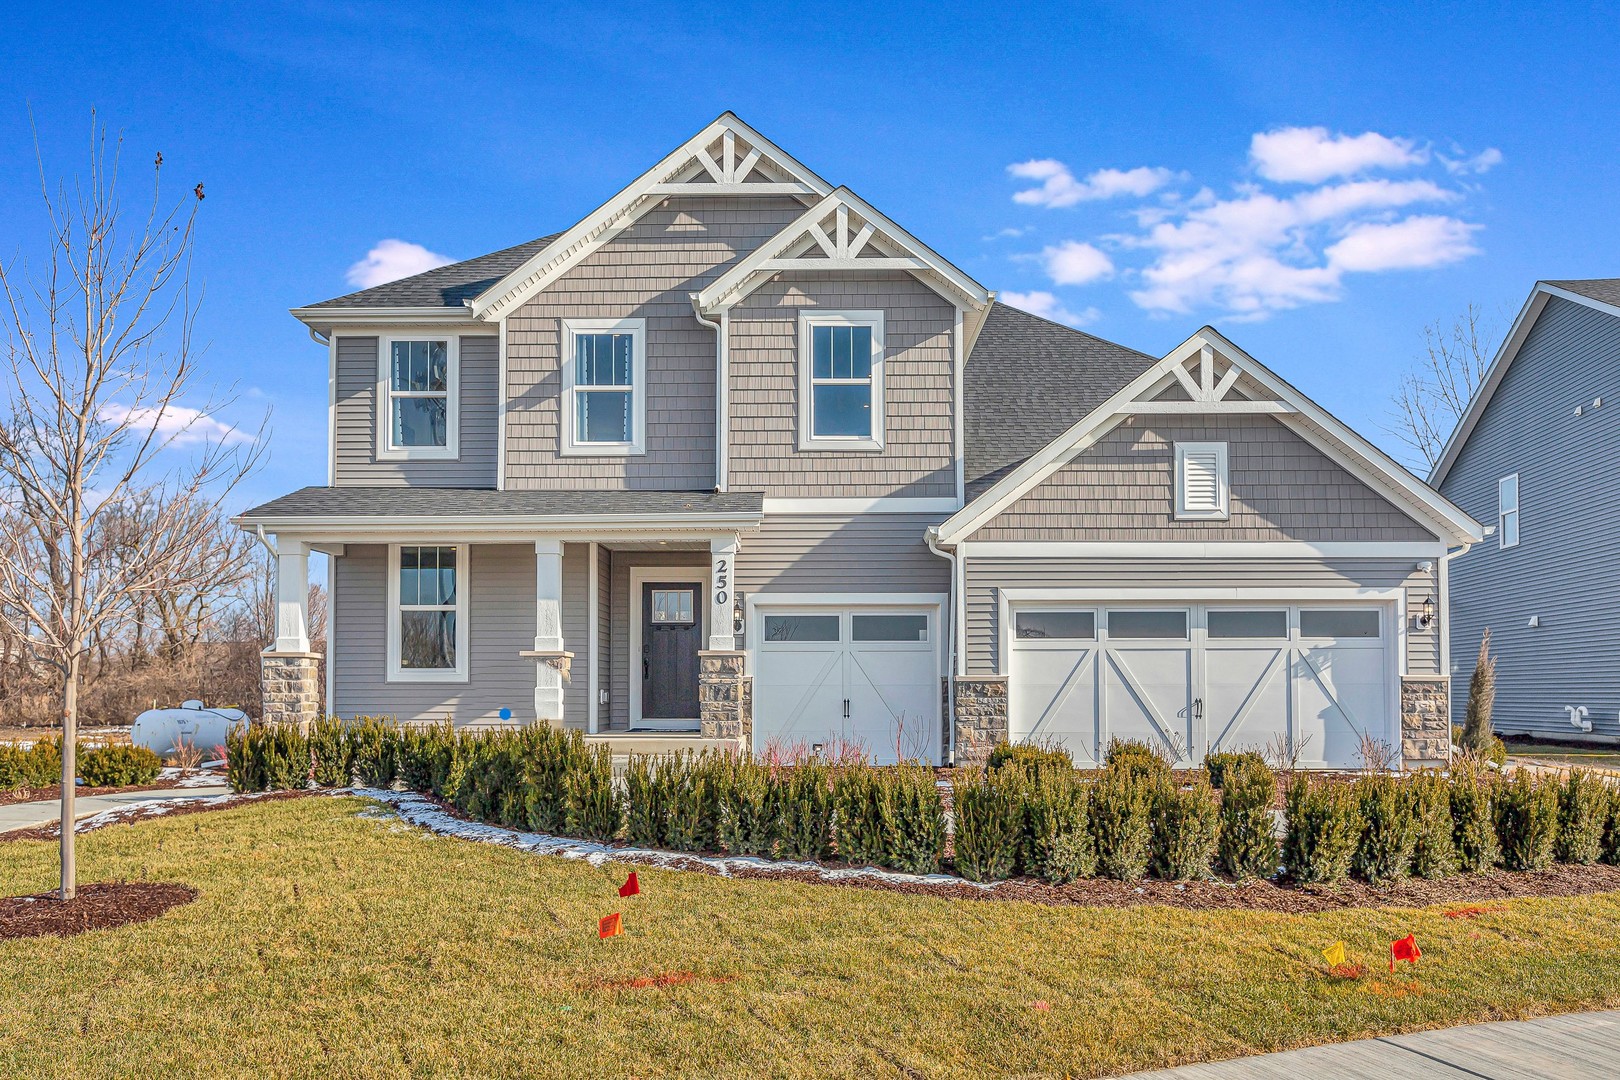
1795 Lewis Drive,Deerfield, IL 60015
Deerfield, IL 60015

Description
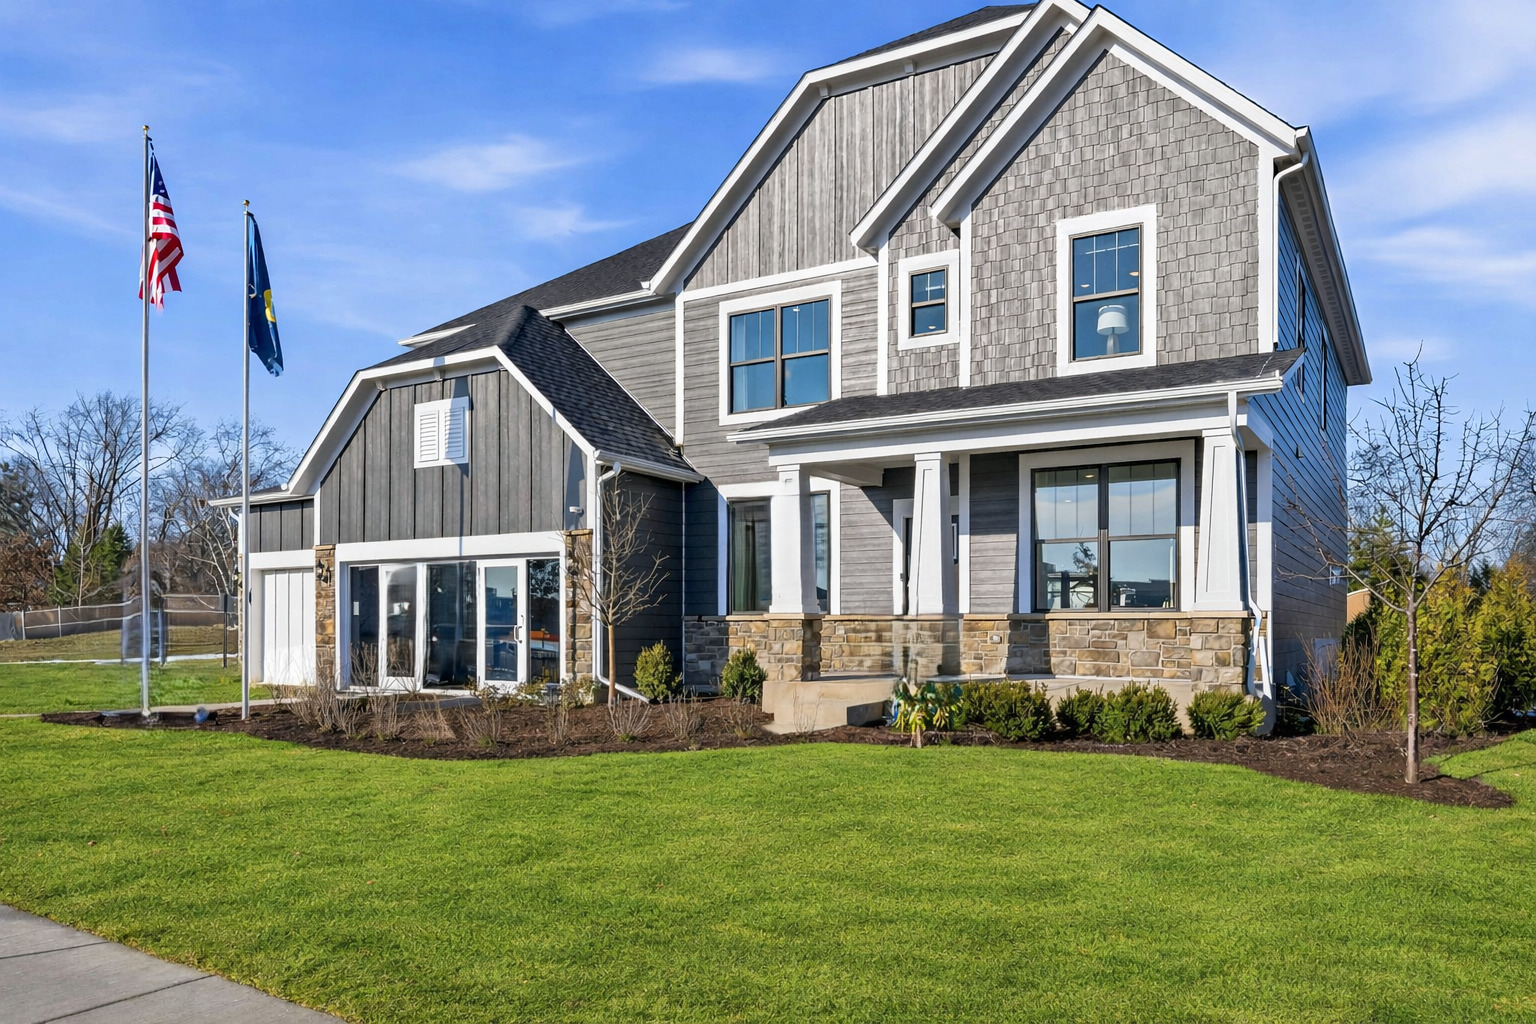
Ideally located in desirable Deerfield, the new construction homes at Leclair Estates are served by top-rated schools including Deerfield High School, and situated within 3 miles of golf courses, upscale shopping and dining, recreation, and everyday conveniences. Our luxury two-story homes feature the space you need coupled with innovative, open concept layouts that are built for the way you live. THIS HOME IS TO BE BUILT. The Westchester has a spacious gathering room that opens to the dining area and kitchen. There is a small office near the kitchen that is perfect for homework or shopping lists. Your chef-inspired kitchen is complete with built-in SS appliances, 42" cabinets, quartz counters and an oversized island with space for seating. Your large walk-in pantry has plenty of extra storage. Enjoy your morning coffee in the bright airy sunroom that expands your living space. Your spacious primary bedroom includes an ensuite bath with separate tiled shower and double bowl vanity with Quartz counters plus a large walk-in closet. There is a large loft that is perfect for family movie or game nights. You will enjoy the convenience of a 2nd floor laundry room with cabinets and utility sink. Three additional bedrooms and a full bath complete the 2nd floor. Your 3-car garage has room for storage. Homesite 18. Designer touches include luxury EVP flooring the entire first floor and all bathrooms have tiled floors. Photos of a similar home showing some options and finishes not available in this home at this price.
Details
| MLS # | 12705818 |
|---|---|
| Listing Type | For Sale |
| Style | House |
| HOA Dues | $170 |
| Sub-Type | New Construction |
| Status | Active |
| Year | 2026 |
| Days On Site | 52 |
| Listing Provided By | Twin Vines Real Estate Svcs | Nicholas Solano |
Features
| Bed(s) | 5 |
|---|---|
| Bath(s) | 3 Total |
| SQ Feet | 3,433 |
| Garage | 3 |
| Basement | Y |
| Story(s) | 2 |
| Acreage | 10425.00 |
Interior
| Rooms Total | 10 |
|---|---|
| Cooling | Central Air |
| Heating | Natural Gas |
| Interior Features | 1st Floor Bedroom, 1st Floor Full Bath |
| Appliances | Microwave, Dishwasher, Disposal, Stainless Steel Appliance(s), Cooktop, Oven, Range Hood |
| Laundry Features | Gas Dryer Hookup, Sink |
Exterior
| Roof | Asphalt |
|---|---|
| Foundation Details | Concrete Perimeter |
| Construction Materials | Other |
Parking
| Parking Features | Yes, Garage Owned, Attached, Garage |
|---|---|
| Garage Spaces | 3 |
Utilities
| Sewer | Public Sewer |
|---|
Taxes
| Tax Year | 2025 |
|---|
Area Information
| State | IL |
|---|---|
| County | Lake |
| City | Deerfield |
| Zip Code | 60015 |
| Area | Deerfield | Bannockburn | Riverwoods |
| Community Name | Leclair Estates |
| School District | Deerfield High School |
| Elementary School | South Park Elementary School |
| High School | Deerfield High School |
| Listing VS Median (in Leclair Estates) | |
Price: $1,165,846 low | high Med: $1,188,380 sqft: 3,433 low | high Med: 3,245 $ / sqft: $340 low | high Med: $367 On site: 52 low | high Med: 123 | |
Market Activity 60015
Request a showing
Request a showing
Contact
Learn More About This Property

| State | IL |
|---|---|
| County | Lake |
| City | Deerfield |
| Zip Code | 60015 |
| Area | Deerfield | Bannockburn | Riverwoods |
| Community Name | Leclair Estates |
| School District | Deerfield High School |
| Elementary School | South Park Elementary School |
| High School | Deerfield High School |
| Listing VS Median (in Leclair Estates) | |
Price: $1,165,846 low | high Med: $1,188,380 sqft: 3,433 low | high Med: 3,245 $ / sqft: $340 low | high Med: $367 On site: 52 low | high Med: 123 | |
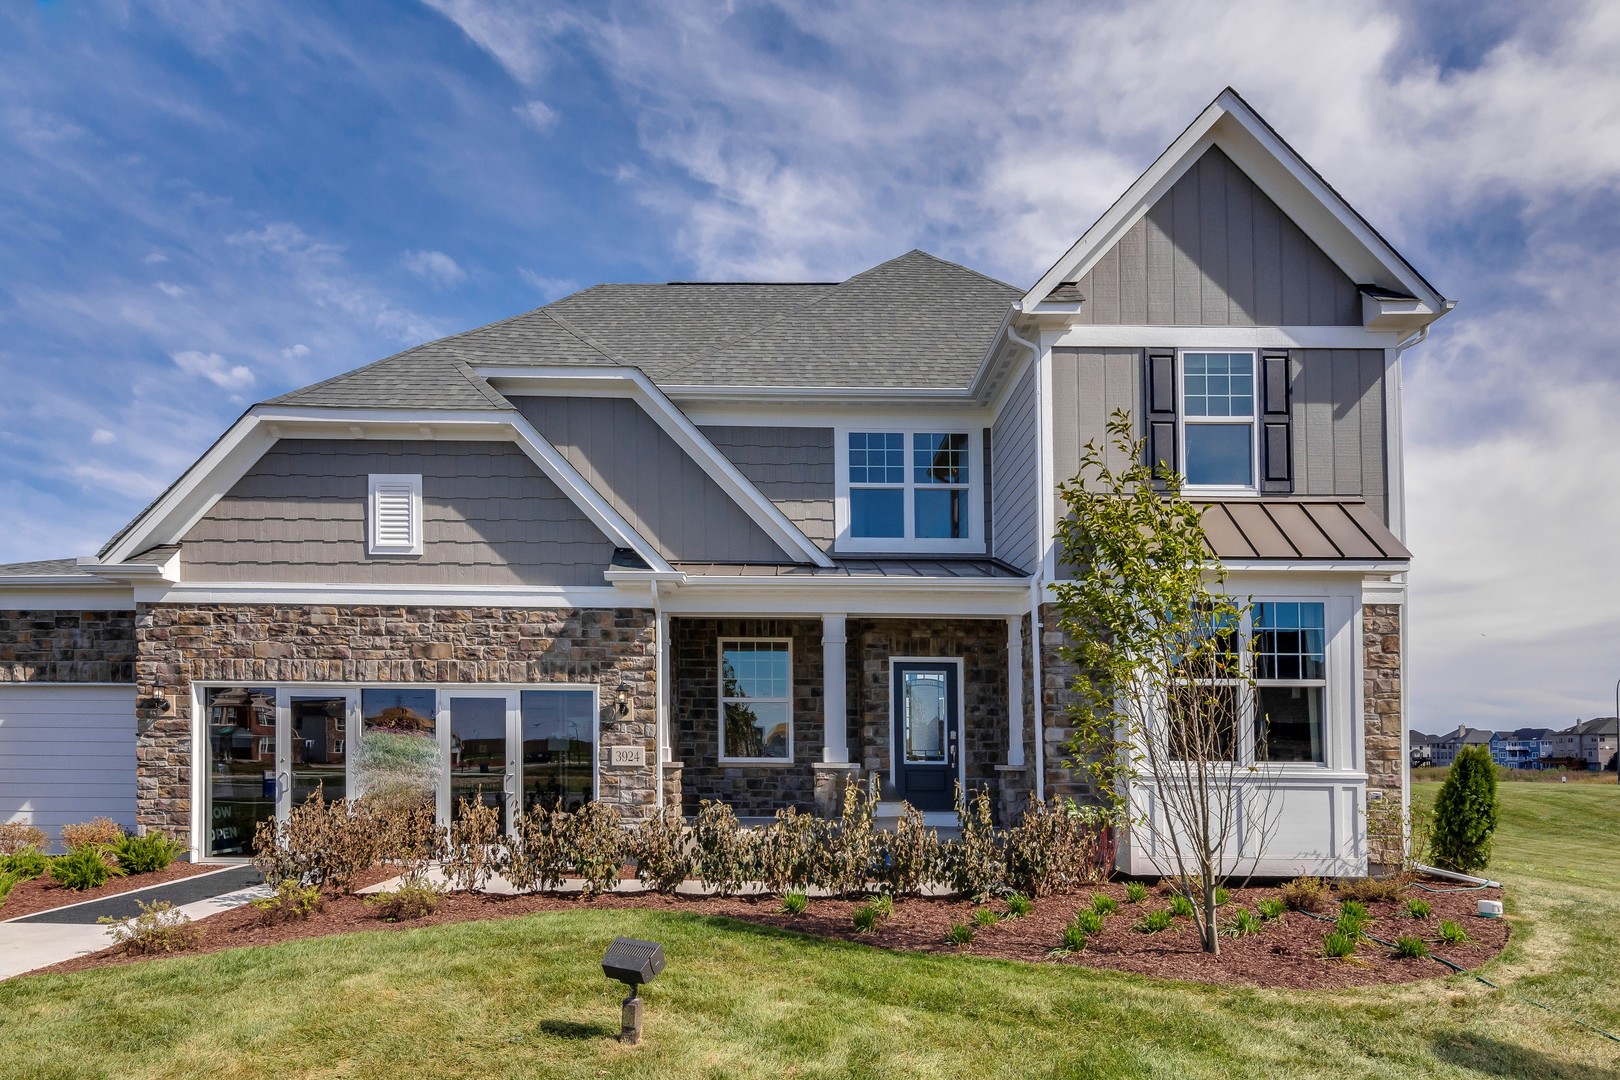 | $1,185,5951805 Lewis DriveDeerfield, IL 60015 |
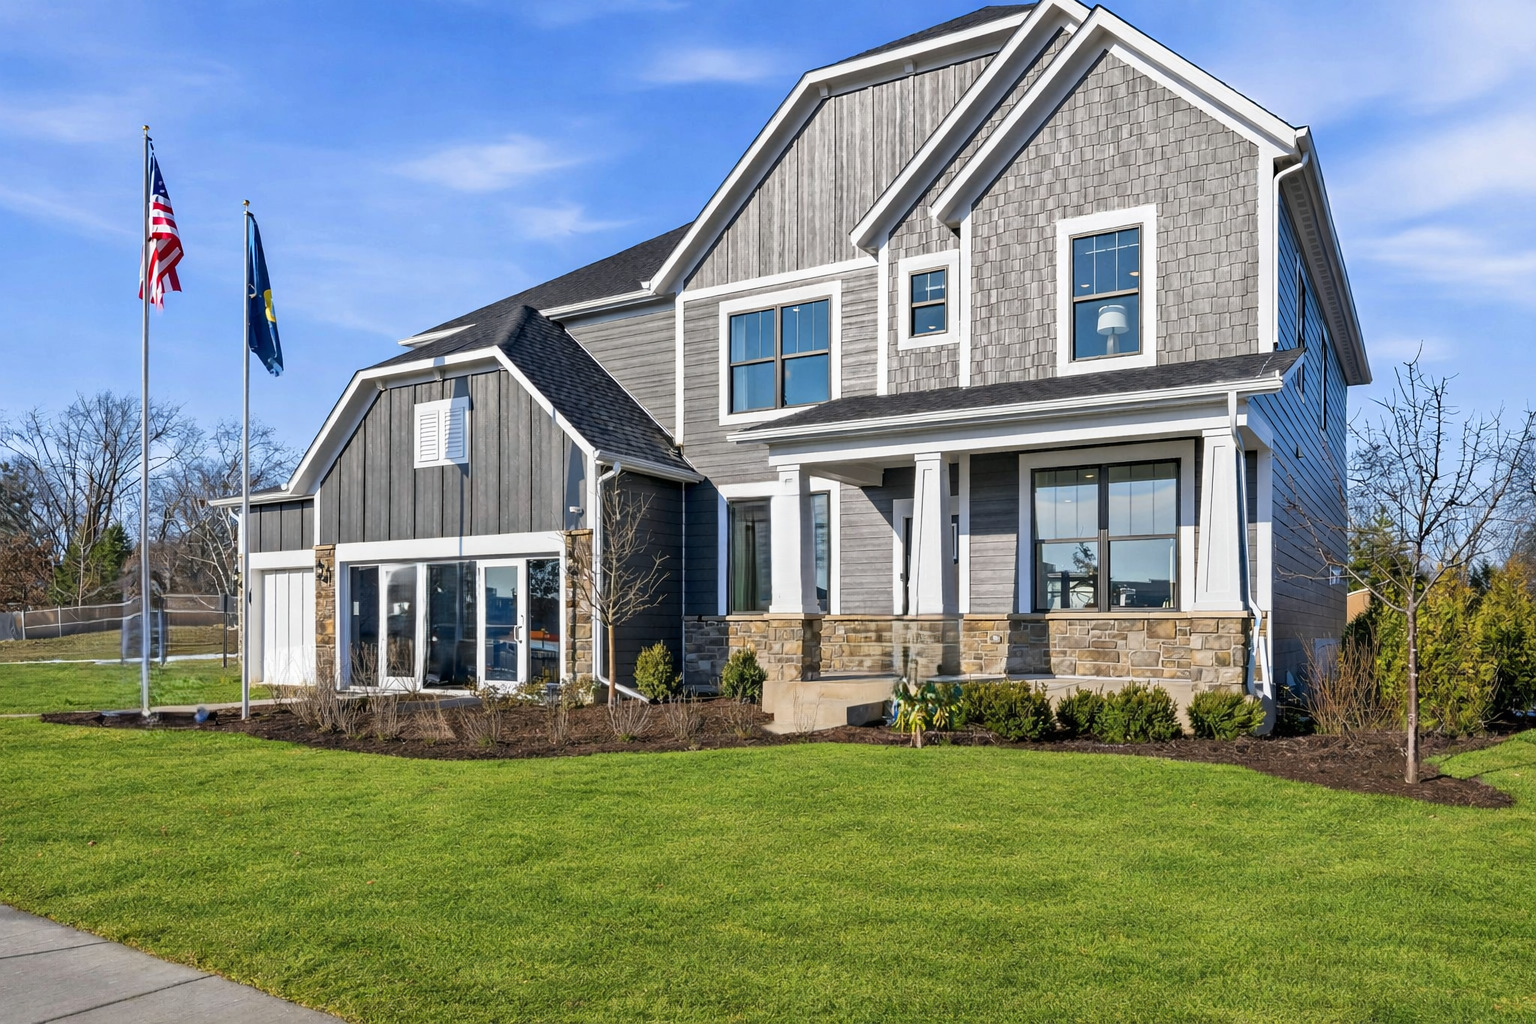 | $1,261,7431785 Lewis DriveDeerfield, IL 60015 |
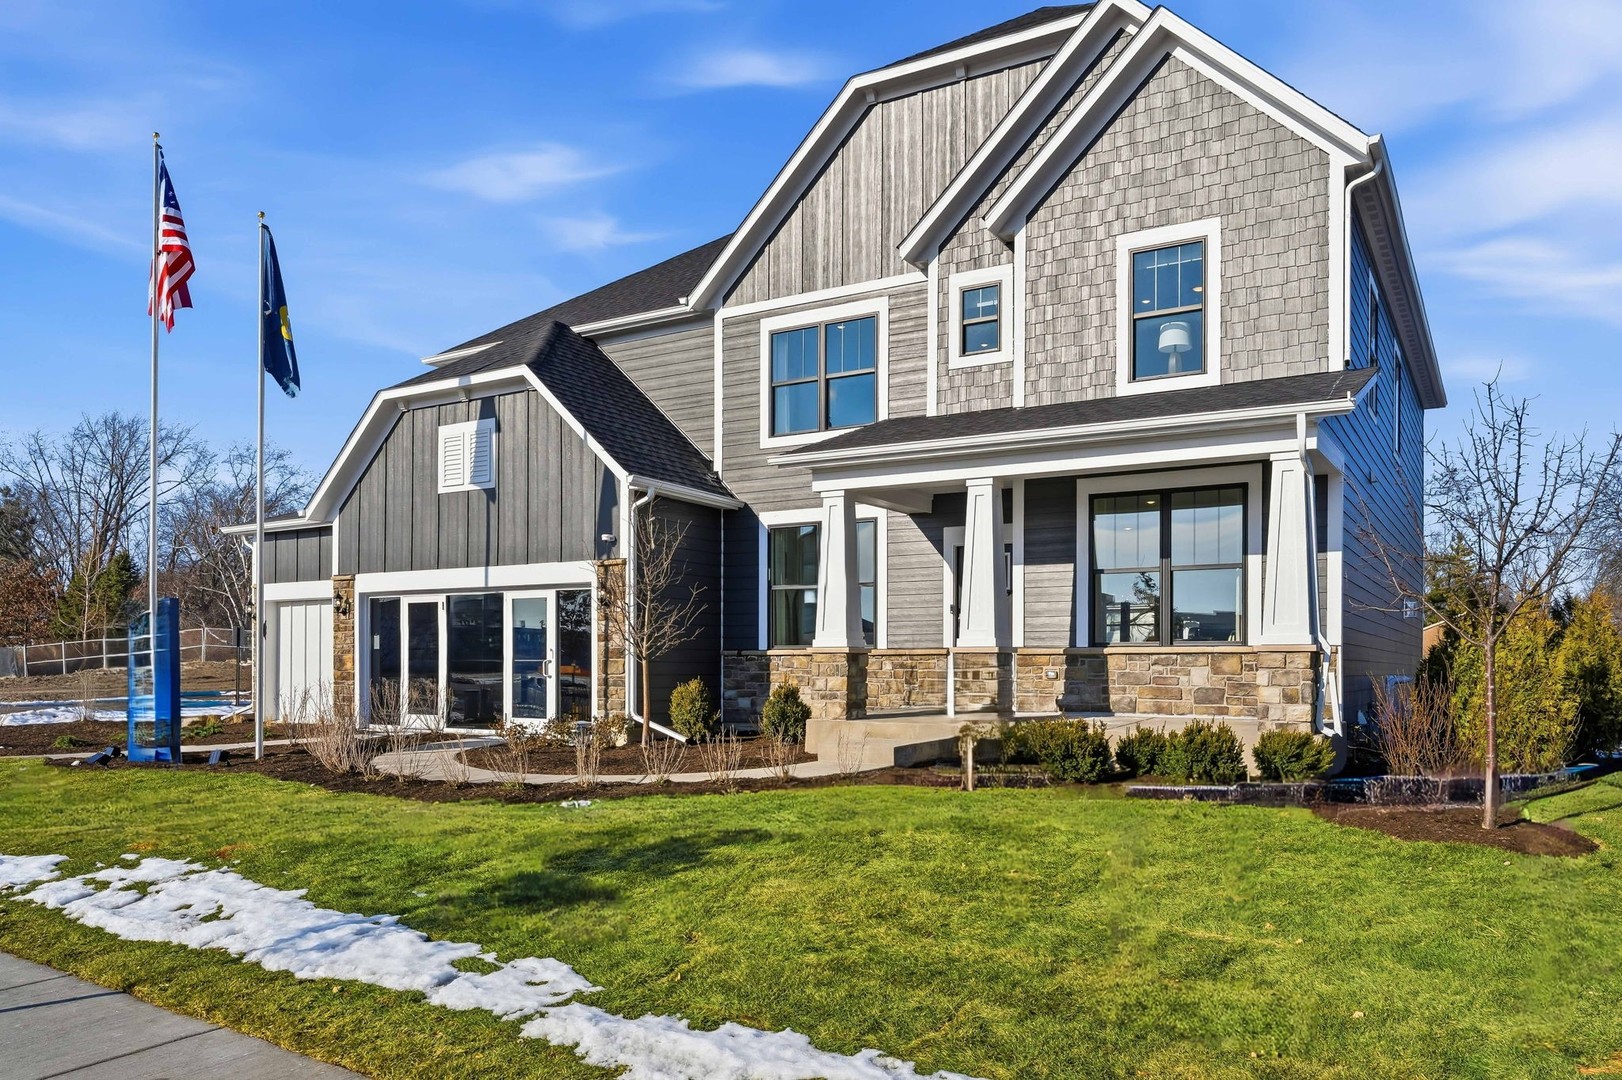 | $1,086,0261815 Lewis DriveDeerfield, IL 60015 |
 | $1,140,6121775 Lewis DriveDeerfield, IL 60015 |
 | $1,137,5491830 Lewis DriveDeerfield, IL 60015 |