
Description
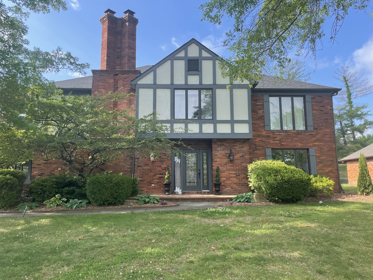
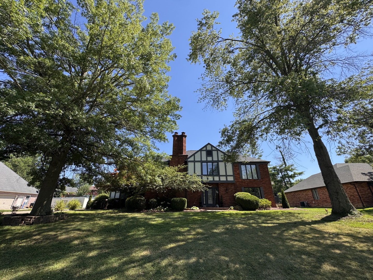
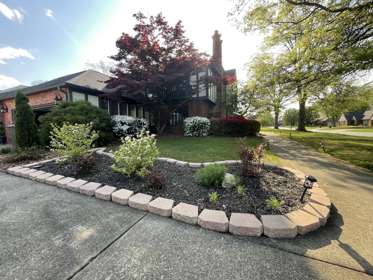
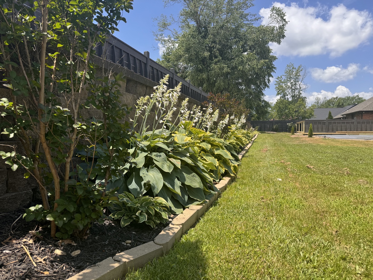
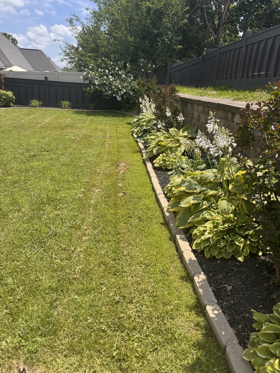
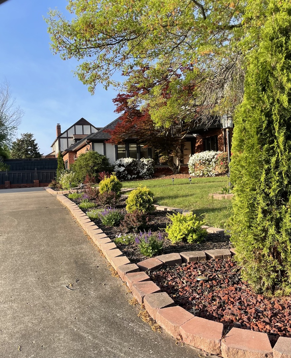
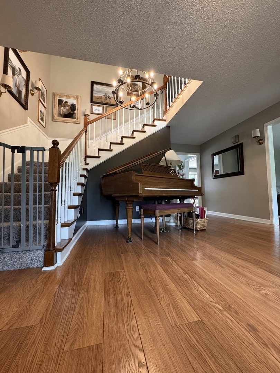
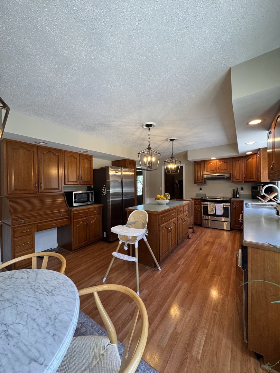
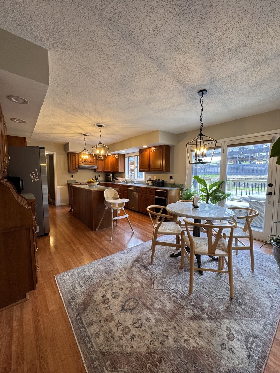
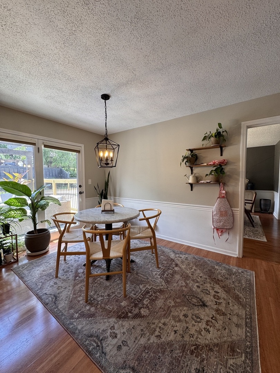
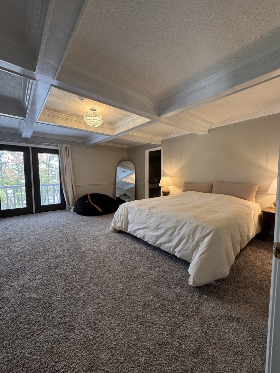
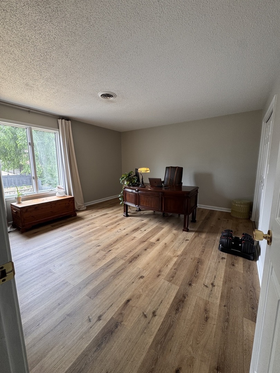
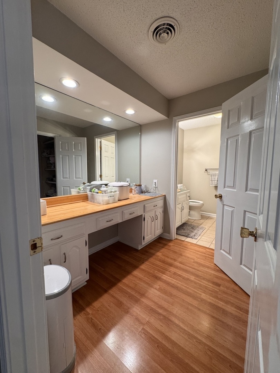
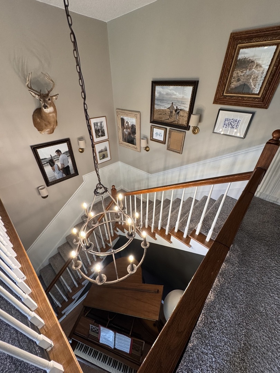
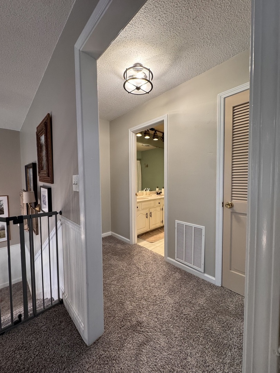
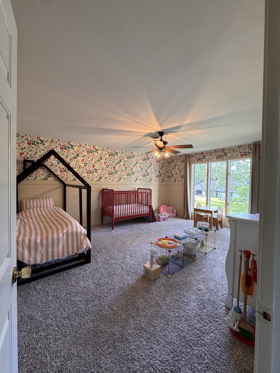
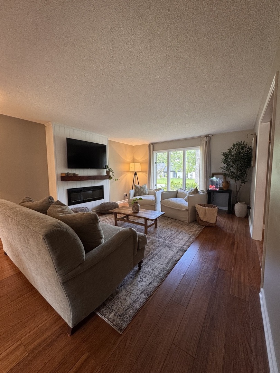
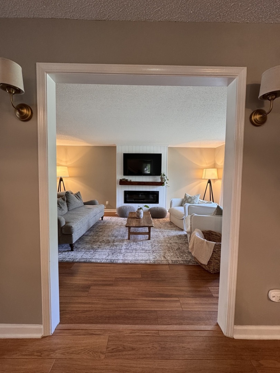
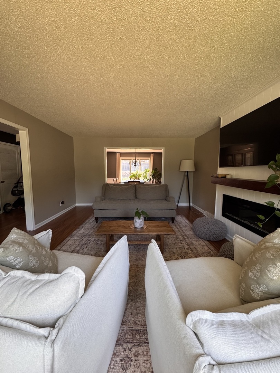
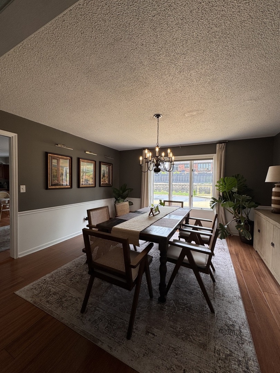
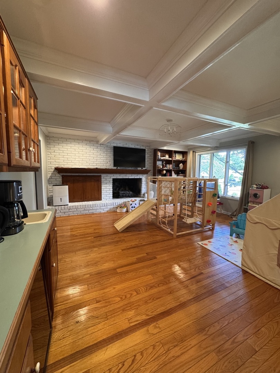
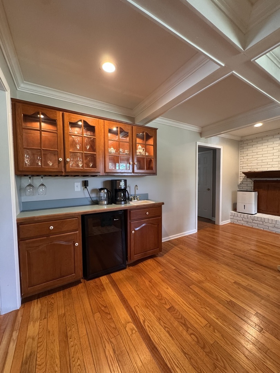
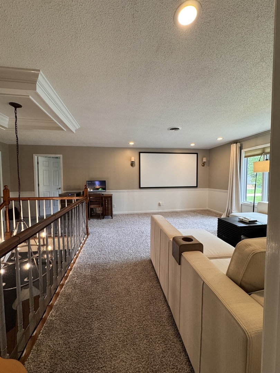
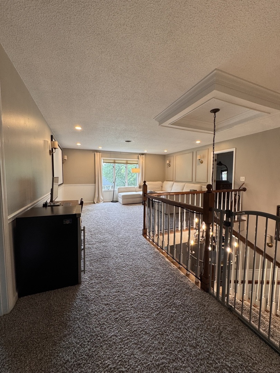
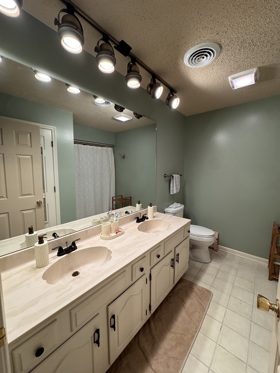
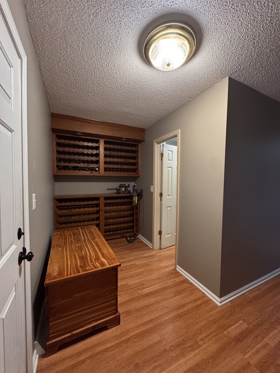
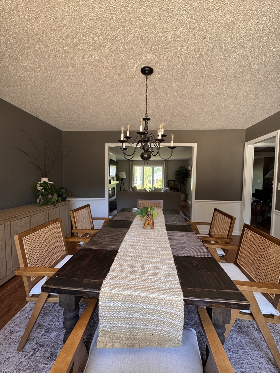
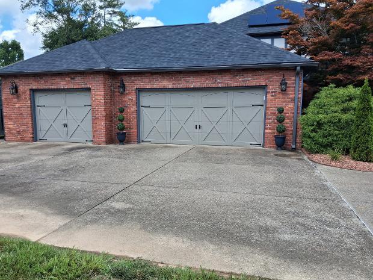
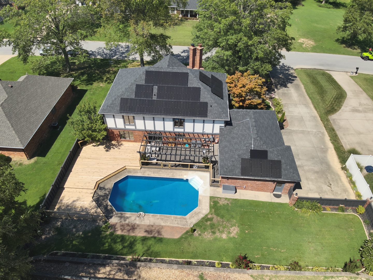
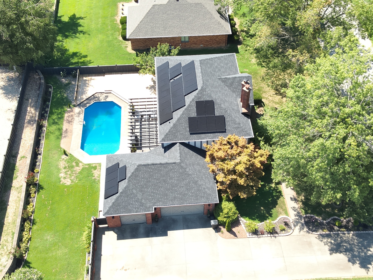
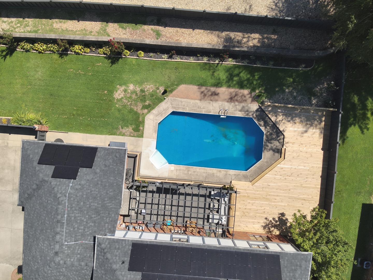
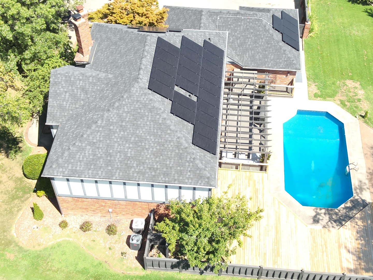
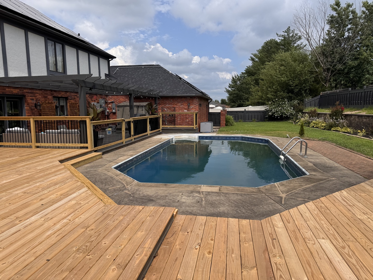
Look no further than 1813 Wolff drive for your dream home. This charming property offers 4 bedrooms, 3 bathrooms, and a 3 car garage. As you approach the front walkway, you will notice the beautiful landscaping with a variety of flowers, bushes, and trees that enhance the home's curb appeal. Inside the entryway opens to a stunning staircase and a grand piano. To the right is the main floor living room, complete with a new electric fireplace. A large cased opening leads into the spacious dining room, perfect for special gatherings with family and friends. The family room features a gas fireplace, beautiful wood flooring, and a wet bar with cabinets. A second family room is located upstairs. Recent updates include a new ceiling light in one bedroom, along with wainscoting and wood flooring added to another bedroom. The 13 by 22'foot kitchen offers plenty of beautiful oak cabinetry, including a pantry cabinet for extra storage. New lantern lights add warmth and style, and the center island provides additional workspace. Large doors overlook the pool and spacious deck, creating an ideal setting for outdoor entertaining. The new deck will be stained once the wood has seasoned. The pool measures 16.5 by 21 feet, and all pool equipment stays with the pool. For energy efficiency, the owner installed a new roof in 2026 with solar panels, helping to keep heating and cooling costs affordable. Gutter guards were also added. The home was painted, new shutters were installed about 18 months ago, and the fence was painted in 2025. This is a warm, inviting home ready for a special family. Scan QR code on the solar panel box in mud room to get solar panel details. The solar panels eliminate electric bills. The bill per month is $186 based on average kilowatt usuage. Newer air condition on second floor. Owner is willing to leave the baby grand piano if purchaser so desires.
Details
| MLS # | 12703201 |
|---|---|
| Listing Type | For Sale |
| Style | House |
| Sub-Type | Resale |
| Status | Active Under Contract |
| Year | 1986 |
| Days On Site | 52 |
| Listing Provided By | HOME SWEET HOME REAL ESTATE | Rita Blissenbach |
Features
| Bed(s) | 4 |
|---|---|
| Bath(s) | 3 Total |
| SQ Feet | 3,370 |
| Garage | 3 |
| Story(s) | 2 |
Interior
| Rooms Total | 8 |
|---|---|
| Cooling | Central Air |
| Heating | Heat Pump |
| Appliances | Range, Dishwasher, Refrigerator, Disposal |
| Fireplaces Total | 2 |
| Fireplace Features | Electric, Gas Log |
Exterior
| Foundation Details | Block |
|---|---|
| Construction Materials | Brick, Stucco |
Parking
| Parking Features | Concrete, Yes, Attached, Garage |
|---|---|
| Garage Spaces | 3 |
Utilities
| Sewer | Public Sewer |
|---|
Taxes
| Tax Year | 2024 |
|---|---|
| Tax Annual Amount | 6890 |
Area Information
| State | IL |
|---|---|
| County | Williamson |
| City | Marion |
| Zip Code | 62959 |
| Area | Marion |
| Listing VS Median (in 62959) | |
Price: $379,900 low | high Med: $238,750 sqft: 3,370 low | high Med: 1,722 $ / sqft: $113 low | high Med: $140 On site: 52 low | high Med: 40.5 | |
Market Activity 62959
Request a showing
Request a showing
Contact
Learn More About This Property

| State | IL |
|---|---|
| County | Williamson |
| City | Marion |
| Zip Code | 62959 |
| Area | Marion |
| Listing VS Median (in 62959) | |
Price: $379,900 low | high Med: $238,750 sqft: 3,370 low | high Med: 1,722 $ / sqft: $113 low | high Med: $140 On site: 52 low | high Med: 40.5 | |