1822 S Throop Street 1,Chicago, IL 60608
Chicago, IL 60608


Description
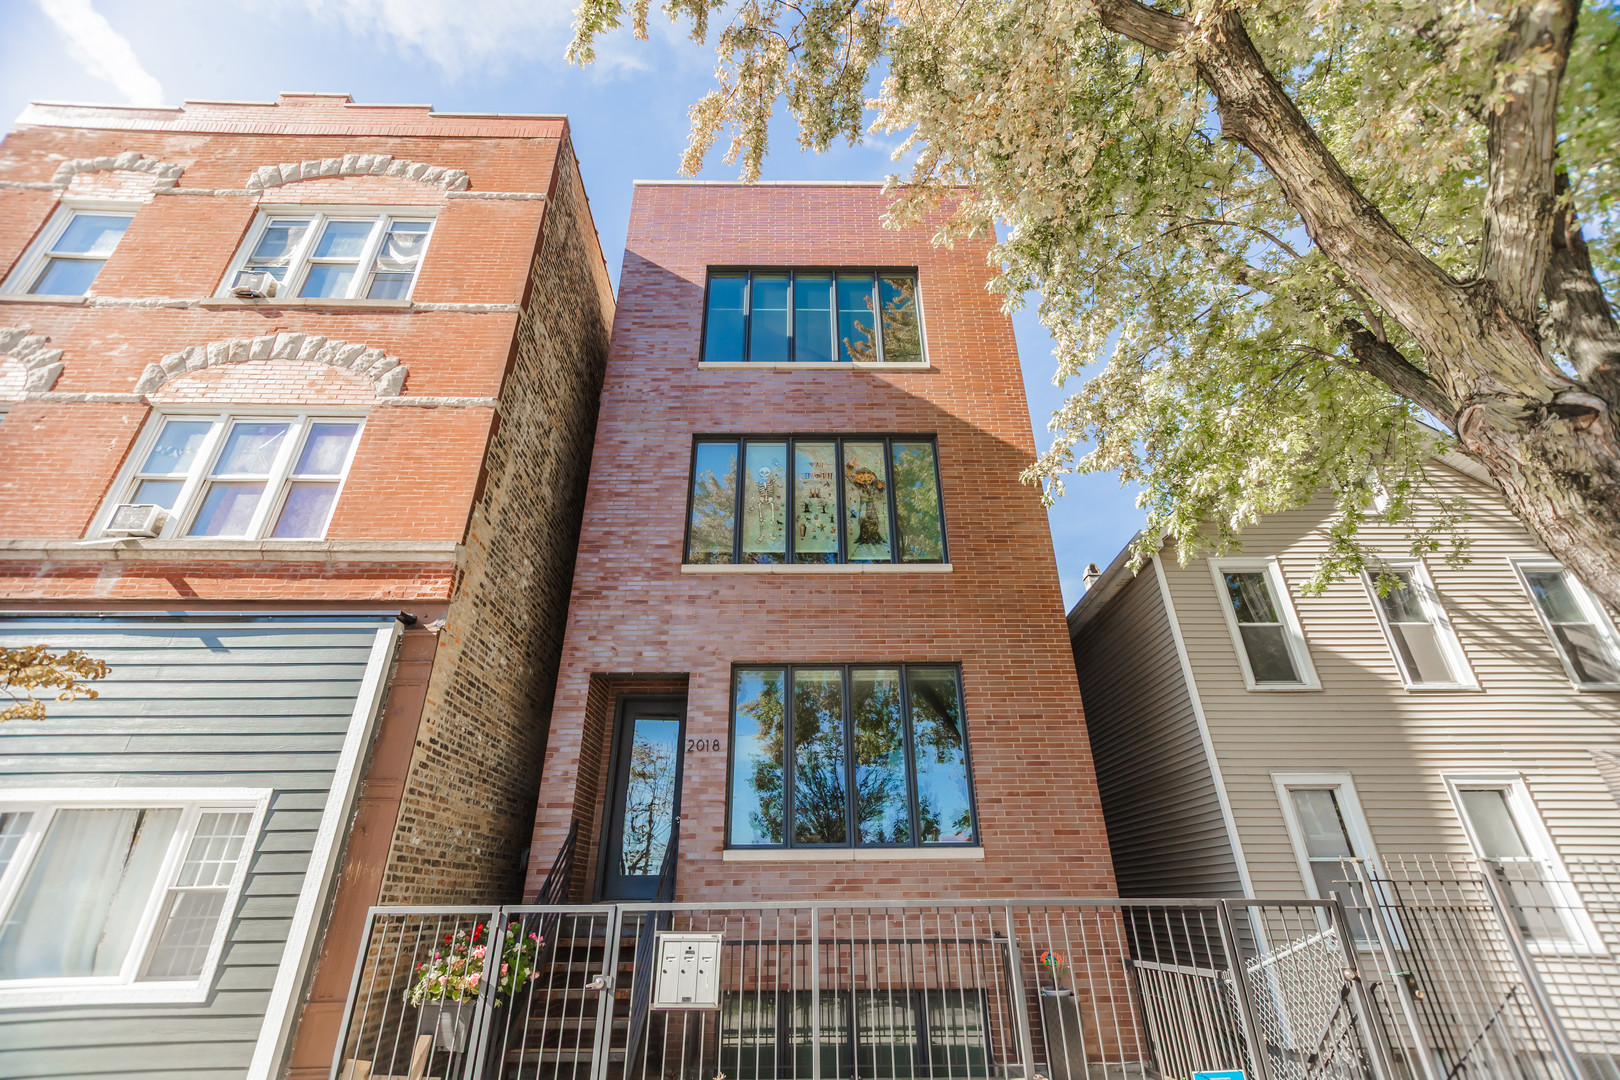
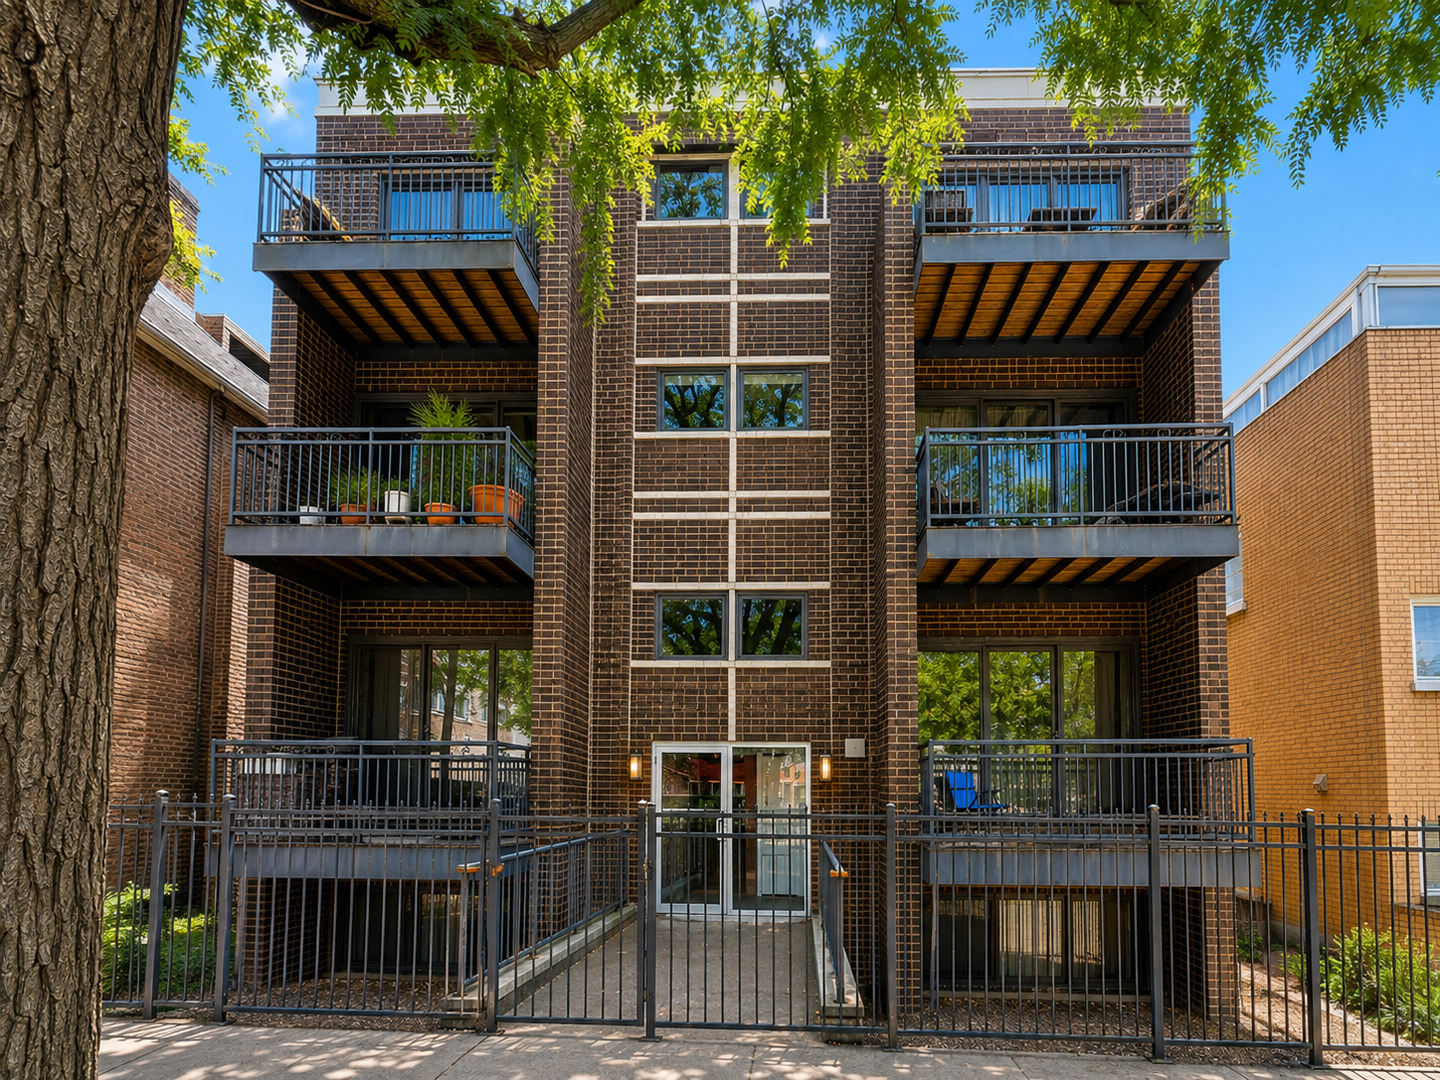
Welcome to this stunning newer-construction duplex-down in the heart of vibrant Pilsen, perfectly positioned directly across from Throop Park and just steps from the neighborhood's renowned restaurants, coffee shops, galleries, and nightlife along 18th Street. Offering 4 bedrooms and 3 full bathrooms, this thoughtfully designed home features an ideal layout with the primary suite and second bedroom on the main level, plus two additional spacious bedrooms and a large recreation room on the lower level. Expansive windows fill the home with natural light and showcase beautiful park views from the main living area. The modern chef's kitchen is outfitted with contemporary flat-panel cabinetry, quartz countertops, a marble subway tile backsplash, and premium LG stainless steel appliances, including a double-oven gas range and French-door refrigerator. White oak flooring runs throughout, complemented by designer tile selections, LED recessed lighting, and beautifully appointed bathrooms. Enjoy seamless indoor-outdoor living with a private rear deck, perfect for morning coffee, grilling, or entertaining guests, along with access to a shared backyard. Additional conveniences include in-unit laundry, generous storage, and solid all-masonry construction by a respected local builder. Located just minutes from the Pink Line, UIC, the Illinois Medical District, West Loop, South Loop, and Downtown Chicago, this home offers the perfect blend of neighborhood charm and city convenience. With low HOA dues, modern construction, and an unbeatable park-side location, this is a rare opportunity to own a spacious, move-in-ready home in one of Chicago's most sought-after neighborhoods.
Details
| MLS # | 12727058 |
|---|---|
| Listing Type | For Sale |
| Style | Condominium |
| HOA Dues | $202 |
| Sub-Type | Resale |
| Status | Active Under Contract |
| Year | 2020 |
| Days On Site | 31 |
| Listing Provided By | Baird & Warner | Josh Reighard |
Features
| Bed(s) | 4 |
|---|---|
| Bath(s) | 3 Total |
| SQ Feet | 2,200 |
| Basement | Y |
| Story(s) | 3 |
Interior
| Rooms Total | 8 |
|---|---|
| Cooling | Central Air |
| Heating | Natural Gas |
| Interior Features | 1st Floor Bedroom, Storage, Walk-In Closet(s), Quartz Counters |
| Appliances | Range, Microwave, Dishwasher, Refrigerator, Washer, Dryer, Disposal, Stainless Steel Appliance(s), Humidifier |
| Laundry Features | Washer Hookup, Gas Dryer Hookup, In Unit |
Exterior
| Exterior Features | Dog Run |
|---|---|
| Foundation Details | Concrete Perimeter |
| Construction Materials | Brick, Block |
| Patio And Porch Features | Deck |
Parking
| Parking Features | Assigned, Off Alley, Yes, Owned |
|---|
Utilities
| Sewer | Public Sewer |
|---|---|
| Electric | Circuit Breakers |
Taxes
| Tax Year | 2024 |
|---|---|
| Tax Annual Amount | 12459.33 |
Area Information
| State | IL |
|---|---|
| County | Cook |
| City | Chicago |
| Zip Code | 60608 |
| Area | CHI Lower West Side |
| School District | Juarez High School |
| Elementary School | Pilsen Elementary School Communi |
| High School | Juarez High School |
| Listing VS Median (in 60608) | |
Price: $639,900 low | high Med: $331,500 sqft: 2,200 low | high Med: 965 $ / sqft: $291 low | high Med: $364 On site: 31 low | high Med: 35 | |
Market Activity 60608
Request a showing
Request a showing
Contact
Learn More About This Property

| State | IL |
|---|---|
| County | Cook |
| City | Chicago |
| Zip Code | 60608 |
| Area | CHI Lower West Side |
| School District | Juarez High School |
| Elementary School | Pilsen Elementary School Communi |
| High School | Juarez High School |
| Listing VS Median (in 60608) | |
Price: $639,900 low | high Med: $331,500 sqft: 2,200 low | high Med: 965 $ / sqft: $291 low | high Med: $364 On site: 31 low | high Med: 35 | |