1826 W Farragut Avenue,Chicago, IL 60640
Chicago, IL 60640






Description
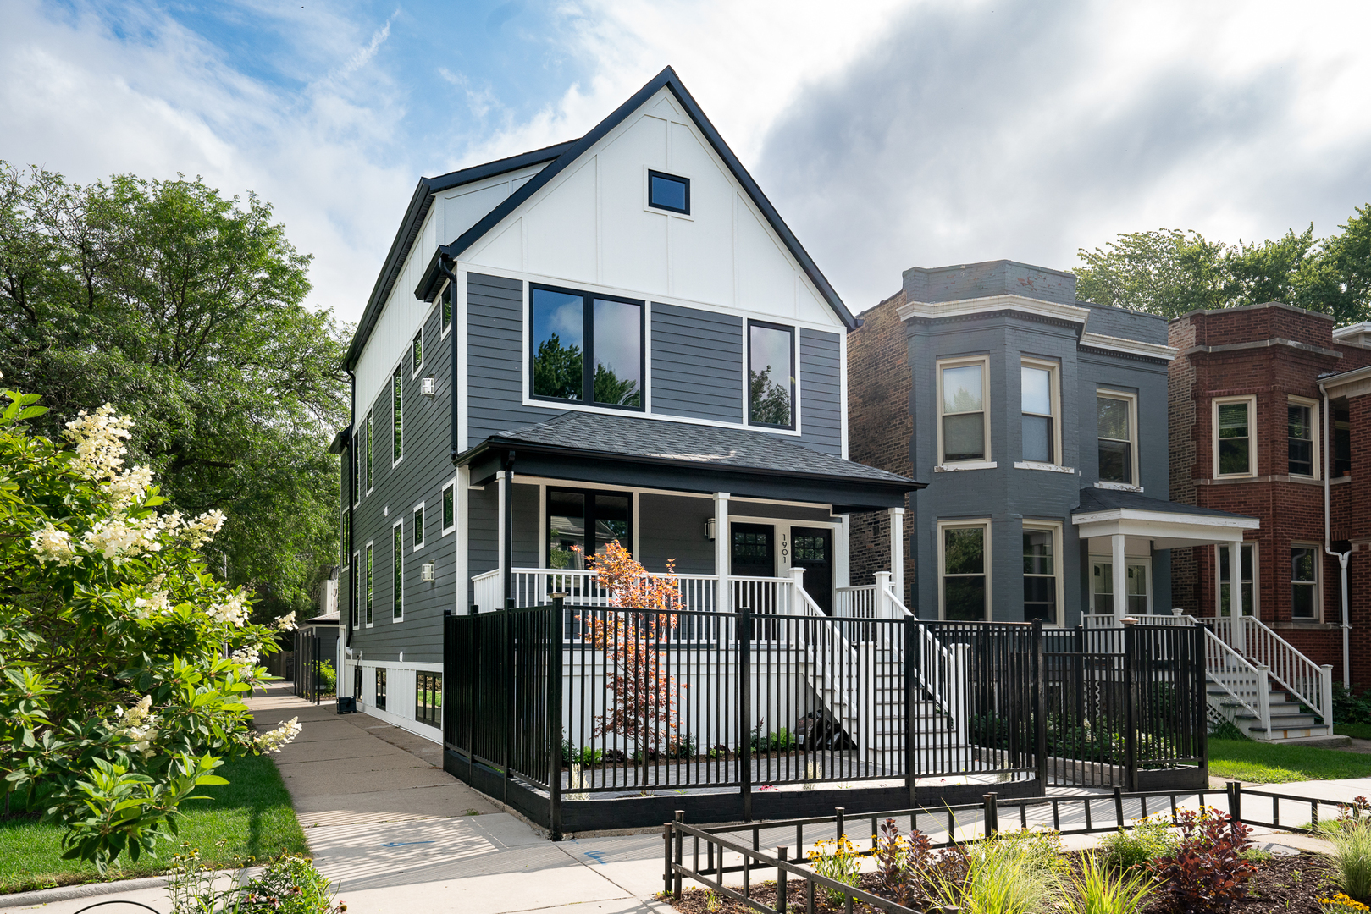
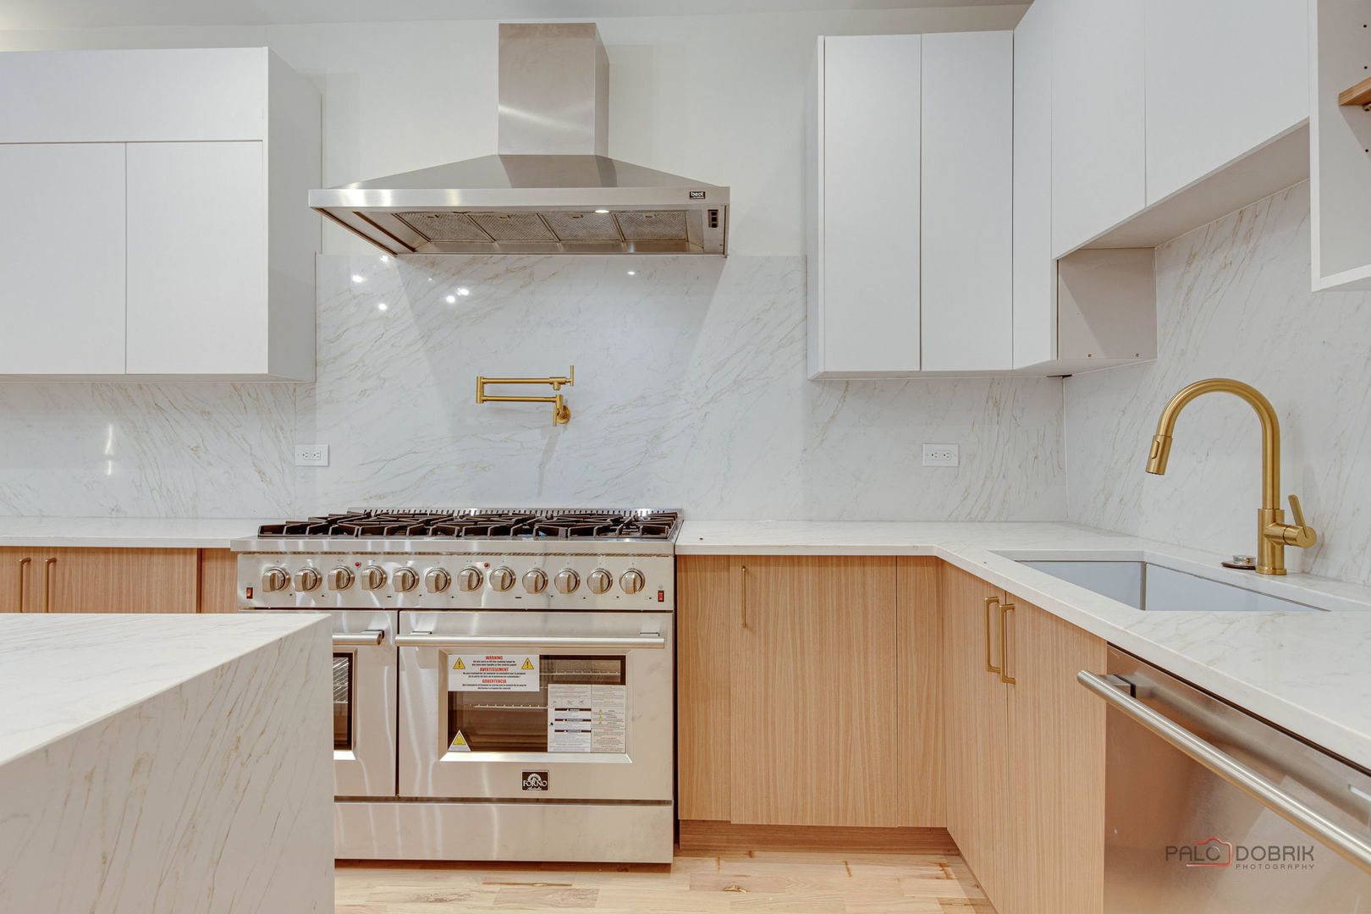
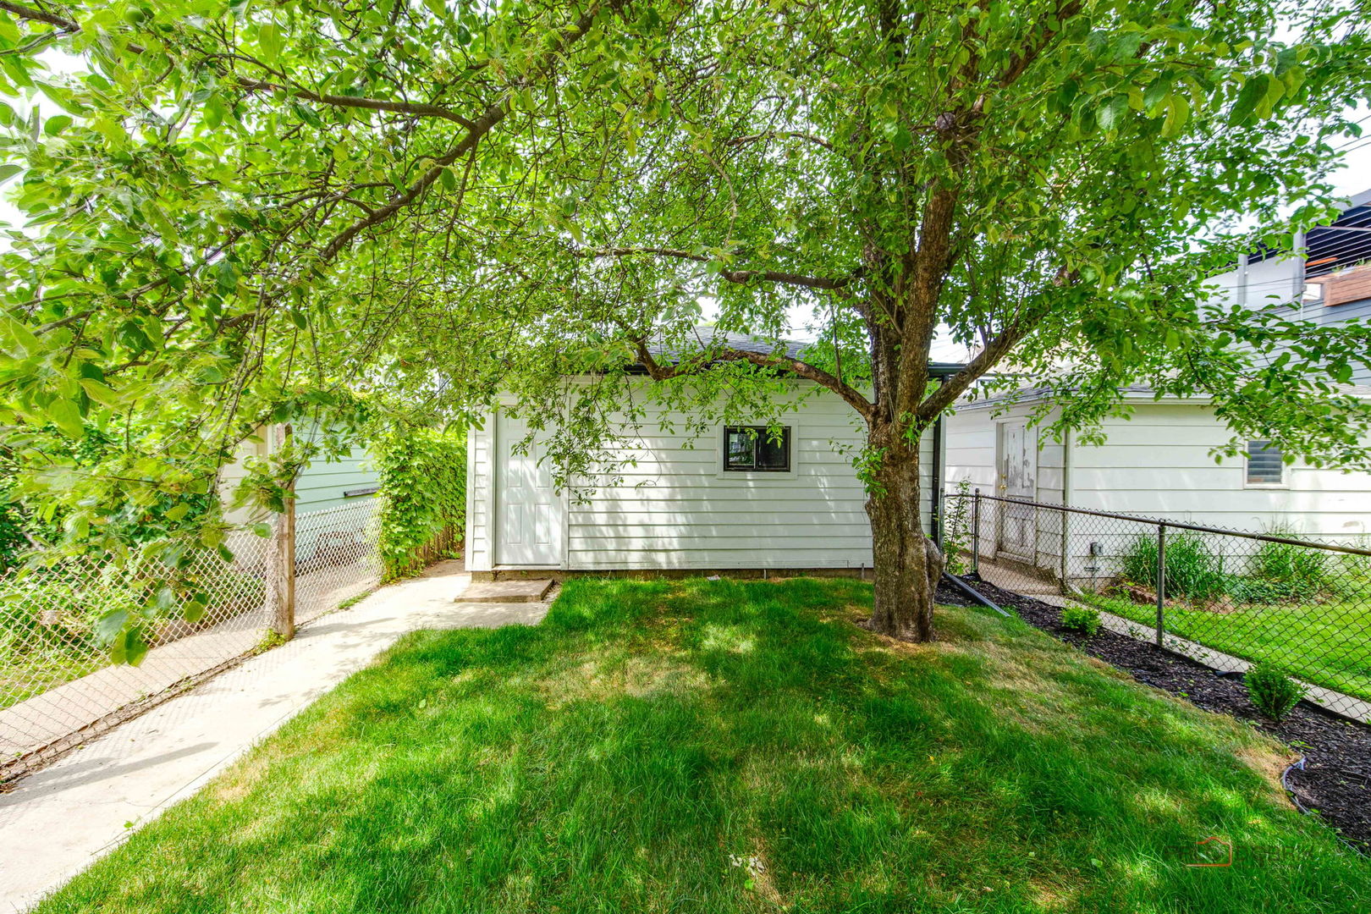
Welcome to this stunning new rehabbed home located in Andersonville Chicago. This exceptional residence offers 4 spacious bedrooms and 3 luxurious bathrooms, thoughtfully designed with premium finishes and modern elegance throughout. Step inside and be greeted by soaring ceilings, an open-concept layout, and an abundance of natural light. The chef's kitchen is a true centerpiece, featuring high-end appliances, a massive quartzite waterfall island, matching quartzite backsplash, custom cabinetry, and ample space for entertaining. The spacious living area is highlighted by a breathtaking built-in Italian stone fireplace, creating the perfect blend of sophistication and comfort. The luxurious bathrooms showcase Italian marble throughout, complemented by sleek floating vanities and designer fixtures. The finished walk-out basement provides additional living space, ideal for a family room, home office, gym, or entertainment area. Designed for year-round comfort and efficiency, the home is equipped with central air conditioning and a 90% AFUE high-efficiency furnace. Exterior features are equally impressive, including durable James Hardie siding, new concrete, fresh new grass, professional landscaping, and a large front porch perfect for relaxing outdoors. The property offers a fully fenced yard, a generous front yard, and an expansive backyard with endless possibilities for outdoor enjoyment. Completing this remarkable home is a spacious 2-car garage and premium craftsmanship throughout. This is a rare opportunity to own a beautifully built new construction home that combines luxury, functionality, and timeless design.
Details
| MLS # | 12670789 |
|---|---|
| Listing Type | For Sale |
| Style | House |
| Sub-Type | Resale |
| Status | Active |
| Year | 1883 |
| Days On Site | 95 |
| Listing Provided By | 4 Sale Realty Advantage LLC | Daniel Nierman |
Features
| Bed(s) | 4 |
|---|---|
| Bath(s) | 3 Total |
| SQ Feet | 2,400 |
| Garage | 2 |
| Basement | Y |
| Story(s) | 2 |
| Acreage | 0.07 |
Interior
| Rooms Total | 8 |
|---|---|
| Cooling | Central Air, None |
| Heating | Natural Gas |
| Interior Features | In-Law Floorplan |
| Appliances | Range, Dishwasher, High End Refrigerator, Disposal, Stainless Steel Appliance(s), Humidifier |
| Fireplaces Total | 1 |
| Fireplace Features | Gas Log |
Exterior
| Exterior Features | Hot Tub |
|---|---|
| Roof | Asphalt |
| Foundation Details | Concrete Perimeter |
| Lot Features | Cul-De-Sac, Landscaped |
| Construction Materials | Vinyl Siding, Brick |
| Patio And Porch Features | Deck, Patio, Porch |
| Fencing | Fenced |
Parking
| Parking Features | Garage Door Opener, Yes, Garage Owned, Detached, Garage |
|---|---|
| Garage Spaces | 2 |
Utilities
| Sewer | Public Sewer |
|---|---|
| Electric | Circuit Breakers |
Taxes
| Tax Year | 2024 |
|---|---|
| Tax Annual Amount | 7634.5 |
Area Information
| State | IL |
|---|---|
| County | Cook |
| City | Chicago |
| Zip Code | 60640 |
| Area | CHI Lincoln Square |
| School District | Amundsen High School |
| Elementary School | Chappell Elementary School |
| High School | Amundsen High School |
| Listing VS Median (in 60640) | |
Price: $1,399,000 low | high Med: $189,900 sqft: 2,400 low | high Med: 850 $ / sqft: $583 low | high Med: $223 On site: 95 low | high Med: 0 | |
Market Activity 60640
Request a showing
Request a showing
Contact
Learn More About This Property

| State | IL |
|---|---|
| County | Cook |
| City | Chicago |
| Zip Code | 60640 |
| Area | CHI Lincoln Square |
| School District | Amundsen High School |
| Elementary School | Chappell Elementary School |
| High School | Amundsen High School |
| Listing VS Median (in 60640) | |
Price: $1,399,000 low | high Med: $189,900 sqft: 2,400 low | high Med: 850 $ / sqft: $583 low | high Med: $223 On site: 95 low | high Med: 0 | |