
Description
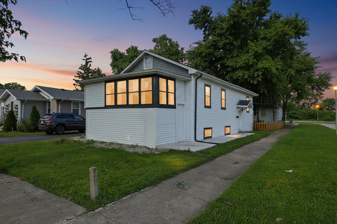
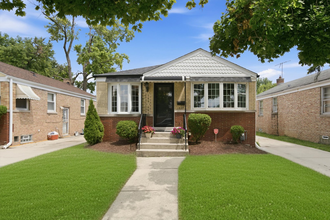
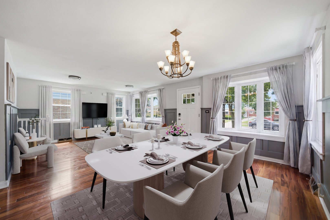
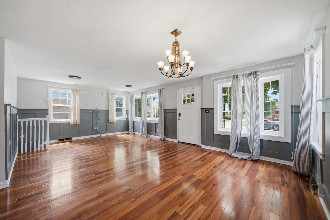
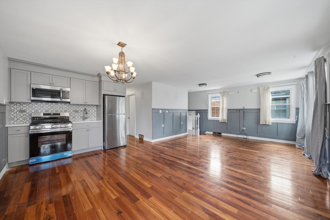
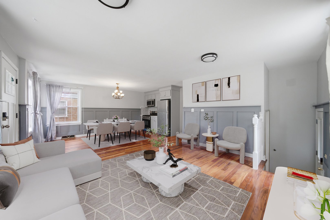
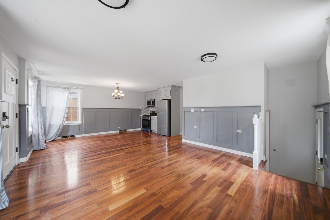
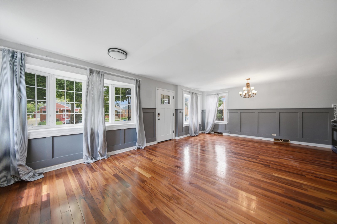
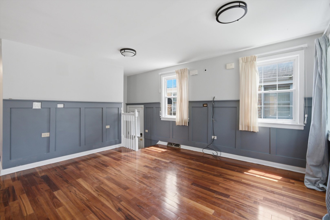
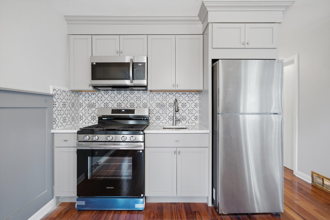
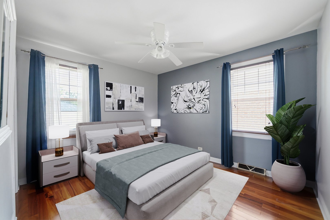
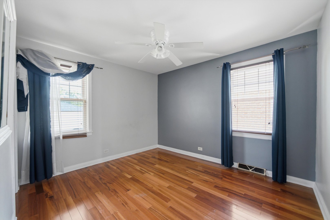
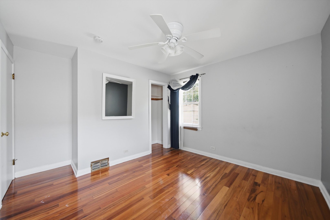
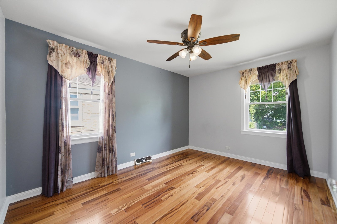
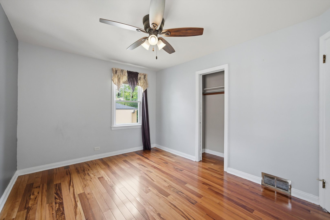
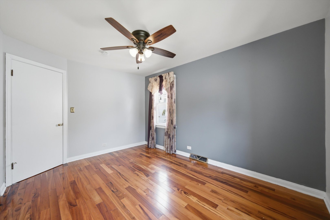
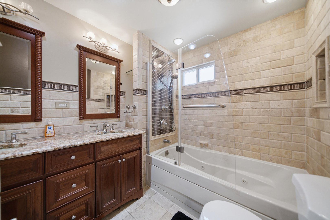
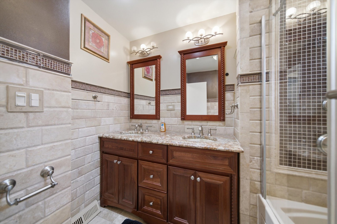
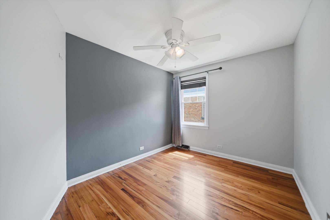
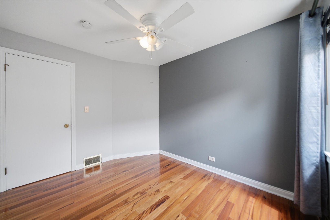
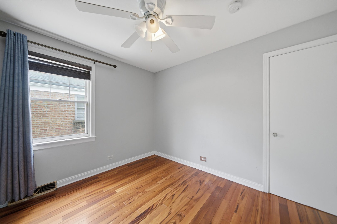
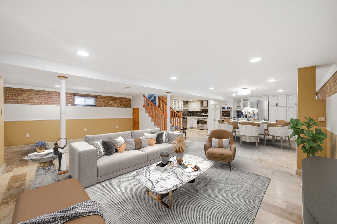
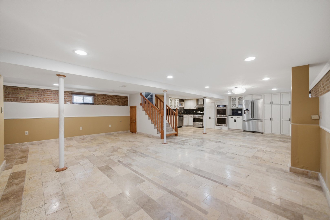
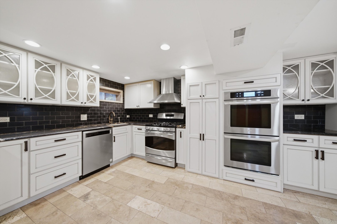
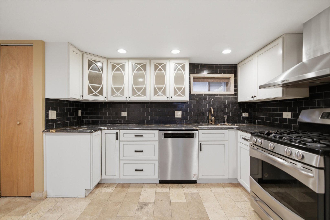
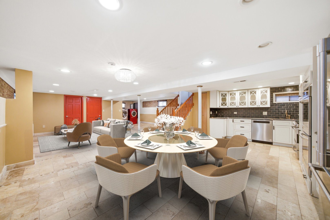
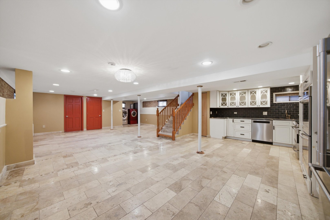
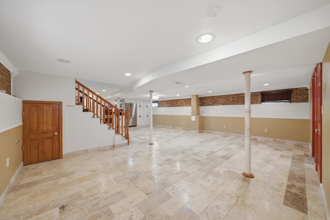
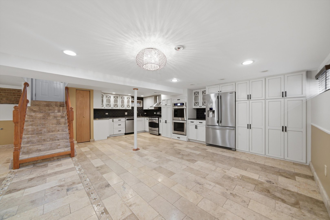
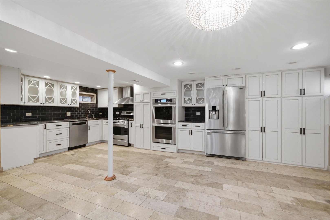
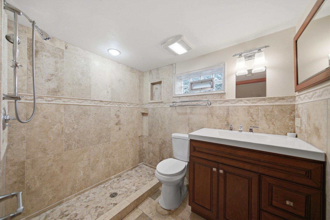
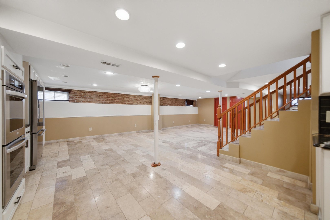
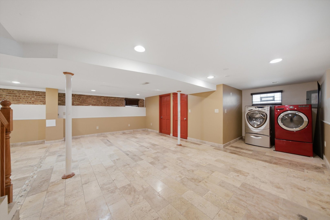
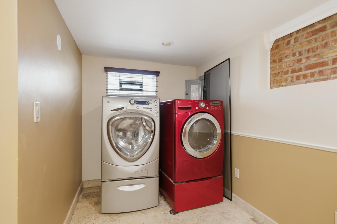
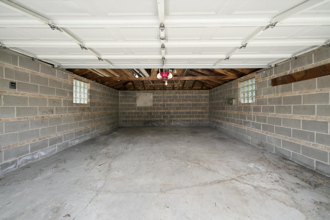
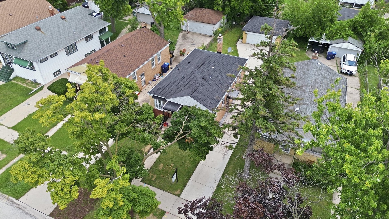
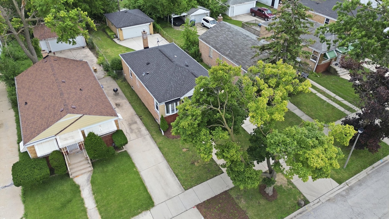
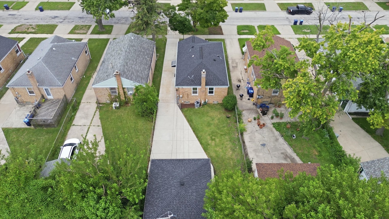
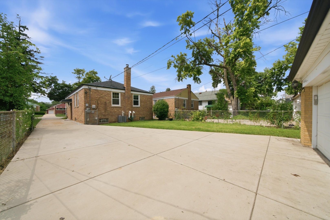
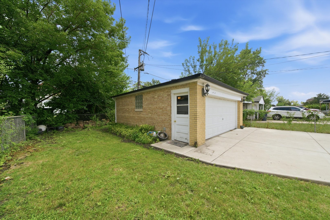
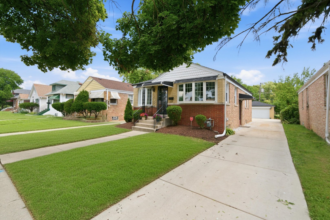
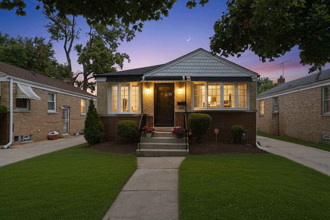
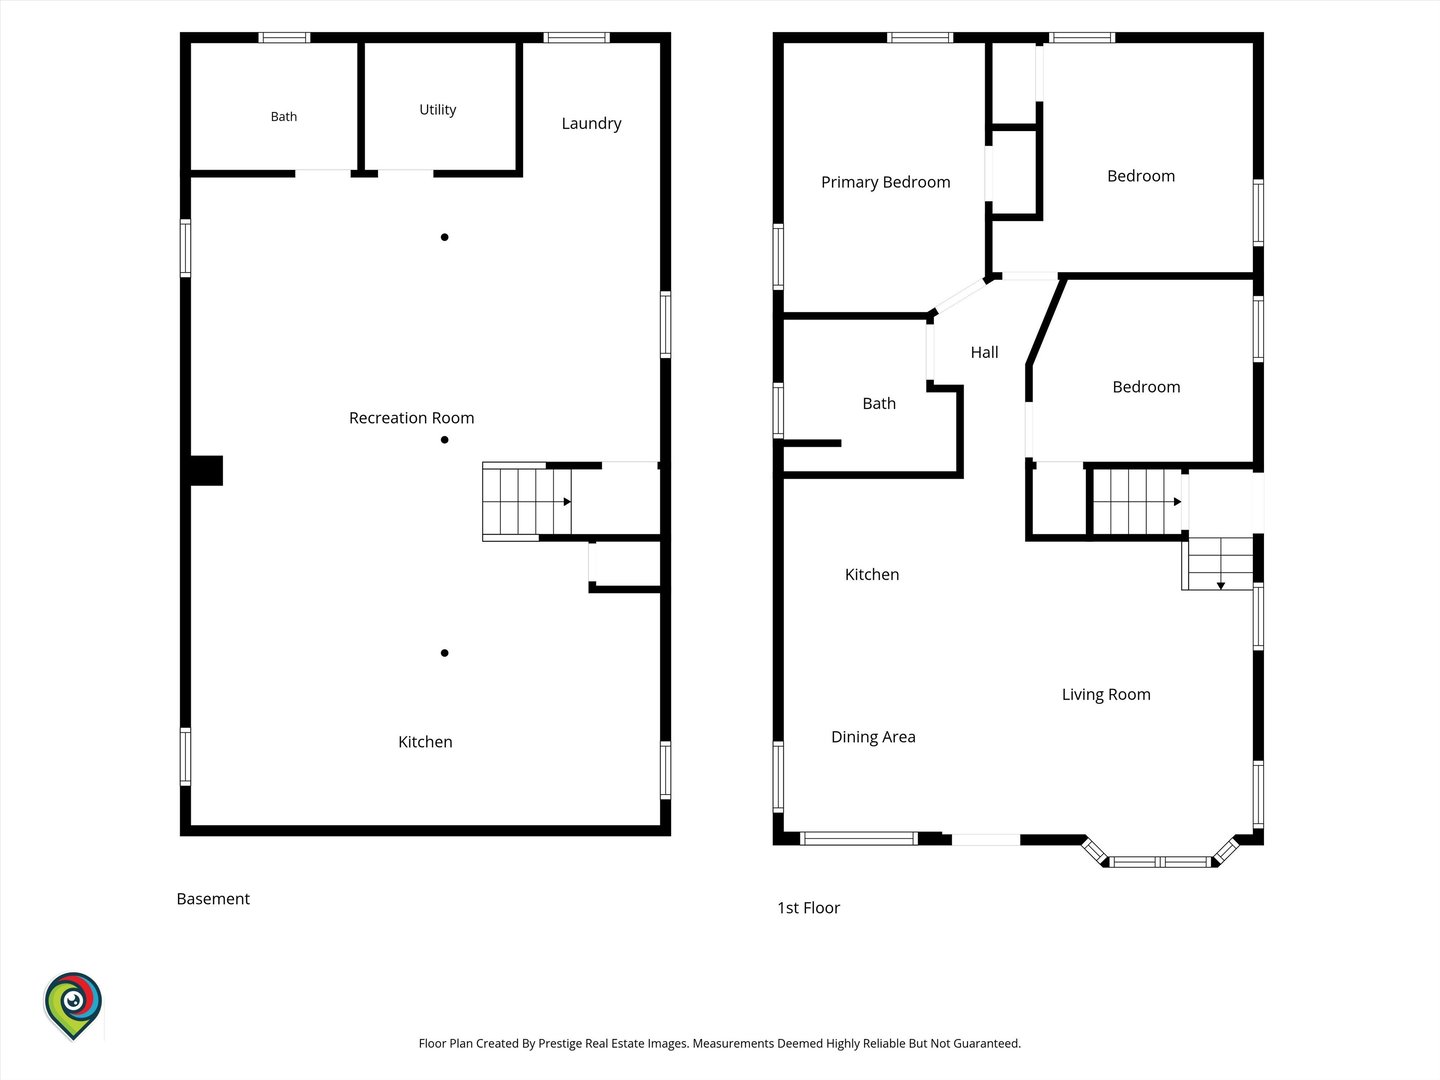
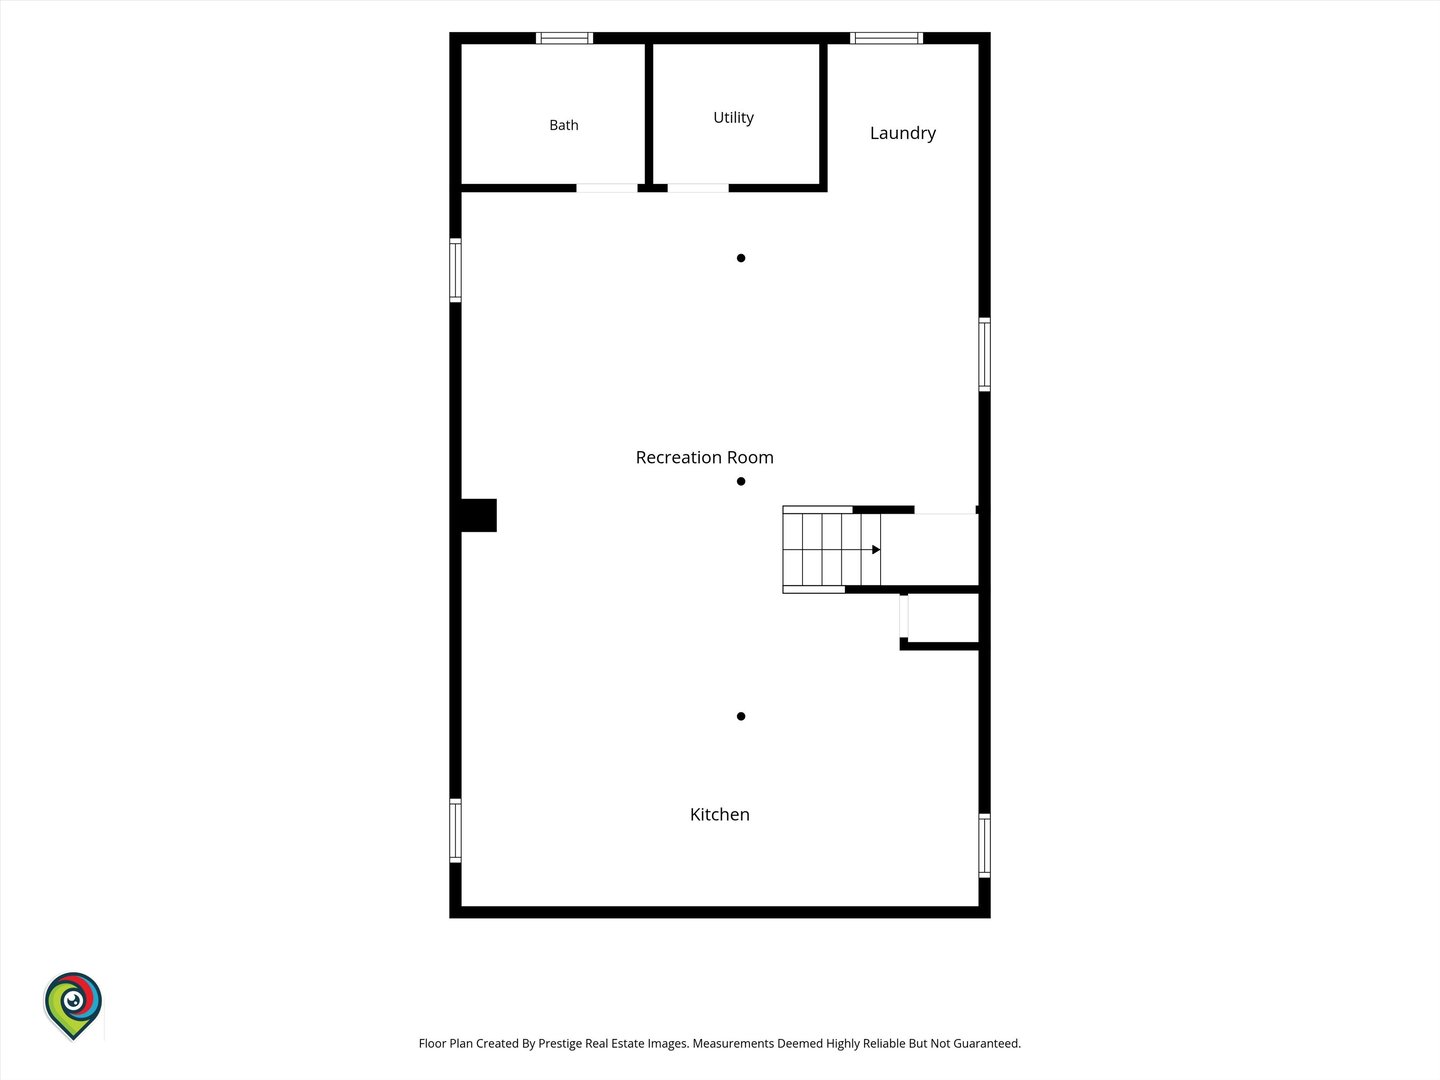
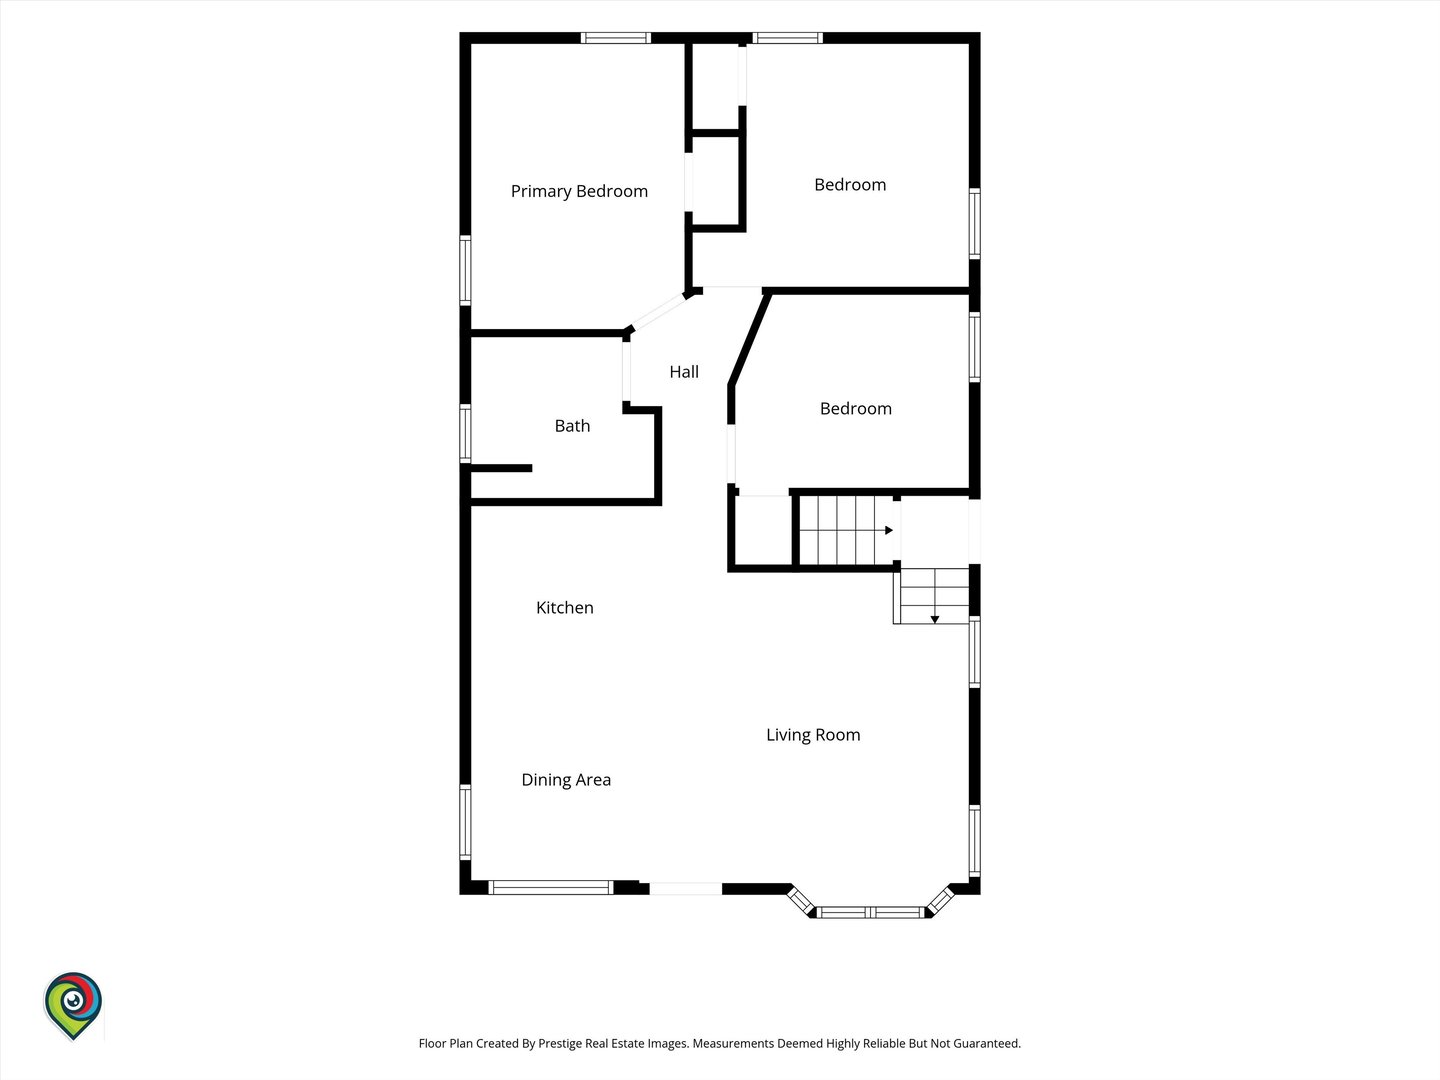
Beautifully updated and meticulously maintained, this spacious 3-bedroom, 2-bath home offers generous living areas and quality finishes throughout. The brand-new main-level kitchen features elegant quartz countertops, while rich hardwood floors and stunning bay windows fill the home with abundant natural light, creating a warm and inviting atmosphere. The spacious main bathroom includes a double vanity and a relaxing jetted tub. The fully finished basement is an entertainer's dream, boasting a second custom kitchen complete with granite countertops, custom cabinetry, a pantry, double ovens, a 5-burner gas range, and a stainless steel hood. This level also features a full bathroom with a walk-in shower, a dedicated laundry area, and a large recreation room, providing exceptional flexibility for gatherings or everyday living. Additional highlights include ceramic tile flooring throughout the finished basement, a tankless water heater, a whole-home humidifier, and numerous thoughtful updates throughout the home. Step outside to a fully fenced backyard, perfect for relaxing or entertaining on warm summer evenings, along with a detached two-car garage. Move-in ready and waiting to welcome its next owner!
Details
| MLS # | 12708487 |
|---|---|
| Listing Type | For Sale |
| Style | House |
| Sub-Type | Resale |
| Status | Active Under Contract |
| Year | 1956 |
| Days On Site | 19 |
| Listing Provided By | Keller Williams Innovate | Sheena Baker |
Features
| Bed(s) | 3 |
|---|---|
| Bath(s) | 2 Total |
| SQ Feet | 1,720 |
| Garage | 2 |
| Basement | Y |
| Story(s) | 1 |
| Acreage | 0.12 |
Interior
| Rooms Total | 8 |
|---|---|
| Cooling | Central Air |
| Heating | Natural Gas, Forced Air |
| Interior Features | 1st Floor Bedroom, 1st Floor Full Bath, Built-in Features, Pantry, Quartz Counters |
| Appliances | Double Oven, Range, Microwave, Dishwasher, Refrigerator, High End Refrigerator, Washer, Dryer, Stainless Steel Appliance(s), Oven, Range Hood, Gas Oven, Humidifier |
| Laundry Features | In Unit |
| Window Features | Bay Window(s) |
Exterior
| Roof | Asphalt |
|---|---|
| Foundation Details | Concrete Perimeter |
| Construction Materials | Brick |
| Fencing | Fenced |
Parking
| Parking Features | Concrete, Garage Door Opener, Yes, Garage Owned, Detached, Garage |
|---|---|
| Garage Spaces | 2 |
Utilities
| Sewer | Public Sewer |
|---|---|
| Electric | Circuit Breakers |
Taxes
| Tax Year | 2024 |
|---|---|
| Tax Annual Amount | 6720.81 |
Area Information
| State | IL |
|---|---|
| County | Cook |
| City | Maywood |
| Zip Code | 60153 |
| Area | Maywood |
| School District | Proviso West High School |
| Elementary School | Thurgood Marshall Elementary Sch |
| High School | Proviso West High School |
| Listing VS Median (in 60153) | |
Price: $349,900 low | high Med: $310,000 sqft: 1,720 low | high Med: 1,250 $ / sqft: $203 low | high Med: $258 On site: 19 low | high Med: 102.5 | |
Market Activity 60153
Request a showing
Request a showing
Contact
Learn More About This Property

| State | IL |
|---|---|
| County | Cook |
| City | Maywood |
| Zip Code | 60153 |
| Area | Maywood |
| School District | Proviso West High School |
| Elementary School | Thurgood Marshall Elementary Sch |
| High School | Proviso West High School |
| Listing VS Median (in 60153) | |
Price: $349,900 low | high Med: $310,000 sqft: 1,720 low | high Med: 1,250 $ / sqft: $203 low | high Med: $258 On site: 19 low | high Med: 102.5 | |