
1851 Oakwood Road,Northbrook, IL 60062
Northbrook, IL 60062








Description
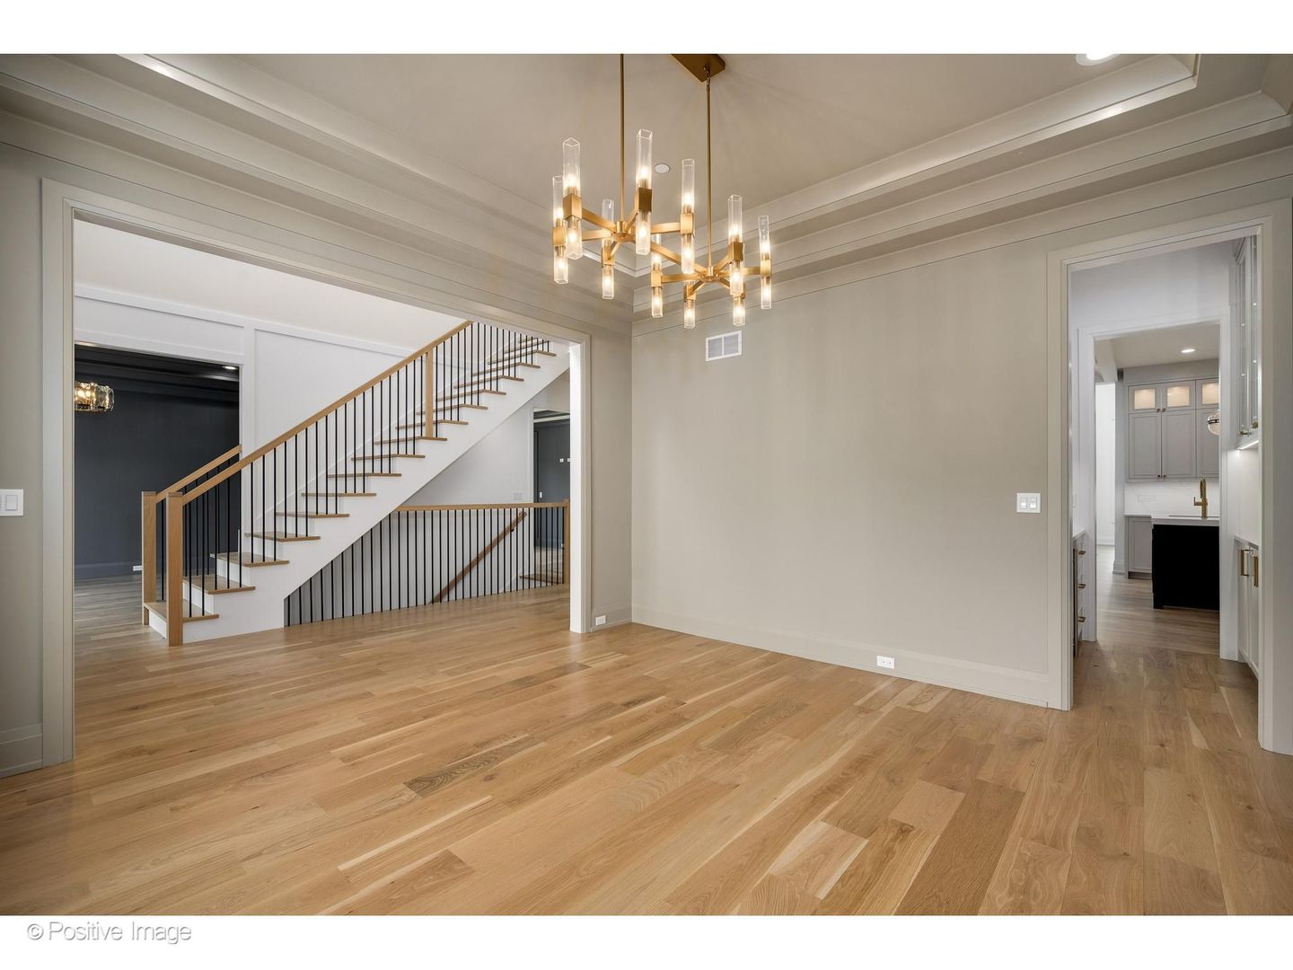
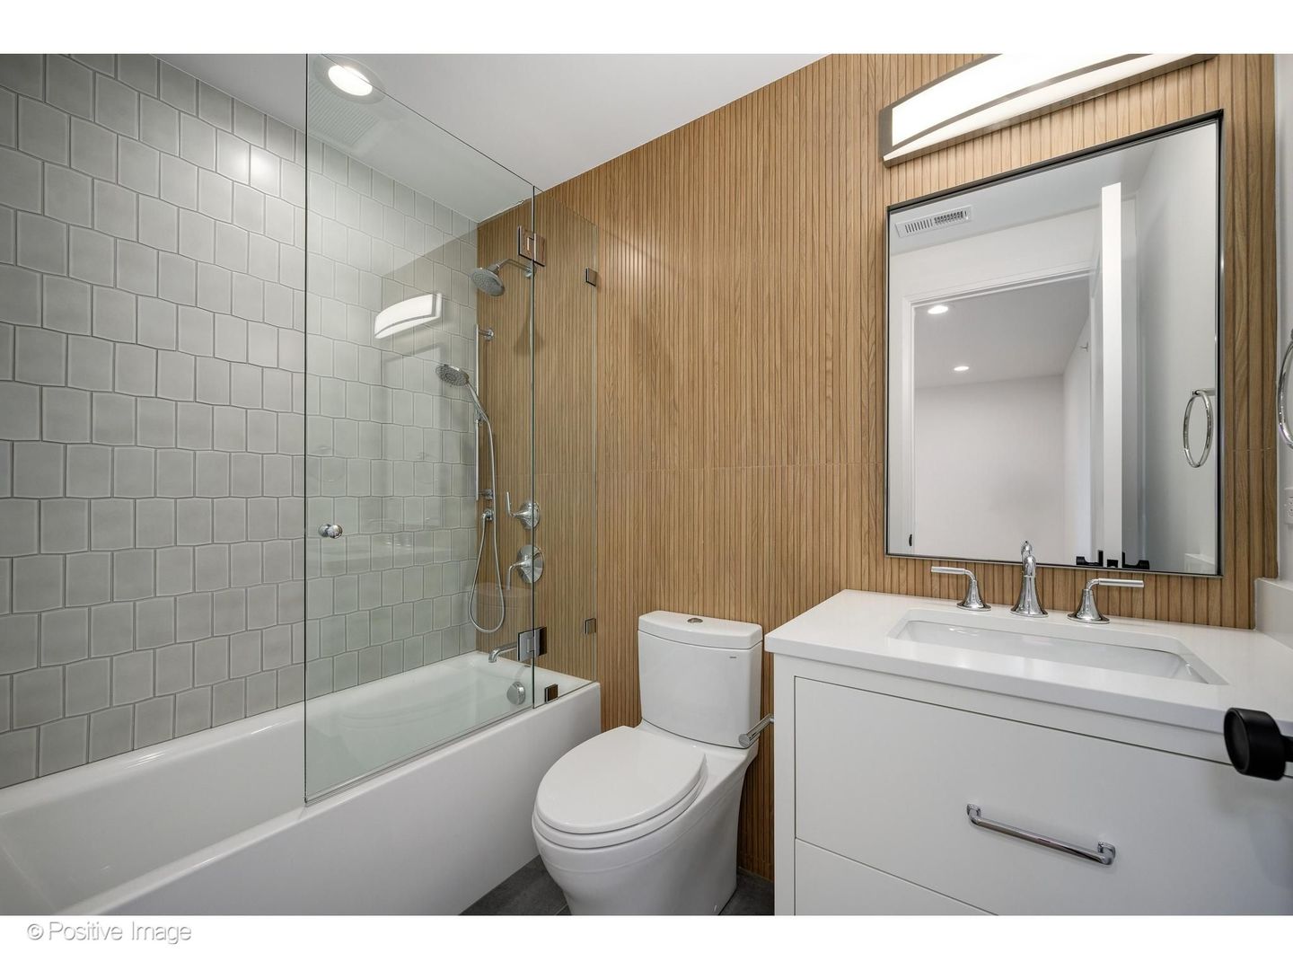
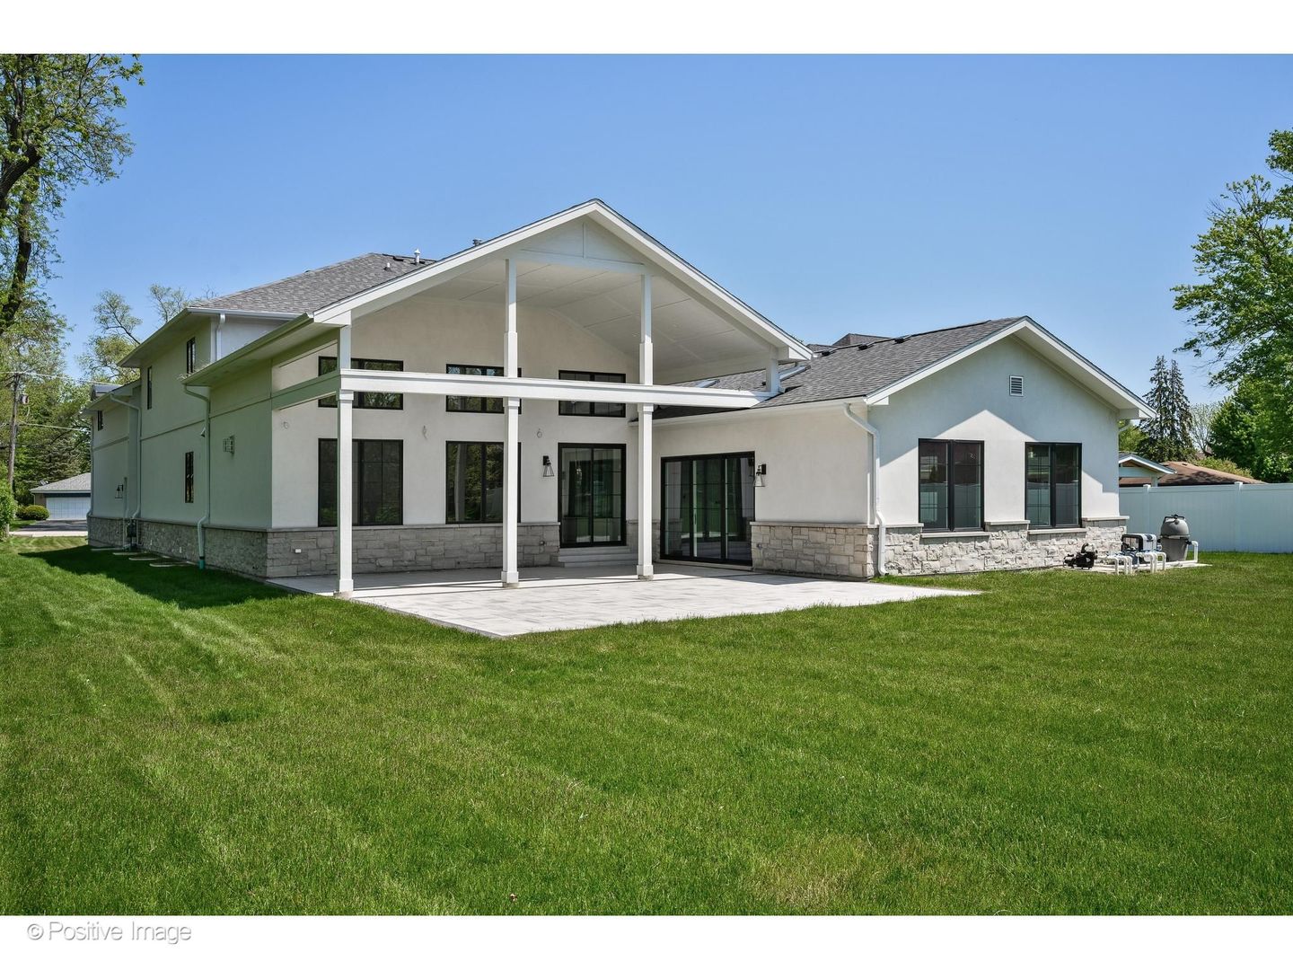
Extraordinary new construction in Northbrook's Glenbrook Countryside: 5,902 square feet of luxury living on a 0.65-acre lot, featuring a stunning private indoor pool that sets this home apart entirely. Completed in 2025 with every system, surface, and finish brand new, this 6-bedroom- residence offers the rare combination of architectural scale, premium quality, and true move-in condition. The main level features a gracious foyer with cathedral ceilings, a separate dining room, formal living room, and a chef's kitchen outfitted with a complete 2025 Thermador suite: double oven, range, microwave, dishwasher, and high-end refrigerator, plus two U-Line wine fridges, custom Ikon Interiors cabinetry, quartz countertops, center island, butler's pantry, and walk-in pantry. The adjacent family room with gas fireplace and breakfast area open to the covered patio. A main-level bedroom and full bath provide flexible guest or office space. Upstairs, the expansive primary suite with a spa bath featuring a soaking tub, separate shower, double vanity, quartz countertops, porcelain tile, and radiant heated floors. Three additional en-suite bedrooms complete the upper level. The finished lower level adds a recreation room, wet bar, theatre room (pre-wired), and a sixth bedroom. 7" white oak hardwood floors throughout, 3-zone HVAC, all-new Pella windows, 3-car garage with EV charger, and full smart home pre-wiring. Located in the Glenbrook Countryside subdivision within the Glenbrook North High School district, 1851 Oakwood Road offers the scale, the finish, and the one-of-a-kind feature that make it unlike any other home on the market today.
Details
| MLS # | 12641337 |
|---|---|
| Listing Type | For Sale |
| Style | House |
| Sub-Type | New Construction |
| Status | Active |
| Year | 2025 |
| Days On Site | 102 |
| Listing Provided By | @properties Christie's International Real Estate | Carrie McCormick |
Features
| Bed(s) | 6 |
|---|---|
| Bath(s) | 7 Total |
| SQ Feet | 5,902 |
| Garage | 3 |
| Basement | Y |
| Pool | Yes |
| Story(s) | 2 |
| Acreage | 0.65 |
Interior
| Rooms Total | 12 |
|---|---|
| Cooling | Central Air, Zoned |
| Heating | Natural Gas, Sep Heating Systems - 2+, Zoned, Radiant Floor |
| Interior Features | Cathedral Ceiling(s), Wet Bar, 1st Floor Bedroom, 1st Floor Full Bath, Built-in Features, Walk-In Closet(s), Open Floorplan, Separate Dining Room |
| Appliances | Double Oven, Microwave, Dishwasher, High End Refrigerator, Washer, Dryer, Stainless Steel Appliance(s), Range Hood, Humidifier |
| Fireplaces Total | 1 |
| Fireplace Features | Gas Starter |
| Laundry Features | Main Level, Multiple Locations |
Exterior
| Roof | Asphalt |
|---|---|
| Foundation Details | Concrete Perimeter |
| Construction Materials | Stone |
| Patio And Porch Features | Patio |
Parking
| Parking Features | Yes, Garage Owned, Attached, Garage |
|---|---|
| Garage Spaces | 3 |
Utilities
| Sewer | Public Sewer |
|---|---|
| Electric | Circuit Breakers |
Location
| Community Features | Park, Street Paved |
|---|
Taxes
| Tax Year | 2024 |
|---|
Area Information
| State | IL |
|---|---|
| County | Cook |
| City | Northbrook |
| Zip Code | 60062 |
| Area | Northbrook |
| Community Name | Glenbrook Countryside |
| School District | Glenbrook North High School |
| Elementary School | Westmoor Elementary School |
| High School | Glenbrook North High School |
| Listing VS Median (in Glenbrook Countryside) | |
Price: $2,450,000 low | high Med: $2,349,000 sqft: 5,902 low | high Med: 6,265 $ / sqft: $415 low | high Med: $375 On site: 102 low | high Med: 30 | |
Market Activity 60062
Request a showing
Request a showing
Contact
Learn More About This Property

| State | IL |
|---|---|
| County | Cook |
| City | Northbrook |
| Zip Code | 60062 |
| Area | Northbrook |
| Community Name | Glenbrook Countryside |
| School District | Glenbrook North High School |
| Elementary School | Westmoor Elementary School |
| High School | Glenbrook North High School |
| Listing VS Median (in Glenbrook Countryside) | |
Price: $2,450,000 low | high Med: $2,349,000 sqft: 5,902 low | high Med: 6,265 $ / sqft: $415 low | high Med: $375 On site: 102 low | high Med: 30 | |
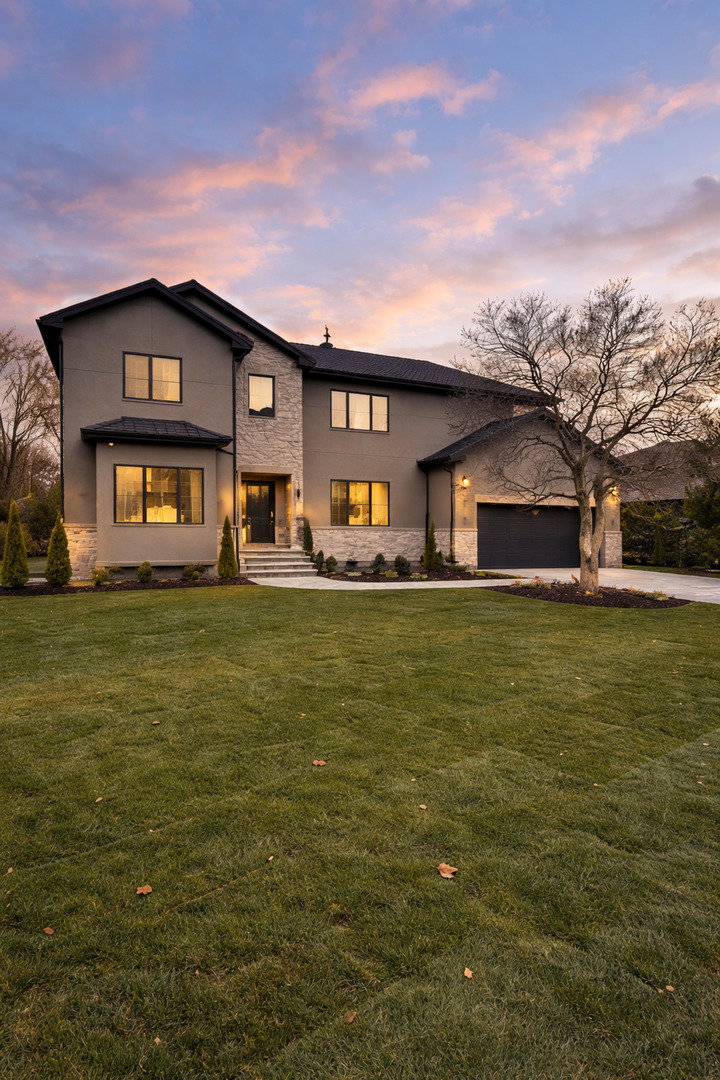 | $1,825,0001744 Walnut CircleNorthbrook, IL 60062 |