
Description
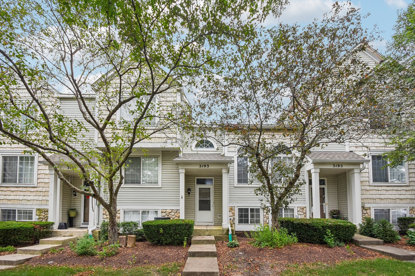
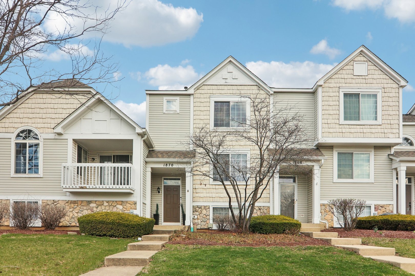
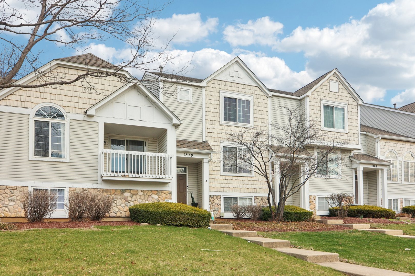
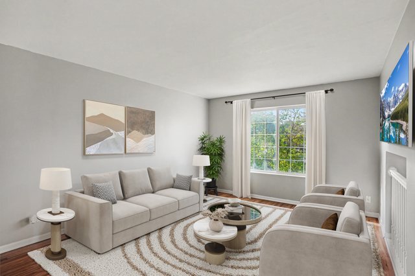
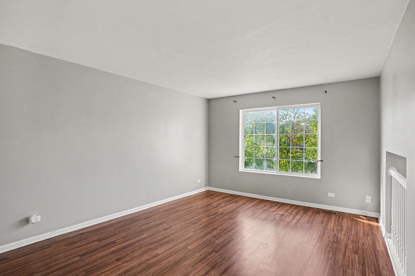
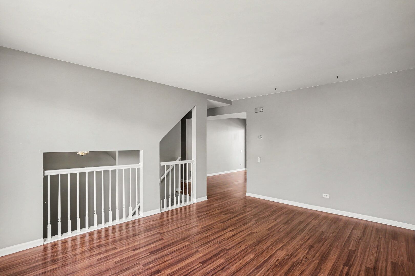
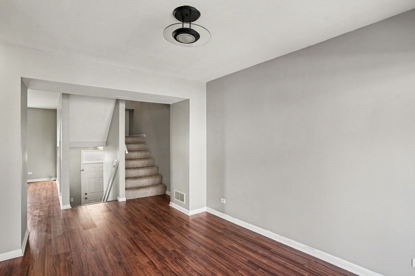
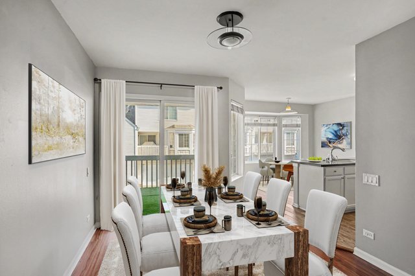
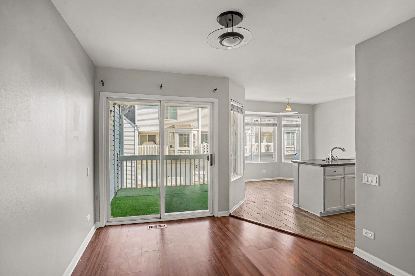
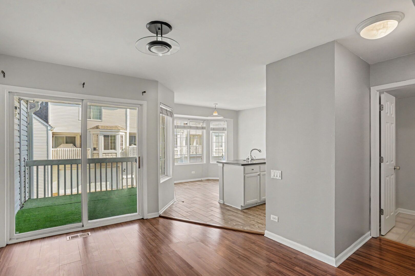
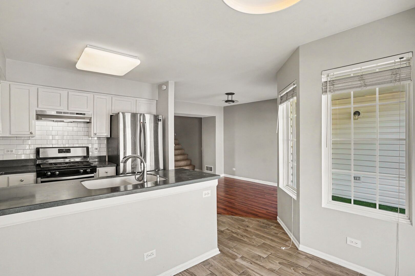
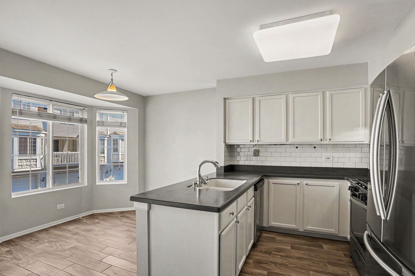
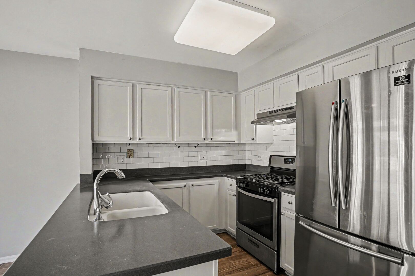
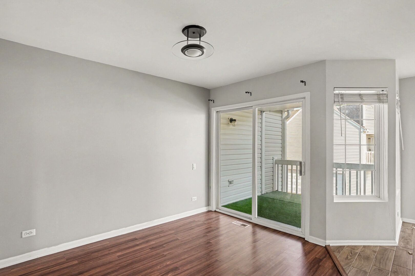
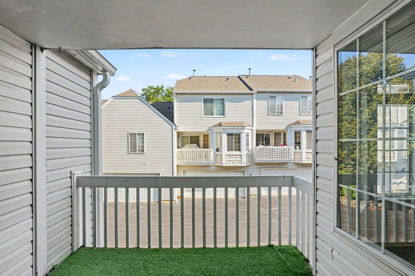
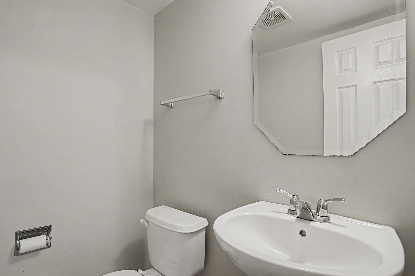
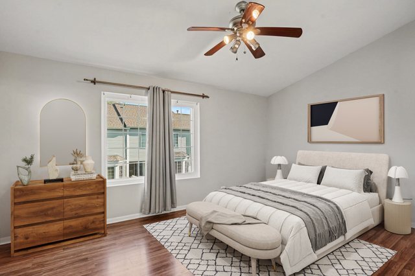
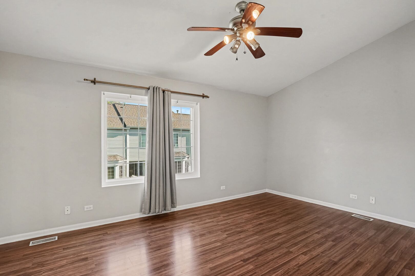
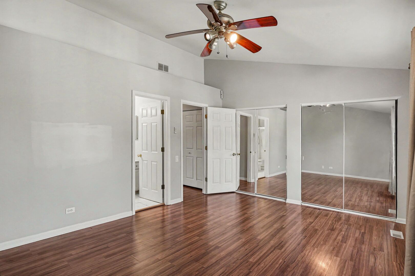
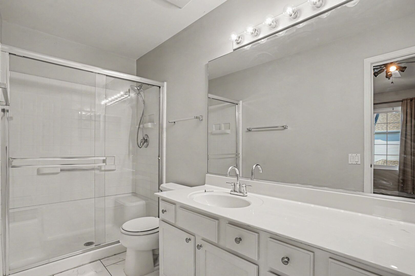
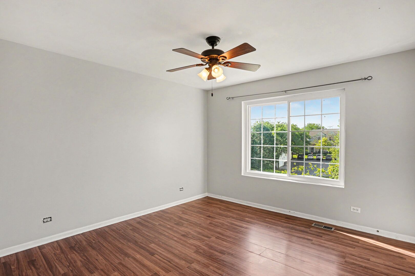
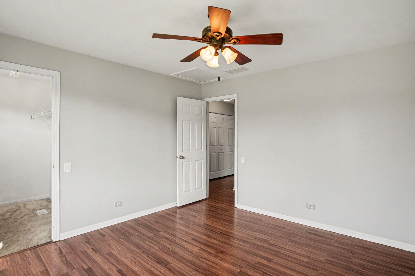
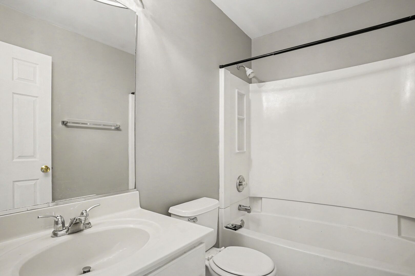
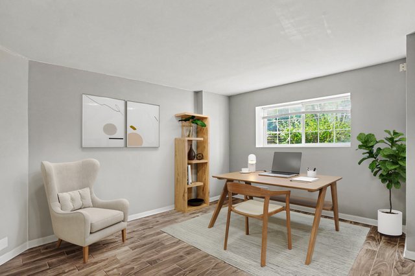
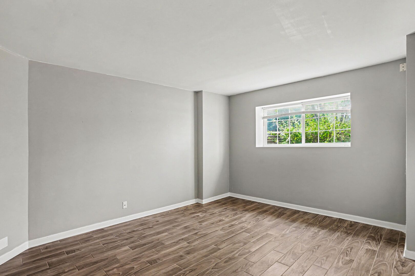
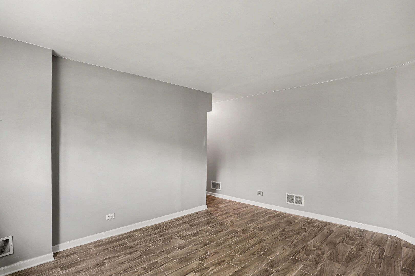
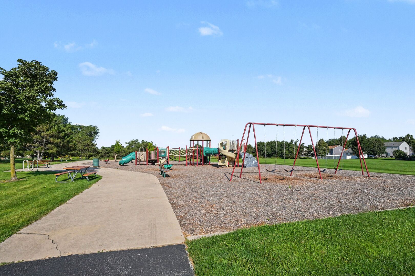
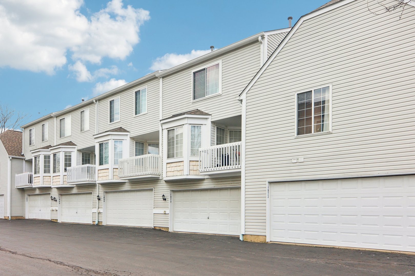
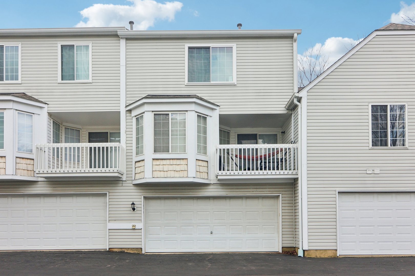
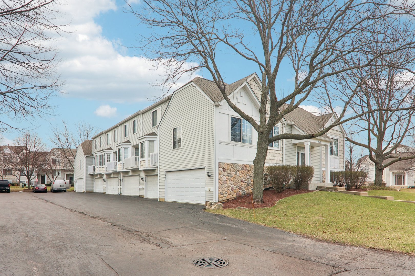
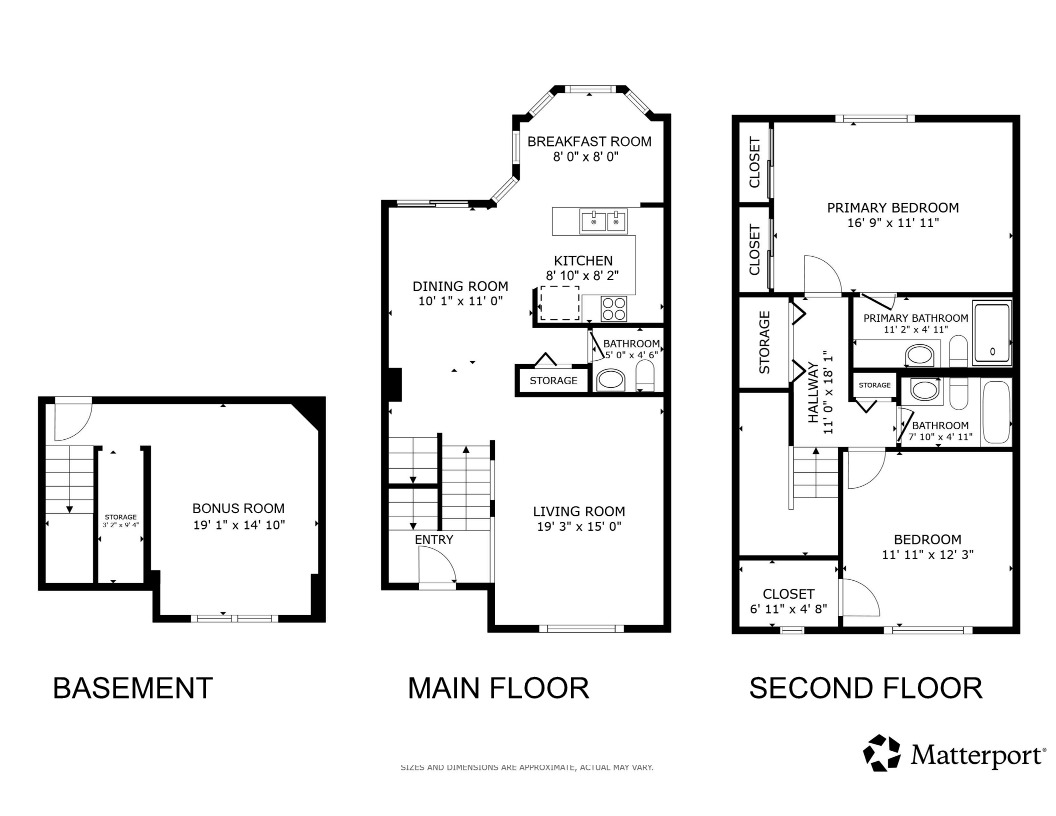
Welcome home to this move-in ready 2-bedroom, 2.5-bathroom Aurora townhome, perfectly situated in a quiet neighborhood directly across from the local park and playground, and just minutes from Route 59 shopping and dining. Stepping inside, you are greeted by a light, bright, and spacious living room that flows seamlessly into the dining and eating area, where sliding doors lead out to a private balcony. The eat-in kitchen features sleek white cabinets, a charming bay window, and stainless steel appliances updated between 2016 and 2025 (including a range, hood, and refrigerator from 2020, plus a dishwasher from 2016), accompanied by a convenient main-floor half bath. The second floor offers a primary suite with an ensuite bath featuring a large vanity and shower, a generously sized second bedroom, a full hallway bath, and a dedicated laundry closet equipped with a brand-new 2025 washer to eliminate carrying loads up and down stairs. Upgrades abound throughout the residence, highlighted by three fully remodeled bathrooms, fresh flooring added in 2014, a new window installed in 2023, and updated heating, cooling, and water heater systems installed in 2014/2017. Complete with a lower-level bonus room featuring extra closet storage and direct access to the attached two-car garage, this exceptional home blends modern updates with unbeatable everyday convenience.
Details
| MLS # | 12603499 |
|---|---|
| Listing Type | For Sale |
| Style | Condominium |
| HOA Dues | $328 |
| Sub-Type | Resale |
| Status | Active |
| Year | 1999 |
| Days On Site | 29 |
| Listing Provided By | Redfin Corporation | Elizabeth Behling |
Features
| Bed(s) | 2 |
|---|---|
| Bath(s) | 3 Total |
| SQ Feet | 1,575 |
| Garage | 2 |
| Basement | Y |
| Story(s) | 2 |
Interior
| Rooms Total | 7 |
|---|---|
| Cooling | Central Air |
| Heating | Natural Gas, Forced Air |
| Interior Features | Vaulted Ceiling(s), Storage, Walk-In Closet(s) |
| Appliances | Range, Dishwasher, Refrigerator, Washer, Dryer, Disposal, Stainless Steel Appliance(s), Range Hood |
| Laundry Features | Upper Level, In Unit |
| Window Features | Aluminum Frames, Bay Window(s), Blinds, Double Pane Windows, ENERGY STAR Qualified Windows, Insulated Windows, Screens |
Exterior
| Exterior Features | Balcony |
|---|---|
| Construction Materials | Vinyl Siding, Frame |
Parking
| Parking Features | Garage Door Opener, Yes, Garage Owned, Attached, Garage |
|---|---|
| Garage Spaces | 2 |
Utilities
| Sewer | Public Sewer |
|---|---|
| Electric | Circuit Breakers |
Taxes
| Tax Year | 2024 |
|---|---|
| Tax Annual Amount | 6629 |
Area Information
| State | IL |
|---|---|
| County | Will |
| City | Aurora |
| Zip Code | 60503 |
| Area | Aurora | Eola |
| Community Name | Coves of Harbor Springs |
| School District | Oswego East High School |
| Elementary School | Homestead Elementary School |
| High School | Oswego East High School |
| Listing VS Median (in Coves of Harbor Springs) | |
Price: $299,900 low | high Med: $2,500 sqft: 1,575 low | high Med: 1,580 $ / sqft: $190 low | high Med: $2 On site: 29 low | high Med: 31 | |
Market Activity 60503
Request a showing
Request a showing
Contact
Learn More About This Property

| State | IL |
|---|---|
| County | Will |
| City | Aurora |
| Zip Code | 60503 |
| Area | Aurora | Eola |
| Community Name | Coves of Harbor Springs |
| School District | Oswego East High School |
| Elementary School | Homestead Elementary School |
| High School | Oswego East High School |
| Listing VS Median (in Coves of Harbor Springs) | |
Price: $299,900 low | high Med: $2,500 sqft: 1,575 low | high Med: 1,580 $ / sqft: $190 low | high Med: $2 On site: 29 low | high Med: 31 | |