Price Reduced Listing
 In-Person: 08/20 11:00 AM - 5:00 PM
In-Person: 08/21 11:00 AM - 5:00 PM

Description

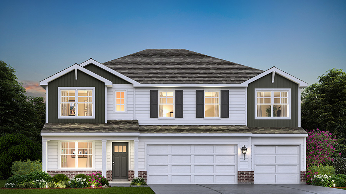
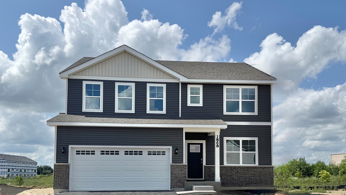
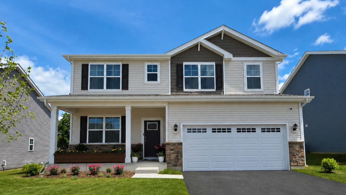
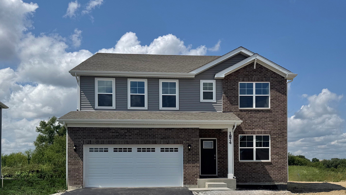
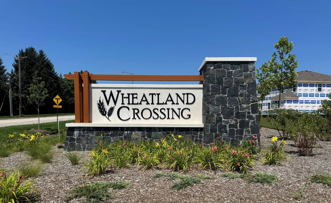
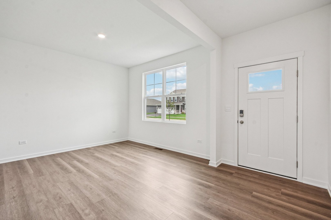
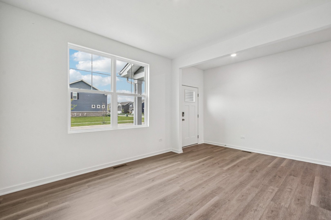
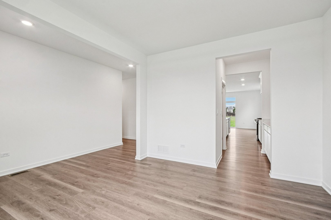
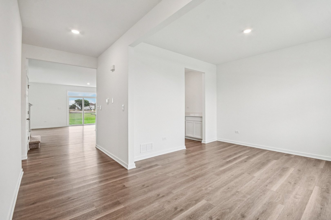
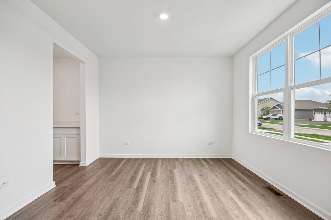
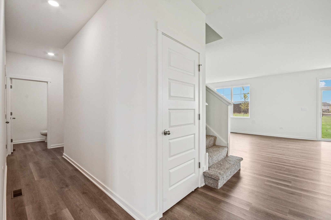
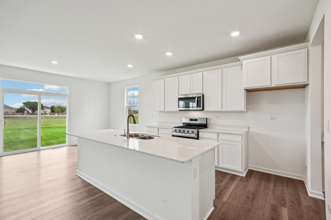
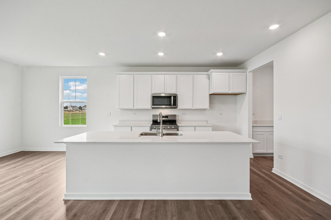
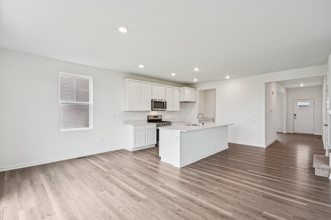
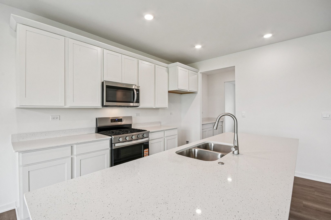
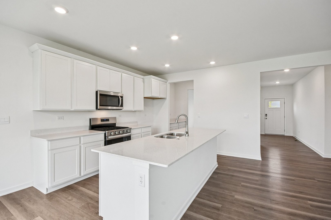
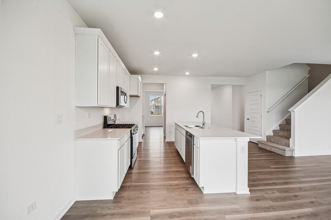
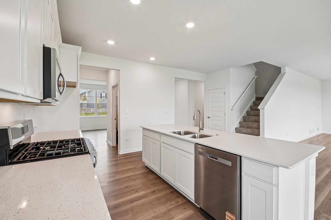
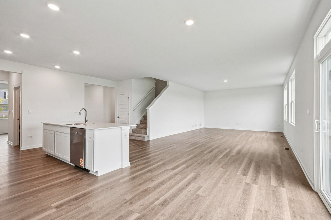
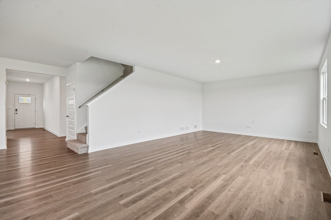
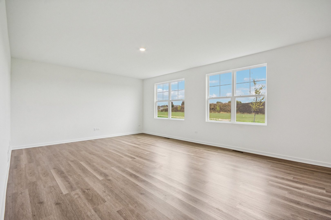
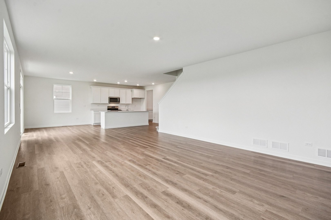
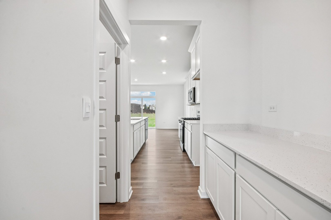
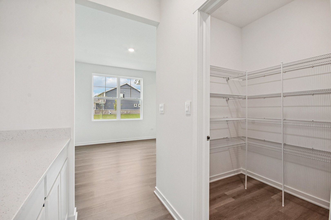
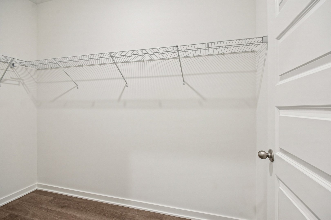
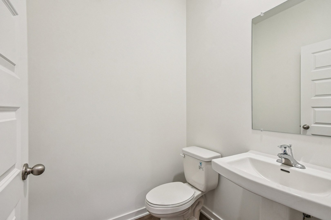
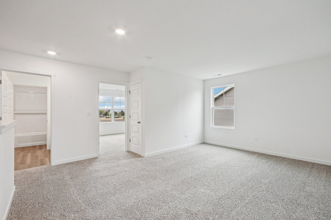
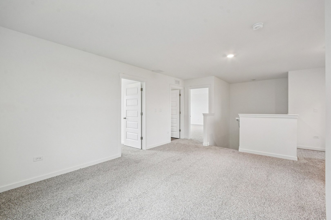
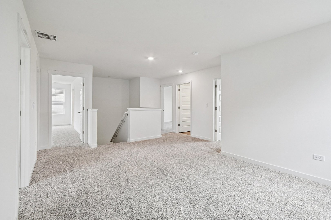
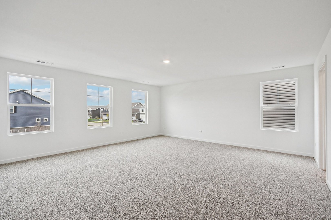
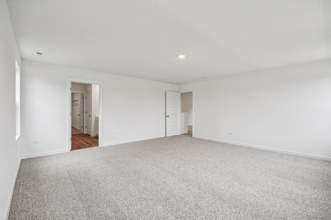
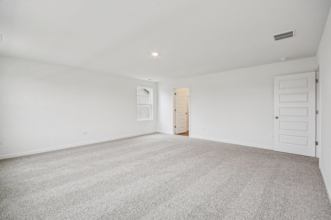
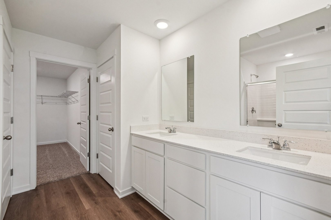
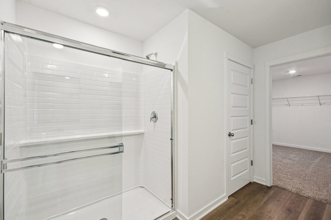
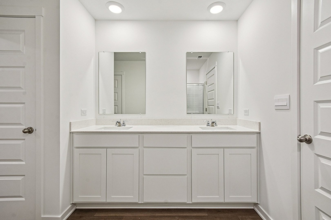
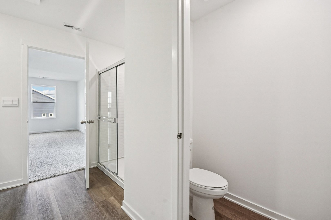
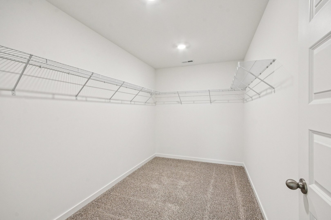
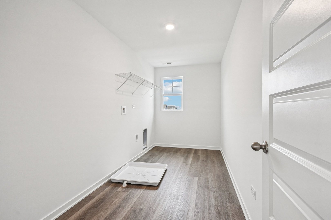
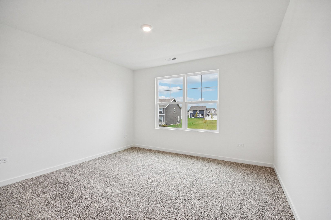
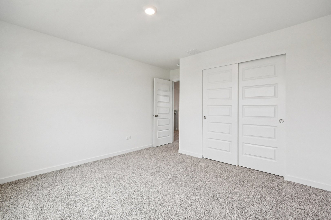
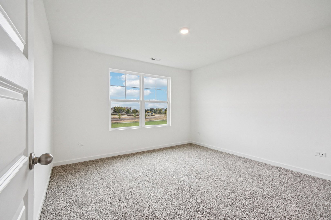
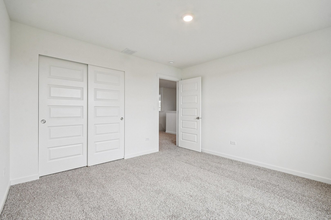
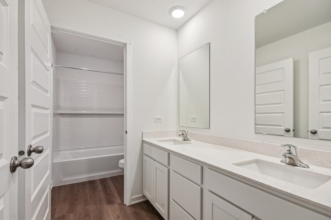
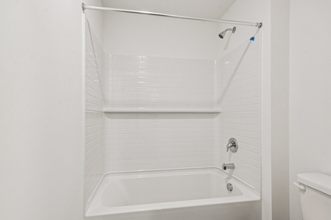
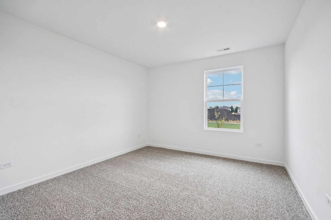
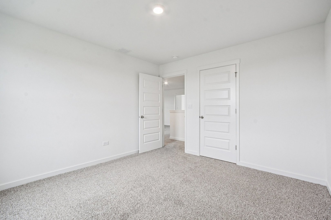
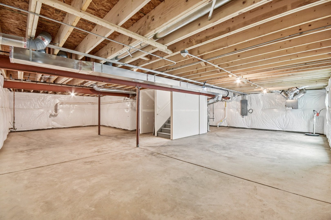
Envision yourself at 1874 Keating Drive in Aurora, Illinois, a home in our brand new, highly sought after Wheatland Crossing community! The Coventry is available for an AUGUST move-in! Functionality meets sophistication in this open two-story home, offering four large bedrooms and 2.5 baths. Loft, Wonderful study/flex room greets you at the front of the home and is a great space for a home office, den, playroom, or formal living room or dining room. Beautiful designer cabinetry, butler's Pantry and a center island are the heart of this kitchen overlooking the open great room. 9ft ceilings throughout the 1st floor complement this open floor plan. The turnback staircase leads you to the oversized primary bedroom with an en-suite bath, dual vanity, and walk-in closet. The secondary bedroom sizes are large and share the hall bath. Enjoy a conveniently placed laundry room on the second floor. A full basement offers storage plus plenty of space to finish in the future. Enjoy a professionally landscaped and fully sodded homesite. All Chicago homes include our America's Smart Home Technology. Actual home built may vary. Photos of similar homes, as built may vary.
Details
| MLS # | 12717477 |
|---|---|
| Listing Type | For Sale |
| Style | House |
| HOA Dues | $62 |
| Sub-Type | New Construction |
| Status | Active |
| Year | 2026 |
| Days On Site | 23 |
| Listing Provided By | Daynae Gaudio | Daynae Gaudio |
Features
| Bed(s) | 4 |
|---|---|
| Bath(s) | 3 Total |
| SQ Feet | 2,836 |
| Garage | 2 |
| Basement | Y |
| Story(s) | 2 |
Interior
| Rooms Total | 9 |
|---|---|
| Cooling | Central Air |
| Heating | Natural Gas |
| Interior Features | Walk-In Closet(s), High Ceilings |
| Appliances | Range, Microwave, Dishwasher, Disposal |
| Laundry Features | Upper Level, Gas Dryer Hookup |
Exterior
| Roof | Asphalt |
|---|---|
| Construction Materials | Vinyl Siding |
Parking
| Parking Features | Asphalt, Yes, Garage Owned, Attached, Garage |
|---|---|
| Garage Spaces | 2 |
Utilities
| Sewer | Public Sewer |
|---|
Location
| Community Features | Park, Curbs, Sidewalks, Street Paved |
|---|
Taxes
| Tax Year | 2025 |
|---|
Area Information
| State | IL |
|---|---|
| County | Kendall |
| City | Aurora |
| Zip Code | 60503 |
| Area | Aurora | Eola |
| Community Name | Wheatland Crossing |
| School District | Oswego East High School |
| Elementary School | The Wheatlands Elementary School |
| High School | Oswego East High School |
| Listing VS Median (in Wheatland Crossing) | |
Price: $594,990 low | high Med: $434,990 sqft: 2,836 low | high Med: 1,794 $ / sqft: $210 low | high Med: $242 On site: 23 low | high Med: 49 | |
Market Activity 60503
Request a showing
Request a showing
Contact
Learn More About This Property

| Open House |
|---|
| In-Person 08/20 11:00 AM - 5:00 PM |
| In-Person 08/21 11:00 AM - 5:00 PM |
| In-Person 08/22 11:00 AM - 5:00 PM |
| In-Person 08/23 11:00 AM - 5:00 PM |
| In-Person 08/24 1:00 PM - 5:00 PM |
| In-Person 08/25 11:00 AM - 5:00 PM |
| State | IL |
|---|---|
| County | Kendall |
| City | Aurora |
| Zip Code | 60503 |
| Area | Aurora | Eola |
| Community Name | Wheatland Crossing |
| School District | Oswego East High School |
| Elementary School | The Wheatlands Elementary School |
| High School | Oswego East High School |
| Listing VS Median (in Wheatland Crossing) | |
Price: $594,990 low | high Med: $434,990 sqft: 2,836 low | high Med: 1,794 $ / sqft: $210 low | high Med: $242 On site: 23 low | high Med: 49 | |