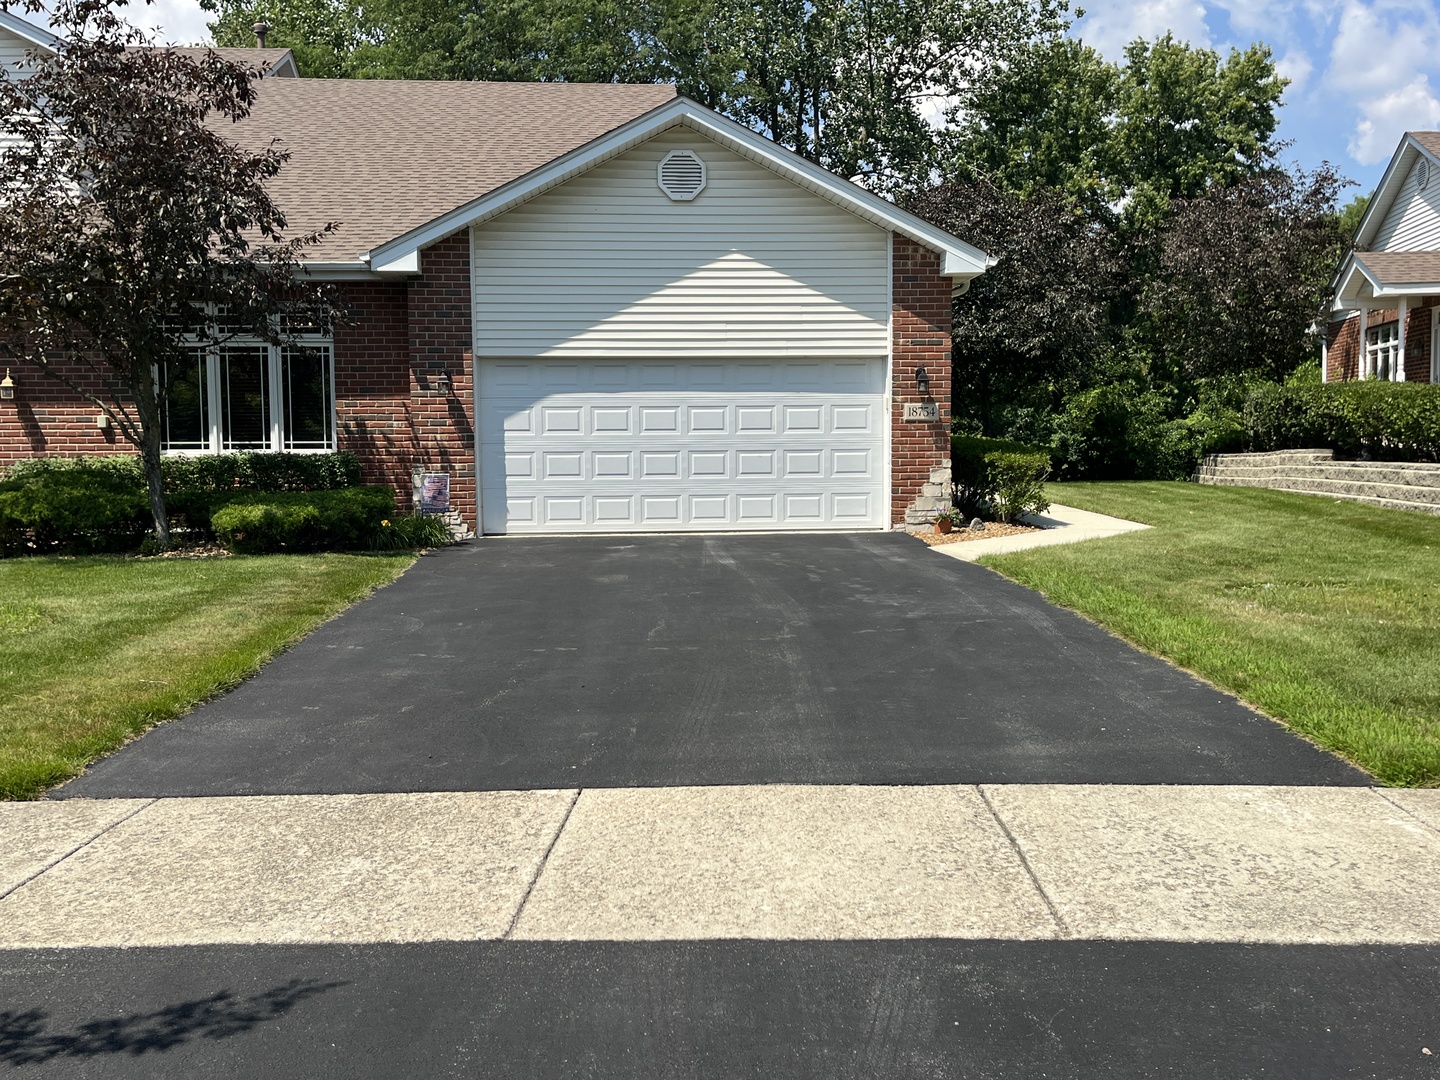
18754 Crystal Creek Drive,Mokena, IL 60448
Mokena, IL 60448

Description
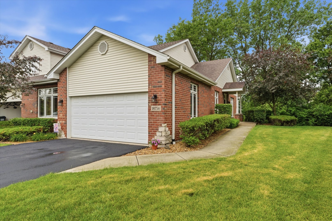
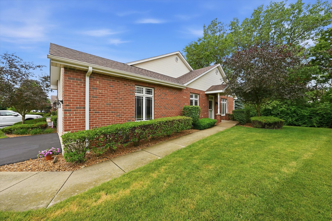
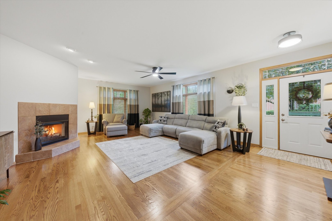
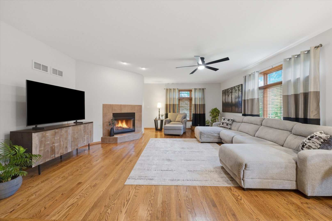
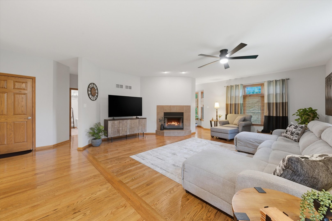
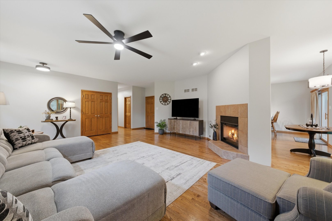
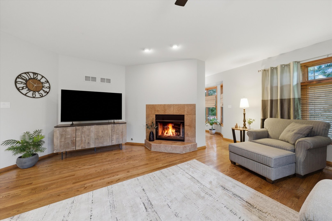
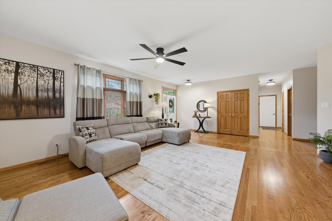
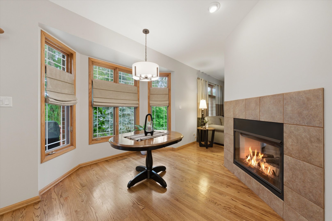
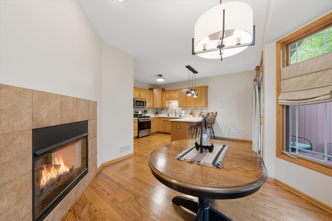
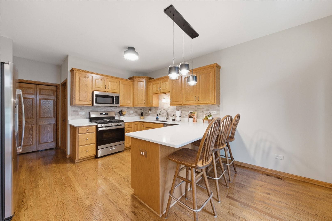
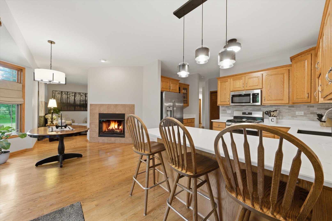
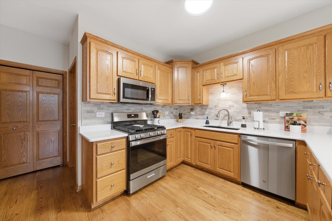
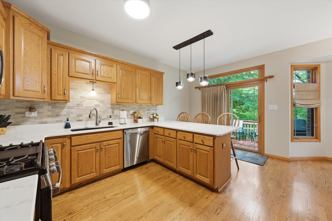
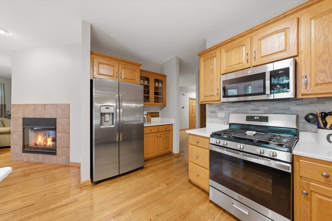
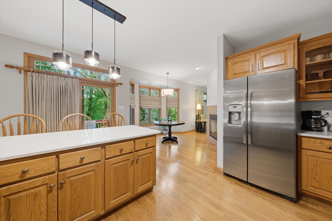
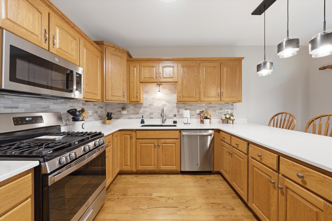
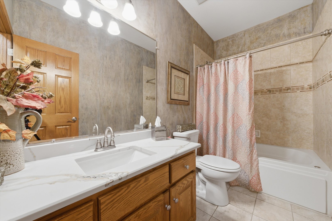
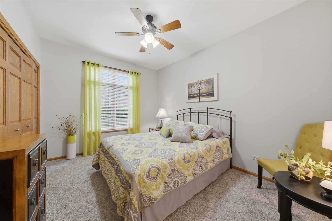
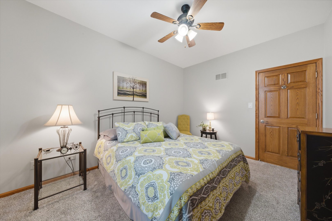
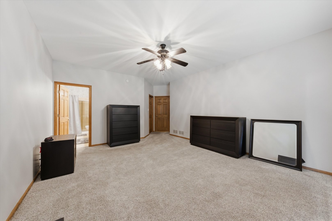
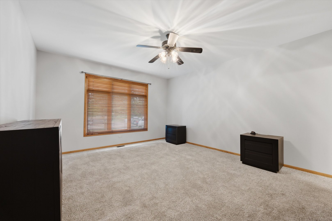
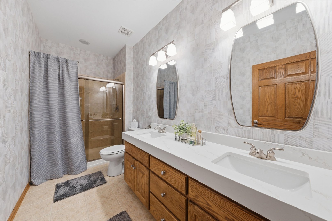
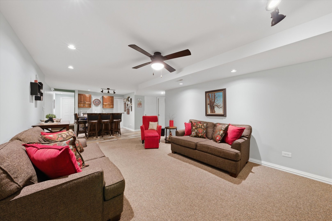
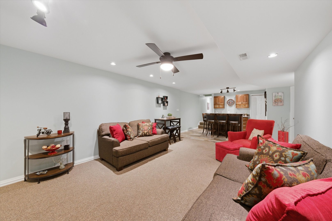
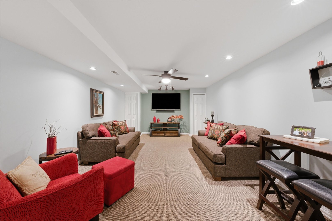
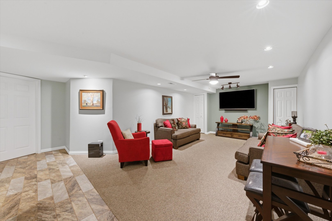
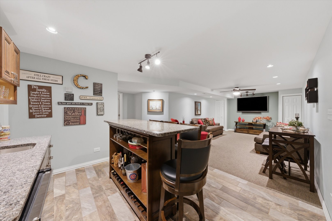
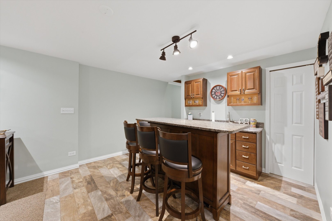
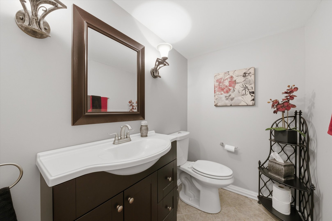
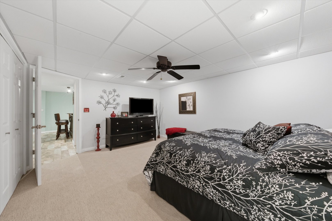
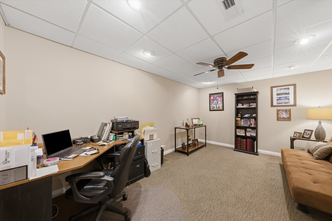
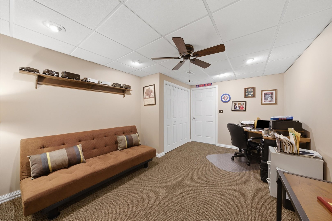
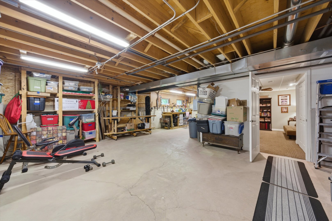
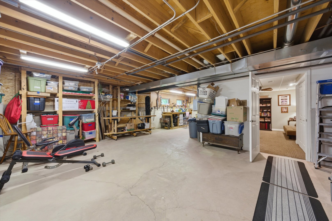
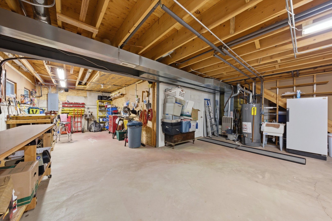
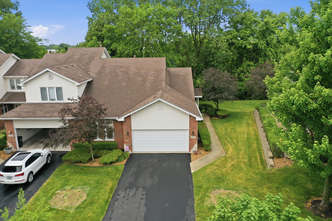
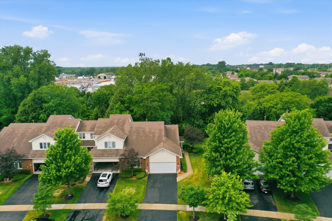
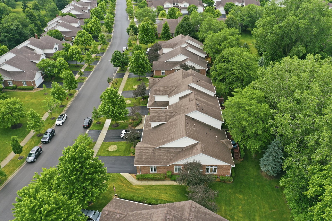
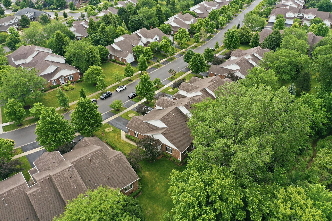
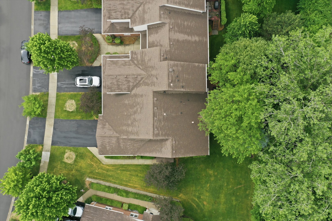
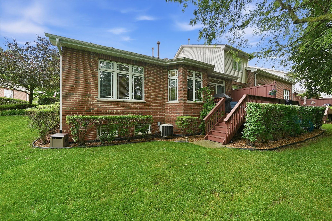
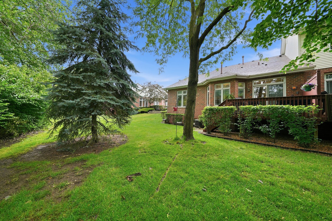
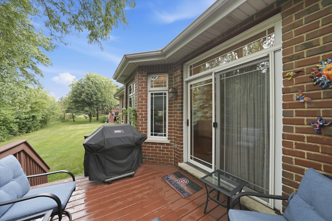
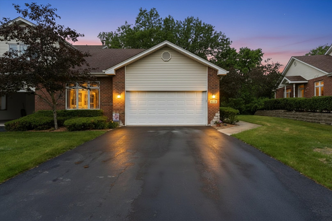
The one you have been waiting for!!! Simply stunning and immaculate beautiful ranch townhome in the heart of Mokena!! Experience the perfect blend of comfort, style and convenience in this stunning ranch. Designed with today's lifestyle in mind this home features an open concept floor plan with abundant natural light and beautiful hardwood floors. The spacious living and dining area flow seamlessly into a large eat-in kitchen featuring all newer stainless appliances, plus a convenient breakfast bar for additional seating. Sliding door leads onto deck and view of tree lined backyard. Also features a see thru multi sided fireplace that enhances the two rooms. Retreat to the primary suite featuring a walk in closet and private remodeled bath that features dual sinks, beautiful tile and shower area. Second bedroom offers flexibility for additional guests. Beautifully finished basement offers wonderful family room, bar, 1/2 bath, and third bedroom. On other side is a nice storage area, workshop, and multi use office or craft room. Ideally located near shopping, dining, parks and Metra access this home combines low maintenance with suburban convenience in highly sought after Mokena!! Also included 40 amp circuit breaker in garage could be used for RV and plumbing for air compressor in basement to garage. This home is a pleasure to show!!!
Details
| MLS # | 12700648 |
|---|---|
| Listing Type | For Sale |
| Style | Condominium |
| HOA Dues | $260 |
| Sub-Type | Resale |
| Status | Active Under Contract |
| Year | 2004 |
| Days On Site | 23 |
| Listing Provided By | RE/MAX 10 | Judith Newman |
Features
| Bed(s) | 3 |
|---|---|
| Bath(s) | 3 Total |
| SQ Feet | 1,746 |
| Garage | 2 |
| Basement | Y |
| Story(s) | 1 |
| Acreage | 0.05 |
Interior
| Rooms Total | 9 |
|---|---|
| Cooling | Central Air |
| Heating | Natural Gas, Forced Air |
| Interior Features | Wet Bar, 1st Floor Bedroom, Storage |
| Appliances | Range, Microwave, Dishwasher, Refrigerator, Bar Fridge, Washer, Dryer, Stainless Steel Appliance(s) |
| Fireplaces Total | 1 |
| Fireplace Features | Double Sided, Attached Fireplace Doors/Screen, Gas Log |
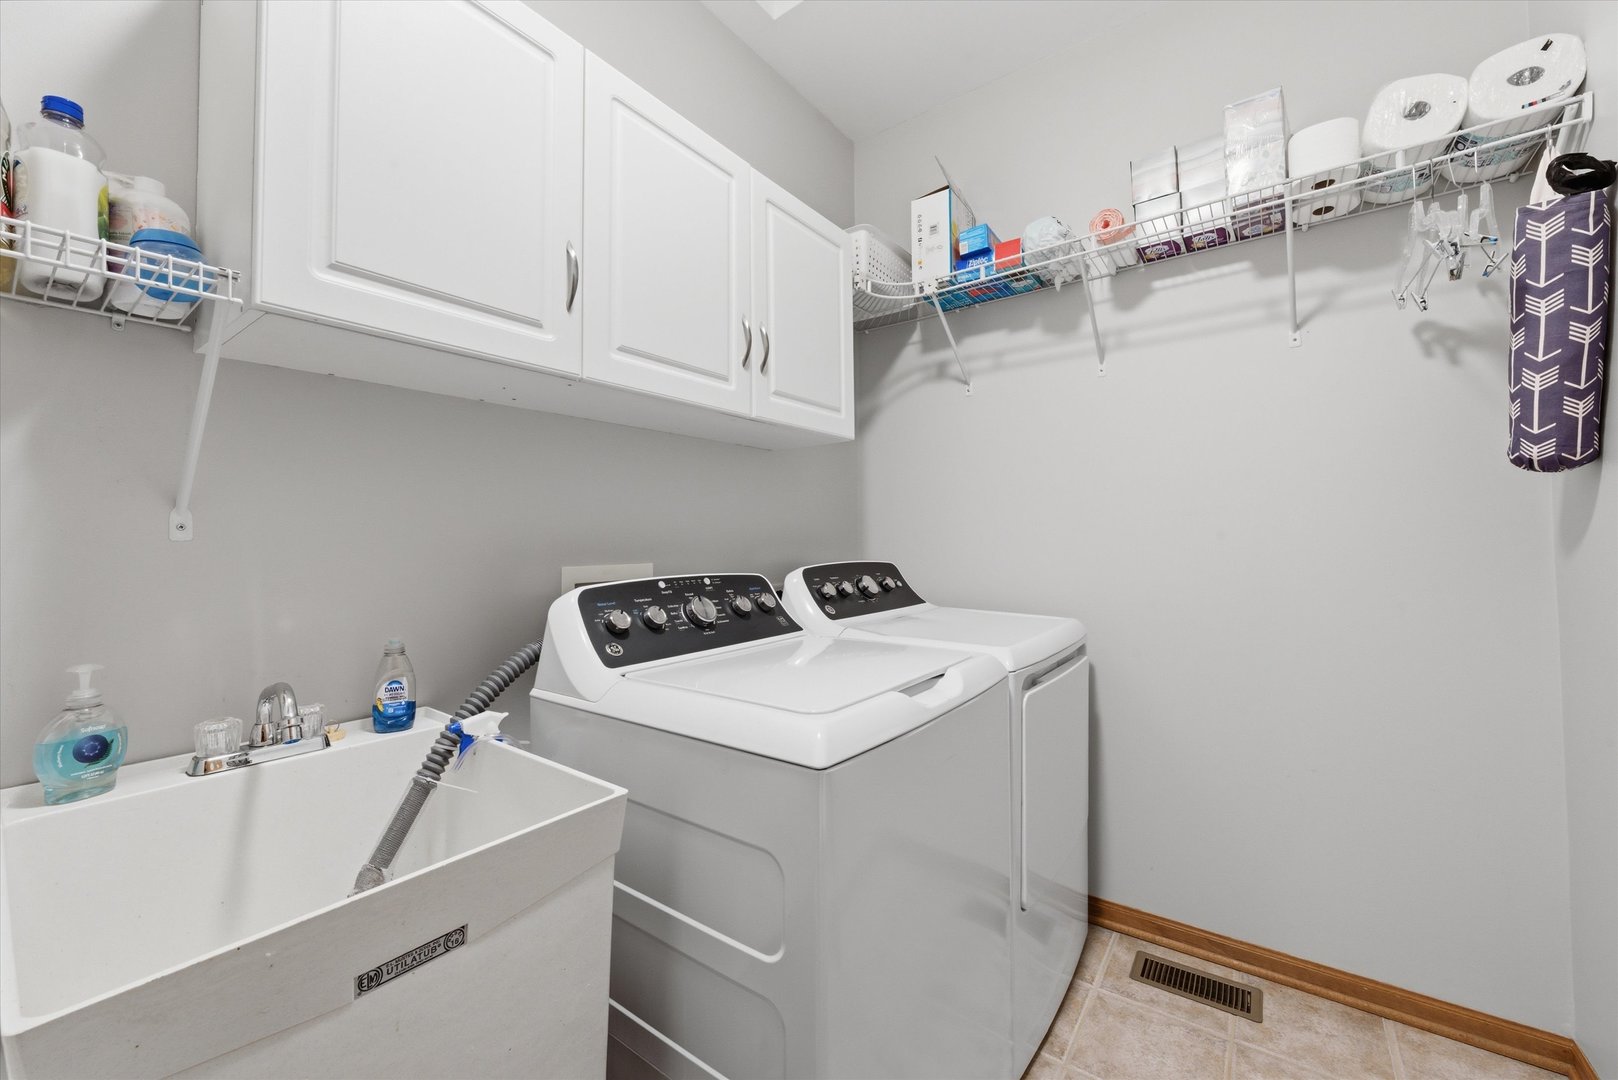
| Laundry Features | Main Level, Washer Hookup, Gas Dryer Hookup, In Unit |
Exterior
| Roof | Asphalt |
|---|---|
| Foundation Details | Concrete Perimeter |
| Lot Features | Landscaped, Wooded, Rear of Lot |
| Construction Materials | Vinyl Siding, Brick |
| Patio And Porch Features | Deck |
Parking
| Parking Features | Asphalt, Garage Door Opener, Yes, Garage Owned, Attached, Garage |
|---|---|
| Garage Spaces | 2 |
Utilities
| Sewer | Public Sewer |
|---|
Taxes
| Tax Year | 2024 |
|---|---|
| Tax Annual Amount | 7250 |
Area Information
| State | IL |
|---|---|
| County | Will |
| City | Mokena |
| Zip Code | 60448 |
| Area | Mokena |
| Community Name | Crystal Creek |
| School District | Lincoln-Way Central High School |
| Elementary School | Mokena Elementary School |
| High School | Lincoln-Way Central High School |
| Listing VS Median (in Crystal Creek) | |
Price: $489,800 low | high Med: $494,850 sqft: 1,746 low | high Med: 2,010 $ / sqft: $281 low | high Med: $250 On site: 23 low | high Med: 23.5 | |
Market Activity 60448
Request a showing
Request a showing
Contact
Learn More About This Property

| State | IL |
|---|---|
| County | Will |
| City | Mokena |
| Zip Code | 60448 |
| Area | Mokena |
| Community Name | Crystal Creek |
| School District | Lincoln-Way Central High School |
| Elementary School | Mokena Elementary School |
| High School | Lincoln-Way Central High School |
| Listing VS Median (in Crystal Creek) | |
Price: $489,800 low | high Med: $494,850 sqft: 1,746 low | high Med: 2,010 $ / sqft: $281 low | high Med: $250 On site: 23 low | high Med: 23.5 | |
