188 N Bloomingdale Road,Bloomingdale, IL 60108
Bloomingdale, IL 60108

Description
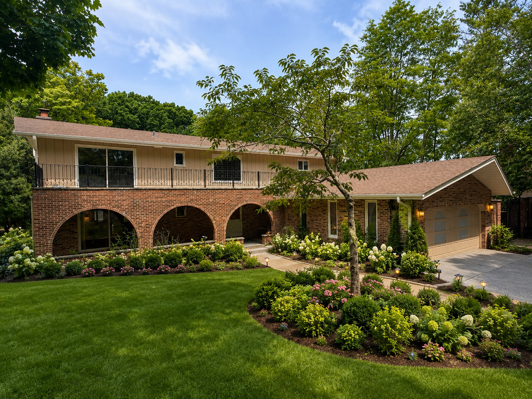
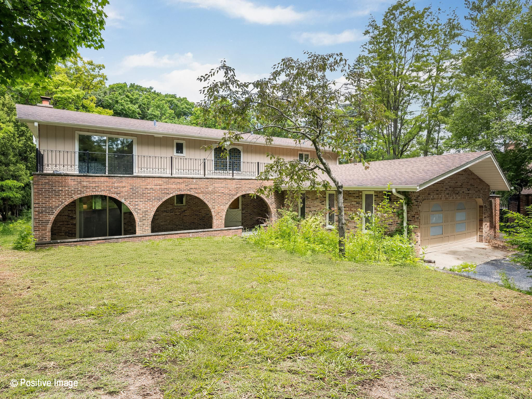
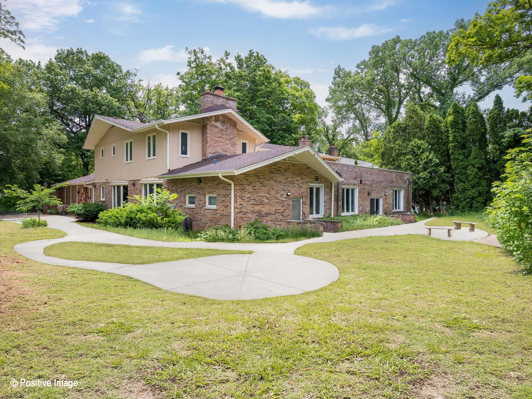
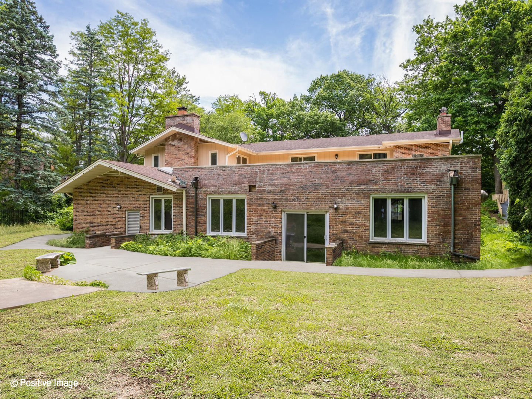
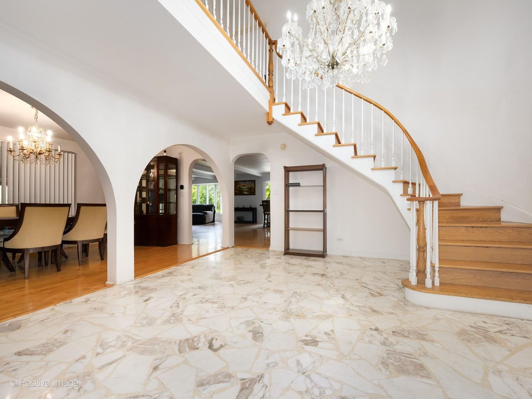
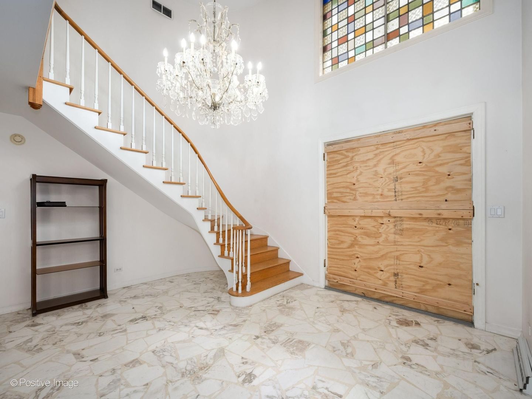
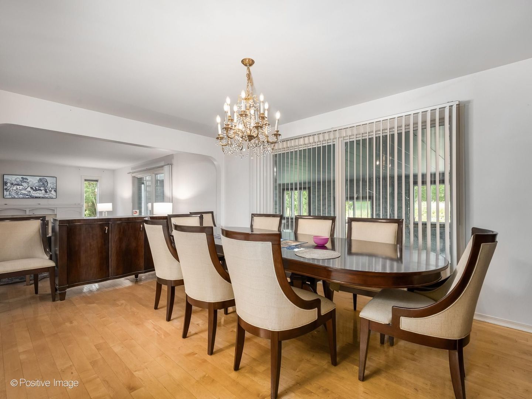
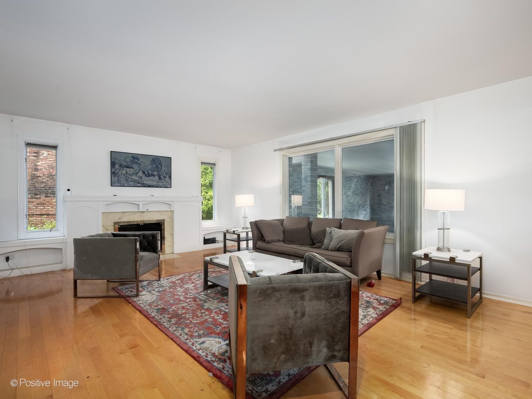
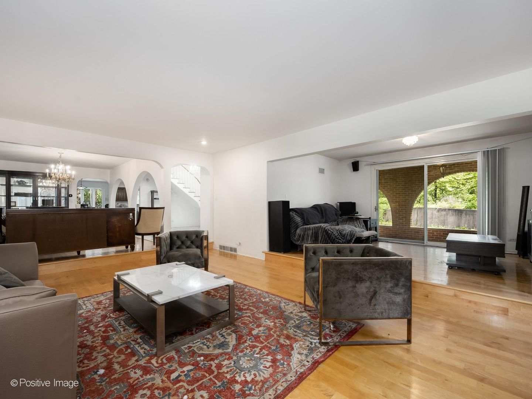
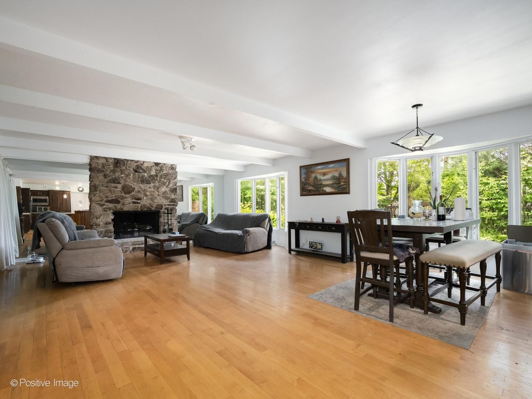
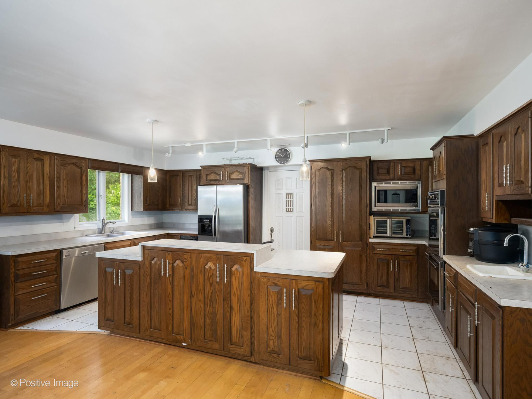
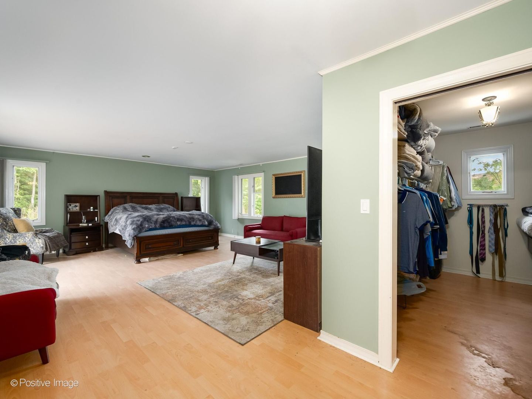
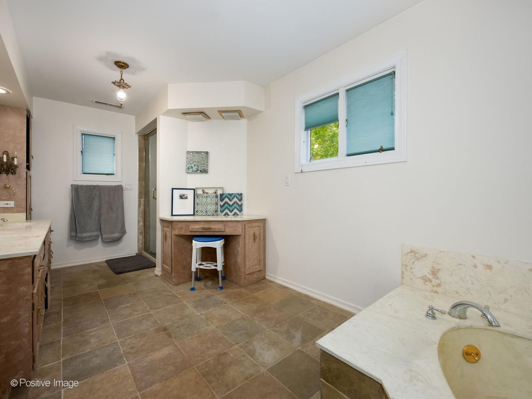
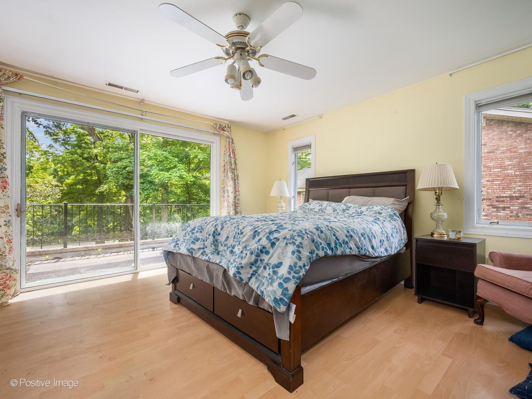
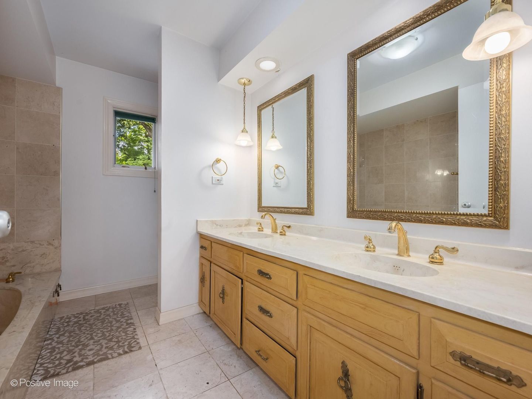
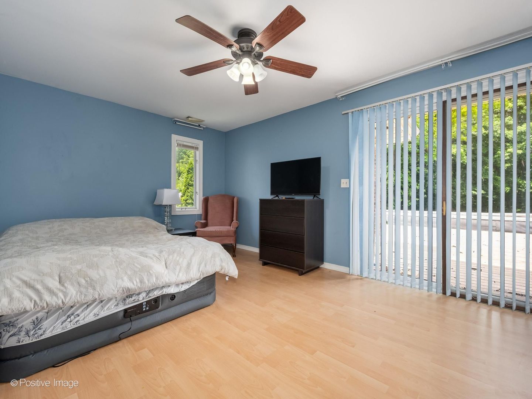
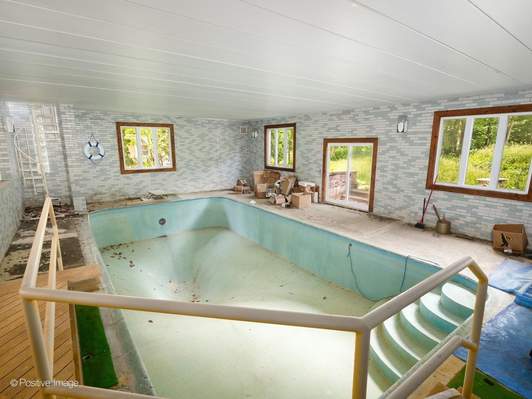
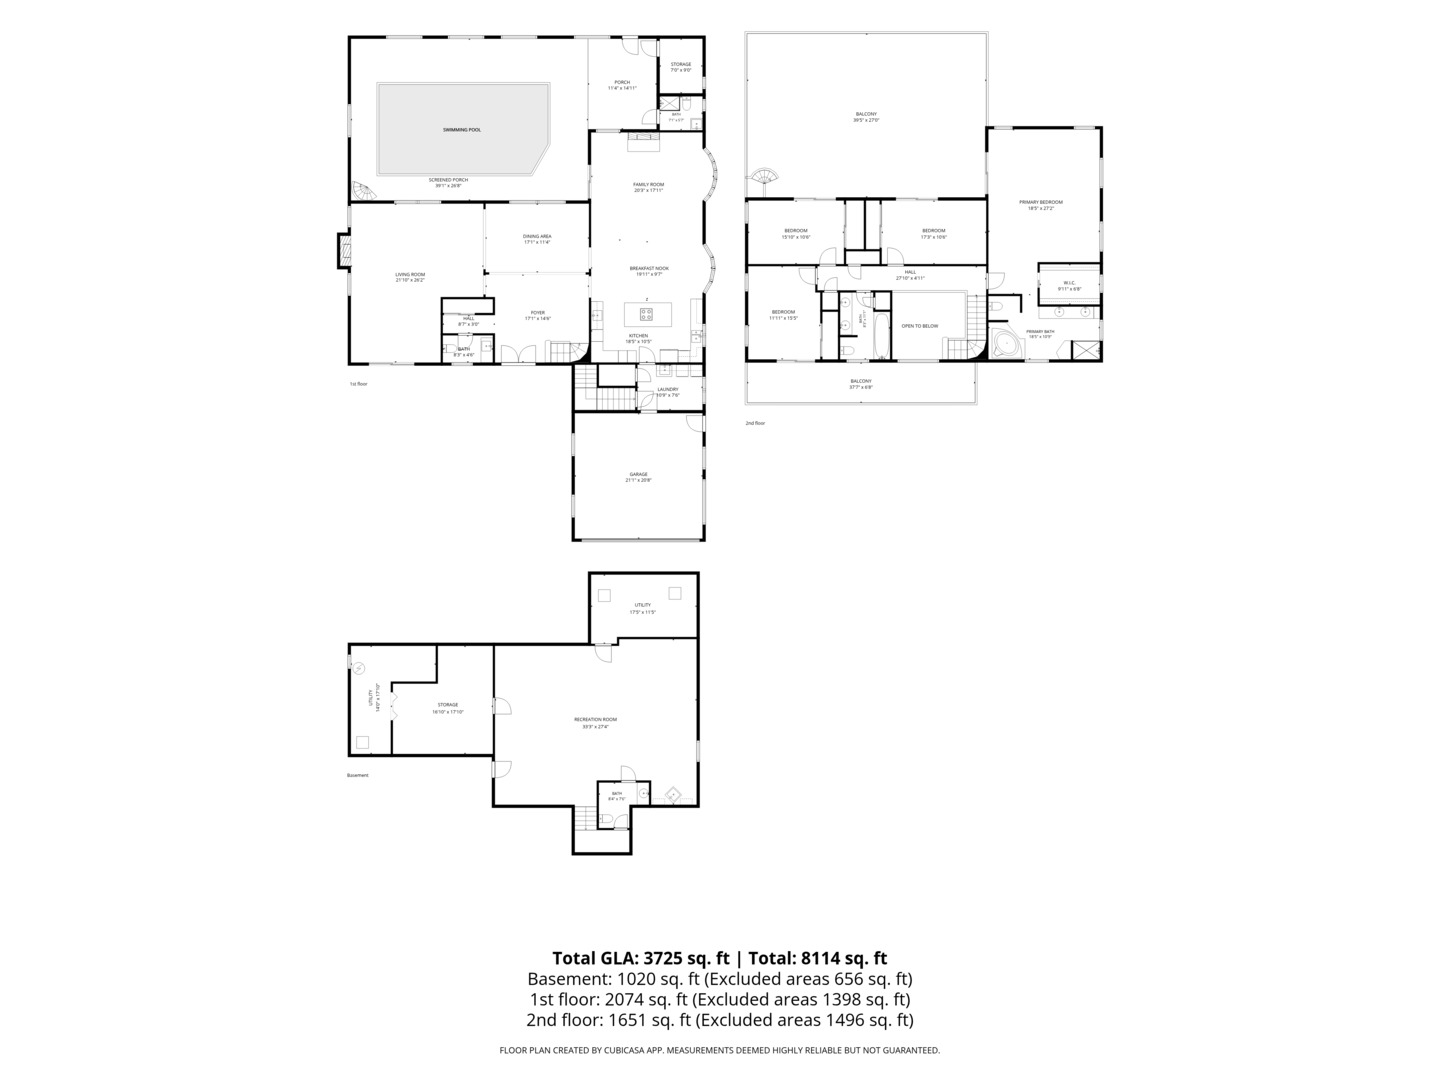
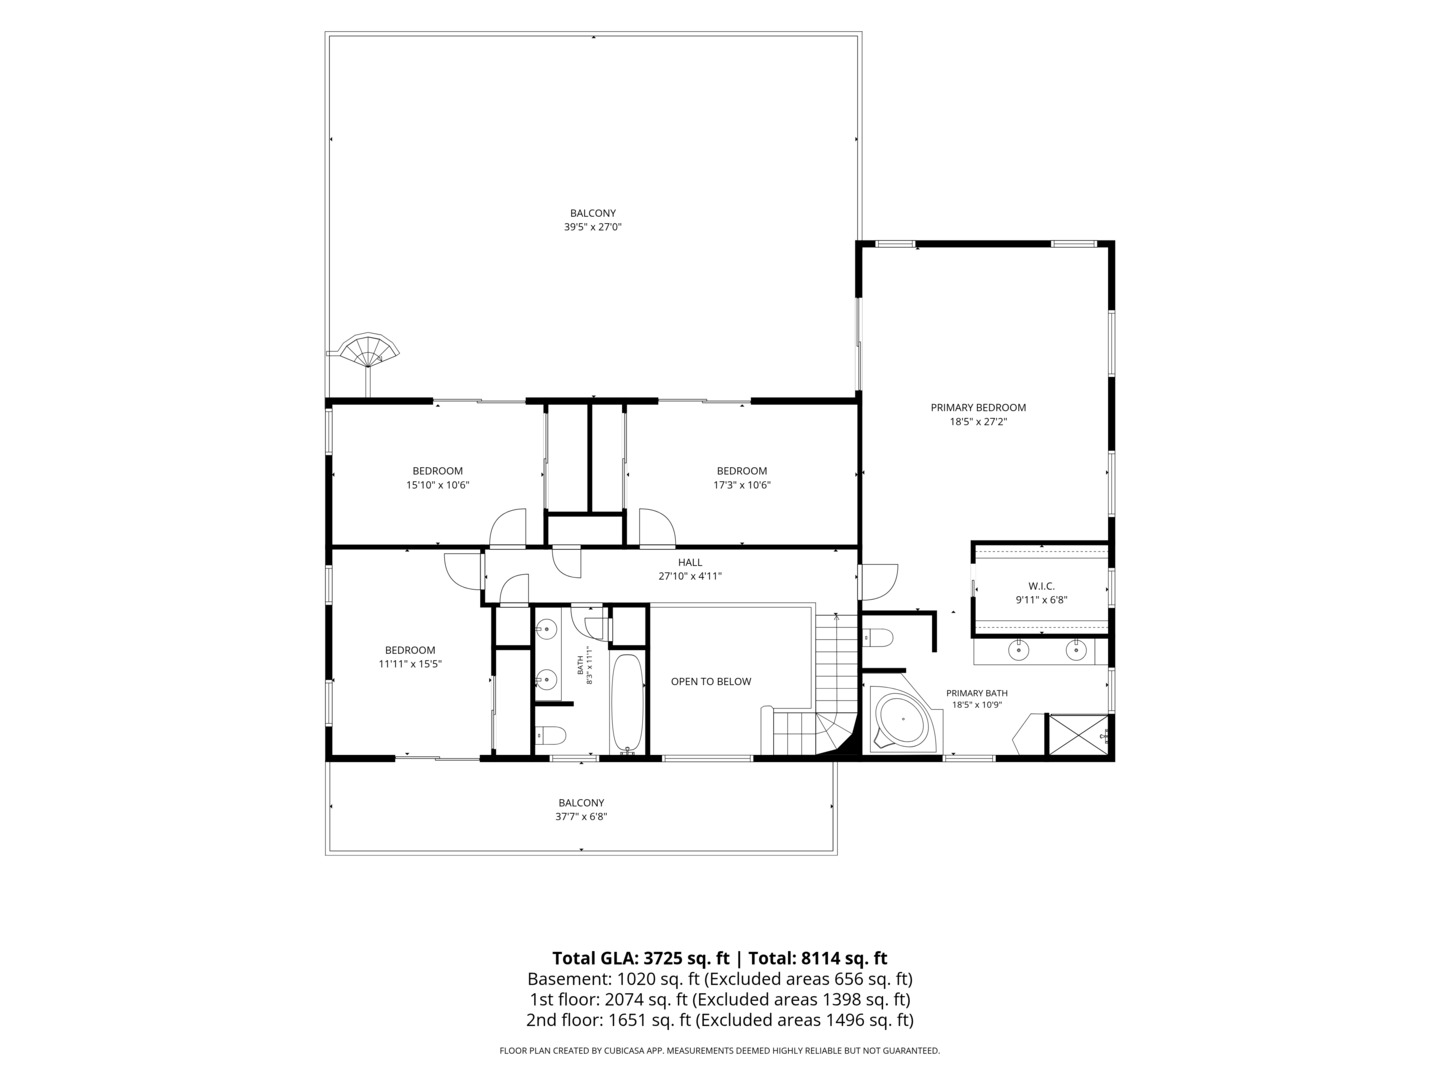
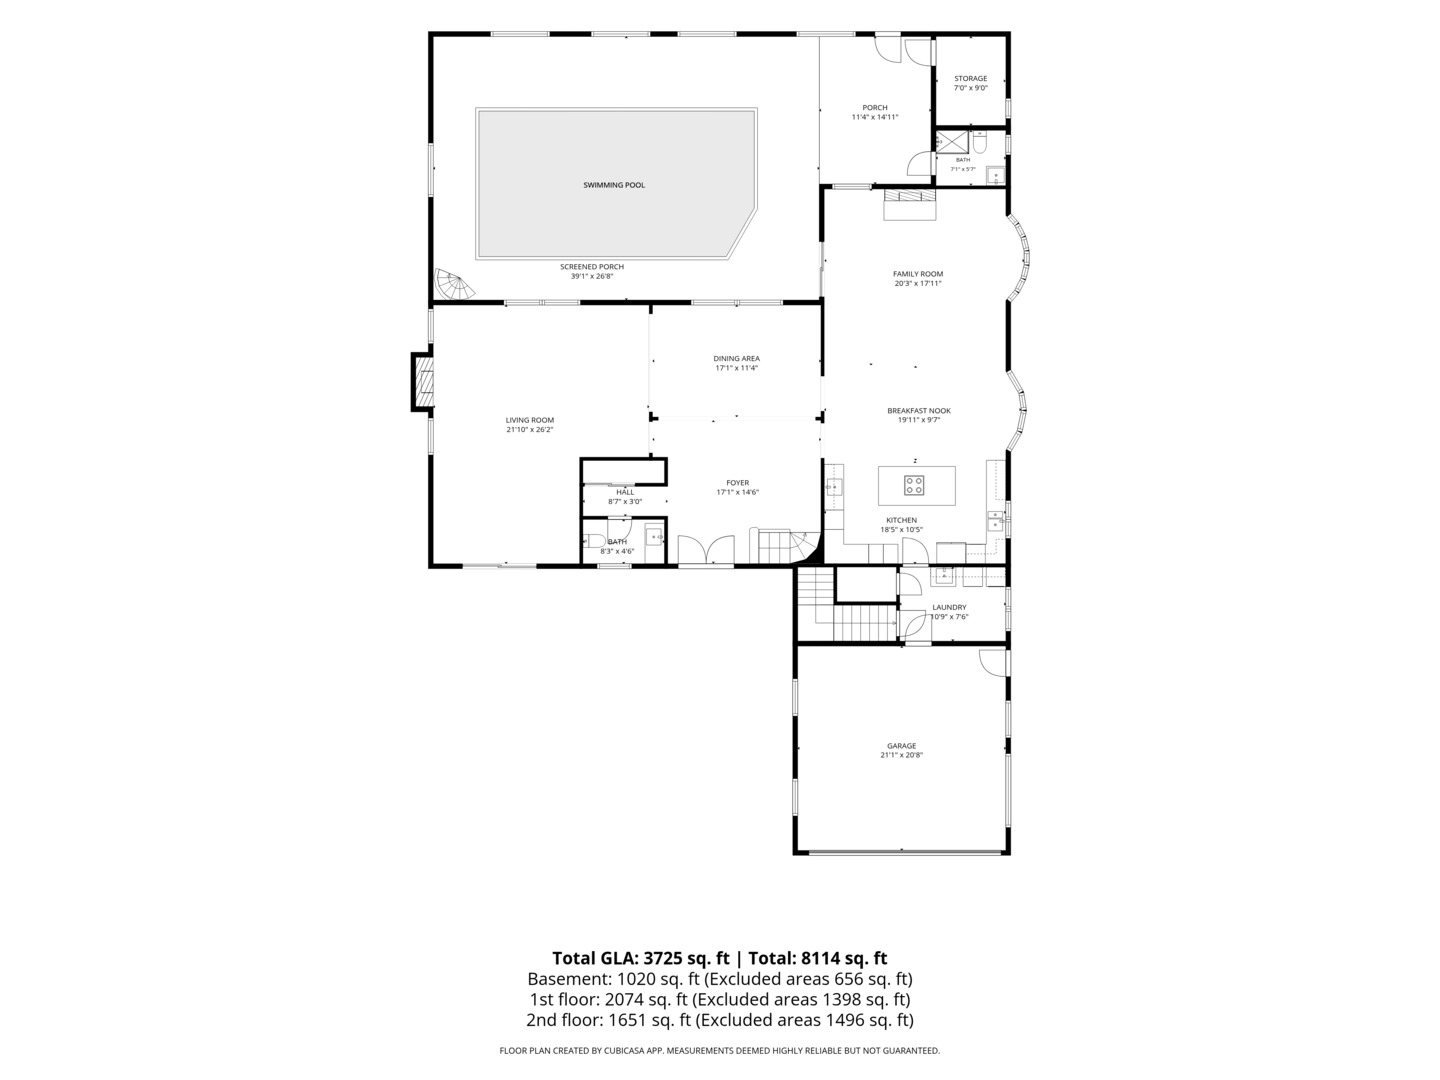
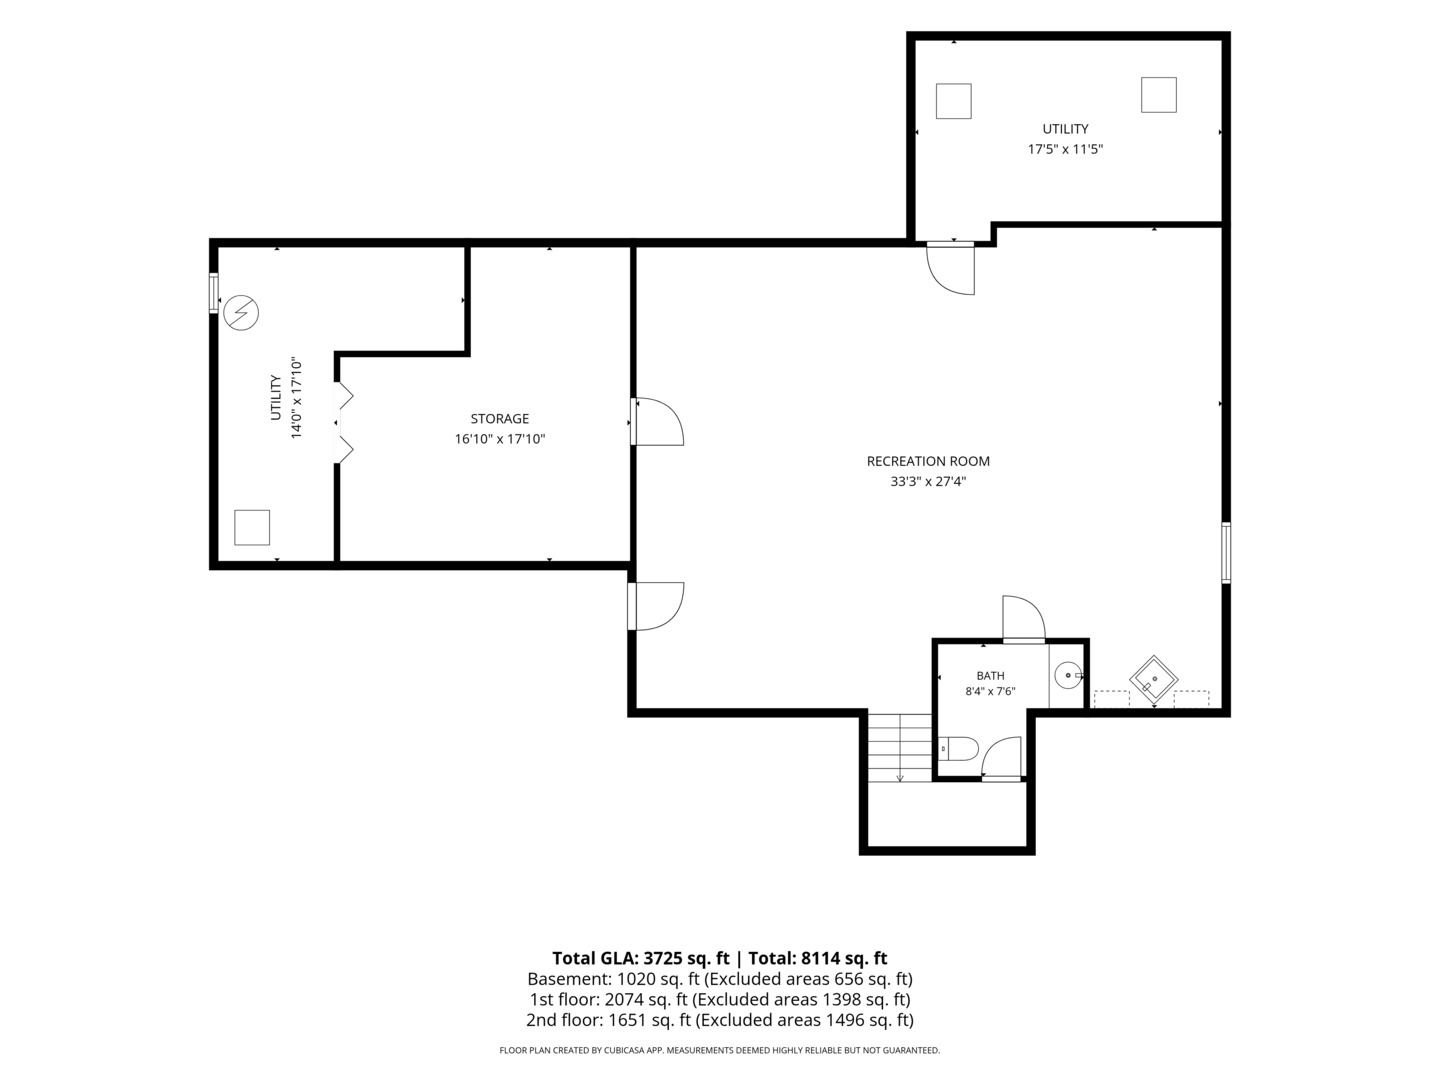
This unique home occupies a massive 103' x 304' lot that backs directly to the Meacham Grove Forest Preserve. Set on a private wooded hilltop, the residence offers stunning views and a tranquil setting rarely found in the area. Built in 1969, the four-bedroom, four-and-a-half-bath home features an open floor plan anchored by a dramatic two-story foyer with imported marble flooring, making it exceptionally well-suited for entertaining and everyday living. The spacious layout includes bedrooms that open onto a private sundeck with a spiral staircase leading down to a spectacular indoor swimming pool. A fully finished basement adds even more versatile living space. If these walls could talk, they would tell stories of memorable gatherings in a one-of-a-kind setting that blends generous living space with serene natural surroundings. Please note this property is being sold strictly "AS-IS" and requires court approval. It is in need of significant renovation and updates throughout. Major items requiring attention include complete refurbishment of the indoor pool and all related systems, roof replacement on the main house, extensive repair or rebuild of the rear brick wall of the home and parapet walls in addition, significant repairs to the exterior fireplace and chimney, and replacement of multiple windows due to wood rot and deterioration. The front entry door is currently non-functional and boarded, the rear deck near the pool area needs full replacement, the furnaces have reached the end of their useful life, and the electrical panel and related systems require substantial safety and code updates. This represents a substantial renovation project with considerable deferred maintenance. The property will require a cash buyer, renovation loan, or other non-conventional financing. It offers a compelling opportunity for a visionary buyer or builder looking to restore a truly special home in an outstanding, private location.
Details
| MLS # | 12639042 |
|---|---|
| Listing Type | For Sale |
| Style | House |
| Sub-Type | Resale |
| Status | Active |
| Year | 1970 |
| Days On Site | 127 |
| Listing Provided By | eXp Realty | Eduardo Santos |
Features
| Bed(s) | 4 |
|---|---|
| Bath(s) | 5 Total |
| SQ Feet | 4,024 |
| Garage | 2 |
| Basement | Y |
| Pool | Yes |
| Story(s) | 2 |
| Acreage | 0.71 |
Interior
| Rooms Total | 10 |
|---|---|
| Cooling | Central Air |
| Heating | Natural Gas, Forced Air |
| Appliances | Humidifier |
| Fireplaces Total | 2 |
Exterior
| Exterior Features | Balcony |
|---|---|
| Roof | Asphalt |
| Foundation Details | Concrete Perimeter |
| Lot Features | Forest Preserve Adjacent |
| Construction Materials | Brick |
| Patio And Porch Features | Patio |
Parking
| Parking Features | Asphalt, Garage Door Opener, Yes, Attached, Garage |
|---|---|
| Garage Spaces | 2 |
Utilities
| Sewer | Septic Tank |
|---|
Location
| Community Features | Curbs, Street Lights, Street Paved |
|---|
Taxes
| Tax Year | 2023 |
|---|---|
| Tax Annual Amount | 16656 |
Area Information
| State | IL |
|---|---|
| County | DuPage |
| City | Bloomingdale |
| Zip Code | 60108 |
| Area | Bloomingdale |
| School District | Lake Park High School |
| Elementary School | Erickson Elementary School |
| High School | Lake Park High School |
| Listing VS Median (in 60108) | |
Price: $700,000 low | high Med: $412,398 sqft: 4,024 low | high Med: 2,051 $ / sqft: $174 low | high Med: $208 On site: 127 low | high Med: 64.5 | |
Market Activity 60108
Request a showing
Request a showing
Contact
Learn More About This Property

| State | IL |
|---|---|
| County | DuPage |
| City | Bloomingdale |
| Zip Code | 60108 |
| Area | Bloomingdale |
| School District | Lake Park High School |
| Elementary School | Erickson Elementary School |
| High School | Lake Park High School |
| Listing VS Median (in 60108) | |
Price: $700,000 low | high Med: $412,398 sqft: 4,024 low | high Med: 2,051 $ / sqft: $174 low | high Med: $208 On site: 127 low | high Med: 64.5 | |