1888 Shoreline Court,Romeoville, IL 60446
Romeoville, IL 60446





Description
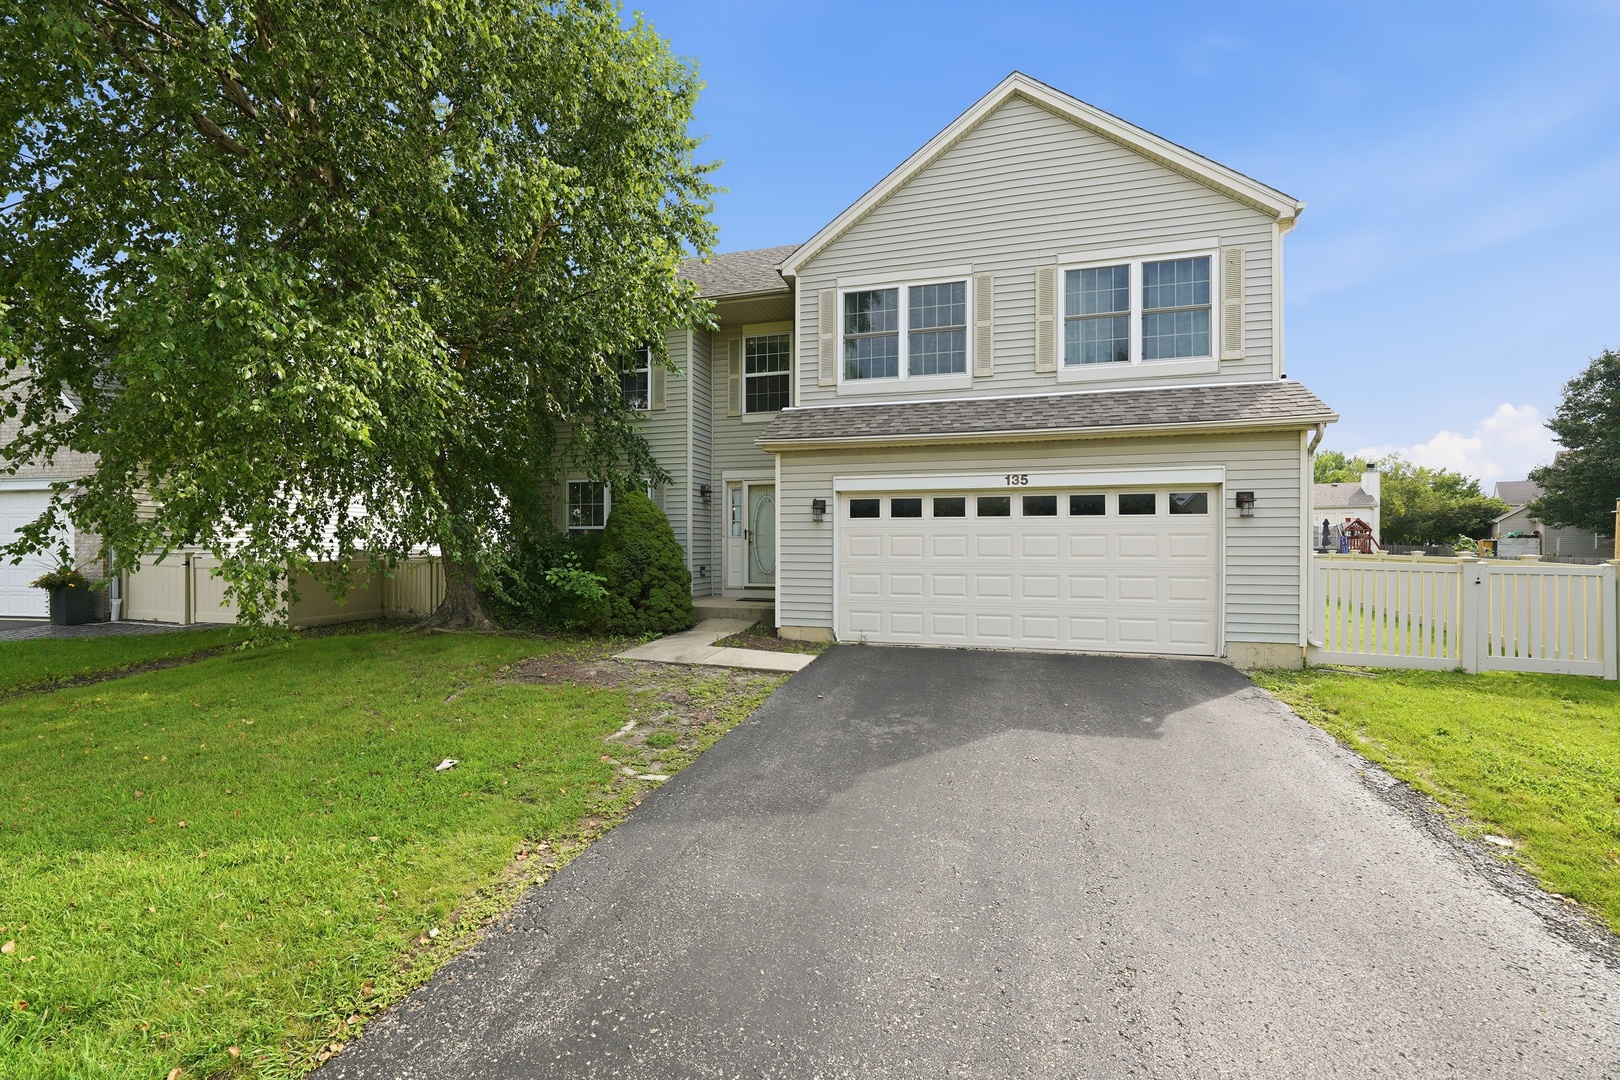
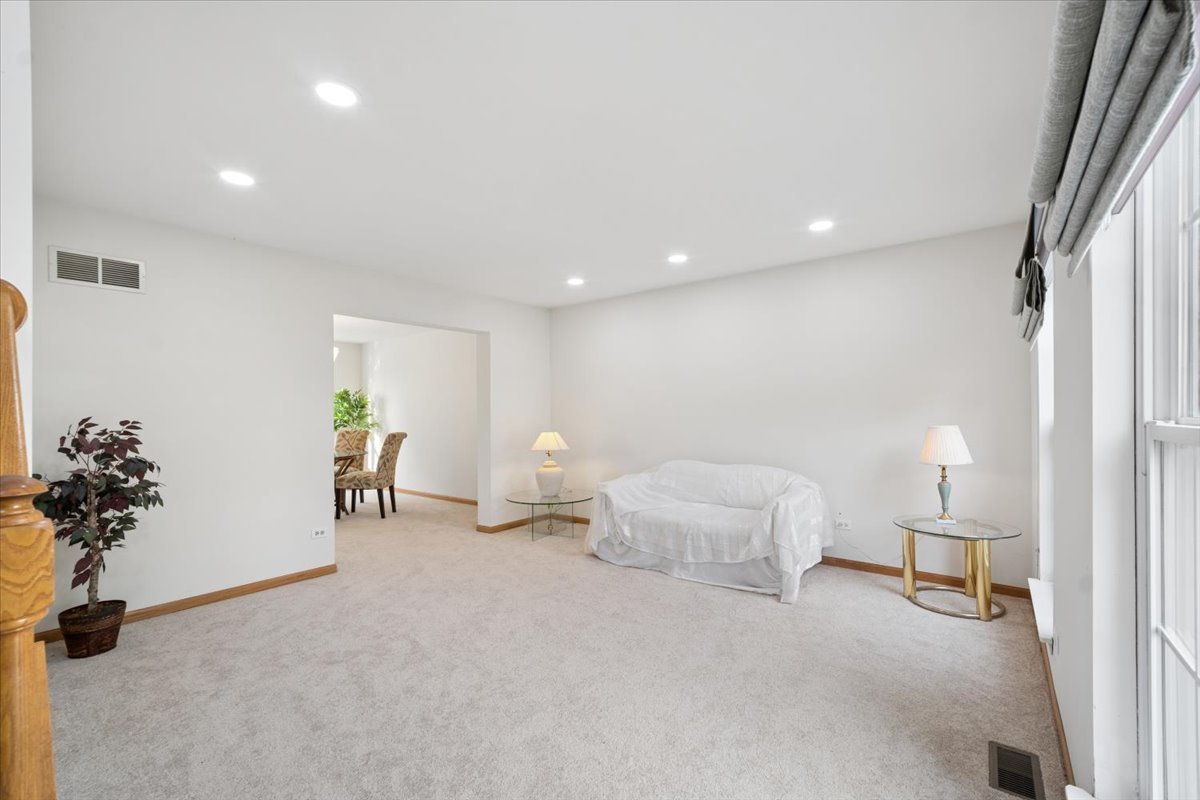
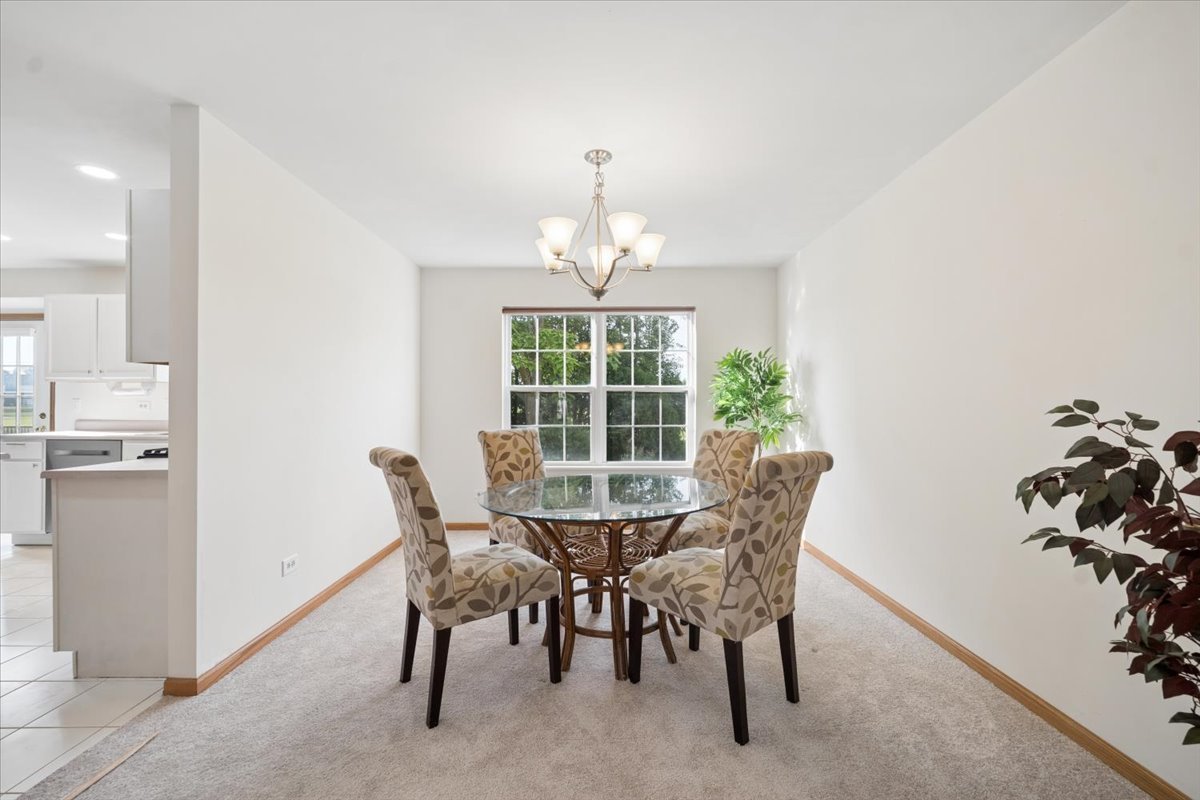
LOCATED ON A QUIET CUL-DE-SAC, IN AN EXCELLENT LOCATION IS THIS FABULOUS TWO-STORY WITH BEAUTIFUL BRICK FRONT ELEVATION, COMPLIMENTED BY VERDANT LAWNS AND MATURE LANDSCAPING. STEP INSIDE THE GRAND FOYER WITH A VAULTED CEILING. AS YOU WALK INTO THE HUB OF THE HOME, THE KITCHEN HAS A PEARLY THEME WITH UPDATED CABINETS, NEW APPLIANCES (2025), PROMOTING CALMNESS AND STABILITY TO YOUR FAMILY LIFE. THIS HOME ALLOWS NATURAL LIGHT TO PERMEATE FROM EACH BEAUTIFUL SUNRISE TO SUNSET. THE KITCHEN, FAMILY ROOM AND DINING ROOM FACE THE BACKYARD FEATURING MATURE LANDSCAPING, GIVING BALANCE TO THE SENSES. NEW CARPETING IN THE DINING ROOM, LIVING ROOM, STAIRCASE, SECOND FLOOR HALLWAY, AND FOUR BEDROOMS CONTINUE THE RELAXING FLOW OF LIGHTNESS WITH WARMTH. THE FIREPACE IN THE FAMILY ROOM OFFERS COZINESS IN THE WINTER. LOVINGLY MAINTAINED WTH MANY MORE UPDATES, THIS HOME CAN STILL BE IMPRINTED WITH YOUR PERSONALITY - A WONDERFUL HOME TO MAKE YOUR OWN MEMORIES. New 200 AMP Electrical panel circuit breakers August 2026, new wafer ceiling lighting in kitchen and living room, new roman shades in living and dining rooms, new carpeting, fresh neutral paint, refreshed kitchen w/newer appliances 2025, new sink, white cabinets w/new designer handles, pantry, new range hood, kitchen island, bump out bay eating area, new storm doors, plus more. MOVE IN READY! NOTE: Estate Sale, sold "As Is, Where Is".
Details
| MLS # | 12745903 |
|---|---|
| Listing Type | For Sale |
| Style | House |
| HOA Dues | $78 |
| Sub-Type | Resale |
| Status | Active |
| Year | 1998 |
| Days On Site | 11 |
| Listing Provided By | Premier Living Properties | Rita Landem |
Features
| Bed(s) | 4 |
|---|---|
| Bath(s) | 3 Total |
| SQ Feet | 2,450 |
| Garage | 2 |
| Basement | Y |
| Pool | Yes |
| Story(s) | 2 |
| Acreage | 0.21 |
Interior
| Rooms Total | 10 |
|---|---|
| Cooling | Central Air |
| Heating | Natural Gas, Forced Air |
| Interior Features | Vaulted Ceiling(s), Walk-In Closet(s), High Ceilings, Open Floorplan, Separate Dining Room, Pantry |
| Appliances | Range, Dishwasher, Refrigerator, Disposal, Range Hood |
| Fireplaces Total | 1 |
| Fireplace Features | Wood Burning, Attached Fireplace Doors/Screen |
| Laundry Features | Main Level, In Unit, Sink |
| Window Features | Window Treatments |
Exterior
| Roof | Asphalt |
|---|---|
| Foundation Details | Concrete Perimeter |
| Lot Features | Cul-De-Sac |
| Construction Materials | Vinyl Siding, Brick |
| Patio And Porch Features | Patio |
Parking
| Parking Features | Asphalt, Garage Door Opener, Yes, Garage Owned, Attached, Garage |
|---|---|
| Garage Spaces | 2 |
Utilities
| Sewer | Public Sewer |
|---|---|
| Electric | Circuit Breakers |
Location
| Community Features | Clubhouse, Park, Pool, Tennis Court(s), Sidewalks, Street Lights, Street Paved |
|---|
Taxes
| Tax Year | 2025 |
|---|---|
| Tax Annual Amount | 9638.88 |
Area Information
| State | IL |
|---|---|
| County | Will |
| City | Romeoville |
| Zip Code | 60446 |
| Area | Romeoville |
| Community Name | Weslake |
| School District | Plainfield East High School |
| Elementary School | Creekside Elementary School |
| High School | Plainfield East High School |
| Listing VS Median (in Weslake) | |
Price: $449,900 low | high Med: $432,450 sqft: 2,450 low | high Med: 2,116 $ / sqft: $184 low | high Med: $208 On site: 11 low | high Med: 21.5 | |
Market Activity 60446
Request a showing
Request a showing
Contact
Learn More About This Property

| State | IL |
|---|---|
| County | Will |
| City | Romeoville |
| Zip Code | 60446 |
| Area | Romeoville |
| Community Name | Weslake |
| School District | Plainfield East High School |
| Elementary School | Creekside Elementary School |
| High School | Plainfield East High School |
| Listing VS Median (in Weslake) | |
Price: $449,900 low | high Med: $432,450 sqft: 2,450 low | high Med: 2,116 $ / sqft: $184 low | high Med: $208 On site: 11 low | high Med: 21.5 | |