
1906 Armwood Lane,Mundelein, IL 60060
Mundelein, IL 60060


















Description
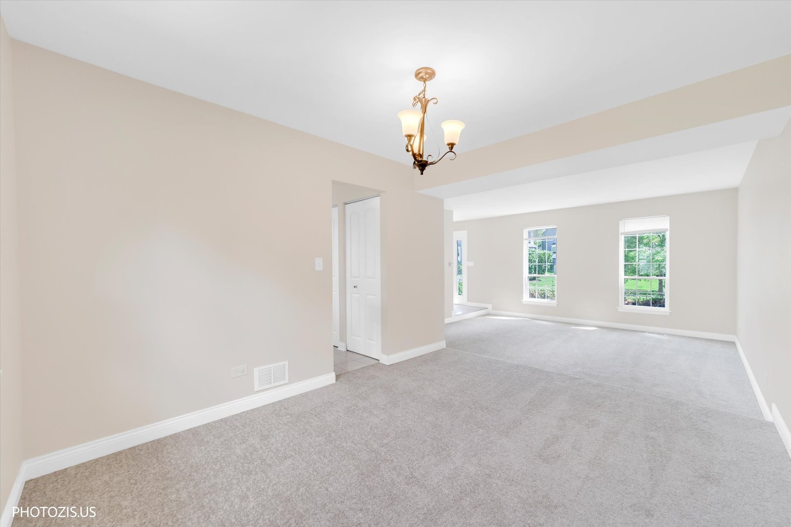
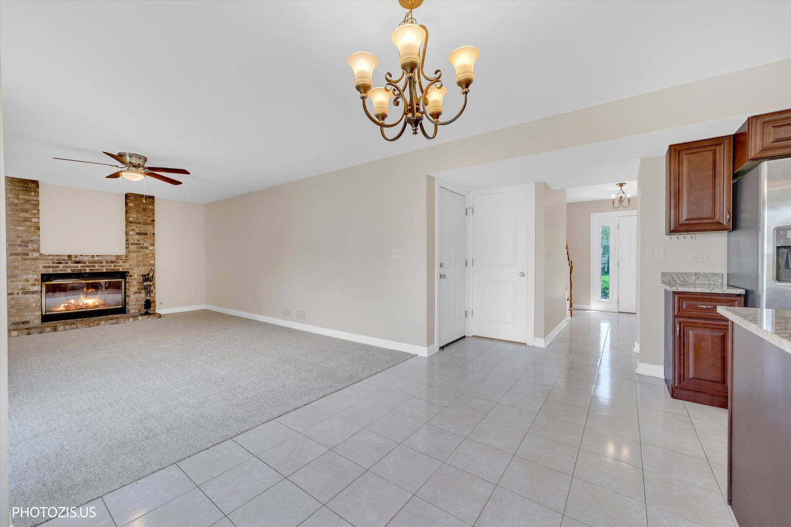
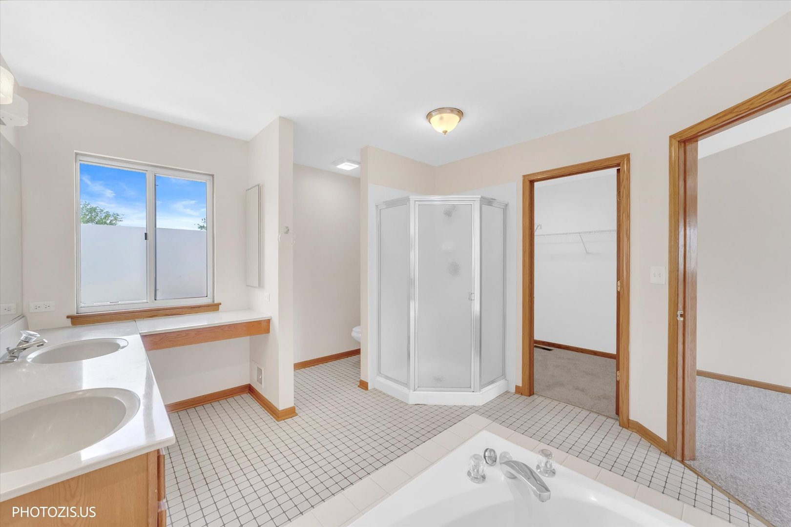
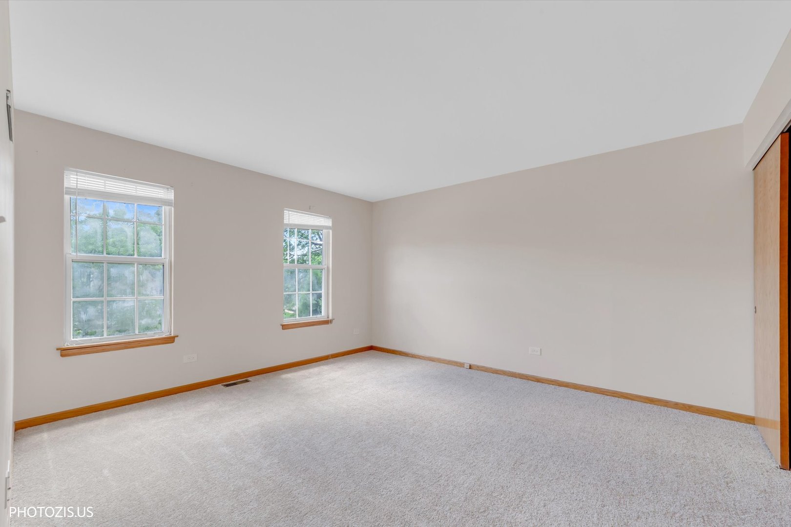
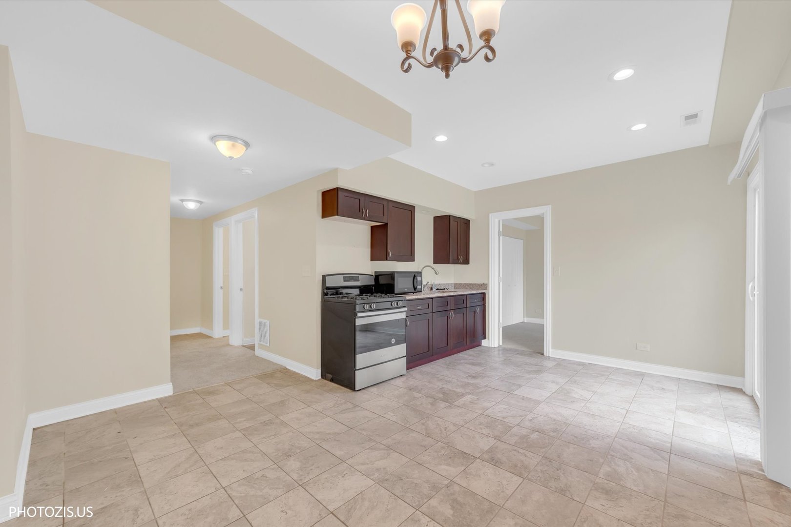
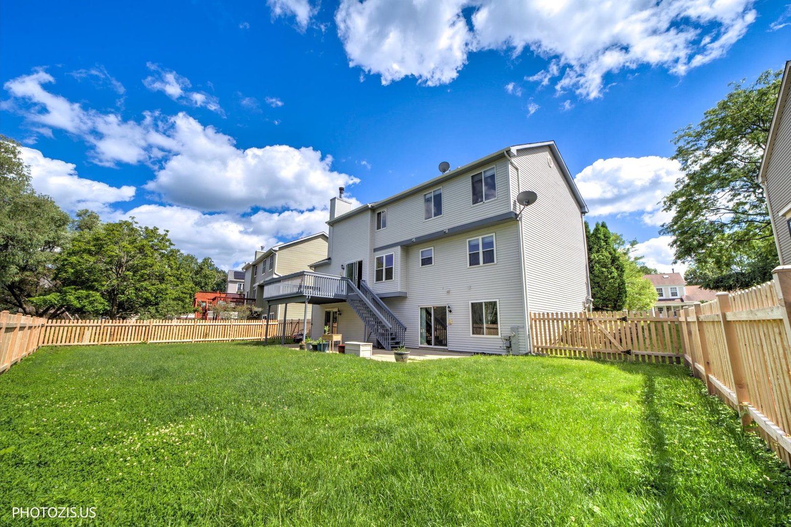
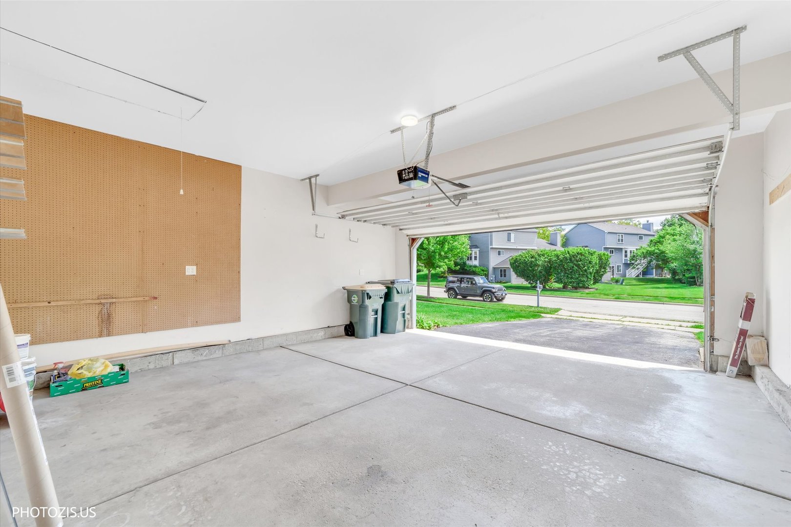
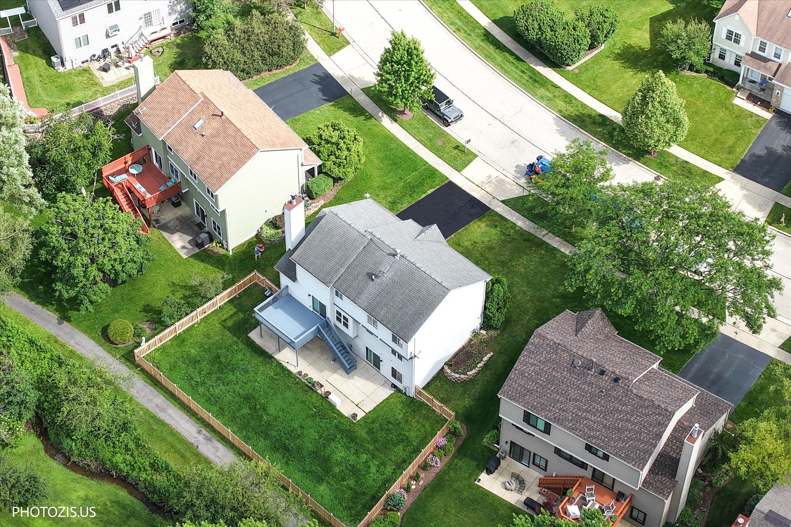
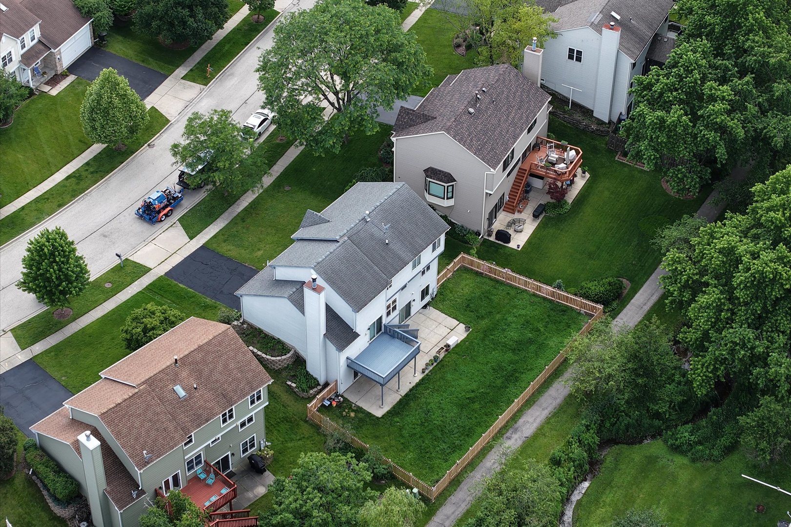
Welcome home to this spacious 5-bedroom, 3.5-bath retreat designed for comfort, convenience, and multigenerational living. The main level offers inviting living and dining rooms and a sunfilled family room with a brick fireplace and sliding doors that open to the deck-perfect for gatherings or quiet evenings outdoors. The updated kitchen shines with newer 42" cabinetry, granite counters, stainless-steel appliances, and a pantry. Thoughtful updates include fresh paint, new carpet, a new backyard fence, and newer windows and doors, including patio doors in the family room and walkout basement. The fully finished walkout lower level is a standout feature, offering a second kitchen, a 5th bedroom/office ideal for inlaws or teens, a large entertainment room, two additional patio doors, a huge laundry room, and a full bath. Upstairs, four bright bedrooms-including a spacious master suite-provide plenty of room for everyone. With ceiling fans throughout and a location backing to a peaceful walking path in the soughtafter Fremont School District, this home is movein ready and waiting to be enjoyed.
Details
| MLS # | 12689186 |
|---|---|
| Listing Type | For Sale |
| Style | House |
| Sub-Type | Resale |
| Status | Active Under Contract |
| Year | 1992 |
| Days On Site | 59 |
| Listing Provided By | Realta Real Estate | Irina Khaykin |
Features
| Bed(s) | 5 |
|---|---|
| Bath(s) | 4 Total |
| SQ Feet | 3,374 |
| Garage | 2 |
| Basement | Y |
| Story(s) | 2 |
Interior
| Rooms Total | 11 |
|---|---|
| Cooling | Central Air |
| Heating | Natural Gas, Forced Air |
| Interior Features | In-Law Floorplan |
| Appliances | Range, Dishwasher, Refrigerator, Washer, Dryer, Disposal |
| Fireplaces Total | 1 |
| Fireplace Features | Wood Burning |
| Laundry Features | In Unit |
| Window Features | Screens, Aluminum Frames |
Exterior
| Exterior Features | Balcony, Other |
|---|---|
| Roof | Asphalt |
| Foundation Details | Concrete Perimeter |
| Construction Materials | Brick, Stucco |
| Patio And Porch Features | Deck |
| Fencing | Fenced |
Parking
| Parking Features | Asphalt, Garage Door Opener, Yes, Garage Owned, Attached, Driveway, Owned, Garage |
|---|---|
| Garage Spaces | 2 |
Utilities
| Sewer | Public Sewer |
|---|---|
| Electric | Circuit Breakers, 200+ Amp Service |
Location
| Community Features | Park, Curbs, Sidewalks, Street Lights, Other |
|---|
Taxes
| Tax Year | 2024 |
|---|---|
| Tax Annual Amount | 11990 |
Area Information
| State | IL |
|---|---|
| County | Lake |
| City | Mundelein |
| Zip Code | 60060 |
| Area | Ivanhoe | Mundelein |
| Community Name | Cambridge Country |
| School District | Mundelein Cons High School |
| Elementary School | Fremont Elementary School |
| High School | Mundelein Cons High School |
| Listing VS Median (in Cambridge Country) | |
Price: $537,000 low | high Med: $432,450 sqft: 3,374 low | high Med: 2,114 $ / sqft: $159 low | high Med: $209 On site: 59 low | high Med: 25 | |
Market Activity 60060
Request a showing
Request a showing
Contact
Learn More About This Property

| State | IL |
|---|---|
| County | Lake |
| City | Mundelein |
| Zip Code | 60060 |
| Area | Ivanhoe | Mundelein |
| Community Name | Cambridge Country |
| School District | Mundelein Cons High School |
| Elementary School | Fremont Elementary School |
| High School | Mundelein Cons High School |
| Listing VS Median (in Cambridge Country) | |
Price: $537,000 low | high Med: $432,450 sqft: 3,374 low | high Med: 2,114 $ / sqft: $159 low | high Med: $209 On site: 59 low | high Med: 25 | |