 New Listing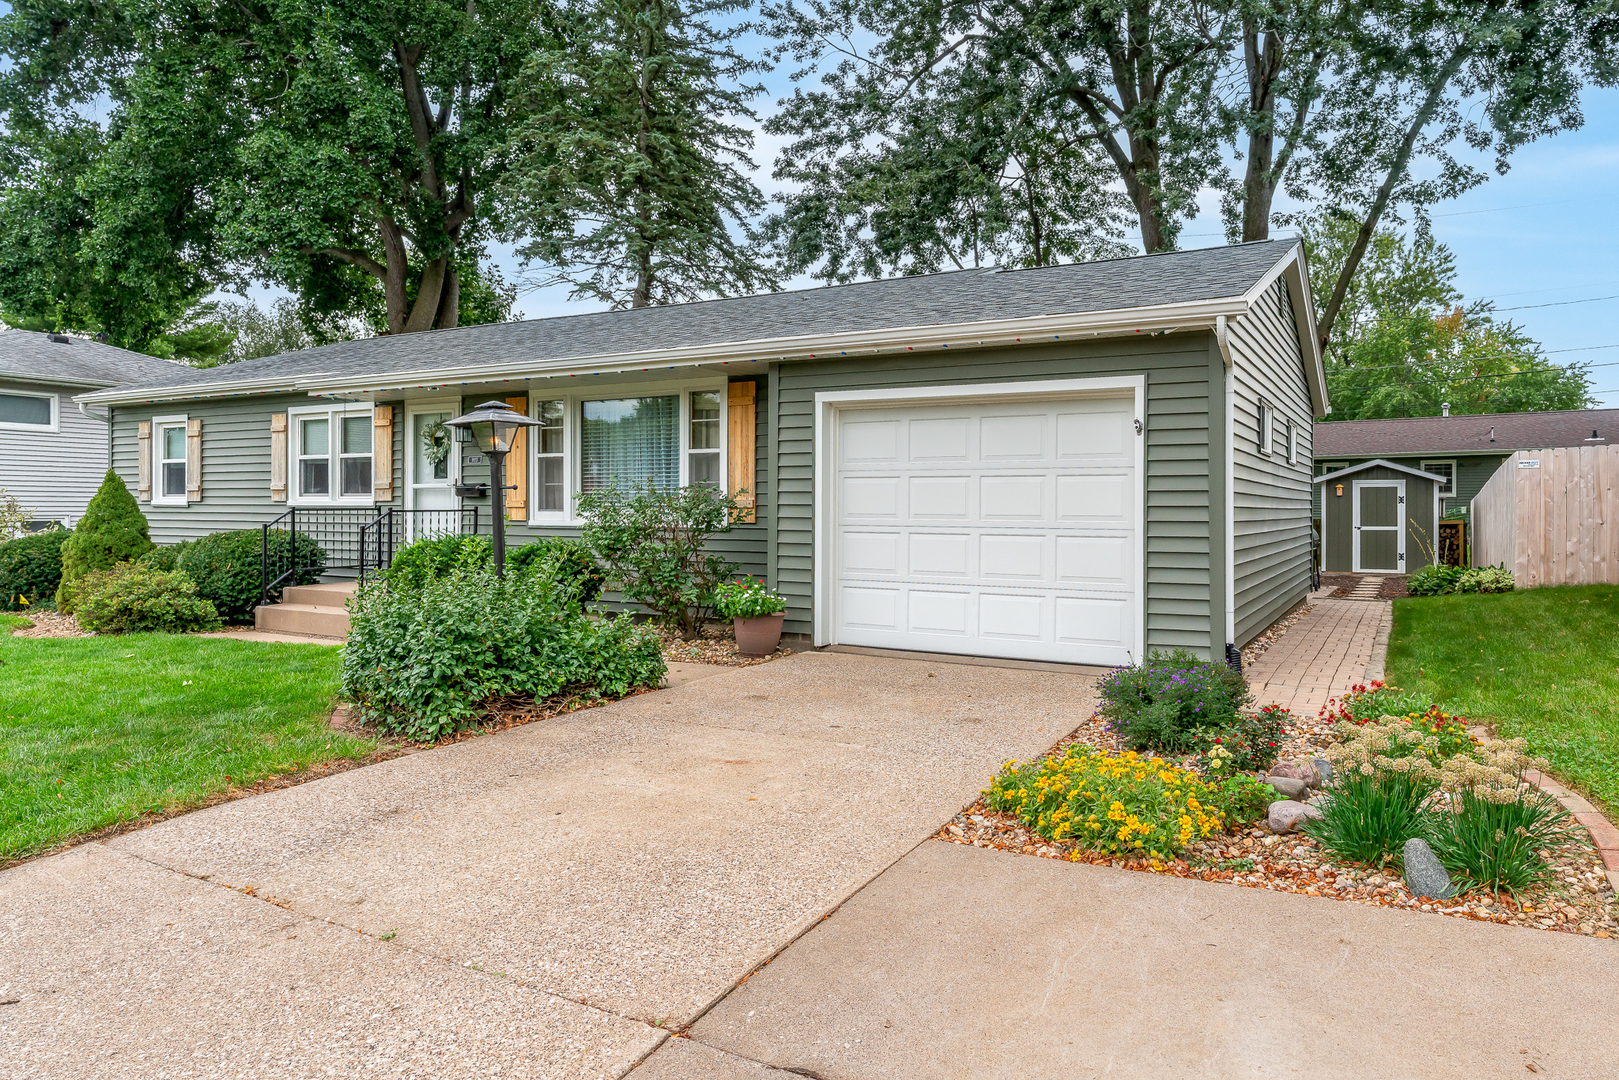
1923 Glenn Street,Bettendorf, IA 52722
Bettendorf, IA 52722
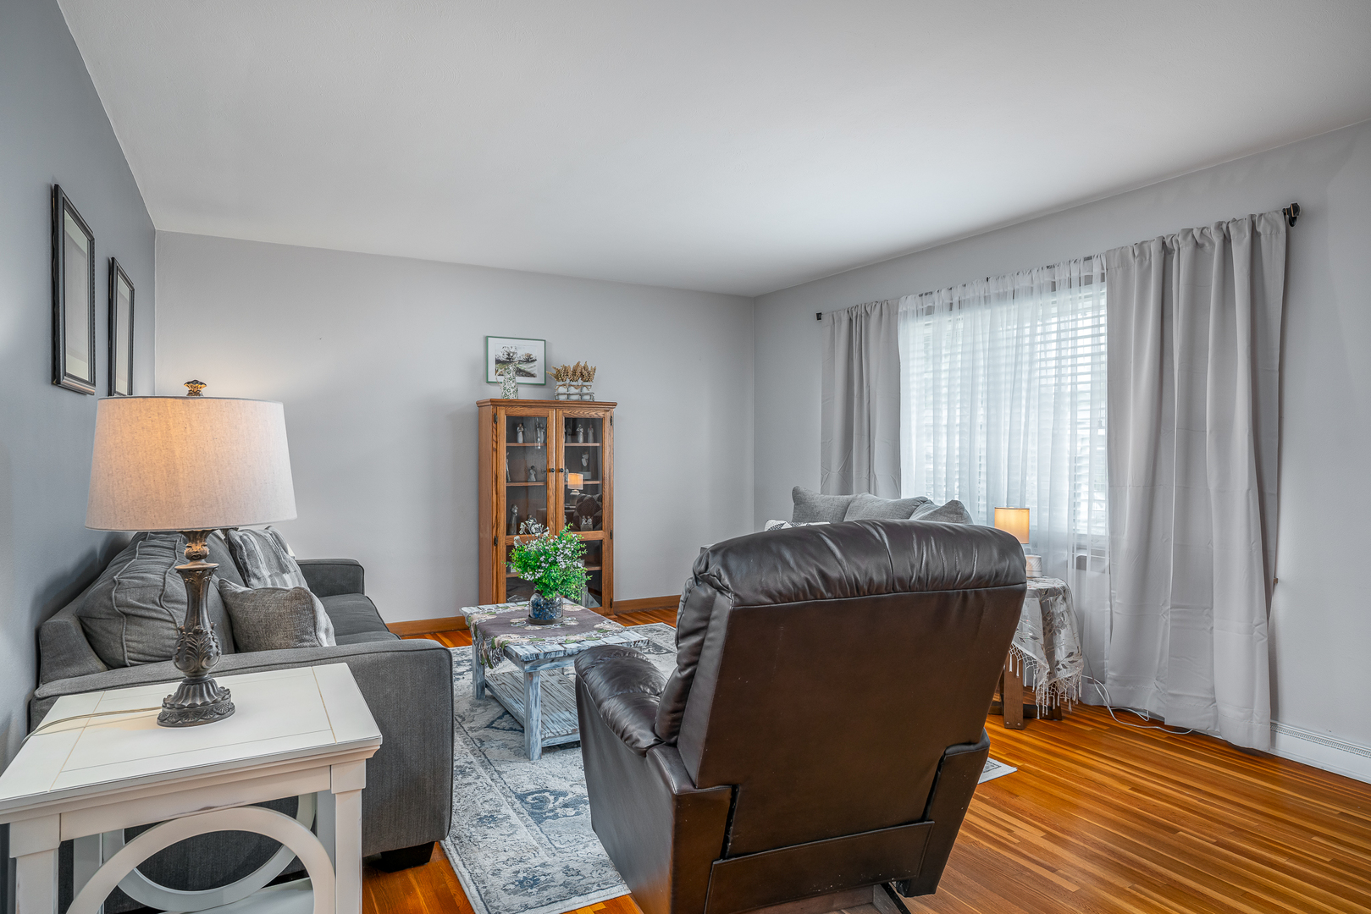
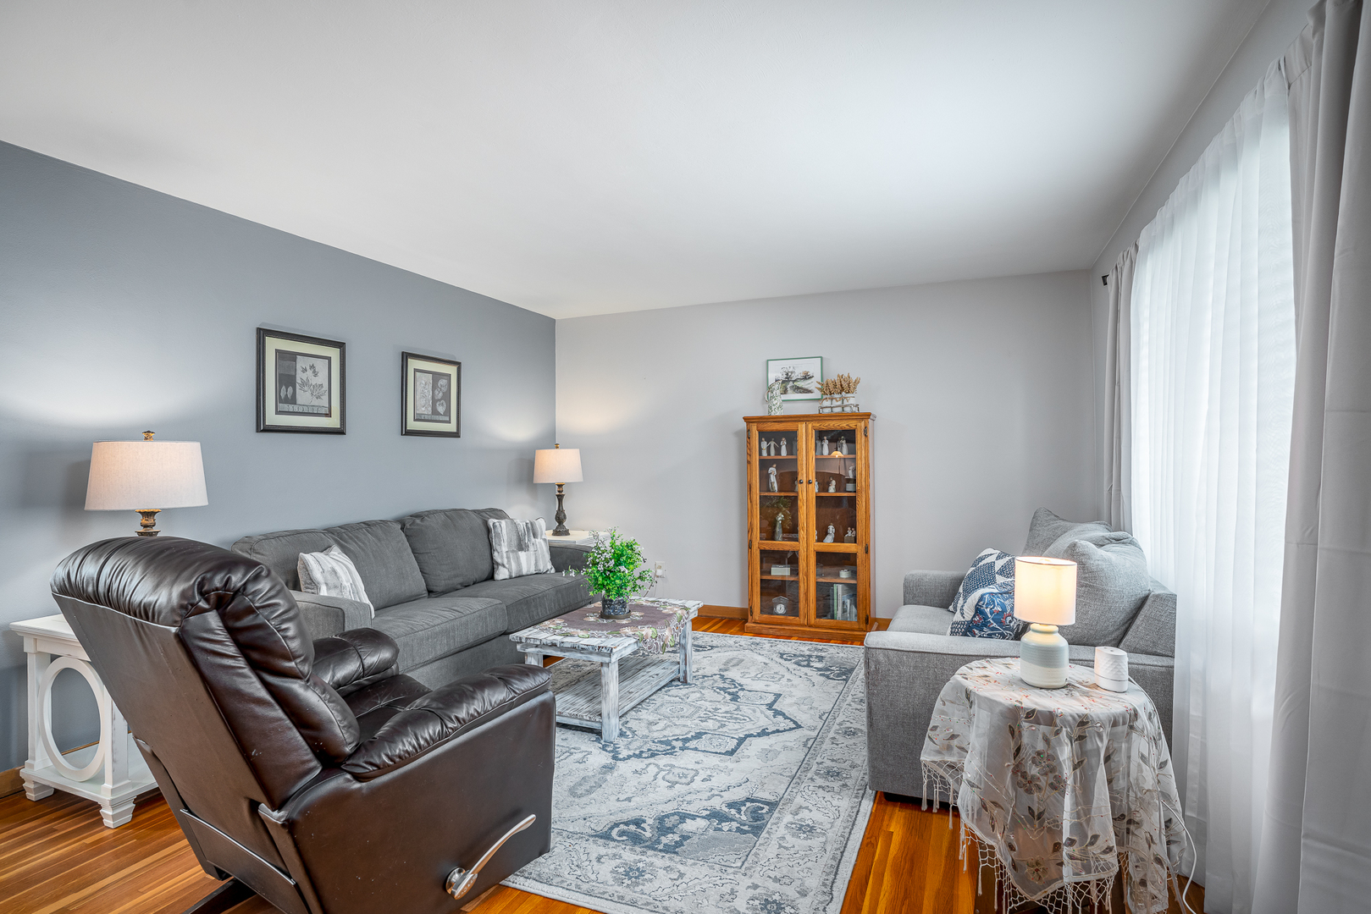
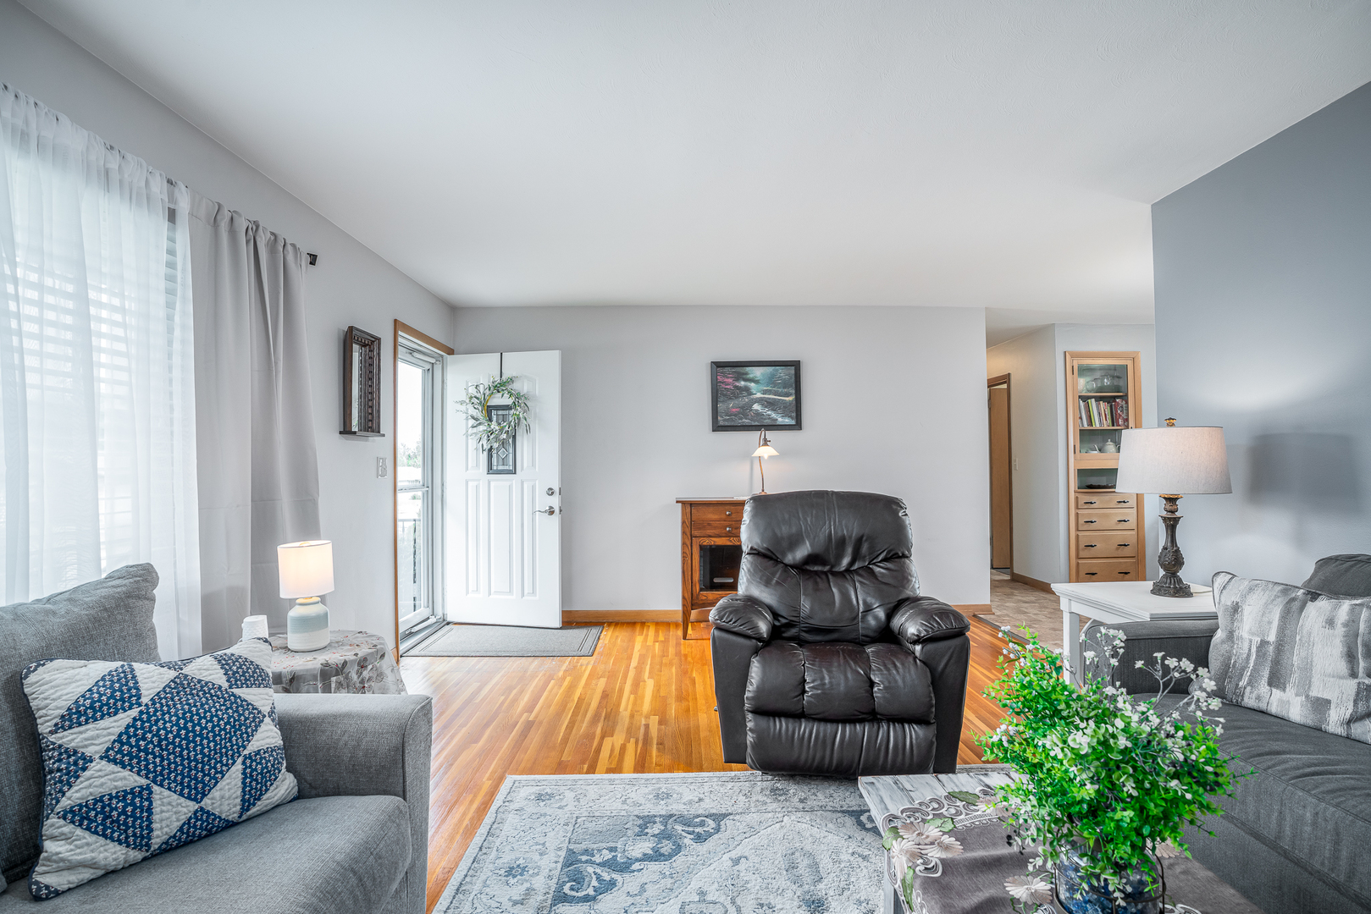

Description
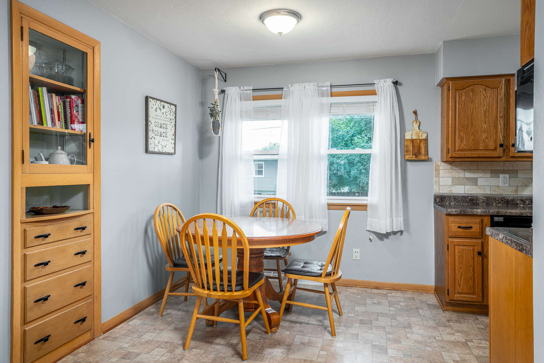
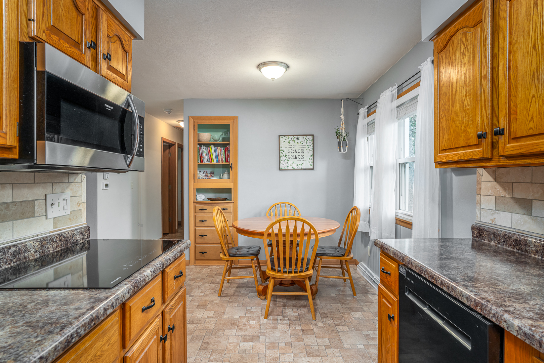
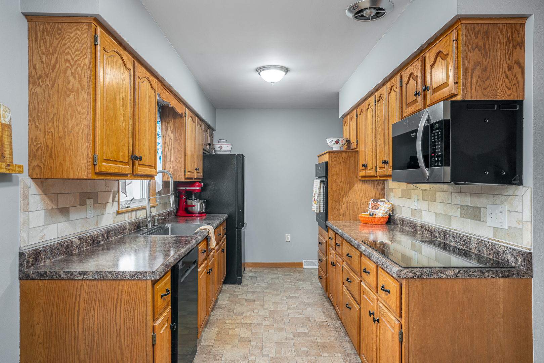
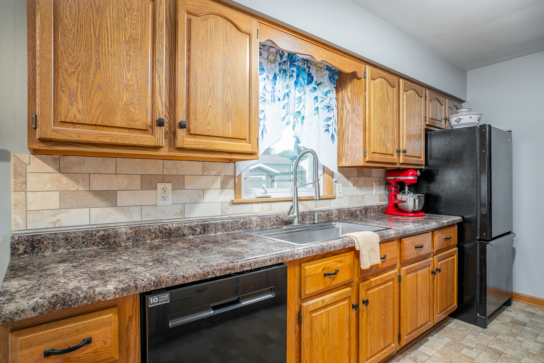
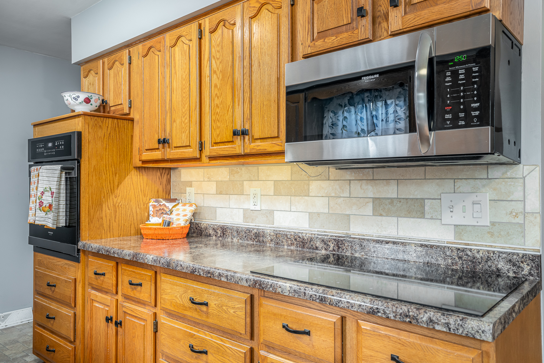
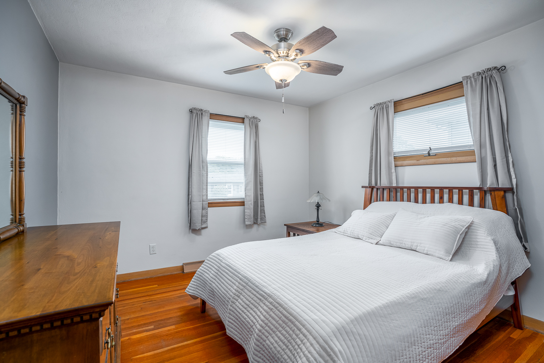
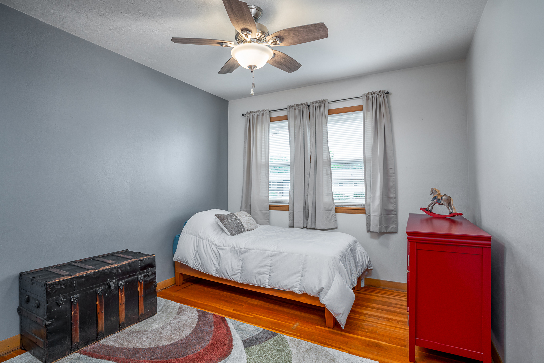
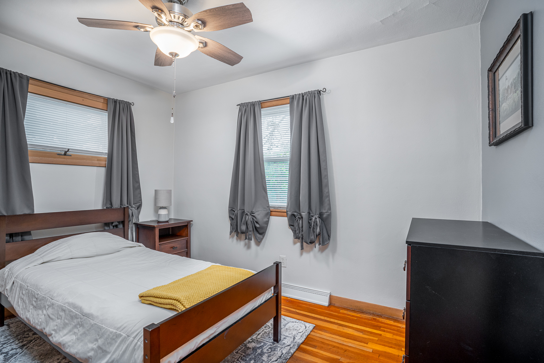
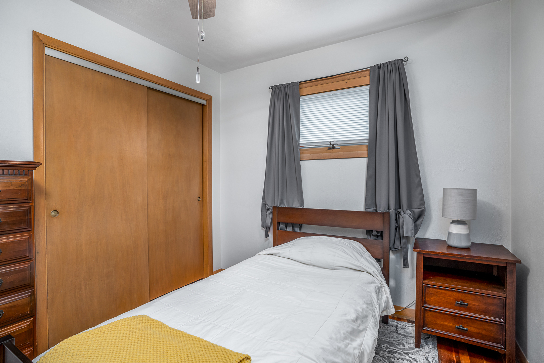
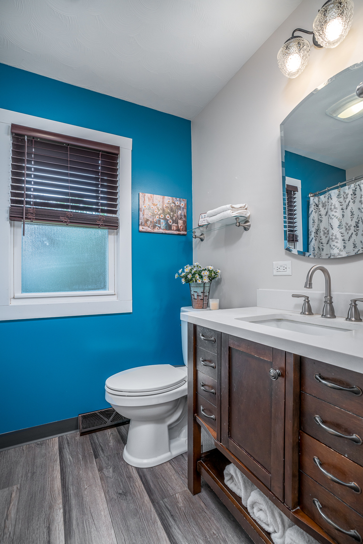
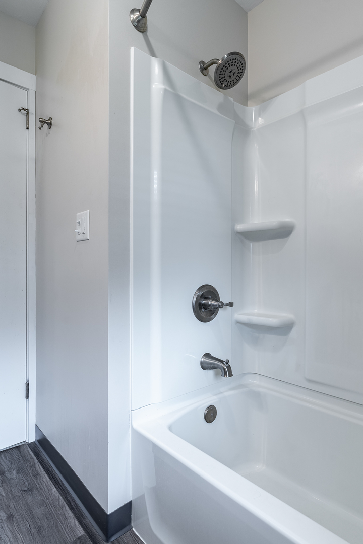
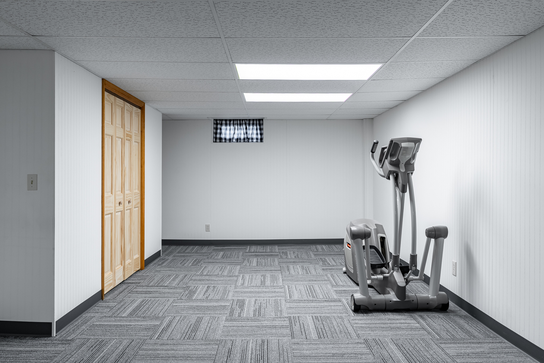
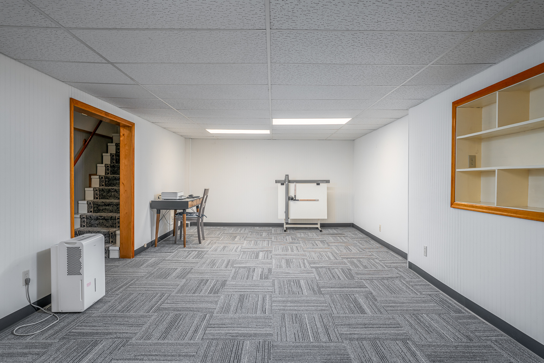
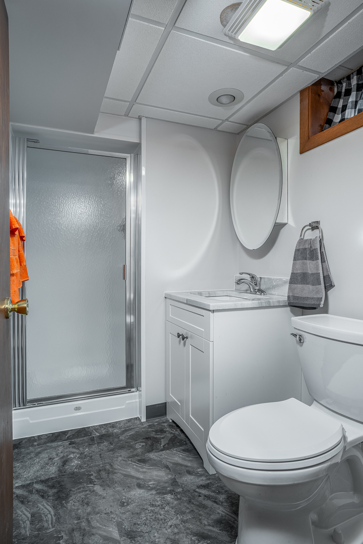
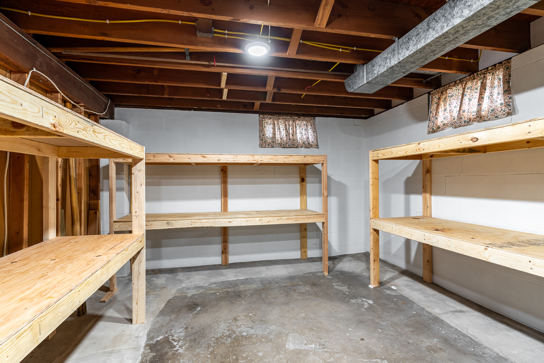
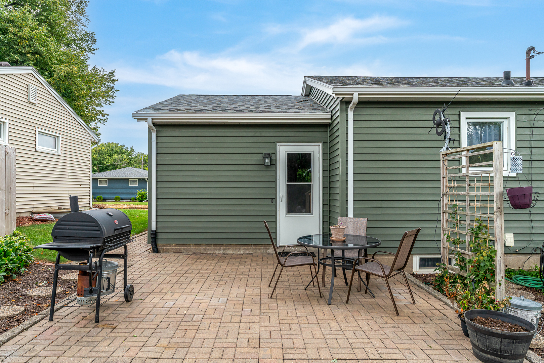
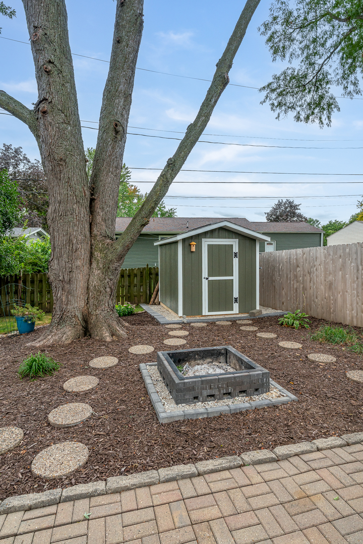
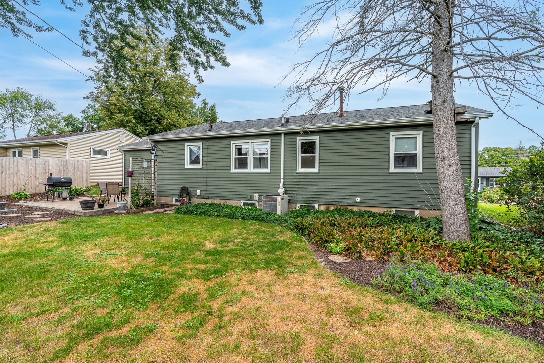
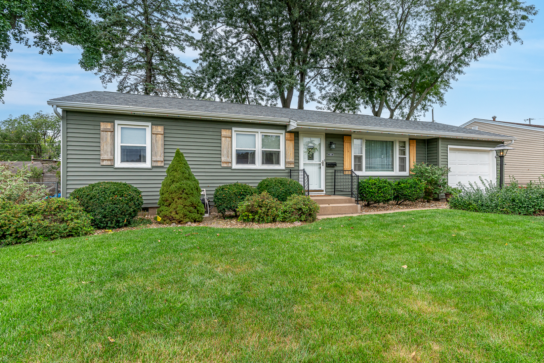
Welcome to this cozy, move-in-ready gem offering 1,652 sq ft of finished living space Conveniently located near school, parks and shopping. Featuring 3 bedrooms and 2 full bathrooms, this thoughtfully maintained home is ready for its next chapter. The lower level is a fantastic surprise, boasting a bright and spacious rec room that is perfect for entertaining or relaxing. Hobbyists will love the dedicated workshop space, plus the abundance of basement storage. Step outside to enjoy a picturesque, partially fenced backyard complete with a relaxing patio and a handy garden shed for all your tools. Easy access with a one-car attached garage and convenient additional off-street parking off the driveway. Whether you're a first-time buyer or looking to downsize without the projects, this home has the heavy lifting already done. Updates include a newer roof and siding (2020), water heater (2025), foundation bracing, and a brand-new electric panel to be installed in October 2026. To top it all off, the sellers are offering a one-year AHS home warranty with an accepted offer.
Details
| MLS # | 12759308 |
|---|---|
| Listing Type | For Sale |
| Style | Farm or Ranch |
| Sub-Type | Resale |
| Status | Active |
| Year | 1956 |
| Days On Site | 6 |
| Listing Provided By | Ruhl&Ruhl REALTORS Davenport | Makenzie Nelson |
Features
| Bed(s) | 3 |
|---|---|
| Bath(s) | 2 Total |
| SQ Feet | 1,092 |
| Garage | 1 |
| Basement | Y |
| Story(s) | 1 |
| Acreage | 0.15 |
Interior
| Rooms Total | 8 |
|---|---|
| Cooling | Central Air |
| Heating | Forced Air |
| Interior Features | 1st Floor Bedroom, 1st Floor Full Bath, Built-in Features, Dining Combo |
| Appliances | Range, Microwave, Dishwasher, Refrigerator, Washer, Dryer, Range Hood |
| Fireplaces Total | 0 |
| Laundry Features | Sink |
Exterior
| Exterior Features | Fire Pit |
|---|---|
| Roof | Asphalt |
| Foundation Details | Block |
| Lot Features | Mature Trees, Level |
| Construction Materials | Vinyl Siding |
| Patio And Porch Features | Patio |
| Fencing | Partial |
Parking
| Parking Features | Concrete, Attached, Off Street, Driveway, Garage Faces Front, Garage |
|---|---|
| Garage Spaces | 1 |
Utilities
| Sewer | Public Sewer |
|---|
Taxes
| Tax Year | 2025 |
|---|---|
| Tax Annual Amount | 2932 |
Area Information
| State | IA |
|---|---|
| County | Scott |
| City | Bettendorf |
| Zip Code | 52722 |
| Area | Bettendorf |
| Community Name | Edgewood Heights |
| School District | Bettendorf High School |
| Elementary School | Mark Twain Elementary |
| High School | Bettendorf High School |
| Listing VS Median (in Edgewood Heights) | |
Price: $249,900 low | high Med: $249,900 sqft: 1,092 low | high Med: 1,092 $ / sqft: $229 low | high Med: $229 On site: 6 low | high Med: 6 | |
Market Activity 52722
Request a showing
Request a showing
Contact
Learn More About This Property

| State | IA |
|---|---|
| County | Scott |
| City | Bettendorf |
| Zip Code | 52722 |
| Area | Bettendorf |
| Community Name | Edgewood Heights |
| School District | Bettendorf High School |
| Elementary School | Mark Twain Elementary |
| High School | Bettendorf High School |
| Listing VS Median (in Edgewood Heights) | |
Price: $249,900 low | high Med: $249,900 sqft: 1,092 low | high Med: 1,092 $ / sqft: $229 low | high Med: $229 On site: 6 low | high Med: 6 | |