
Description
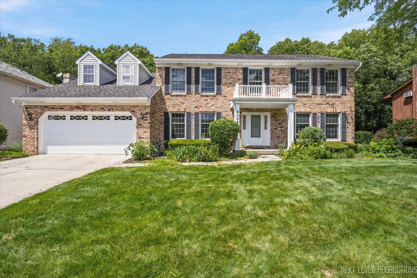
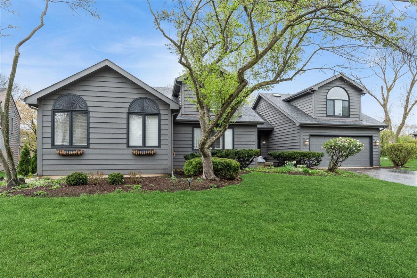
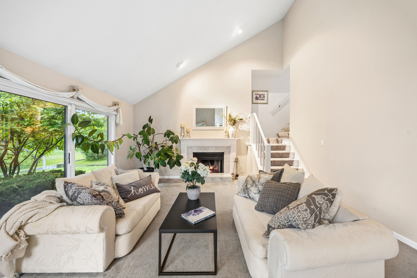
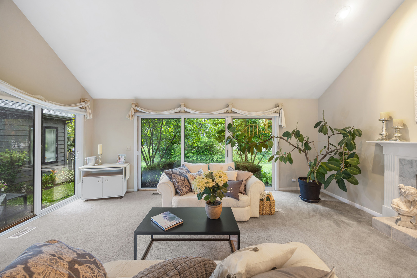
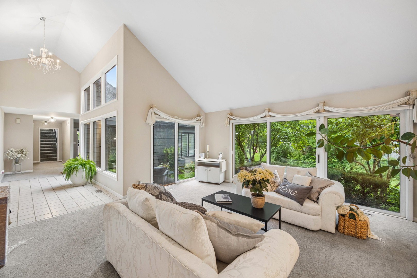
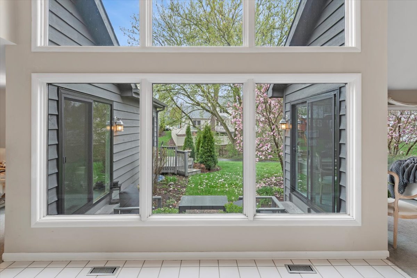
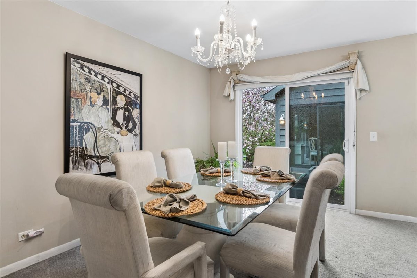
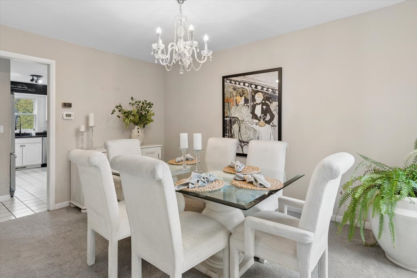
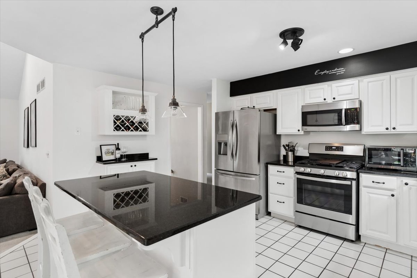
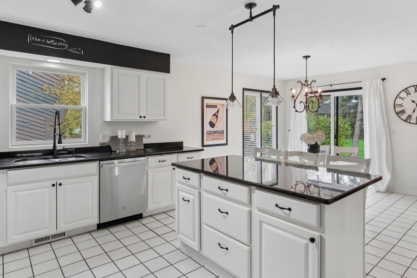
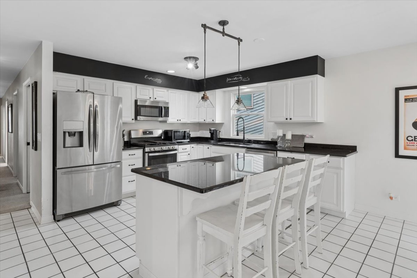
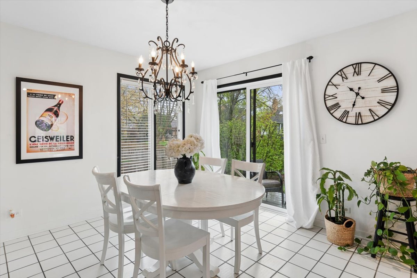
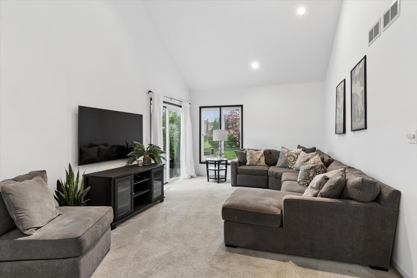
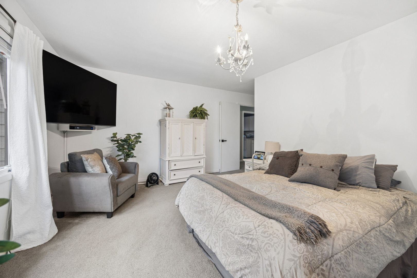
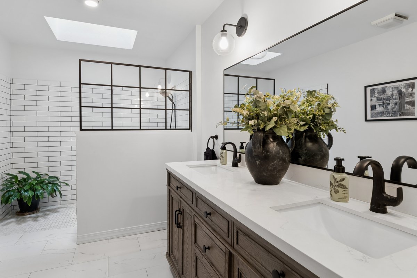
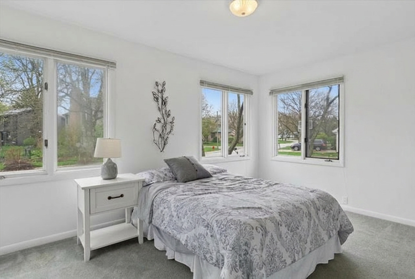
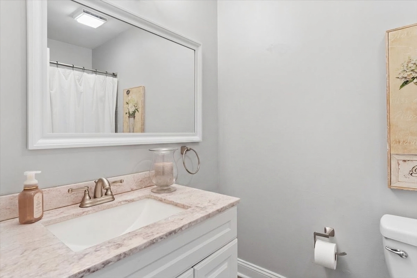
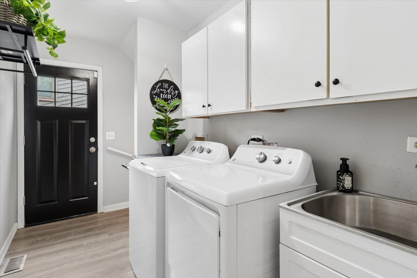
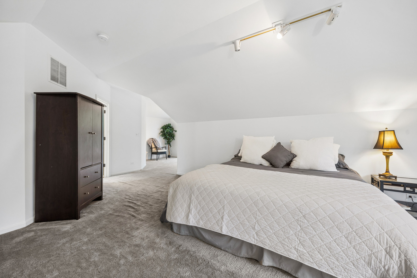
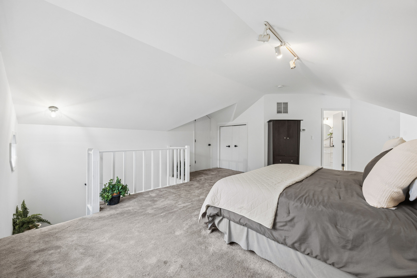
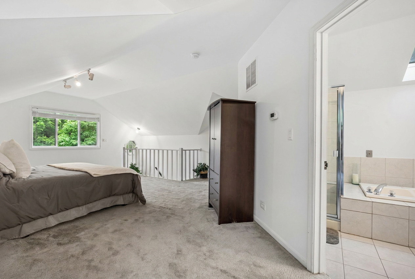
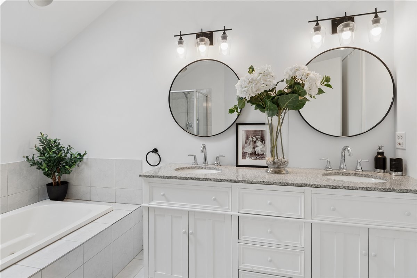
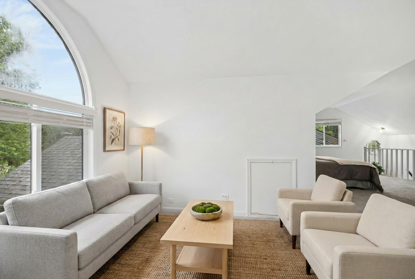
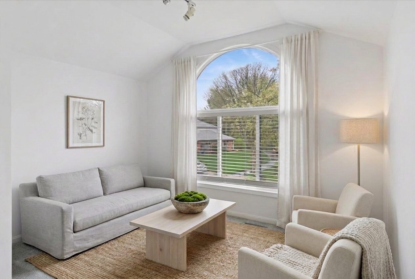
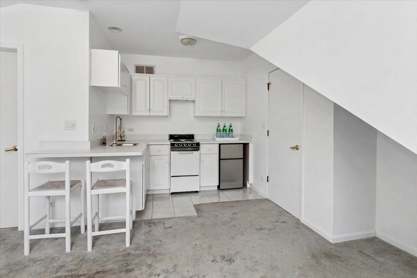
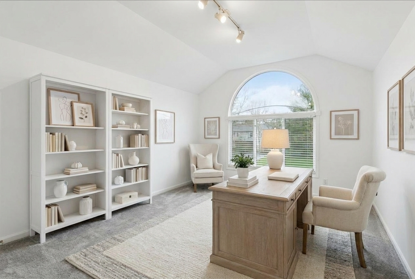
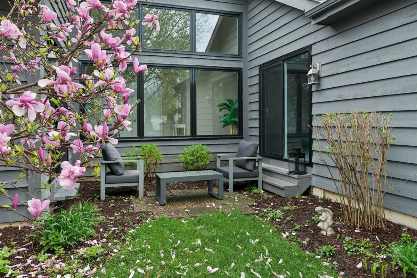
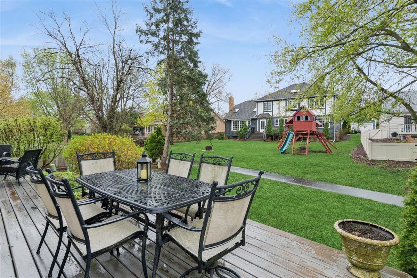
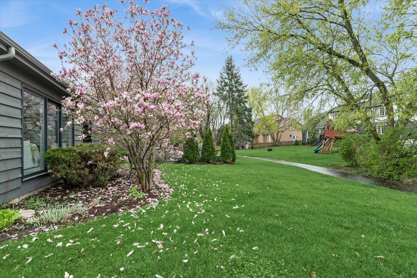
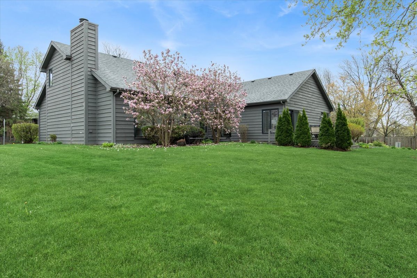
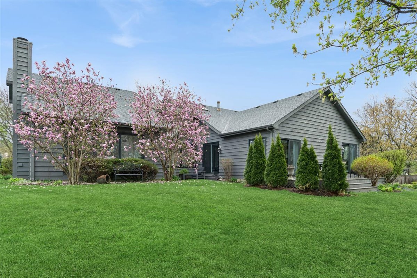
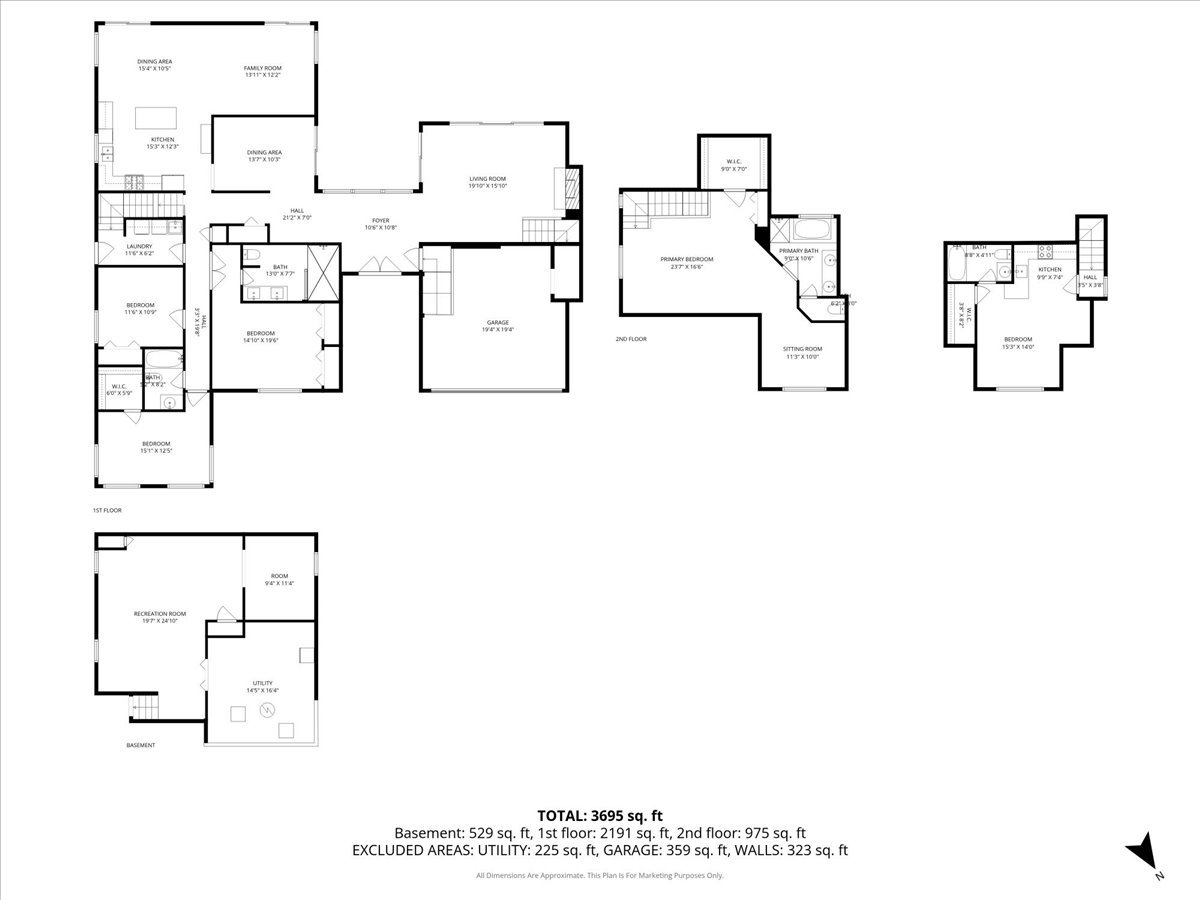
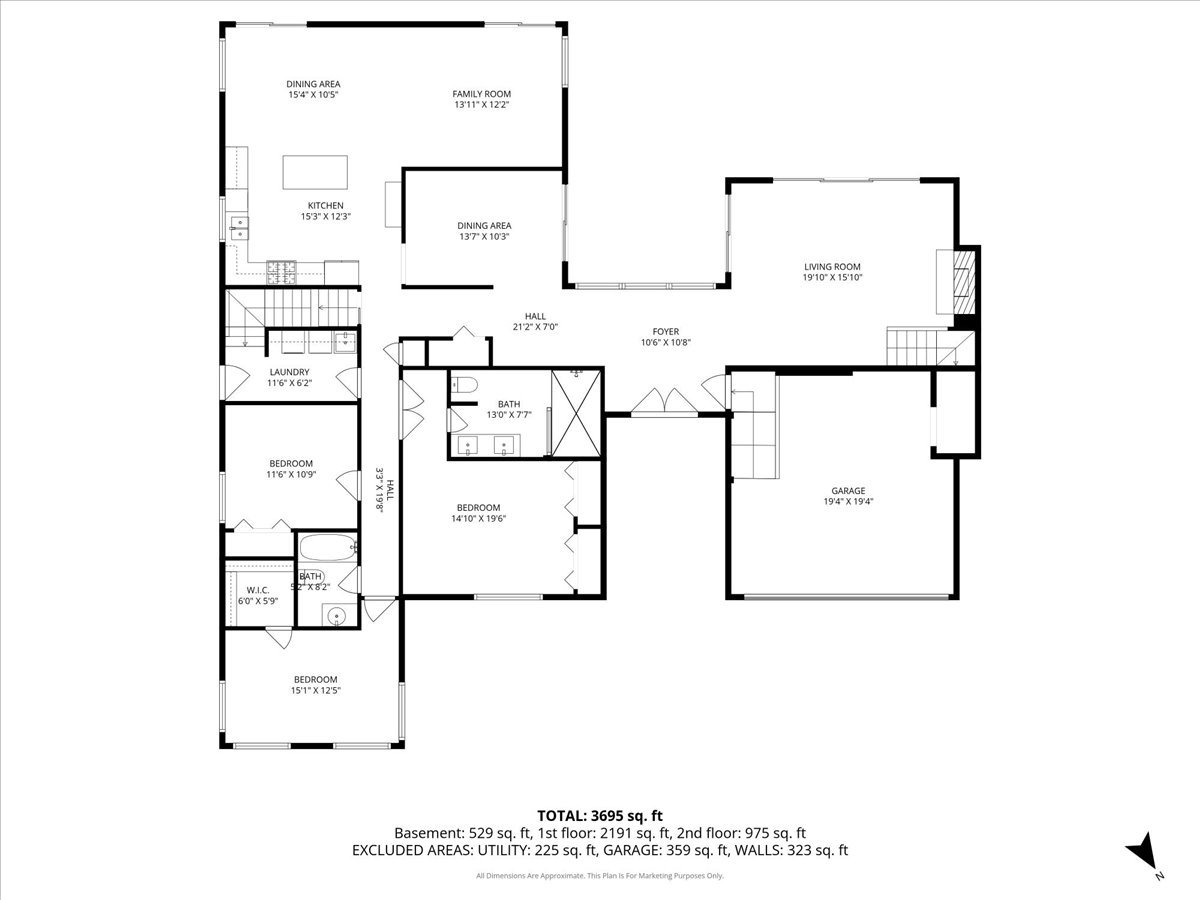
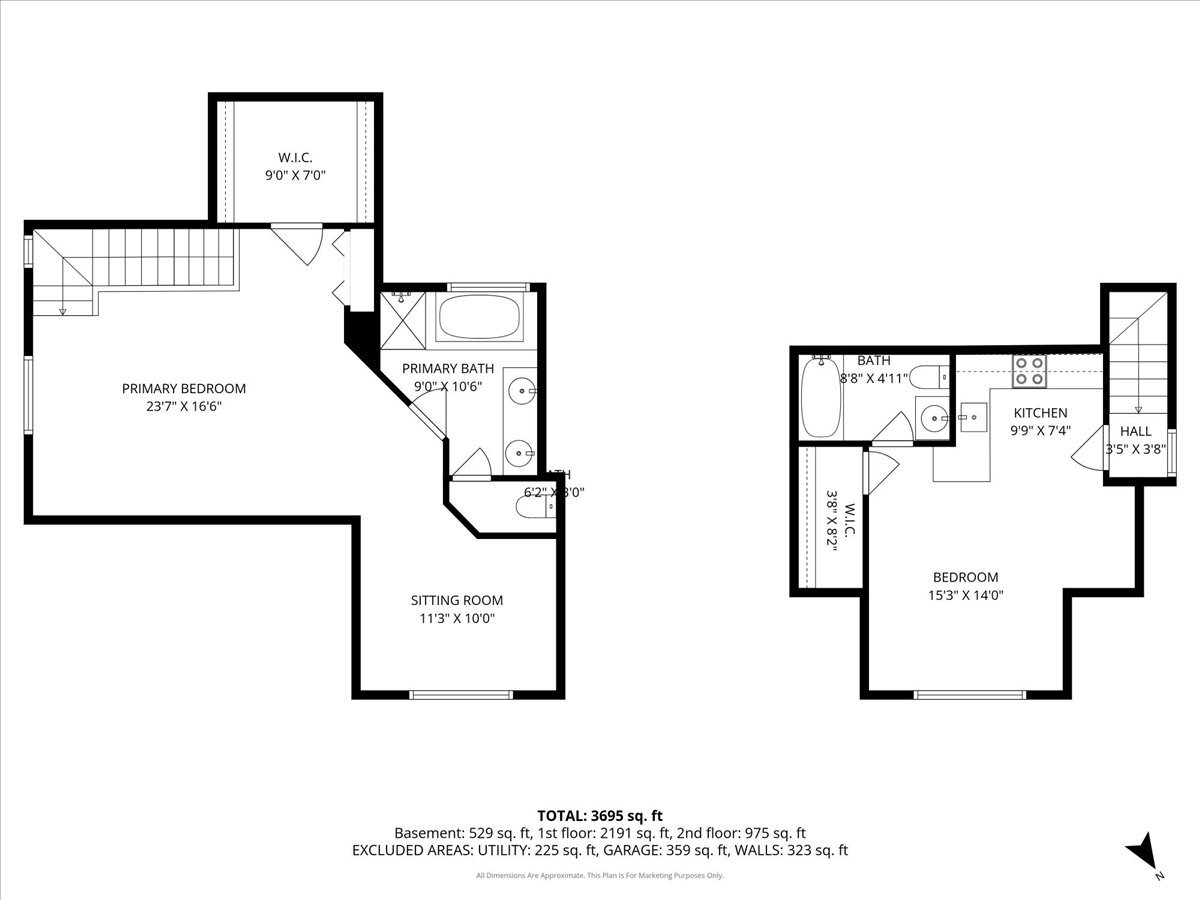
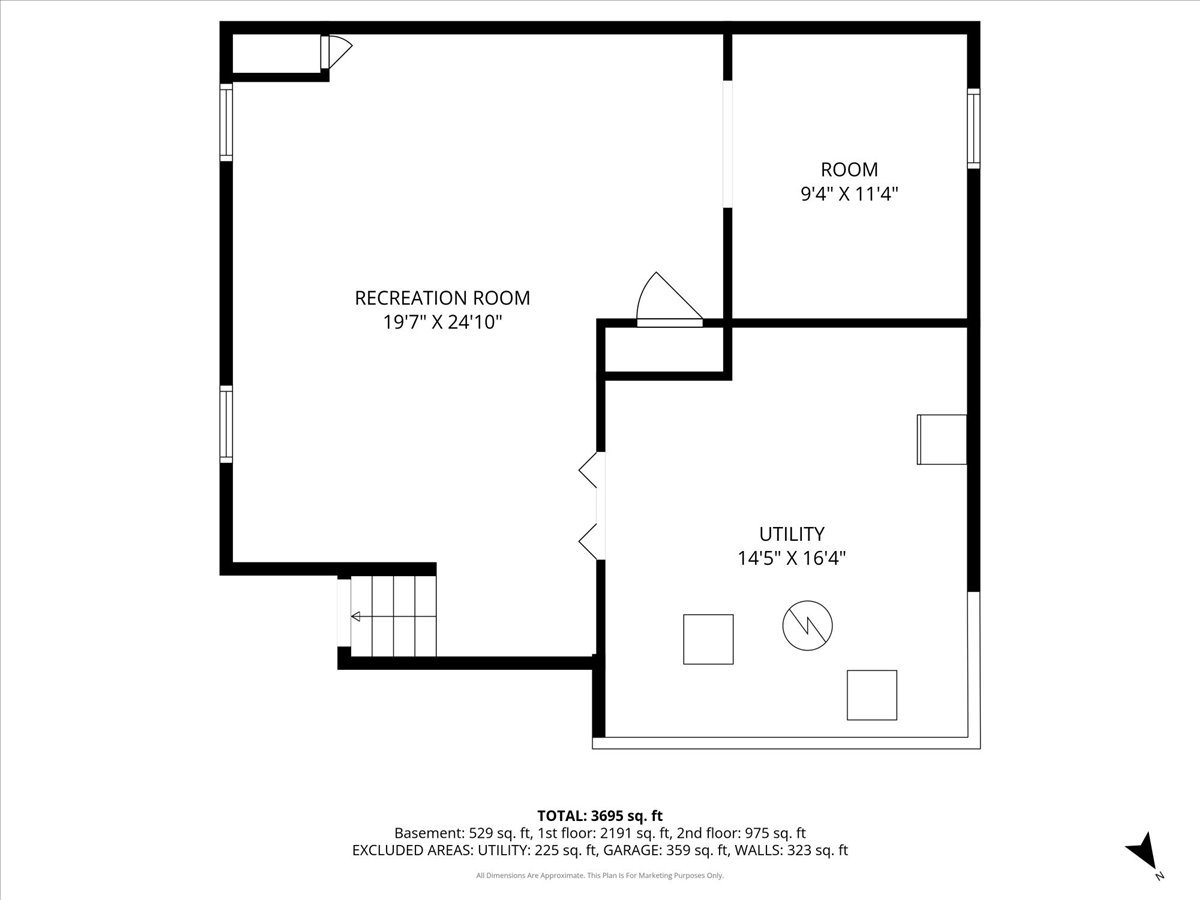
Welcome to 1923 Hillside Lane in sought-after Green Trails, where space, flexibility, and a one-of-a-kind layout come together in a beautiful Lisle setting. This custom-built home offers a rare floor plan with multiple private suite options. The main level features 3 bedrooms and 2 full baths, including a primary suite with custom walk-in shower. The large entry welcomes you into the living room with fireplace, and formal dining room. The kitchen features white cabinetry, granite countertops, stainless steel appliances, and opens to a light-filled family room with vaulted ceiling. Sliding doors from the family room lead to a large patio and connect to the Green Trails walking paths. Upstairs, the home continues to impress with 2 private bedroom suites. One includes a sitting room and ensuite bath, while the other features an ensuite bath and kitchenette, offering exceptional flexibility for related living, guests, multigenerational needs, or private work-from-home space. This home offers a unique opportunity to enjoy generous living space, a versatile layout, nearby trails and parks, and Naperville 203 schools. UPDATES INCLUDE: 2024 - new roof, new hot water heater, new sliding doors in kitchen, family room and dining room; 2023 - replaced skylights; 2022 - new deck.
Details
| MLS # | 12688442 |
|---|---|
| Listing Type | For Sale |
| Style | House |
| HOA Dues | $180 |
| Sub-Type | Resale |
| Status | Active |
| Year | 1986 |
| Days On Site | 61 |
| Listing Provided By | Baird & Warner | Lucy Matune |
Features
| Bed(s) | 5 |
|---|---|
| Bath(s) | 4 Total |
| SQ Feet | 3,695 |
| Garage | 2 |
| Basement | Y |
| Story(s) | 2 |
Interior
| Rooms Total | 14 |
|---|---|
| Cooling | Central Air |
| Heating | Natural Gas |
| Interior Features | Vaulted Ceiling(s), 1st Floor Bedroom, In-Law Floorplan, 1st Floor Full Bath, Walk-In Closet(s), Granite Counters |
| Appliances | Range, Microwave, Dishwasher, Refrigerator, Washer, Dryer, Disposal, Stainless Steel Appliance(s) |
| Fireplaces Total | 1 |
| Laundry Features | Main Level |
| Window Features | Skylight(s) |
Exterior
| Construction Materials | Wood Siding |
|---|---|
| Patio And Porch Features | Deck, Patio |
Parking
| Parking Features | Garage Door Opener, Yes, Garage Owned, Attached, Garage |
|---|---|
| Garage Spaces | 2 |
Utilities
| Sewer | Public Sewer |
|---|
Location
| Community Features | Park, Tennis Court(s), Lake, Curbs, Street Paved |
|---|
Taxes
| Tax Year | 2024 |
|---|---|
| Tax Annual Amount | 12627.32 |
Area Information
| State | IL |
|---|---|
| County | DuPage |
| City | Lisle |
| Zip Code | 60532 |
| Area | Lisle |
| Community Name | Green Trails |
| School District | Naperville North High School |
| Elementary School | Ranch View Elementary School |
| High School | Naperville North High School |
| Listing VS Median (in Green Trails) | |
Price: $749,000 low | high Med: $700,000 sqft: 3,695 low | high Med: 2,856 $ / sqft: $203 low | high Med: $245 On site: 61 low | high Med: 17 | |
Market Activity 60532
Request a showing
Request a showing
Contact
Learn More About This Property

| State | IL |
|---|---|
| County | DuPage |
| City | Lisle |
| Zip Code | 60532 |
| Area | Lisle |
| Community Name | Green Trails |
| School District | Naperville North High School |
| Elementary School | Ranch View Elementary School |
| High School | Naperville North High School |
| Listing VS Median (in Green Trails) | |
Price: $749,000 low | high Med: $700,000 sqft: 3,695 low | high Med: 2,856 $ / sqft: $203 low | high Med: $245 On site: 61 low | high Med: 17 | |