1923 Warren Street,Evanston, IL 60202
Evanston, IL 60202

Description
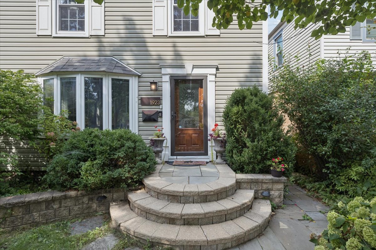
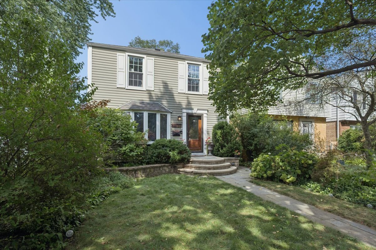
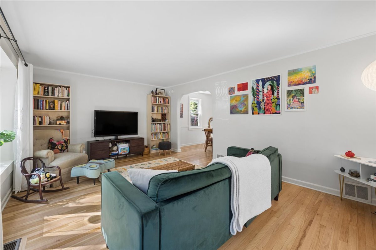
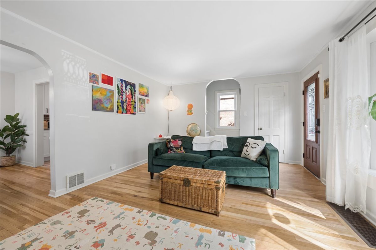
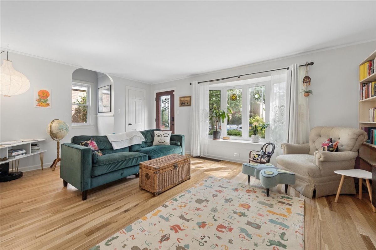
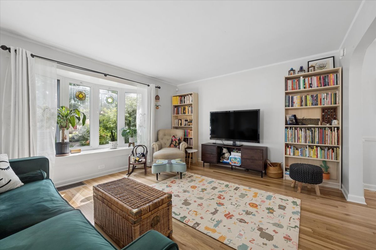
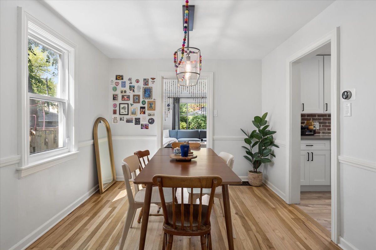
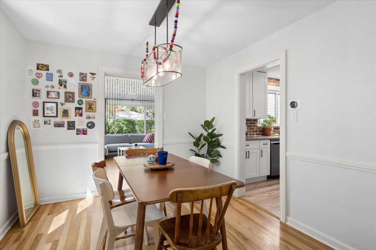
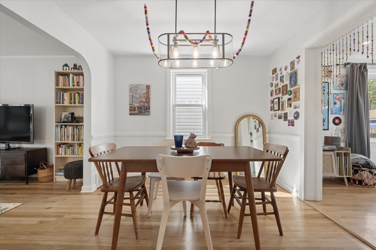
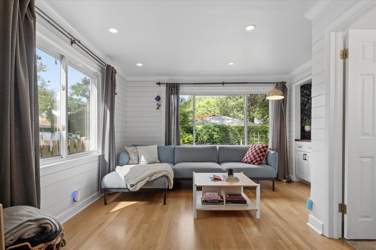
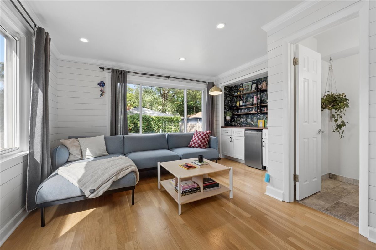
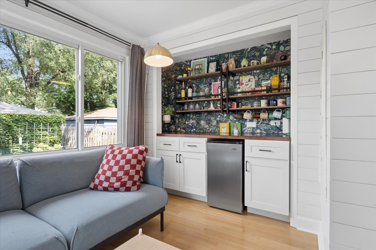
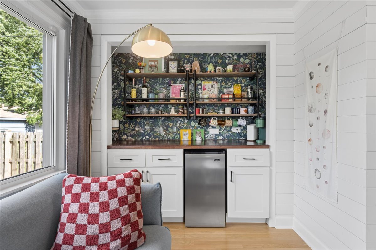
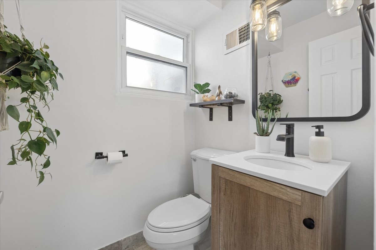
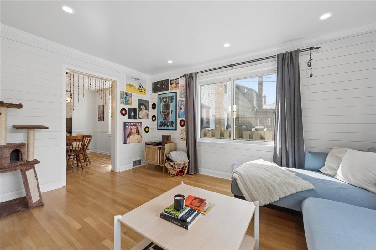
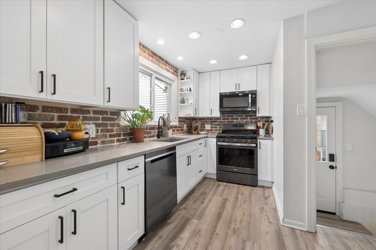
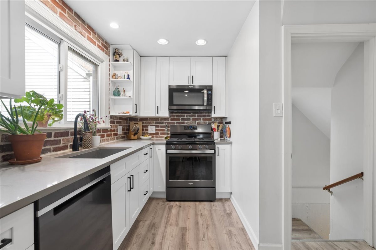
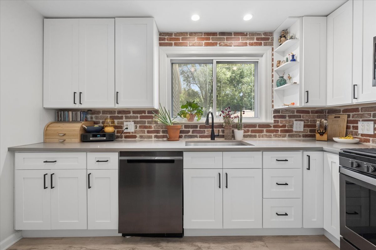
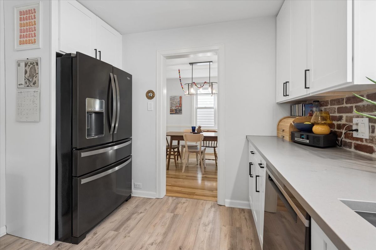
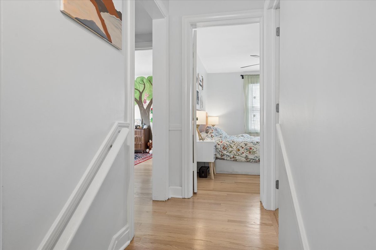
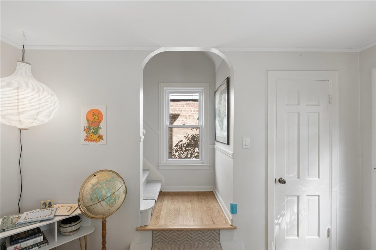
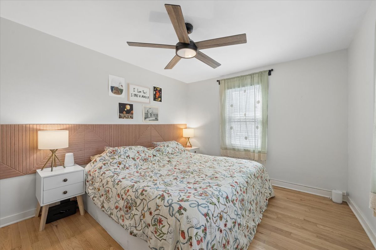
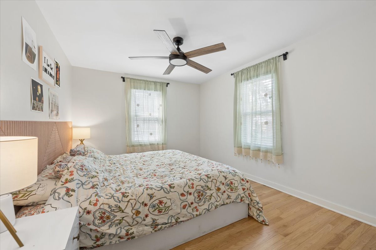
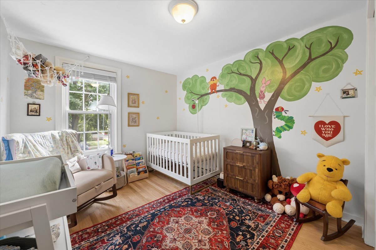
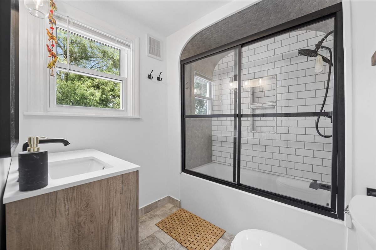
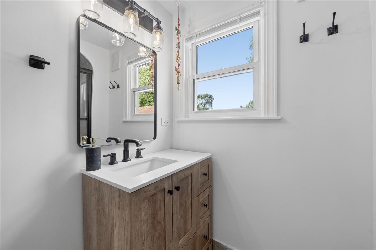
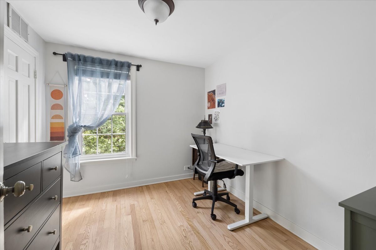
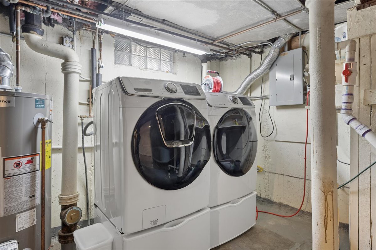
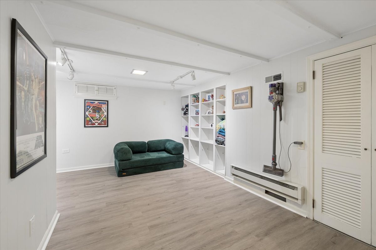
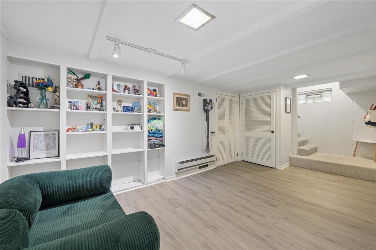
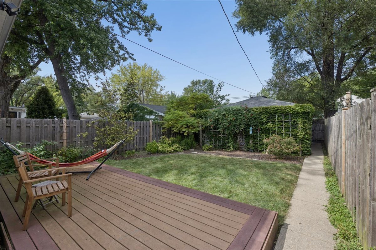
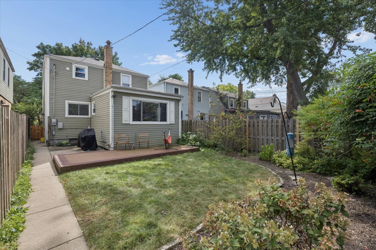
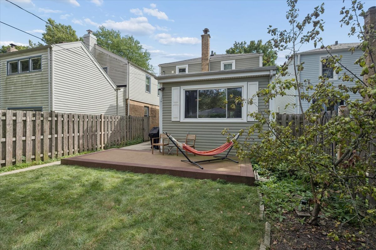
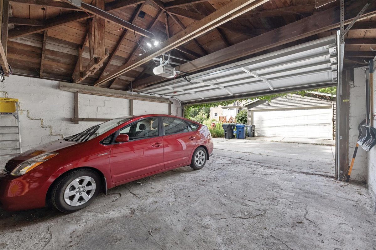
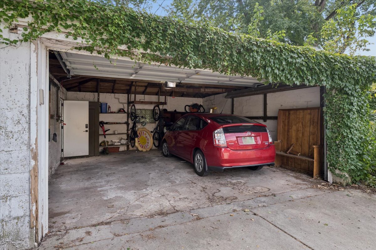
Charming, move-in-ready home on a quiet Evanston street, with a great combination of original character and thoughtful updates. Arched doorways and hardwood floors carry through the main level, with a bright living room, separate dining room and renovated kitchen featuring quartz countertops, white cabinetry, stainless steel appliances and an exposed brick backsplash. The light-filled family room at the back of the home adds a second living space, with oversized windows overlooking the yard, a built-in bar and nearby powder room. Upstairs are three bedrooms and a beautifully renovated full bath. The partially finished basement adds a rec room, laundry and plenty of storage. Outside, enjoy a composite deck and fully fenced, landscaped backyard with mature trees and perennial plantings, plus a detached two-car garage. Just blocks from James Park and Robert Crown Community Center, with schools, shopping and transportation nearby.
Details
| MLS # | 12751244 |
|---|---|
| Listing Type | For Sale |
| Style | House |
| Sub-Type | Resale |
| Status | Active Under Contract |
| Year | 1946 |
| Days On Site | 17 |
| Listing Provided By | @properties Christie's International Real Estate | Jennifer Romolo |
Features
| Bed(s) | 3 |
|---|---|
| Bath(s) | 2 Total |
| SQ Feet | 1,700 |
| Garage | 2 |
| Basement | Y |
| Story(s) | 2 |
Interior
| Rooms Total | 8 |
|---|---|
| Cooling | Central Air |
| Heating | Natural Gas, Forced Air |
| Interior Features | Dry Bar |
| Appliances | Range, Microwave, Dishwasher, Refrigerator, Bar Fridge, Washer, Dryer, Stainless Steel Appliance(s) |
| Laundry Features | In Unit |
Exterior
| Roof | Asphalt |
|---|---|
| Foundation Details | Concrete Perimeter |
| Construction Materials | Vinyl Siding, Frame |
| Patio And Porch Features | Deck |
Parking
| Parking Features | Yes, Garage Owned, Detached, Garage |
|---|---|
| Garage Spaces | 2 |
Utilities
| Sewer | Public Sewer |
|---|---|
| Electric | 200+ Amp Service |
Location
| Community Features | Park, Sidewalks, Street Lights, Street Paved |
|---|
Taxes
| Tax Year | 2025 |
|---|---|
| Tax Annual Amount | 9160 |
Area Information
| State | IL |
|---|---|
| County | Cook |
| City | Evanston |
| Zip Code | 60202 |
| Area | Evanston |
| School District | Evanston Twp High School |
| Elementary School | Dawes Elementary School |
| High School | Evanston Twp High School |
| Listing VS Median (in 60202) | |
Price: $600,000 low | high Med: $225,750 sqft: 1,700 low | high Med: 1,150 $ / sqft: $353 low | high Med: $197 On site: 17 low | high Med: 157 | |
Market Activity 60202
Request a showing
Request a showing
Contact
Learn More About This Property

| State | IL |
|---|---|
| County | Cook |
| City | Evanston |
| Zip Code | 60202 |
| Area | Evanston |
| School District | Evanston Twp High School |
| Elementary School | Dawes Elementary School |
| High School | Evanston Twp High School |
| Listing VS Median (in 60202) | |
Price: $600,000 low | high Med: $225,750 sqft: 1,700 low | high Med: 1,150 $ / sqft: $353 low | high Med: $197 On site: 17 low | high Med: 157 | |