 Price Reduced Listing
 In-Person: 09/05 11:00 AM - 1:00 PM
In-Person: 09/06 1:00 PM - 3:00 PM















Description
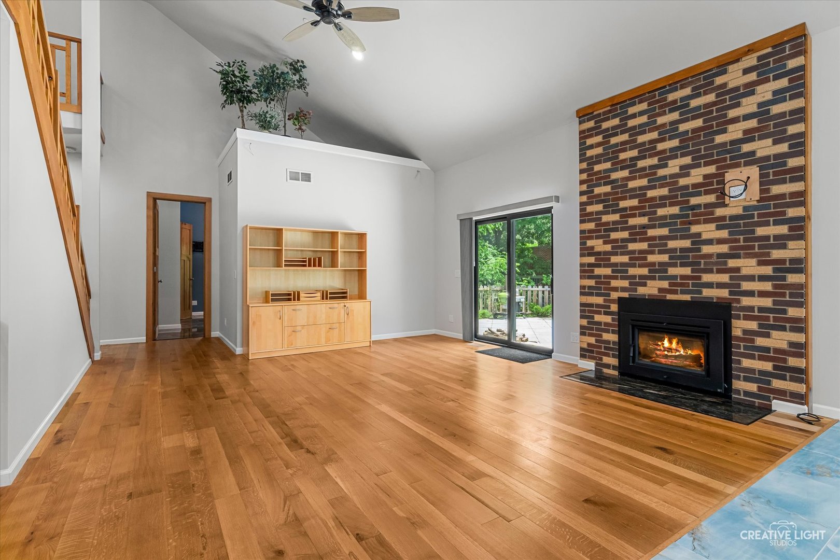
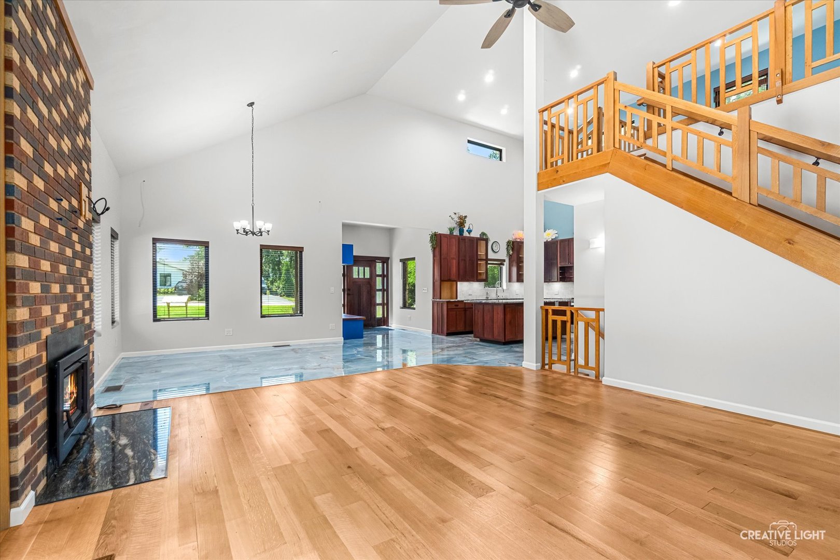
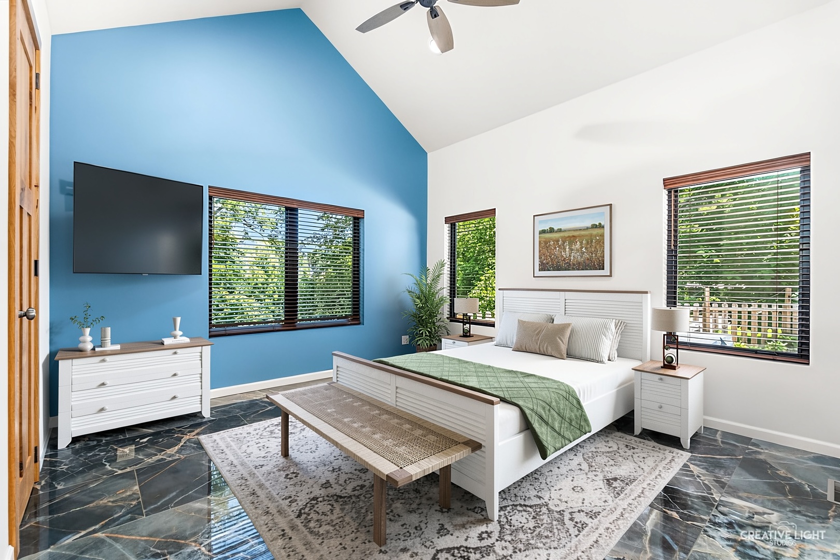
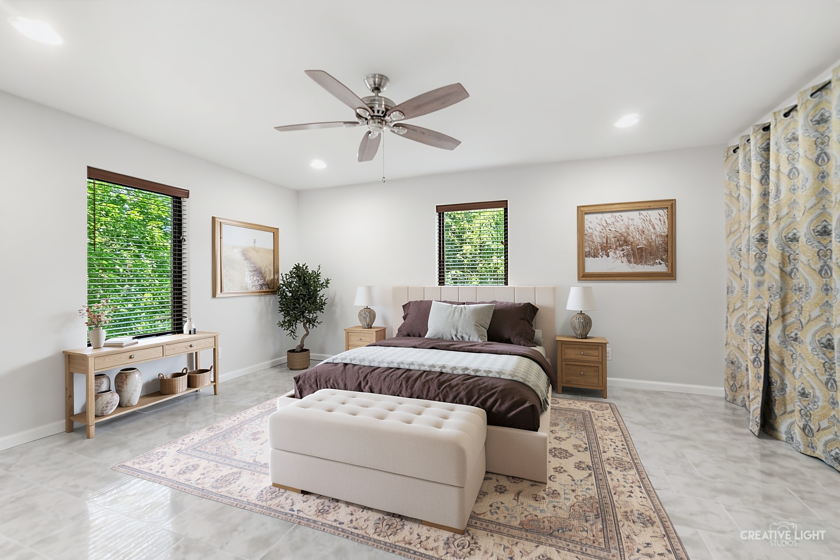
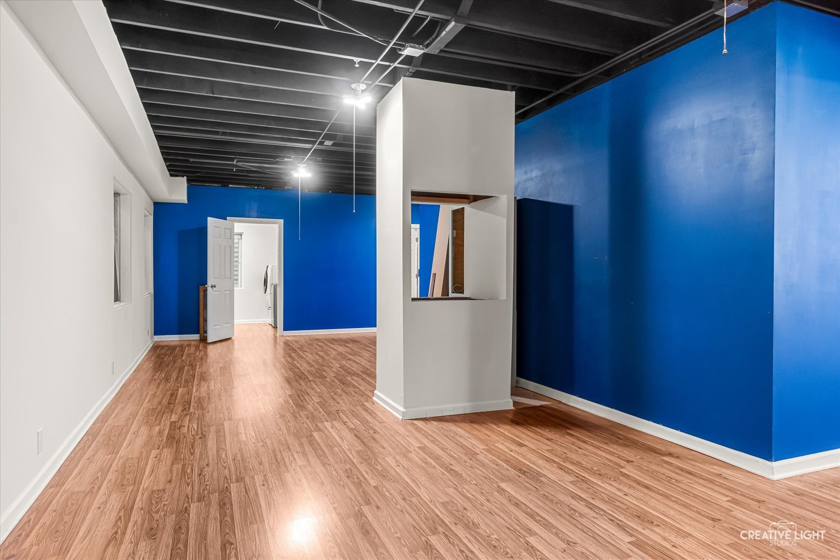
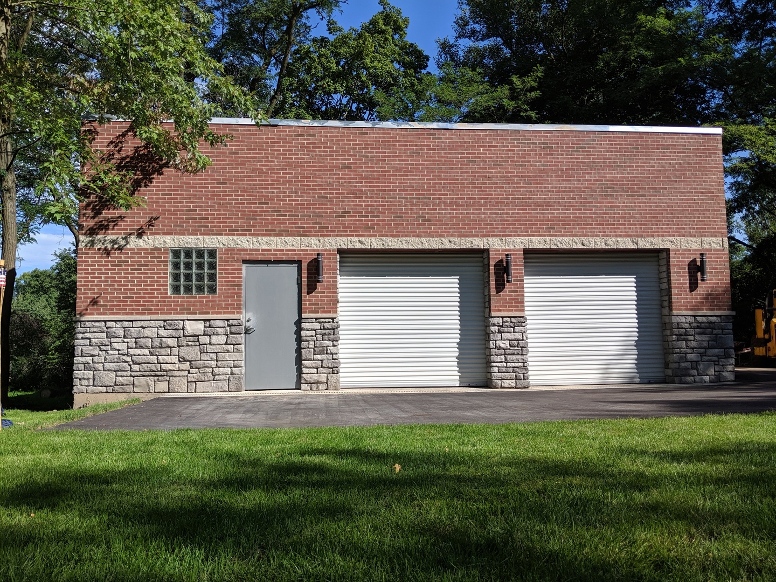
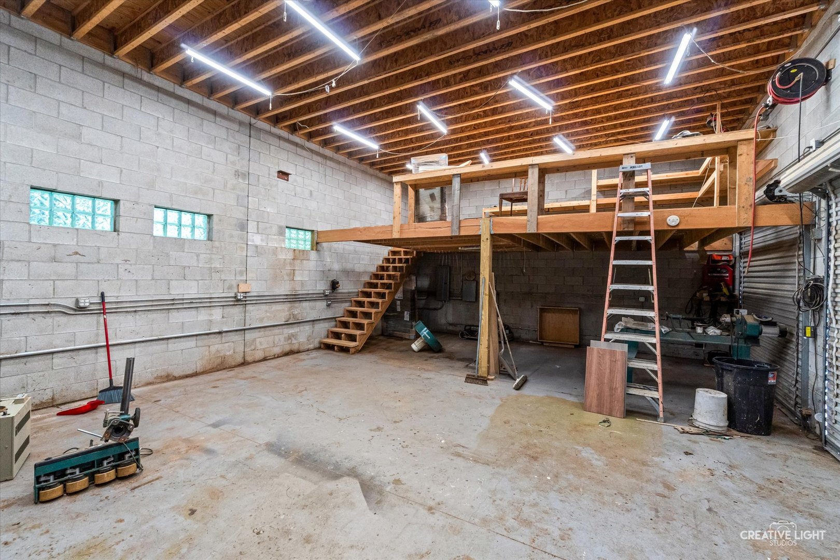
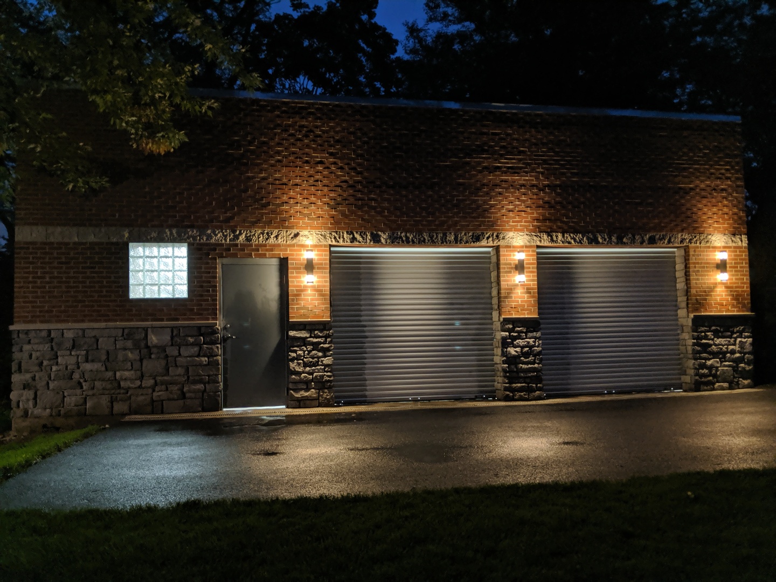
A Rare And Unique Opportunity! Builder's Own Custom-Built Brick And Stone Home, Built In 2022, Situated On Nearly .80 Acres Surrounded By Mature Trees. This One-Of-A-Kind Home Offers 4 Bedrooms, 3 Full Bathrooms, A Spacious Loft, And Exceptional Custom Craftsmanship Throughout. The Builder Personally Handcrafted The Front Entry Door, Wood Flooring, Solid Wood Interior Doors, Kitchen Cabinetry, Bathroom Vanities, Stair Railings, Fireplace Surrounds, And More. The Kitchen Features Stainless Steel Appliances, Granite Counters, A Large Island With Ample Cabinetry, And A Walk-In Pantry. Impressive Ceiling Heights Include A 19-Foot Ceiling On The Main Level And A 15-Foot Ceiling In The Primary Bedroom. The Finished Basement Offers 9-Foot Ceilings, Radiant Heated Floors, A Fireplace, And A Full Bath. Enjoy The Heated, Expanded 3-Car Garage With Loft, Porcelain Paver Patio, In-Ground Pool, And Fenced Outdoor Area. Conveniently Located Near Waterfall Glen Forest Preserve. A Truly Distinctive Home Offering Quality, Privacy, Space, And Custom Details That Are Hard To Replicate.
Details
| MLS # | 12695546 |
|---|---|
| Listing Type | For Sale |
| Style | House |
| Sub-Type | Resale |
| Status | Active |
| Year | 2022 |
| Days On Site | 61 |
| Listing Provided By | Century 21 Integra | Carmen Poplawski |
Features
| Bed(s) | 4 |
|---|---|
| Bath(s) | 3 Total |
| SQ Feet | 2,600 |
| Garage | 3 |
| Basement | Y |
| Pool | Yes |
| Story(s) | 2 |
| Acreage | 0.79 |
Interior
| Rooms Total | 10 |
|---|---|
| Cooling | Central Air |
| Heating | Natural Gas, Forced Air, Radiant Floor |
| Interior Features | Vaulted Ceiling(s), Open Floorplan, Special Millwork, Granite Counters, Pantry |
| Appliances | Range, Microwave, Dishwasher, Refrigerator, Washer, Dryer, Water Softener Owned |
| Fireplaces Total | 2 |
| Fireplace Features | Wood Burning, Wood Burning Stove |
| Laundry Features | Gas Dryer Hookup, In Unit |
| Window Features | Skylight(s) |
Exterior
| Exterior Features | Hot Tub |
|---|---|
| Roof | Asphalt |
| Foundation Details | Concrete Perimeter |
| Construction Materials | Brick, Stone |
| Patio And Porch Features | Patio |
| Fencing | Fenced |
Parking
| Parking Features | Garage Door Opener, Yes, Garage Owned, Detached, Garage |
|---|---|
| Garage Spaces | 3 |
Utilities
| Sewer | Septic Tank |
|---|
Location
| Community Features | Pool |
|---|
Taxes
| Tax Year | 2024 |
|---|---|
| Tax Annual Amount | 8616 |
Area Information
| State | IL |
|---|---|
| County | DuPage |
| City | Lemont |
| Zip Code | 60439 |
| Area | Lemont |
| School District | Lemont Twp High School |
| High School | Lemont Twp High School |
| Listing VS Median (in 60439) | |
Price: $874,000 low | high Med: $679,000 sqft: 2,600 low | high Med: 4,064 $ / sqft: $336 low | high Med: $167 On site: 61 low | high Med: 51 | |
Market Activity 60439
Request a showing
Request a showing
Contact
Learn More About This Property

| Open House |
|---|
| In-Person 09/05 11:00 AM - 1:00 PM |
| In-Person 09/06 1:00 PM - 3:00 PM |
| State | IL |
|---|---|
| County | DuPage |
| City | Lemont |
| Zip Code | 60439 |
| Area | Lemont |
| School District | Lemont Twp High School |
| High School | Lemont Twp High School |
| Listing VS Median (in 60439) | |
Price: $874,000 low | high Med: $679,000 sqft: 2,600 low | high Med: 4,064 $ / sqft: $336 low | high Med: $167 On site: 61 low | high Med: 51 | |