

Description
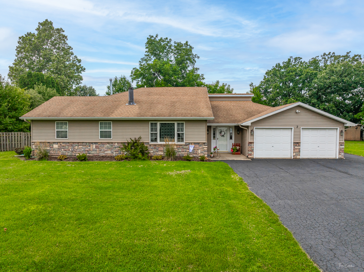
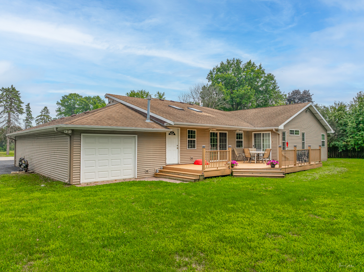
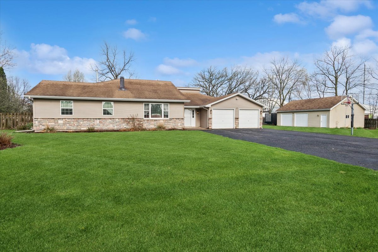
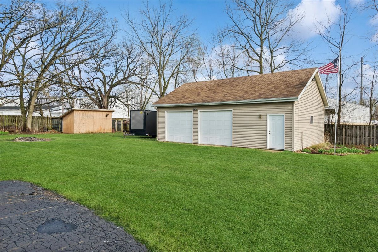
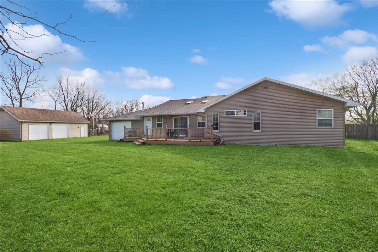
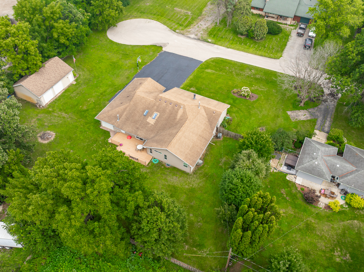
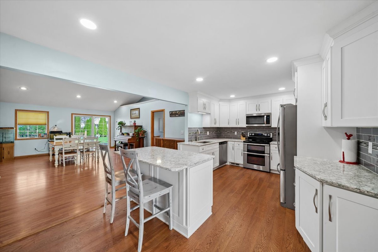
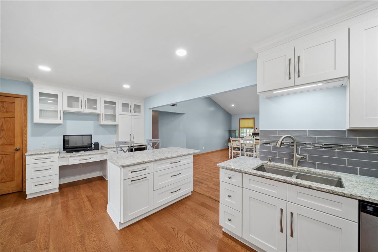
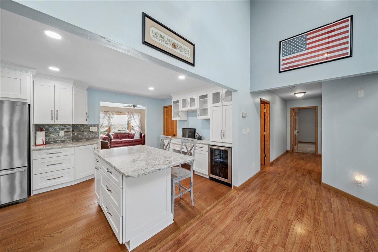
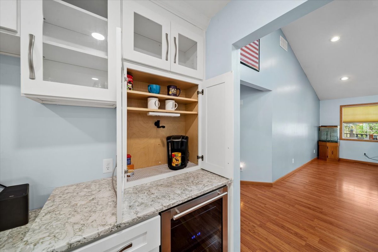
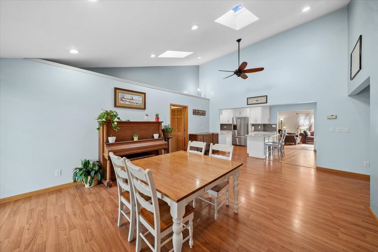
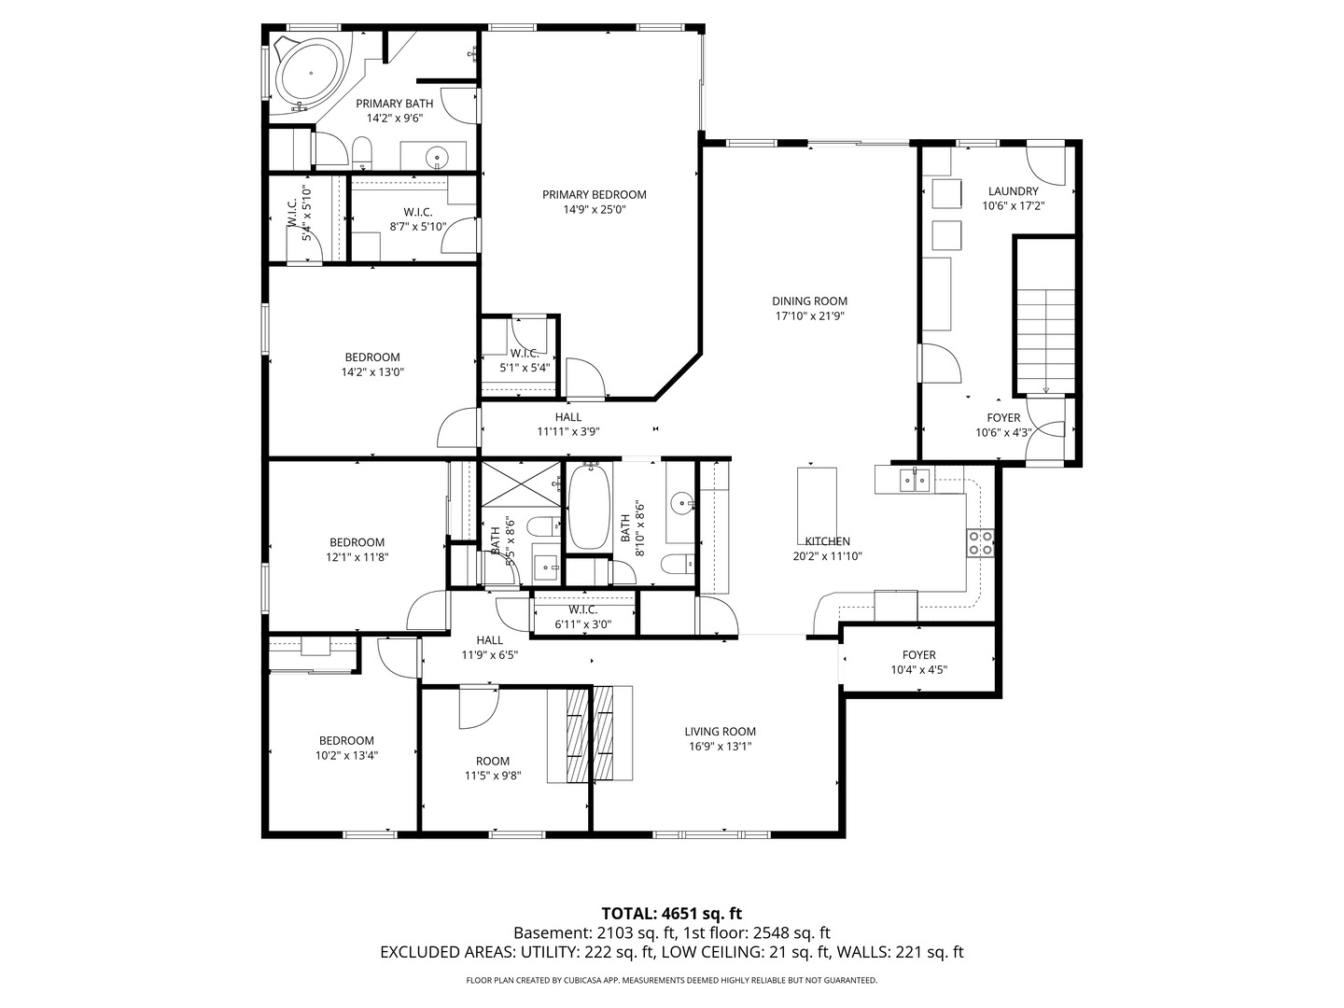
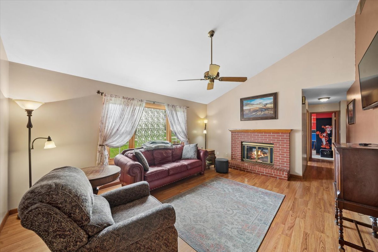
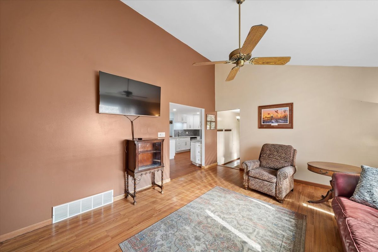
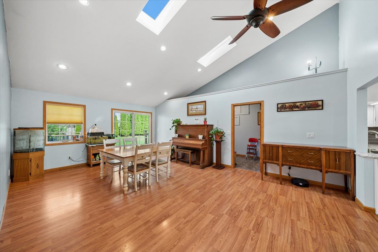
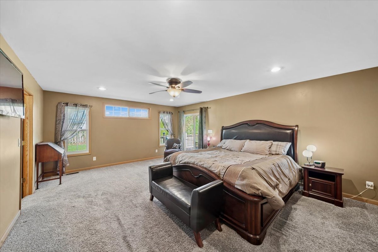
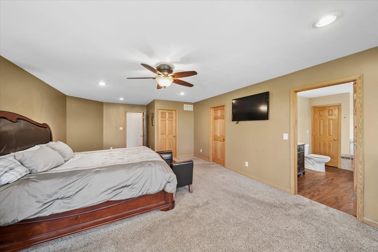
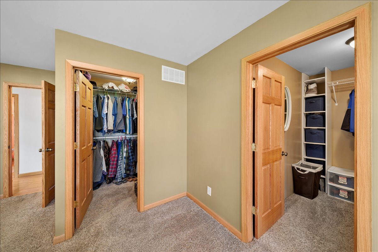
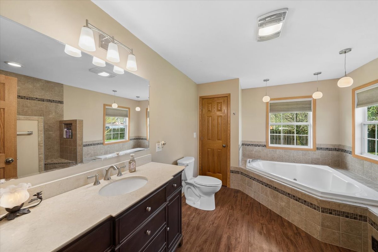
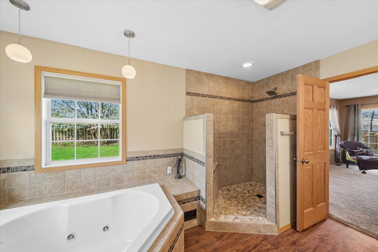
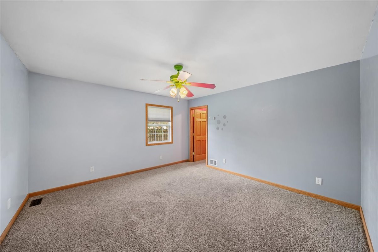
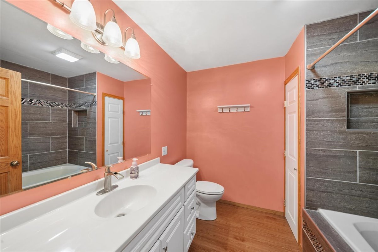
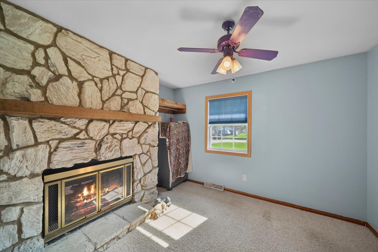
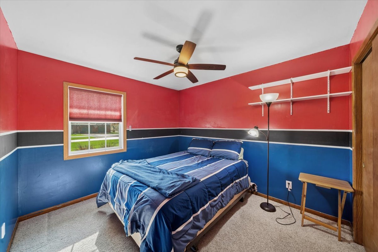
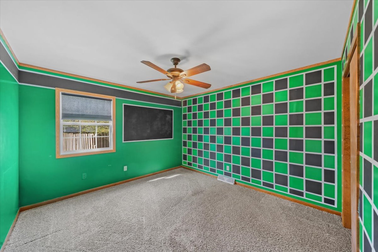
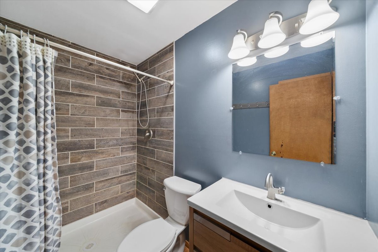
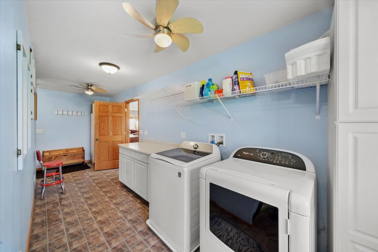
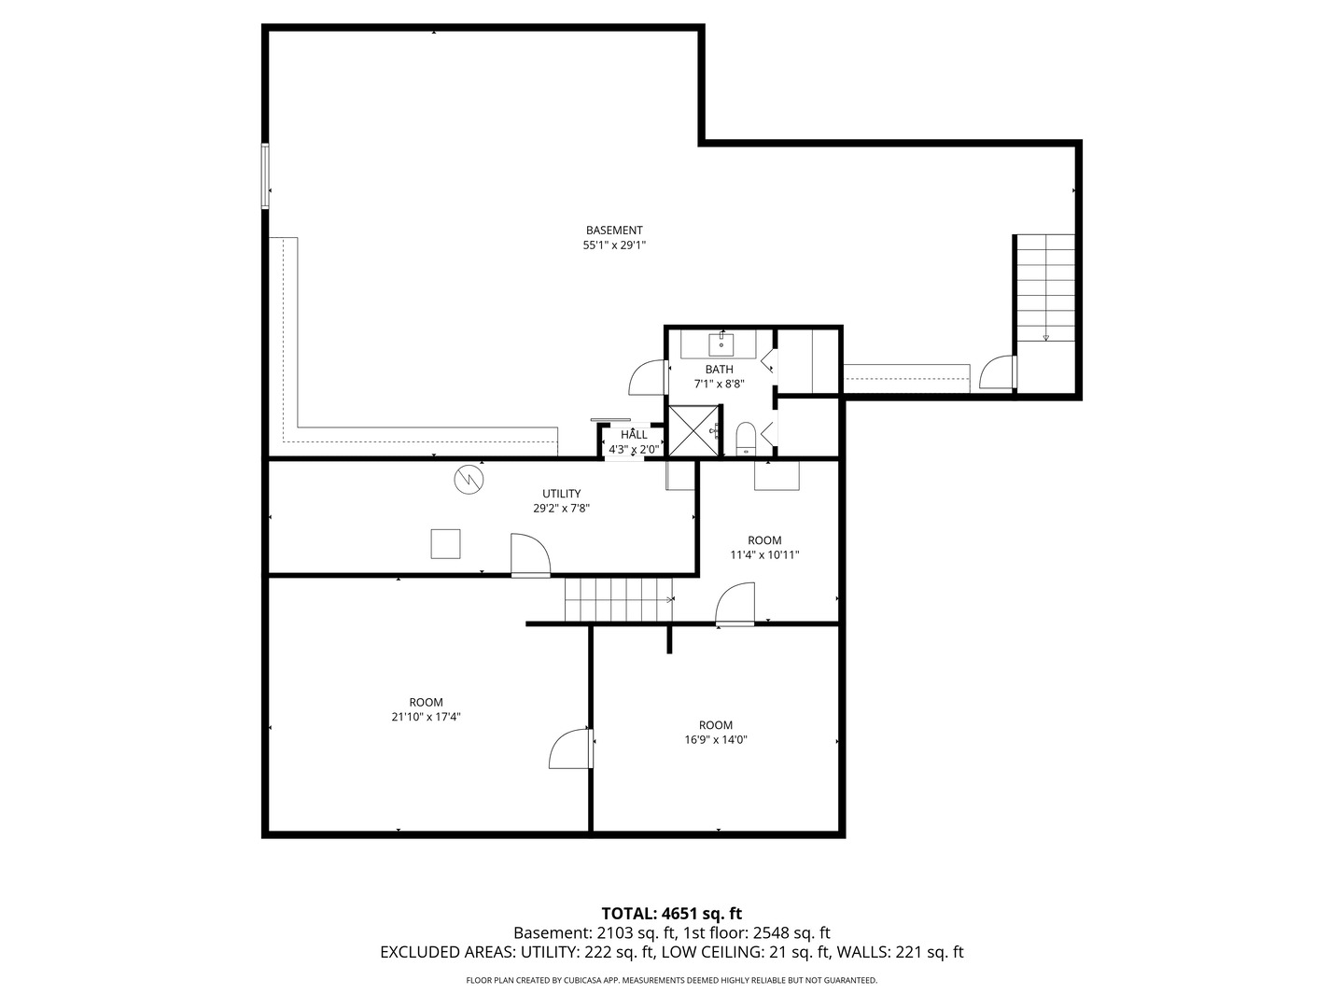
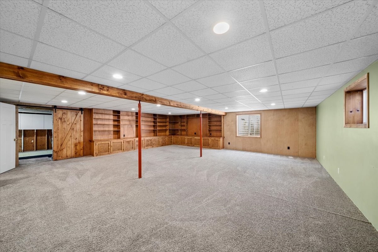
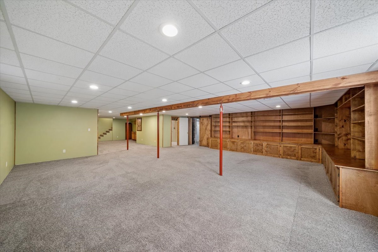
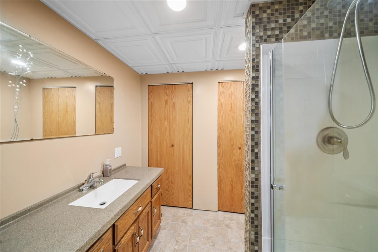
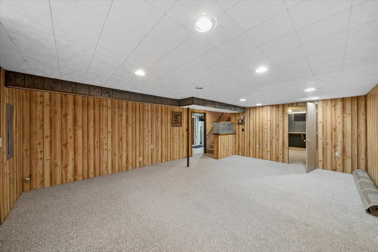
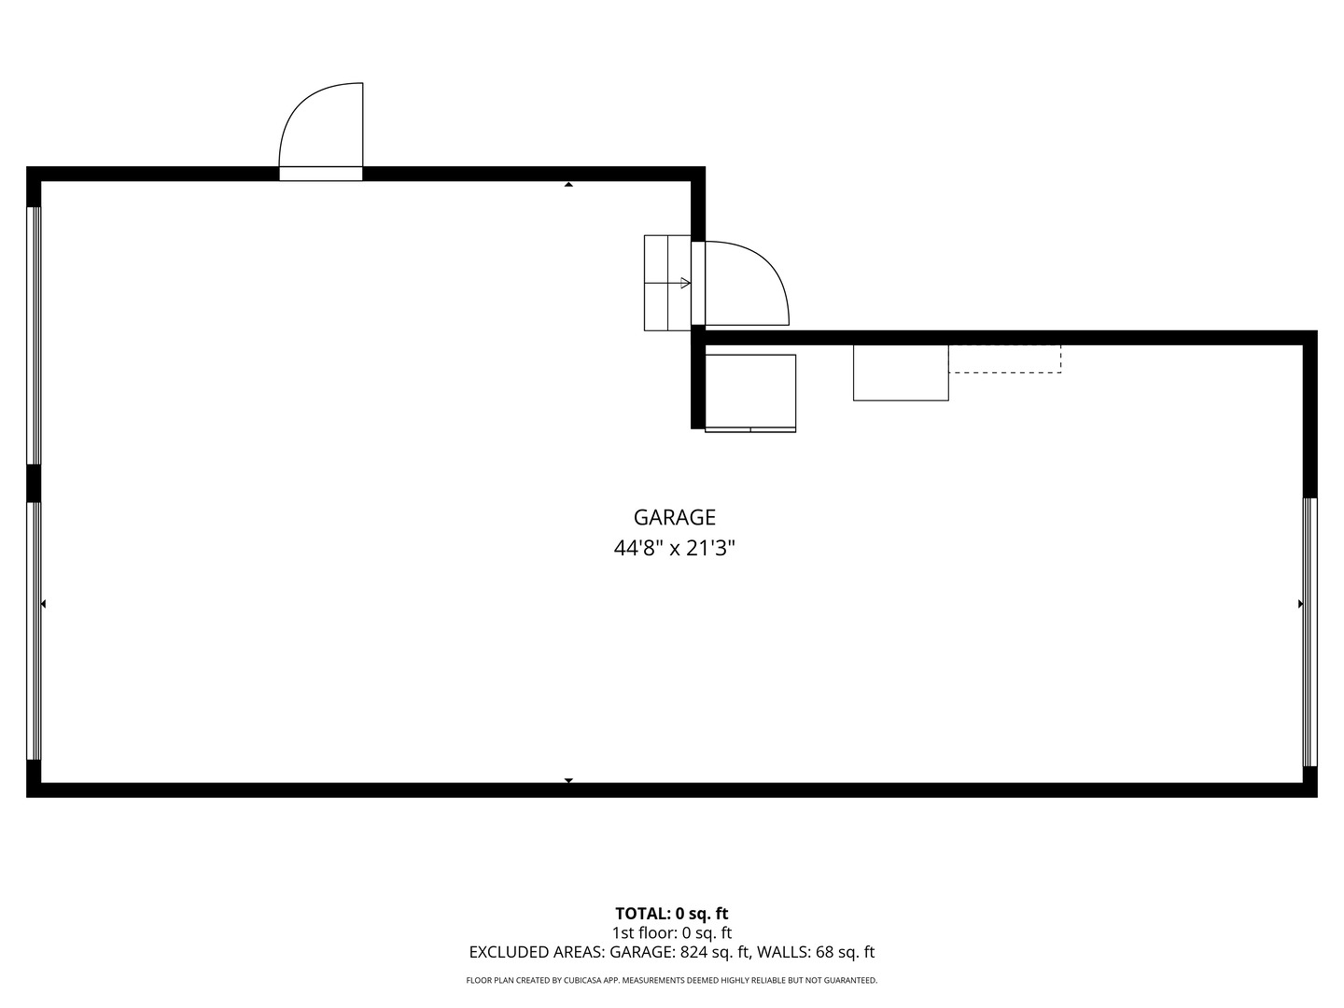
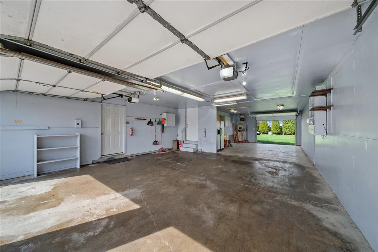
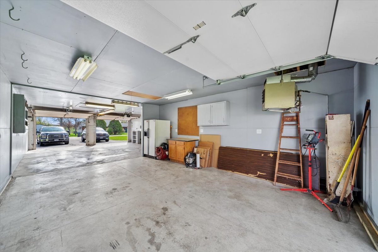
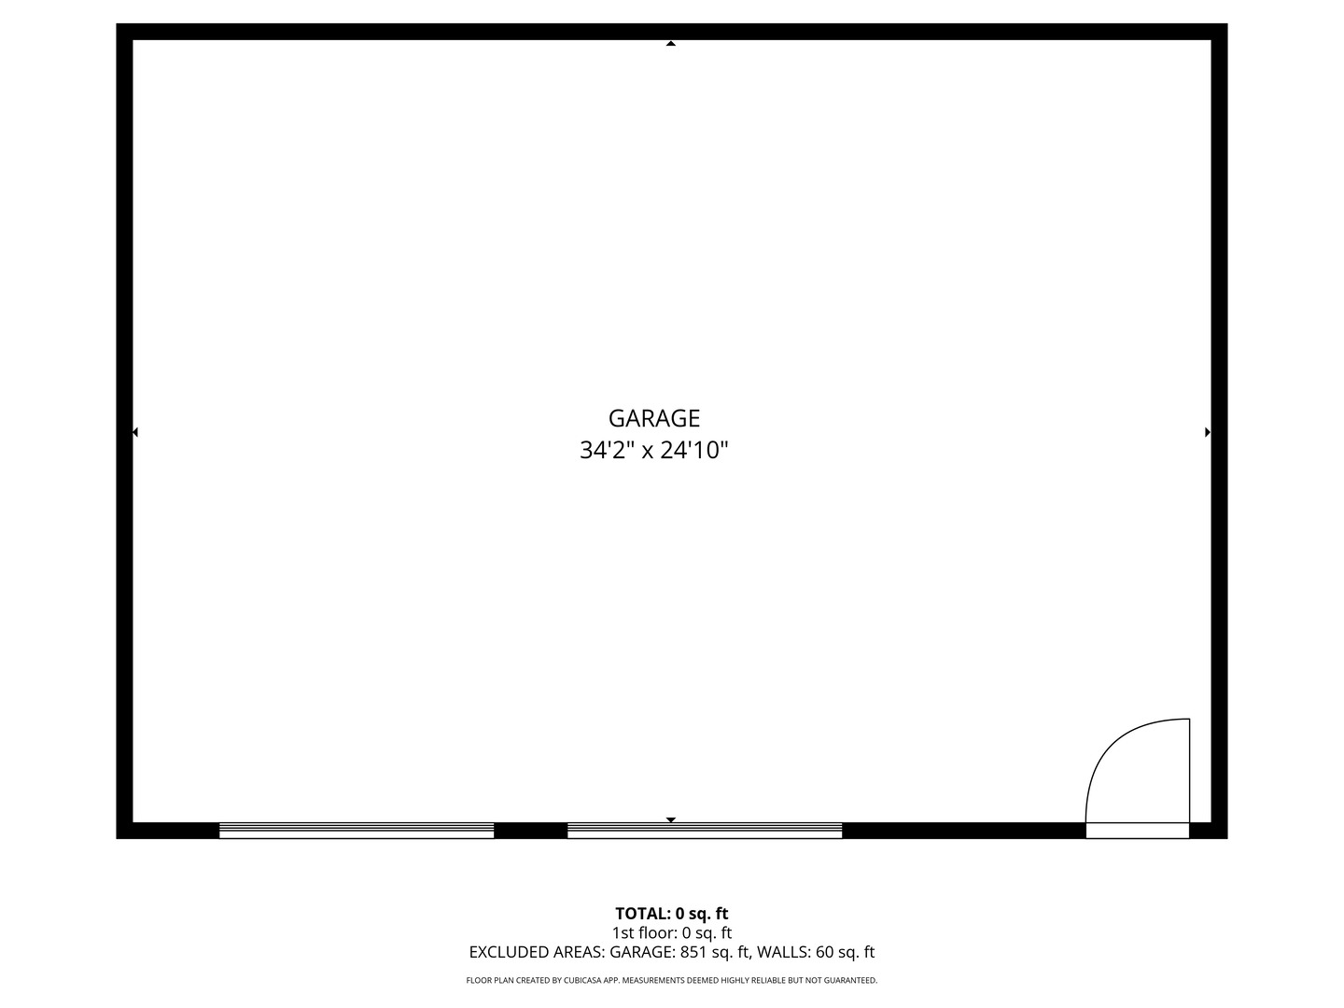
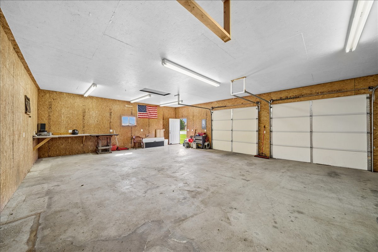
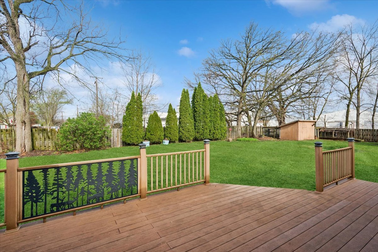
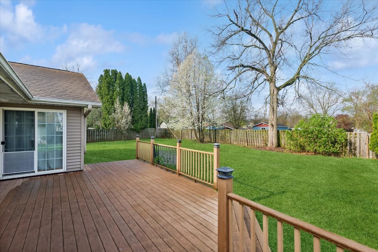
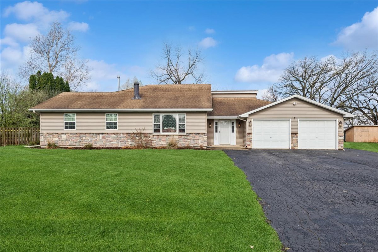
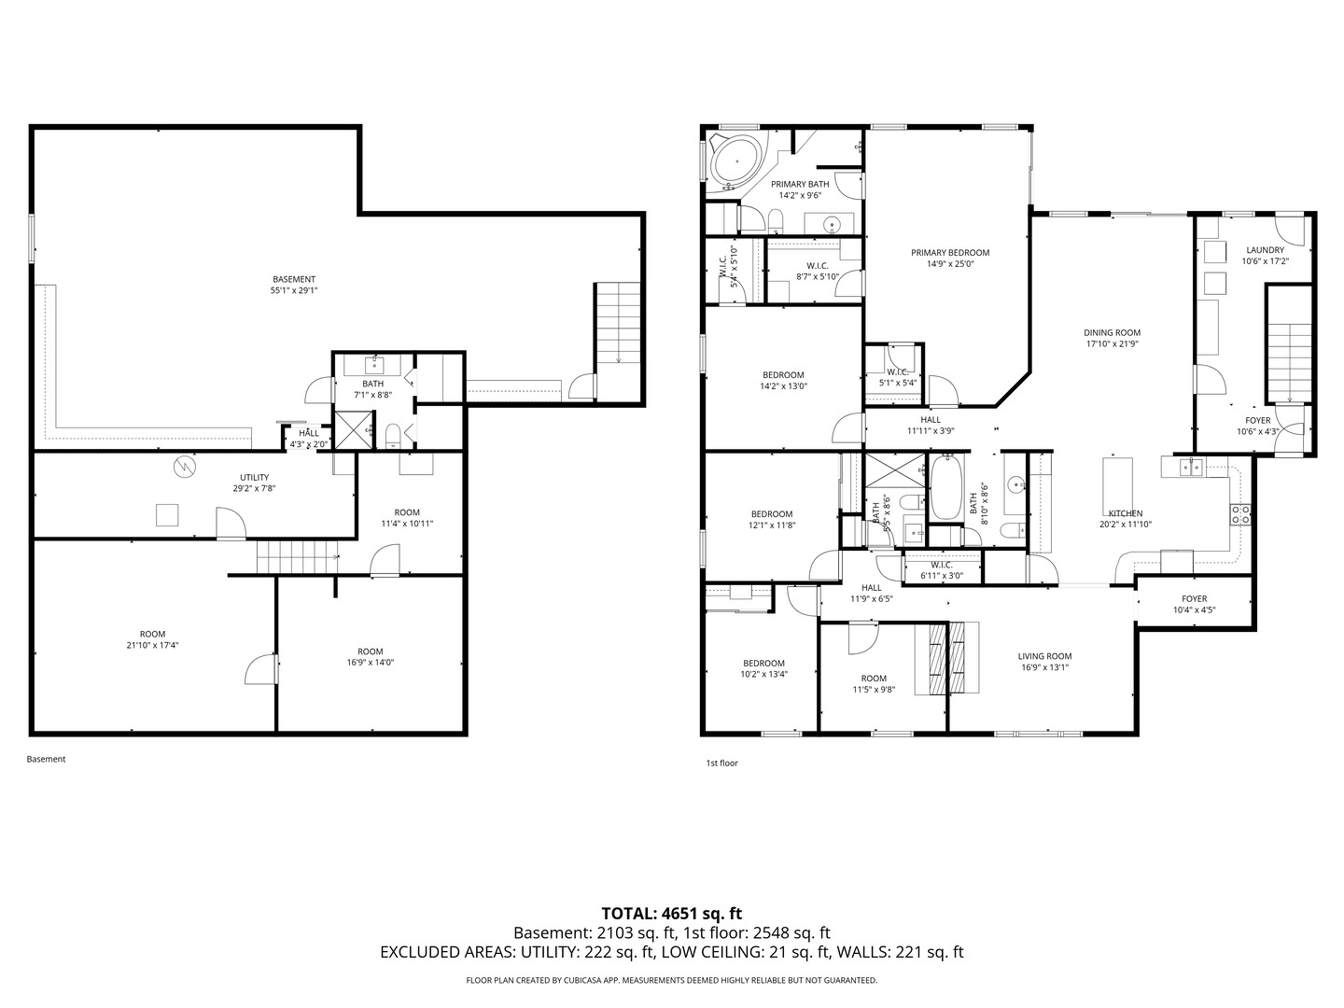
Welcome to this MOVE-IN ready one-of-a-kind ranch home! Home has a massive addition, doubling the size of the original home. Make sure to click through the pictures to see everything this home has to offer. Nestled on .69 acres In unincorporated Bristol, there's no HOA and the freedom to use the property how you want. This home was significantly expanded in 2010, doubling its size with a thoughtfully designed addition and full basement dig - bringing the total to approximately 4,800 sq ft of living space. From the outside you'd never guess how much space awaits inside. The main level features 5 bedrooms and 3 full bathrooms all with custom tiled showers. The primary suite is spacious with two walk-in closets, a spa-like bath with jacuzzi tub, rainforest shower, and direct access to a large deck. The 5th bedroom offers flexibility as a den or office, complete with a shared fireplace. The fully updated kitchen is designed for both function and style - featuring quartz countertops, abundant cabinetry, a beverage cooler, and a dedicated coffee station with water line. The mud room/ laundry room on the main floor is convenient from the outdoors, garage and basement with ample storage for all your needs. The adjoining great room, with vaulted ceilings, connects the kitchen to get an open concept feeling, while the secondary living room, with a gas fireplace, helps to separate the space if you prefer a little more privacy. From the great room you can walk out to a low maintenance deck, with composite decking, that overlooks the spacious backyard - great for relaxing and entertaining. The full basement spans the entire home, offering incredible additional living space with built ins, a full bathroom, and dual staircases for added convenience. Multiple access points to the garage enhance functionality and everyday ease. Car enthusiasts or hobbyists will love the oversized 3-car garage, complete with heat and overhead doors on both the front and back. An additional 34x24 garage with room for 2.5 cars, extra finished space and radiant floor hookup, offers endless possibilities for a workshop or business use - with additional storage above the entire space with a pull down staircase. The large yard features 3 apple trees and a pear tree, a pen for chickens that have both indoor and outdoor space for your feathered friends, a large deck, and plenty of room to spread out and make the property your own. Situated on a quiet cul-de-sac, this property combines space, versatility and privacy in a way that's hard to find.
Details
| MLS # | 12620104 |
|---|---|
| Listing Type | For Sale |
| Style | Farm or Ranch |
| Sub-Type | Resale |
| Status | Active Under Contract |
| Year | 1963 |
| Days On Site | 143 |
| Listing Provided By | Baird & Warner | Christina Miller |
Features
| Bed(s) | 5 |
|---|---|
| Bath(s) | 4 Total |
| SQ Feet | 4,803 |
| Garage | 5 |
| Basement | Y |
| Story(s) | 1 |
| Acreage | 0.69 |
Interior
| Rooms Total | 11 |
|---|---|
| Cooling | Central Air |
| Heating | Natural Gas |
| Interior Features | Vaulted Ceiling(s), Cathedral Ceiling(s), 1st Floor Bedroom, 1st Floor Full Bath, Built-in Features, Walk-In Closet(s), Open Floorplan, Quartz Counters |
| Appliances | Range, Microwave, Dishwasher, Washer, Dryer, Stainless Steel Appliance(s), Wine Refrigerator |
| Fireplaces Total | 2 |
| Fireplace Features | Gas Starter |
| Laundry Features | Main Level, Electric Dryer Hookup, In Unit |
Exterior
| Roof | Asphalt |
|---|---|
| Foundation Details | Concrete Perimeter |
| Lot Features | Cul-De-Sac |
| Construction Materials | Vinyl Siding |
| Patio And Porch Features | Deck |
Parking
| Parking Features | Asphalt, Garage Door Opener, Heated Garage, Tandem, Garage, Yes, Garage Owned, Attached, Detached, Driveway, Oversized, Owned |
|---|---|
| Garage Spaces | 5 |
Utilities
| Sewer | Septic Tank |
|---|
Taxes
| Tax Year | 2024 |
|---|---|
| Tax Annual Amount | 7203 |
Area Information
| State | IL |
|---|---|
| County | Kendall |
| City | Bristol |
| Zip Code | 60512 |
| Area | Yorkville | Bristol |
| School District | Yorkville High School |
| Elementary School | Bristol Grade School |
| High School | Yorkville High School |
| Listing VS Median (in 60512) | |
Price: $599,999 low | high Med: $435,000 sqft: 4,803 low | high Med: 1,340 $ / sqft: $125 low | high Med: $325 On site: 143 low | high Med: 88 | |
Market Activity 60512
Request a showing
Request a showing
Contact
Learn More About This Property

| State | IL |
|---|---|
| County | Kendall |
| City | Bristol |
| Zip Code | 60512 |
| Area | Yorkville | Bristol |
| School District | Yorkville High School |
| Elementary School | Bristol Grade School |
| High School | Yorkville High School |
| Listing VS Median (in 60512) | |
Price: $599,999 low | high Med: $435,000 sqft: 4,803 low | high Med: 1,340 $ / sqft: $125 low | high Med: $325 On site: 143 low | high Med: 88 | |