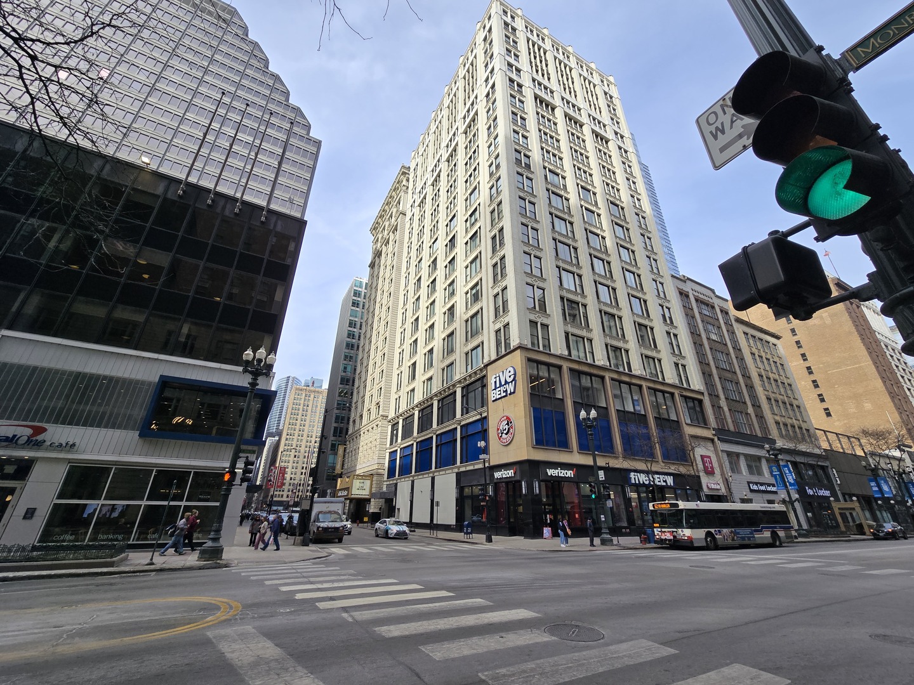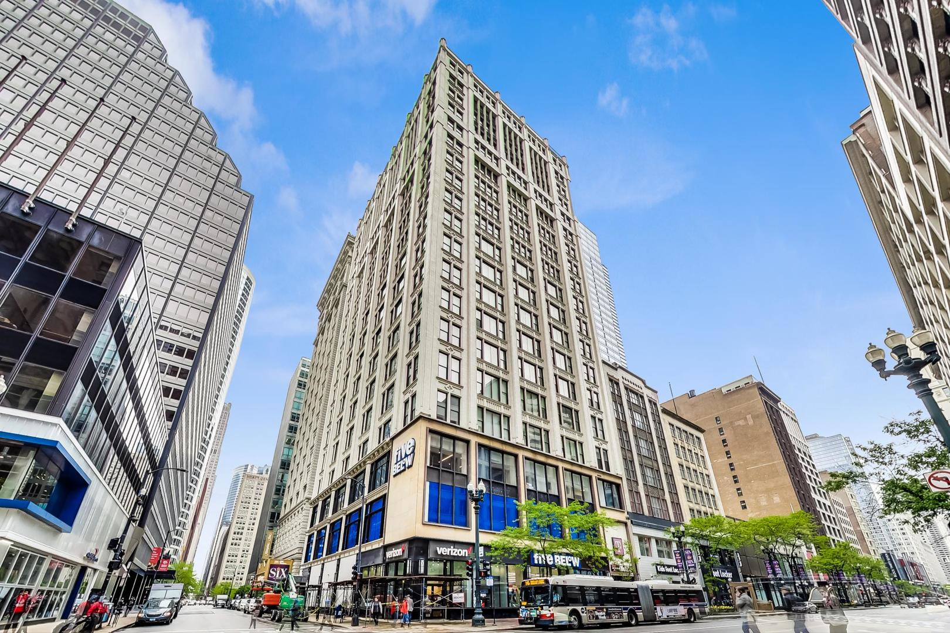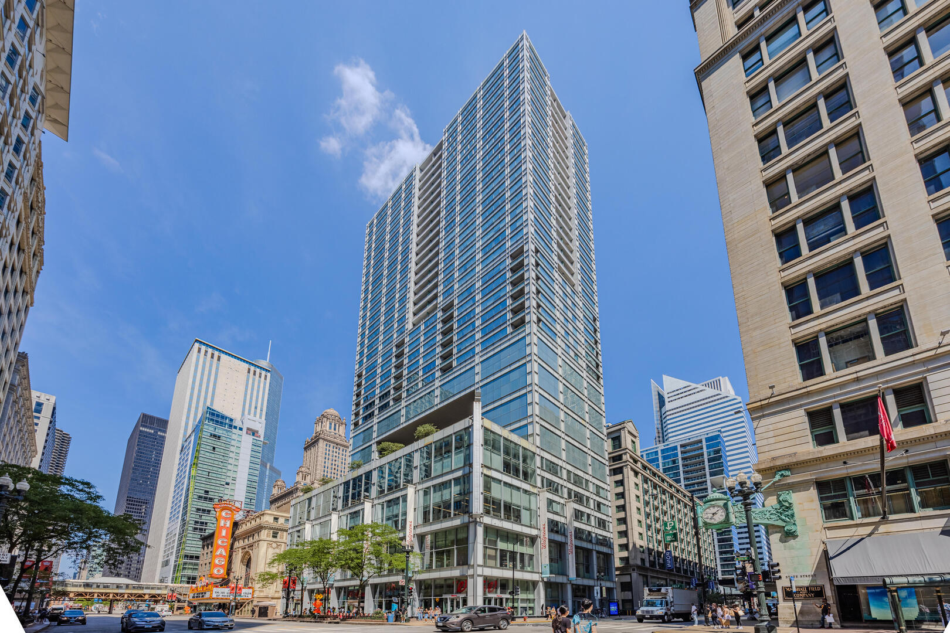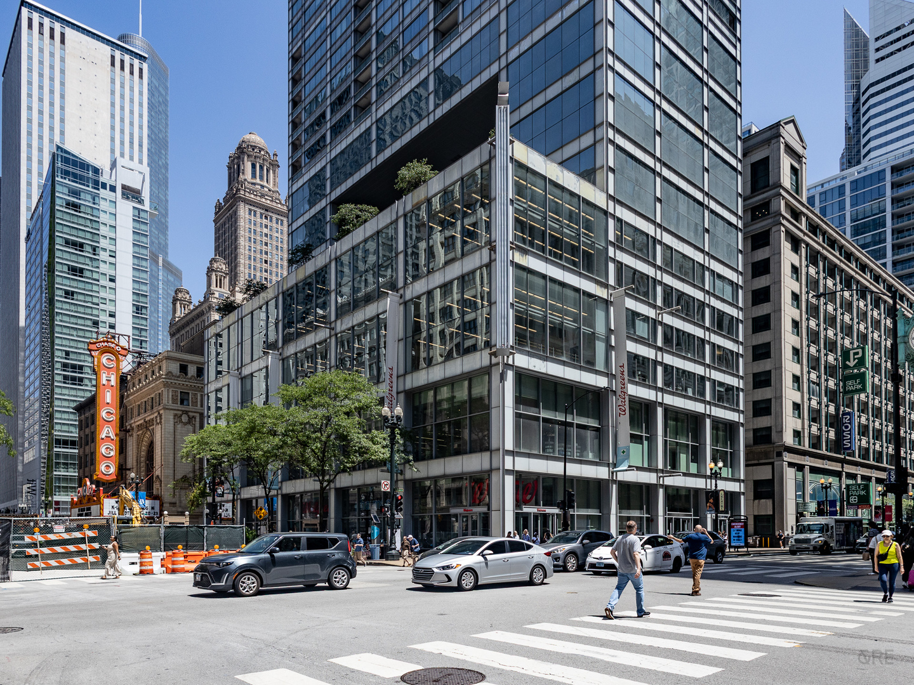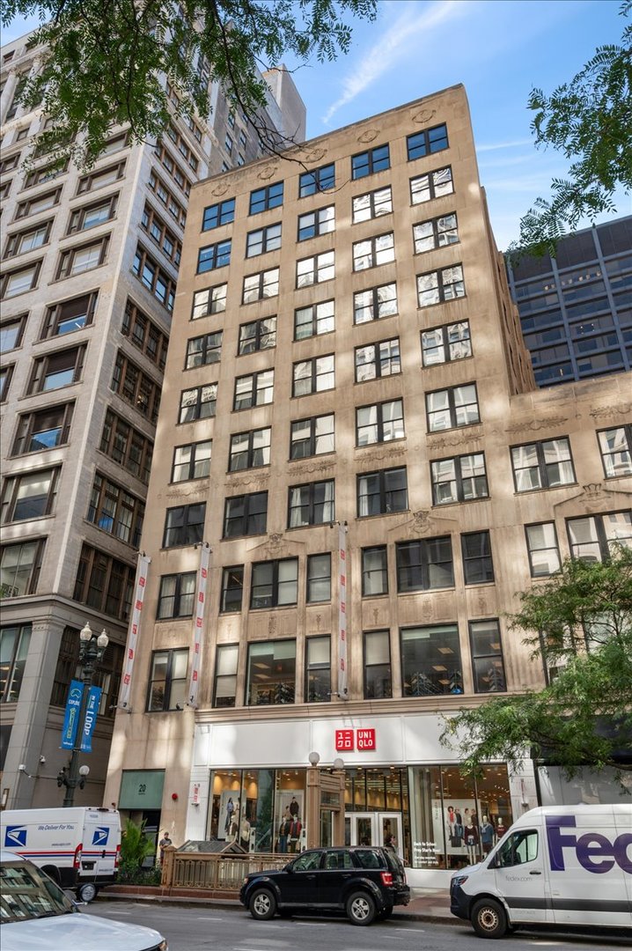
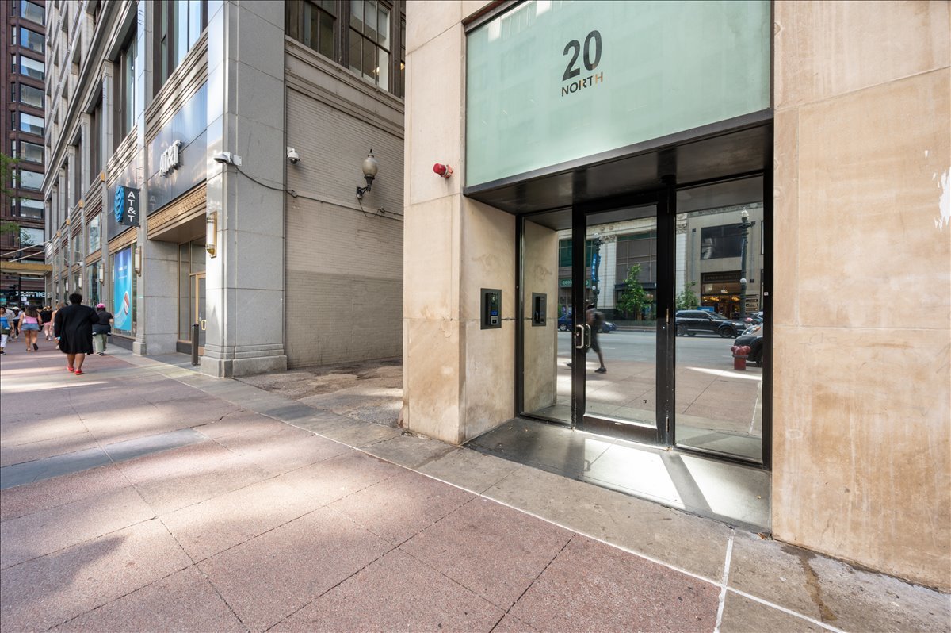
20 N State Street 409,Chicago, IL 60602
Chicago, IL 60602

Description
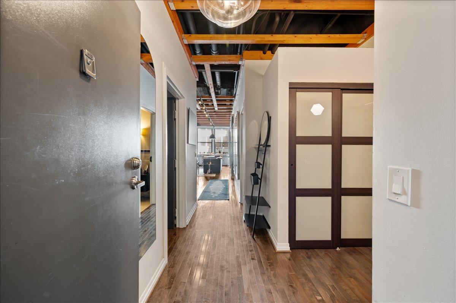
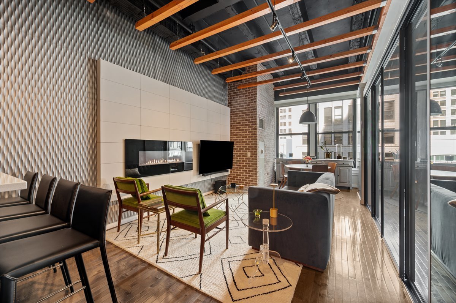
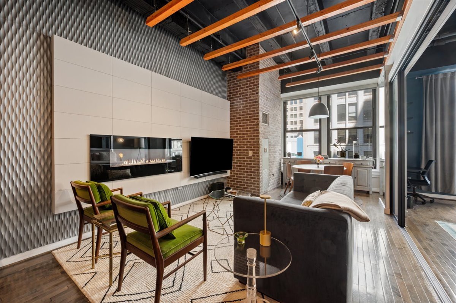
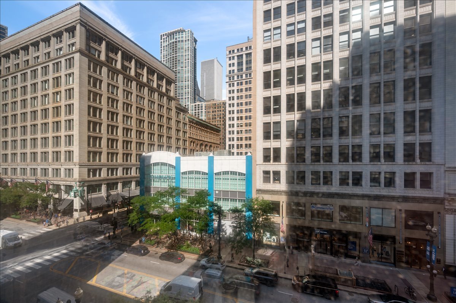
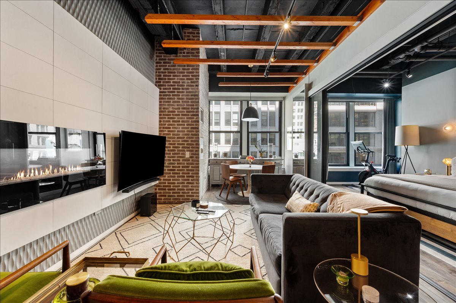
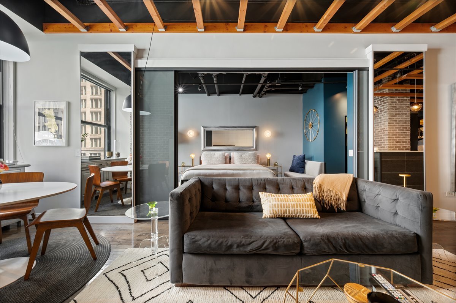
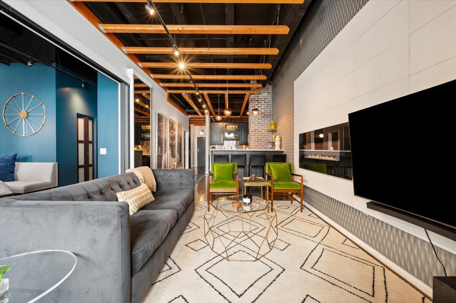
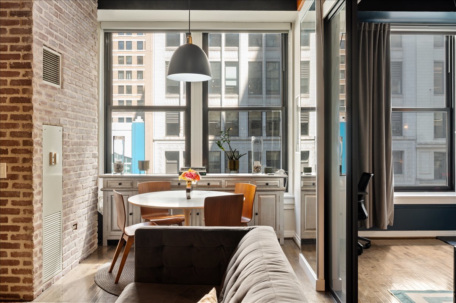
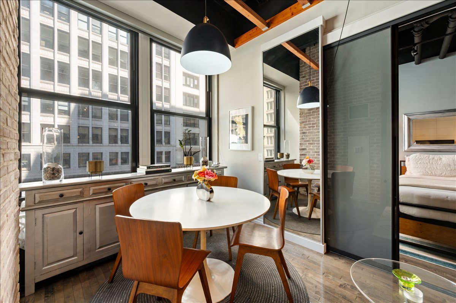
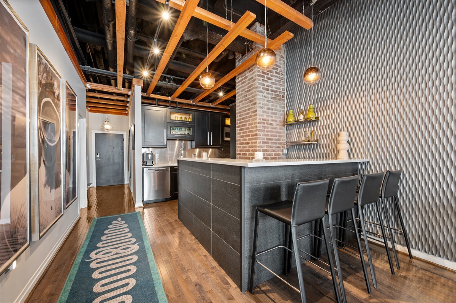
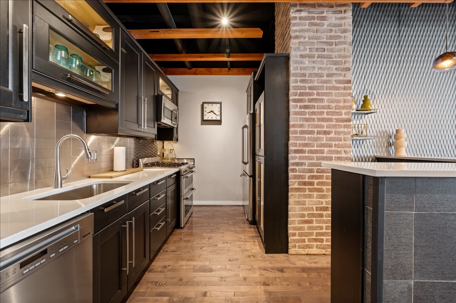
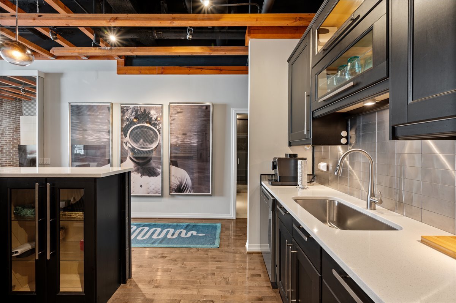
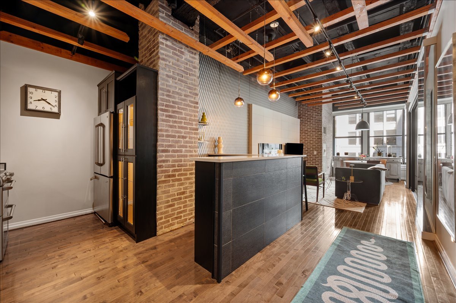
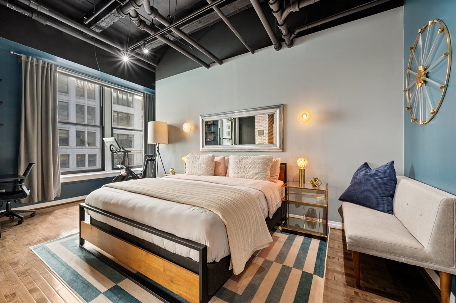
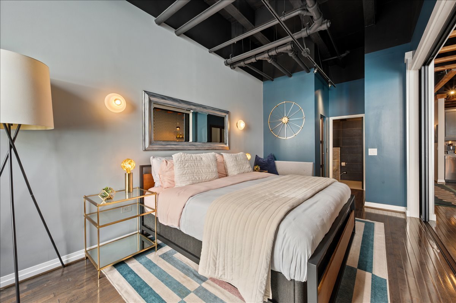
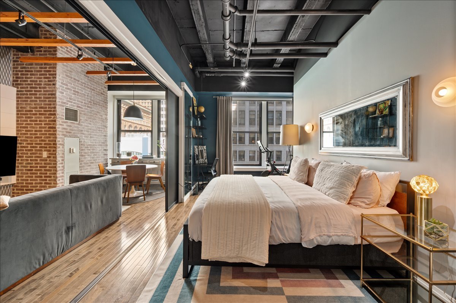
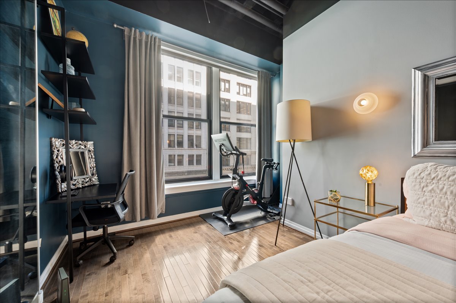
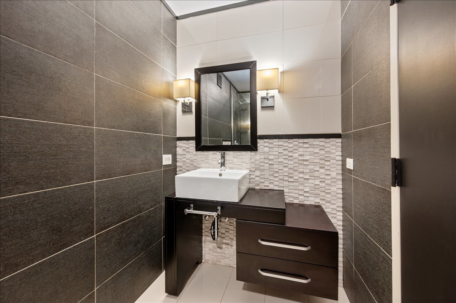
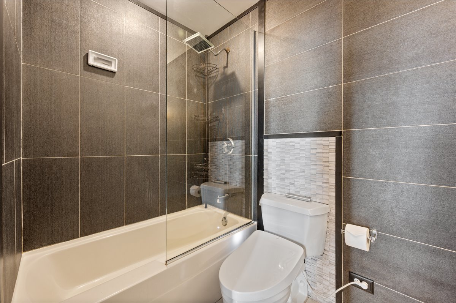
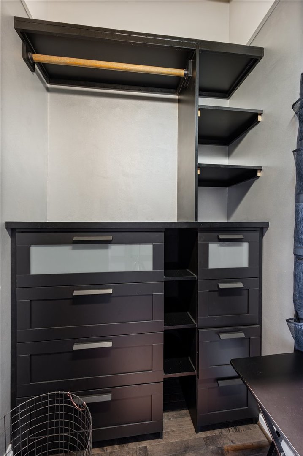
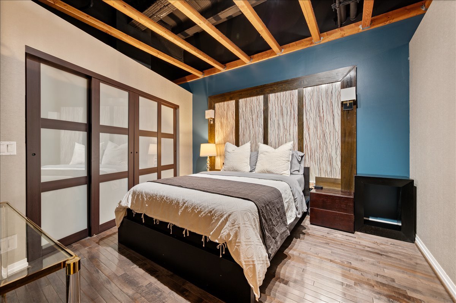
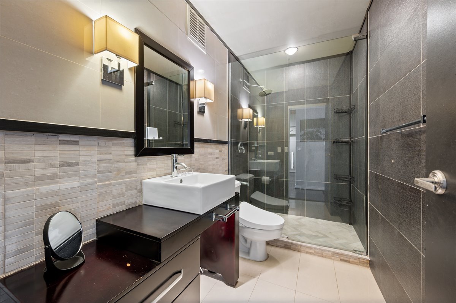
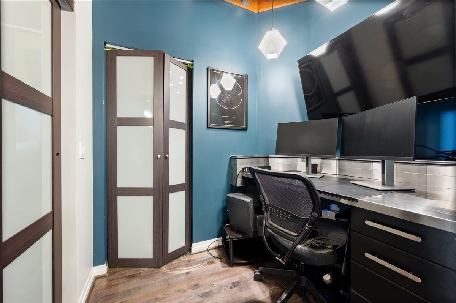
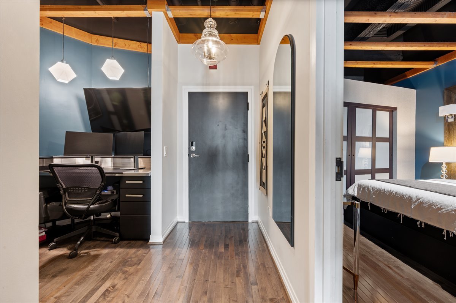
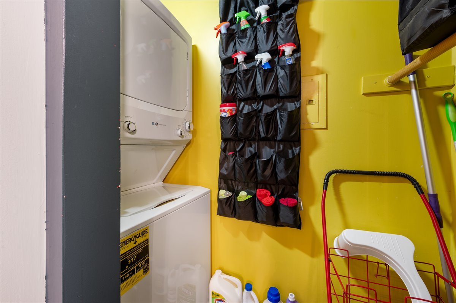
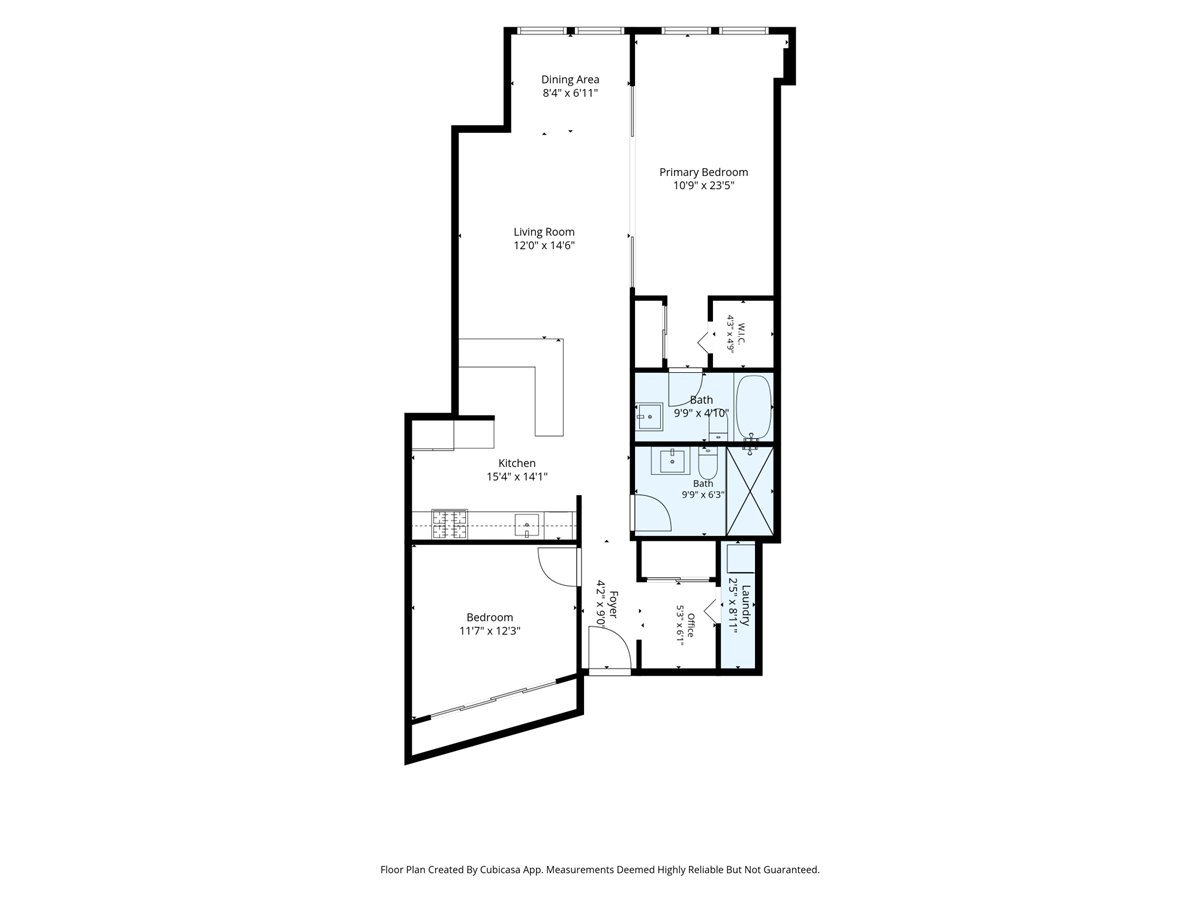
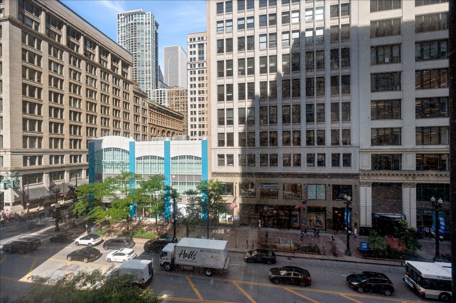
Designed with exceptional style and custom finishes, this stunning two-bedroom soft loft offers a beautifully appointed split-bedroom floor plan with a functional open-concept layout and soaring 10-foot ceilings. The spacious living and dining area is surrounded by expansive east-facing windows, filling the home with abundant natural light. A striking modern accent wall featuring a wall-mounted fireplace and television creates a sophisticated focal point for the living space. The expansive kitchen offers abundant cabinetry and countertop space, making it ideal for cooking and entertaining. A large breakfast bar with seating provides the perfect place for casual dining, relaxing, or gathering with guests. The primary suite features sliding doors that allow for complete privacy or can be opened to enhance the loft's spacious, open feel. The beautifully designed adjacent bath includes excellent storage, a tub/shower with a sleek glass enclosure, and contemporary finishes. The suite also offers both a walk-in closet and an additional closet for exceptional storage. The generously sized second bedroom easily accommodates a queen-size bed and features a full wall of customized closets. Just off the foyer, the versatile den includes a built-in desk, creating the perfect work-from-home office or flex space. A convenient laundry closet with a washer, dryer, and additional storage completes this thoughtfully designed home. Every detail has been carefully considered to maximize style, function, and storage. This is a truly one-of-a-kind residence that must be seen to fully appreciate its exceptional design and custom finishes. Furniture is negotiable.
Details
| MLS # | 12720069 |
|---|---|
| Listing Type | For Sale |
| Style | Condominium |
| HOA Dues | $1,056 |
| Sub-Type | Resale |
| Status | Active |
| Year | 2003 |
| Days On Site | 25 |
| Listing Provided By | Berkshire Hathaway HomeServices Chicago | Michael Maier |
Features
| Bed(s) | 2 |
|---|---|
| Bath(s) | 2 Total |
| SQ Feet | 1,100 |
| Story(s) | 10 |
Interior
| Rooms Total | 6 |
|---|---|
| Cooling | Central Air |
| Heating | Natural Gas |
| Interior Features | 1st Floor Bedroom, Storage |
| Appliances | Double Oven, Microwave, Dishwasher, Refrigerator |
| Fireplaces Total | 1 |
| Fireplace Features | Electric |
| Laundry Features | Main Level, Washer Hookup, In Unit |
Exterior
| Roof | Asphalt |
|---|---|
| Foundation Details | Concrete Perimeter |
| Lot Features | Common Grounds |
| Construction Materials | Brick |
Utilities
| Sewer | Public Sewer |
|---|
Taxes
| Tax Year | 2025 |
|---|---|
| Tax Annual Amount | 8095.43 |
Area Information
| State | IL |
|---|---|
| County | Cook |
| City | Chicago |
| Zip Code | 60602 |
| Area | CHI Loop |
| Listing VS Median (in 60602) | |
Price: $398,000 low | high Med: $194,500 sqft: 1,100 low | high Med: 301,500 $ / sqft: $362 low | high Med: $1 On site: 25 low | high Med: 187.5 | |
Market Activity 60602
Request a showing
Request a showing
Contact
Learn More About This Property

| State | IL |
|---|---|
| County | Cook |
| City | Chicago |
| Zip Code | 60602 |
| Area | CHI Loop |
| Listing VS Median (in 60602) | |
Price: $398,000 low | high Med: $194,500 sqft: 1,100 low | high Med: 301,500 $ / sqft: $362 low | high Med: $1 On site: 25 low | high Med: 187.5 | |