Price Reduced Listing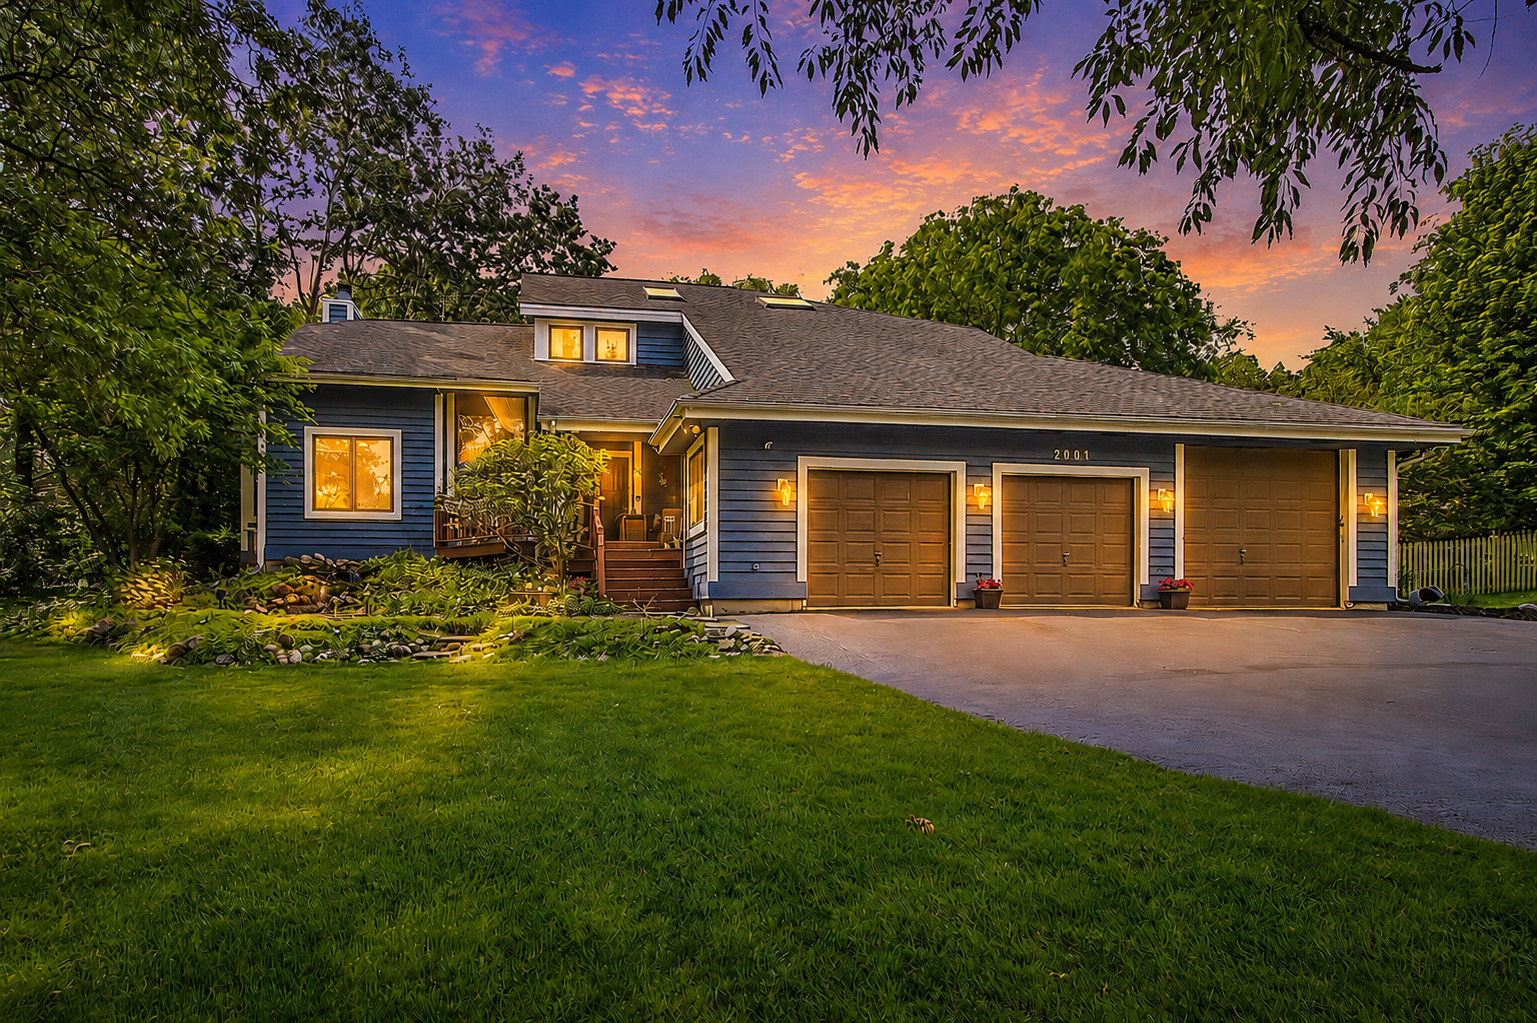
2001 Villanova Drive,Johnsburg, IL 60051
Johnsburg, IL 60051

Description
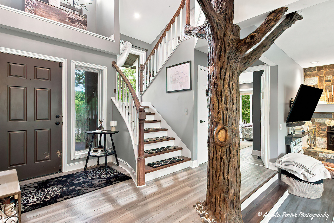
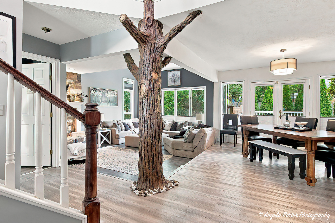
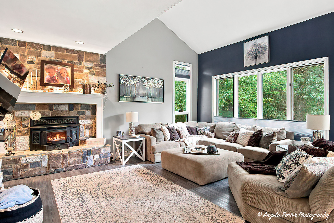
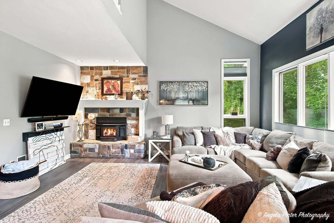
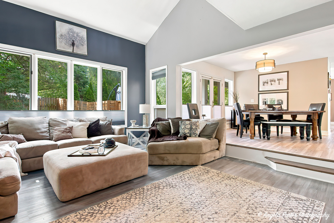
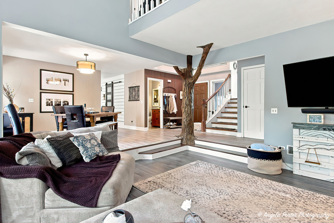
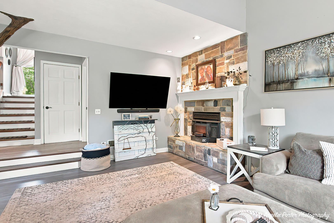
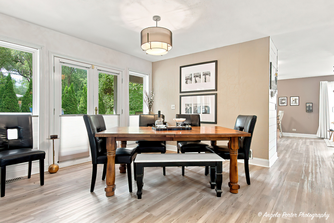
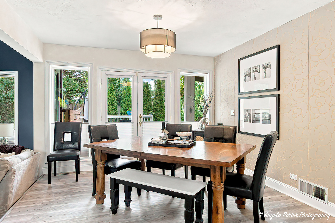
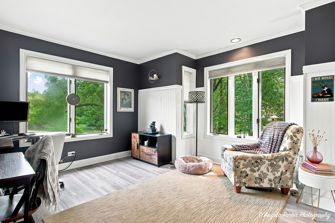
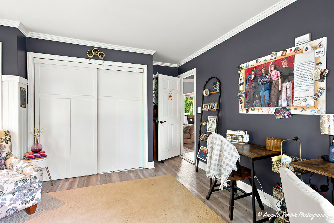
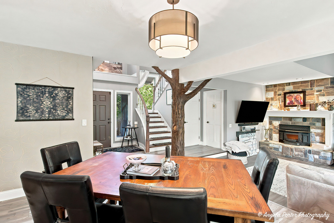
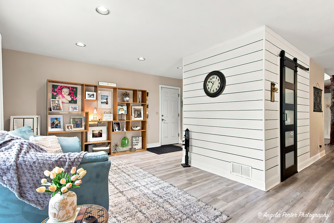
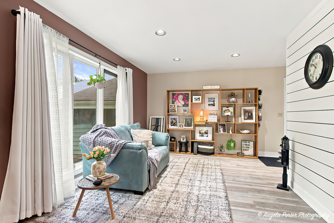
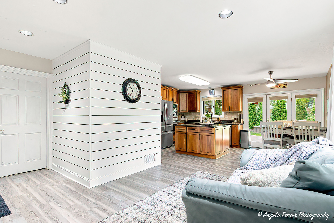
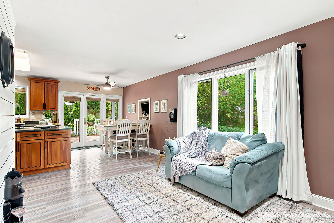
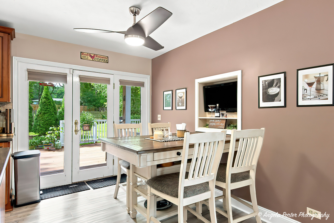
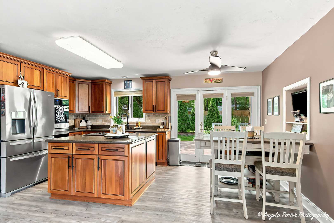
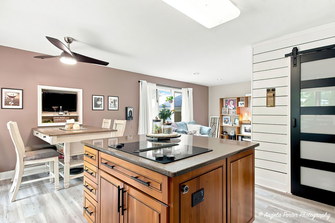
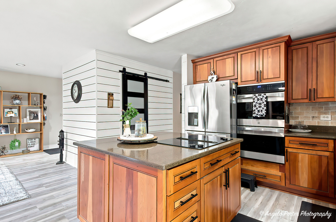
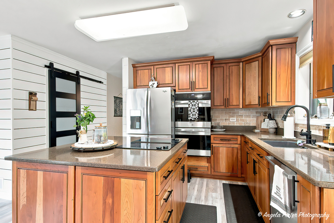
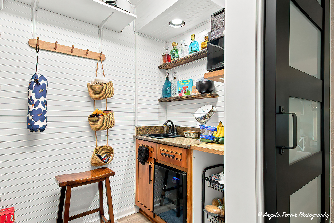
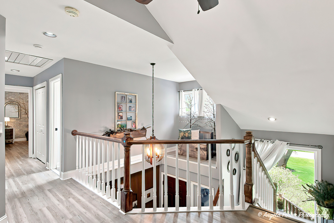
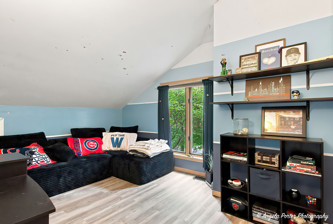
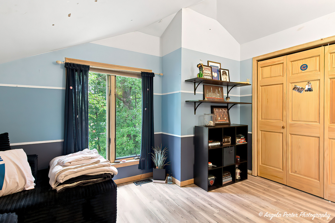
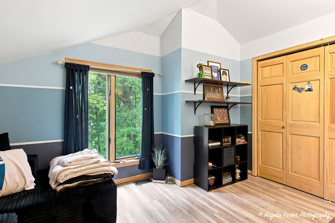
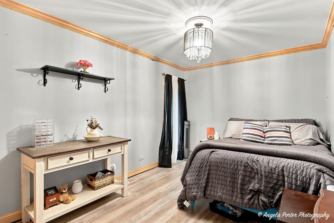
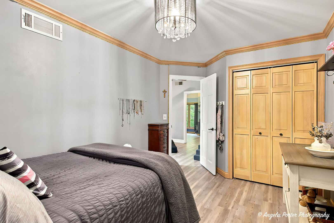
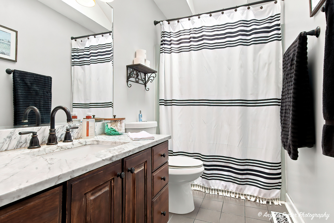
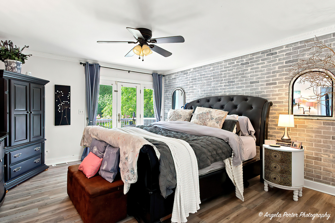
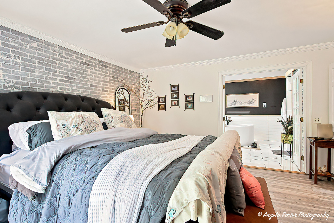
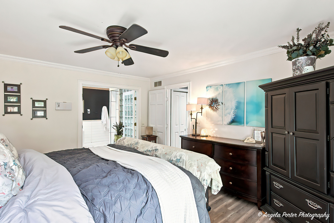
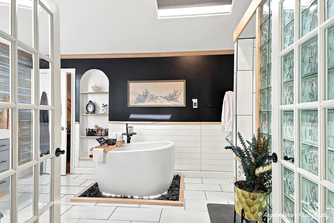
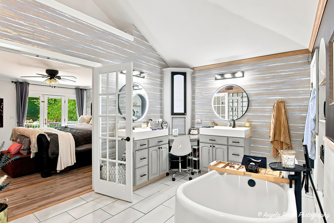
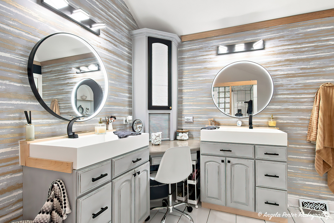
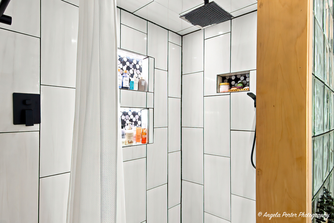
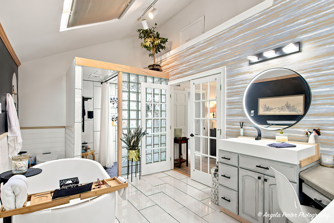
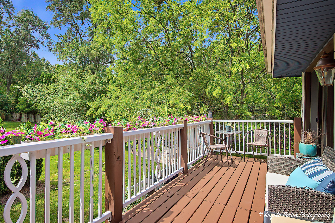
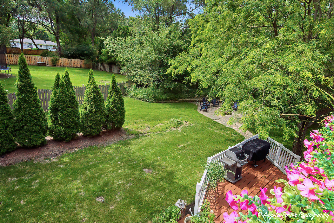
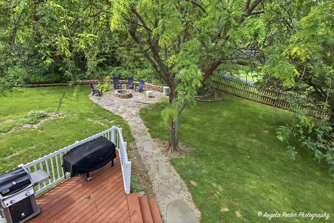
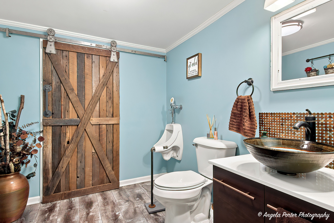
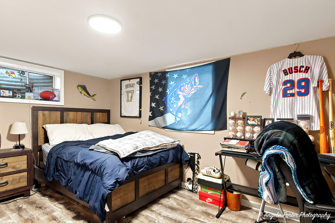
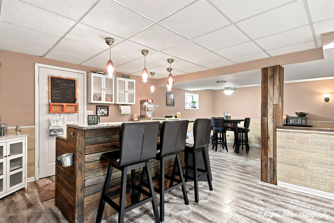
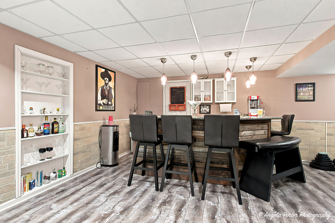
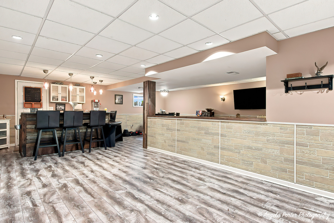
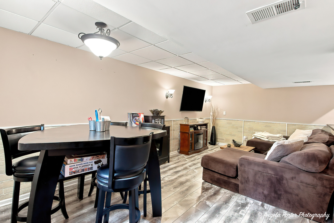
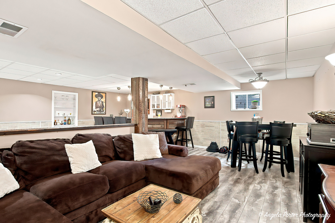
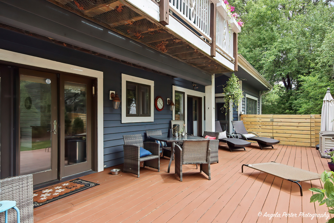
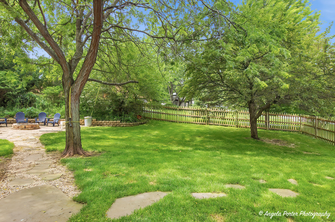
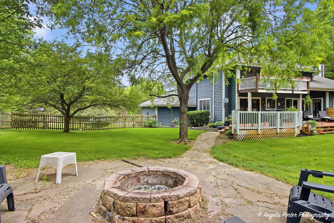
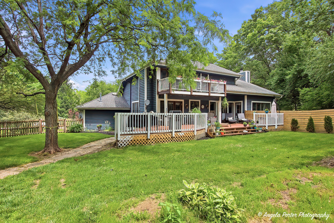
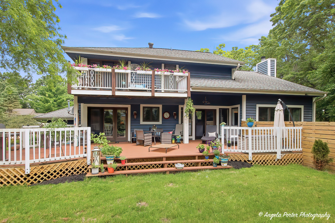
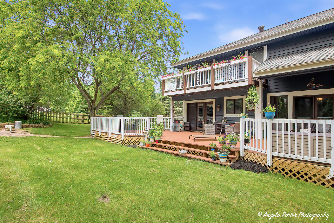
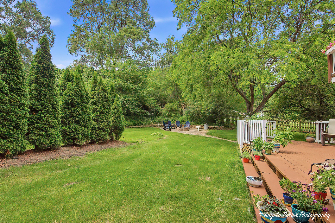
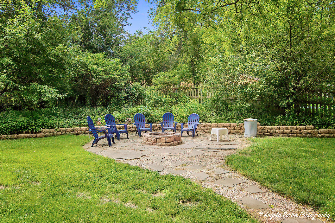
ABSOLUTELY GORGEOUS 4-BEDROOMS, 2.2 -BATHS CONTEMPORARY 2-STORY HOME IN JOHNSBURG! Welcome home to this beautifully remodeled contemporary residence, perfectly situated on a picturesque lot in desirable Johnsburg. Designed with both comfort and style in mind, this exceptional home offers spacious living areas, high-end finishes, and a stunning natural setting. The heart of the home is the gourmet eat-in kitchen, featuring quality finishes and ample space for cooking, entertaining. The oversized family room is truly one of a kind, highlighted by a spectacular living tree that creates a dramatic focal point, along with a cozy fireplace for year-round enjoyment. The main level also features a convenient first-floor bedroom, ideal for guests, or home office. Retreat to the luxurious primary suite, complete with a spa-inspired bathroom featuring a freestanding soaking tub, heated floors, a separate walk-in shower, and dual vanities. Two additional generously sized bedrooms and a beautifully appointed hall bath complete the second level. The finished basement provides even more living space with a large recreation room, dry bar, bathroom, and a versatile bonus room that could serve as a fifth bedroom, exercise room, or home office. Additional highlights include a spacious 3-car garage, professional landscaping, a tranquil pond, and countless updates throughout. This one-of-a-kind property combines modern luxury, unique architectural charm, and peaceful outdoor living-Golf Cart and UTV friendly community!
Details
| MLS # | 12707352 |
|---|---|
| Listing Type | For Sale |
| Style | House |
| Sub-Type | Resale |
| Status | Active Under Contract |
| Year | 1988 |
| Days On Site | 39 |
| Listing Provided By | RE/MAX Plaza | Gregory Klemstein |
Features
| Bed(s) | 4 |
|---|---|
| Bath(s) | 4 Total |
| SQ Feet | 3,690 |
| Garage | 3 |
| Basement | Y |
| Story(s) | 2 |
| Acreage | 0.60 |
Interior
| Rooms Total | 11 |
|---|---|
| Cooling | Central Air |
| Heating | Natural Gas, Forced Air |
| Interior Features | Cathedral Ceiling(s), Hot Tub, Dry Bar, 1st Floor Bedroom, Walk-In Closet(s) |
| Appliances | Double Oven, Range, Microwave, Dishwasher, Disposal |
| Fireplaces Total | 1 |
| Fireplace Features | Wood Burning, Gas Starter |
| Window Features | Screens |
Exterior
| Exterior Features | Balcony |
|---|---|
| Roof | Asphalt |
| Foundation Details | Concrete Perimeter |
| Lot Features | Corner Lot |
| Construction Materials | Cedar |
| Patio And Porch Features | Deck |
Parking
| Parking Features | Asphalt, Garage Door Opener, Yes, Garage Owned, Attached, Garage |
|---|---|
| Garage Spaces | 3 |
Utilities
| Sewer | Septic Tank |
|---|---|
| Electric | Circuit Breakers |
Location
| Community Features | Street Lights, Street Paved |
|---|
Taxes
| Tax Year | 2025 |
|---|---|
| Tax Annual Amount | 9159 |
Area Information
| State | IL |
|---|---|
| County | McHenry |
| City | Johnsburg |
| Zip Code | 60051 |
| Area | Holiday Hills | Johnsburg | McHenry | Lakemoor | McCullom Lake | |
| School District | Johnsburg High School |
| Elementary School | Johnsburg Elementary School |
| High School | Johnsburg High School |
| Listing VS Median (in 60051) | |
Price: $565,000 low | high Med: $389,950 sqft: 3,690 low | high Med: 1,928 $ / sqft: $153 low | high Med: $204 On site: 39 low | high Med: 19 | |
Market Activity 60051
Request a showing
Request a showing
Contact
Learn More About This Property

| State | IL |
|---|---|
| County | McHenry |
| City | Johnsburg |
| Zip Code | 60051 |
| Area | Holiday Hills | Johnsburg | McHenry | Lakemoor | McCullom Lake | |
| School District | Johnsburg High School |
| Elementary School | Johnsburg Elementary School |
| High School | Johnsburg High School |
| Listing VS Median (in 60051) | |
Price: $565,000 low | high Med: $389,950 sqft: 3,690 low | high Med: 1,928 $ / sqft: $153 low | high Med: $204 On site: 39 low | high Med: 19 | |