 In-Person: 09/12 12:00 PM - 2:00 PM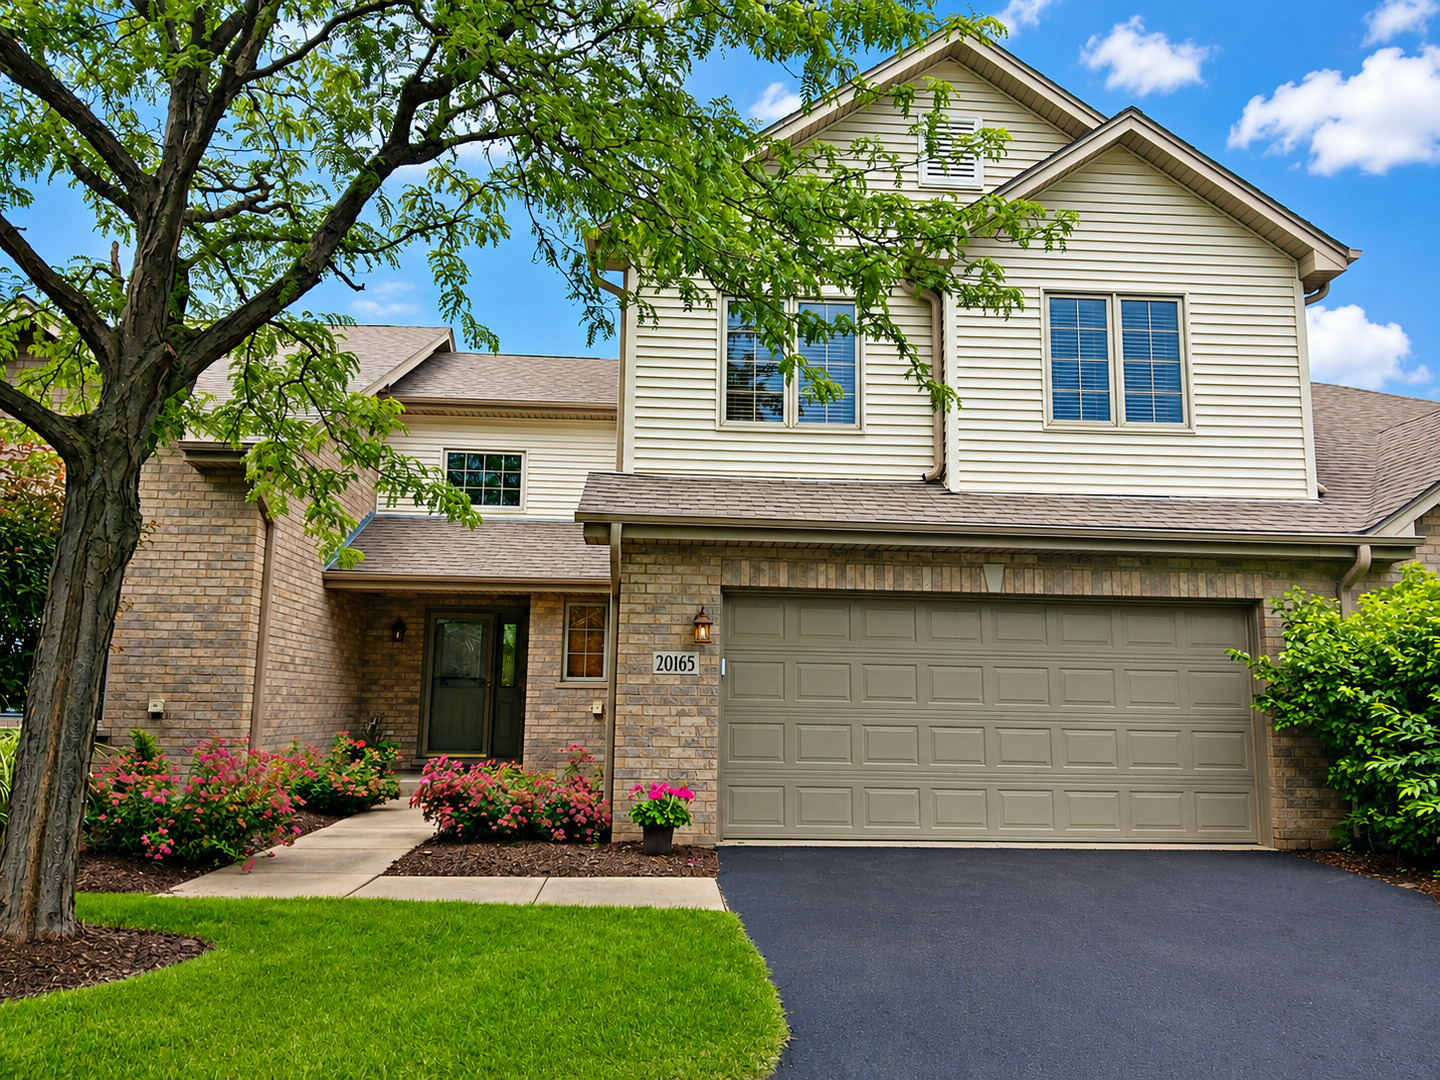
20165 Crystal Lake Way,Frankfort, IL 60423
Frankfort, IL 60423

Description
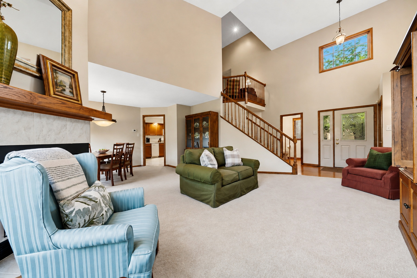
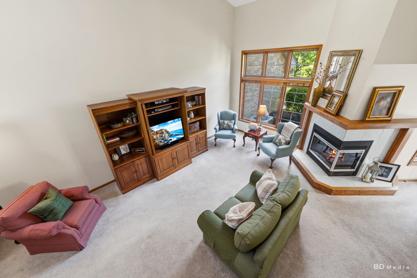
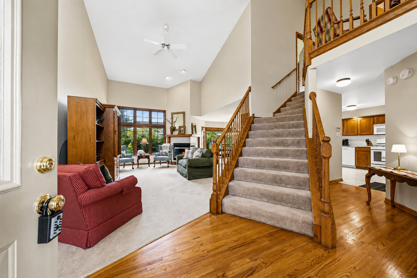
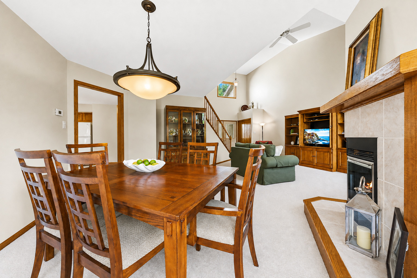
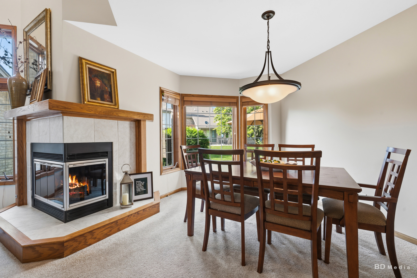
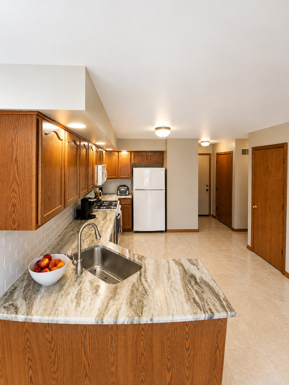
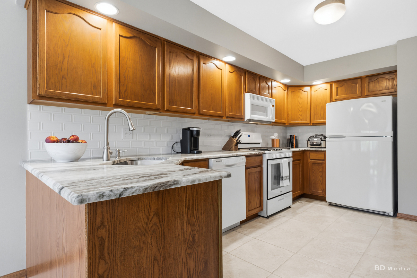
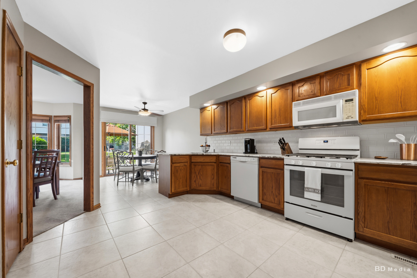
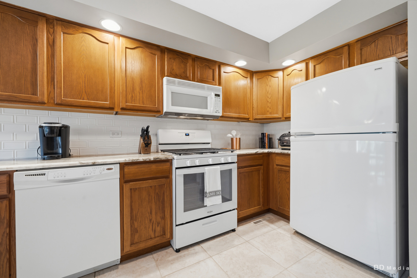
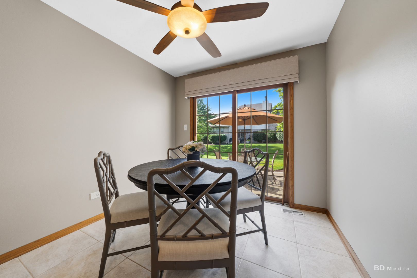
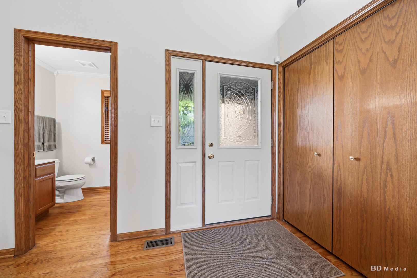
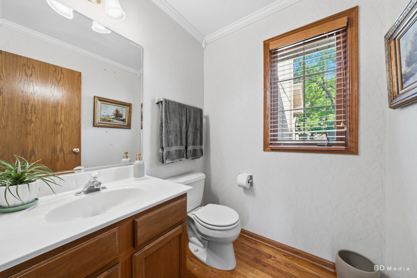
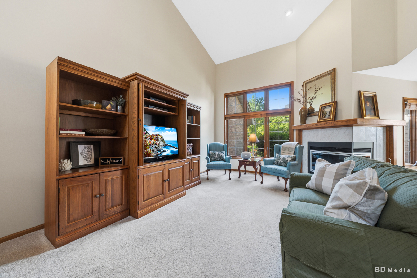
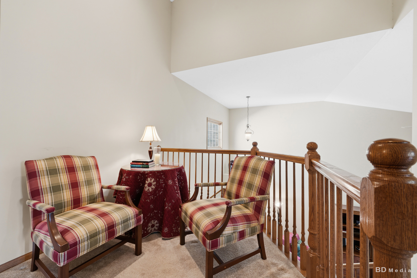
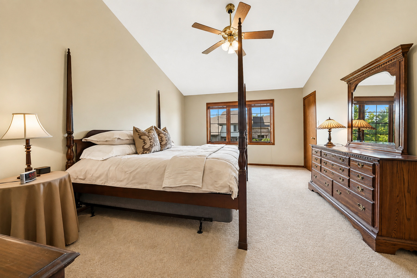
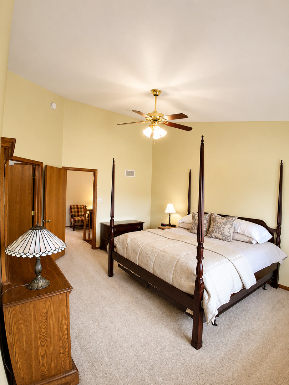
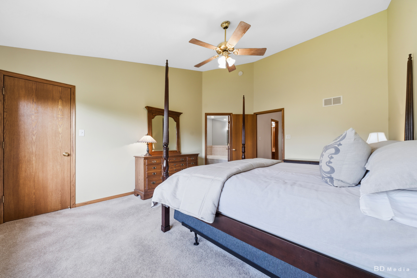
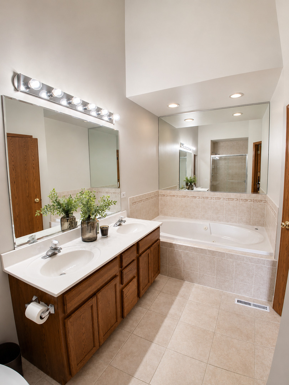
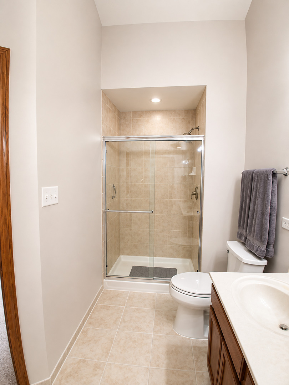
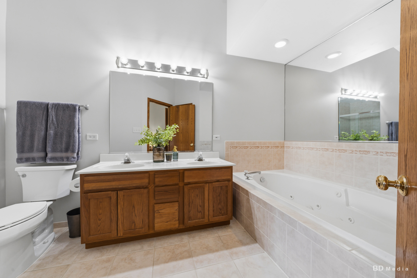
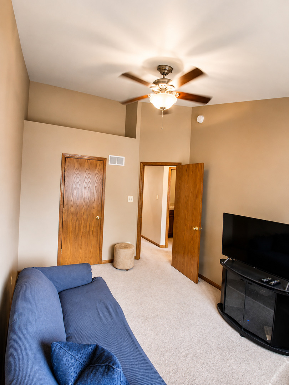
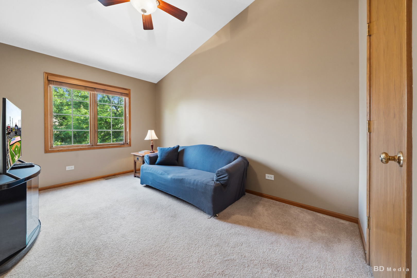
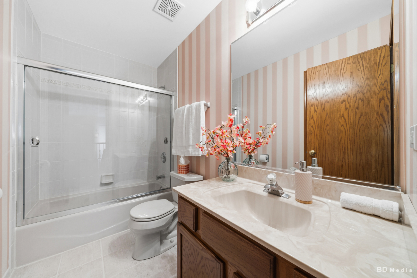
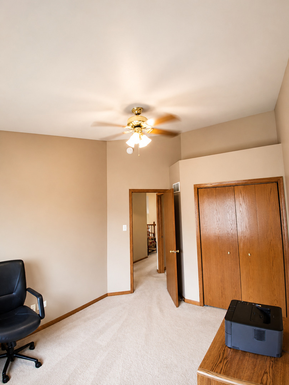
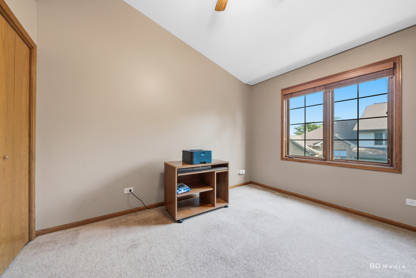
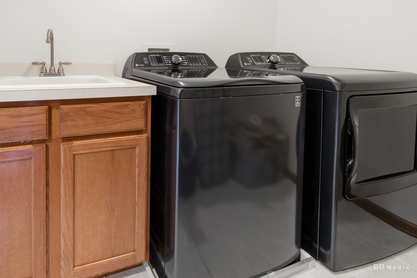
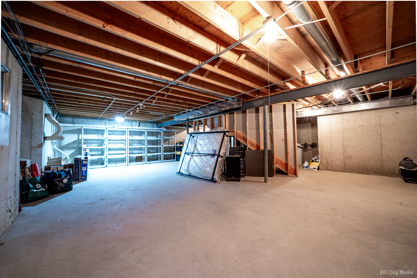
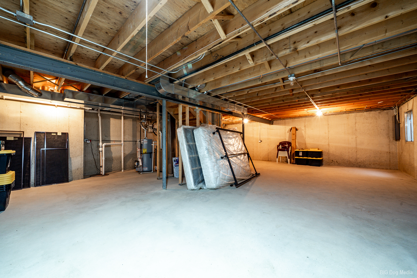
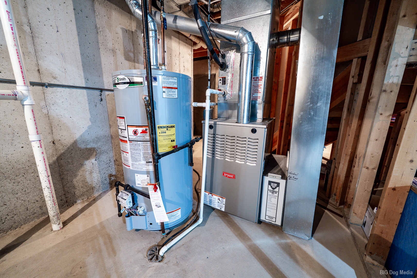
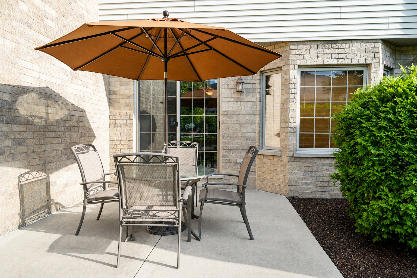
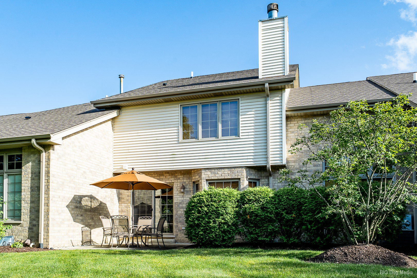
Welcome to this one owner, beautifully maintained *Celtic model* townhouse offering approximately 2,000 square feet of thoughtfully designed living space. This spacious two-story home features 3 bedrooms, 3 bathrooms, and a 2-car attached garage. The open-concept living room impresses with soaring cathedral ceilings and a stunning double-sided fireplace, creating a warm and inviting atmosphere. The kitchen was tastefully updated in 2020 with granite countertops, custom tile backsplash, beautiful solid oak cabinets, 2 large pantry closets, as well as a walk in pantry/closet making it ideal for both everyday living and entertaining. Upstairs, you'll appreciate the convenience of a second-floor laundry room complete with washer/dryer and utility sink. The spacious primary suite features cathedral ceilings, a large walk-in closet, and an en-suite bath complete with a jetted whirlpool tub, separate walk-in shower, double sinks with marble vanity top, and ceramic tile flooring. The additional bathrooms also feature marble vanity tops and ceramic tile floors. Both the 2nd and 3rd bedroom have vaulted ceilings with a great shelf area for design and decor and large closets. The full 34' x 27' unfinished basement provides exceptional storage and endless possibilities for future living space. It includes a waterproofed foundation, drain tile system throughout, and a sump pump for added peace of mind. Outside, enjoy maintenance-free landscaping with an in-ground sprinkler system, allowing you to spend more time relaxing and less time on yard work. Additional updates include a new roof and gutters installed in 2024. This neutrally decorated semi-furnished home (ask agent for details) combines generous living space, quality updates, and low-maintenance living in one exceptional package. Schedule your private showing today!
Details
| MLS # | 12689706 |
|---|---|
| Listing Type | For Sale |
| Style | Condominium |
| HOA Dues | $275 |
| Sub-Type | Resale |
| Status | Active |
| Year | 2002 |
| Days On Site | 68 |
| Listing Provided By | HomeSmart Realty Group | Kate Coletti |
Features
| Bed(s) | 3 |
|---|---|
| Bath(s) | 3 Total |
| SQ Feet | 2,000 |
| Garage | 2 |
| Basement | Y |
| Story(s) | 2 |
| Acreage | 2610.00 |
Interior
| Rooms Total | 8 |
|---|---|
| Cooling | Central Air |
| Heating | Natural Gas |
| Appliances | Range, Microwave, Dishwasher, Refrigerator, Washer, Dryer |
Exterior
| Roof | Asphalt |
|---|---|
| Foundation Details | Concrete Perimeter |
| Construction Materials | Vinyl Siding, Brick |
Parking
| Parking Features | Asphalt, Garage Door Opener, Yes, Garage Owned, Attached, Driveway, Owned, Garage |
|---|---|
| Garage Spaces | 2 |
Utilities
| Sewer | Public Sewer |
|---|
Taxes
| Tax Year | 2025 |
|---|---|
| Tax Annual Amount | 8989 |
Area Information
| State | IL |
|---|---|
| County | Will |
| City | Frankfort |
| Zip Code | 60423 |
| Area | Frankfort |
| Listing VS Median (in 60423) | |
Price: $429,900 low | high Med: $639,900 sqft: 2,000 low | high Med: 2,368 $ / sqft: $215 low | high Med: $270 On site: 68 low | high Med: 31 | |
Market Activity 60423
Request a showing
Request a showing
Contact
Learn More About This Property

| Open House |
|---|
| In-Person 09/12 12:00 PM - 2:00 PM |
| State | IL |
|---|---|
| County | Will |
| City | Frankfort |
| Zip Code | 60423 |
| Area | Frankfort |
| Listing VS Median (in 60423) | |
Price: $429,900 low | high Med: $639,900 sqft: 2,000 low | high Med: 2,368 $ / sqft: $215 low | high Med: $270 On site: 68 low | high Med: 31 | |