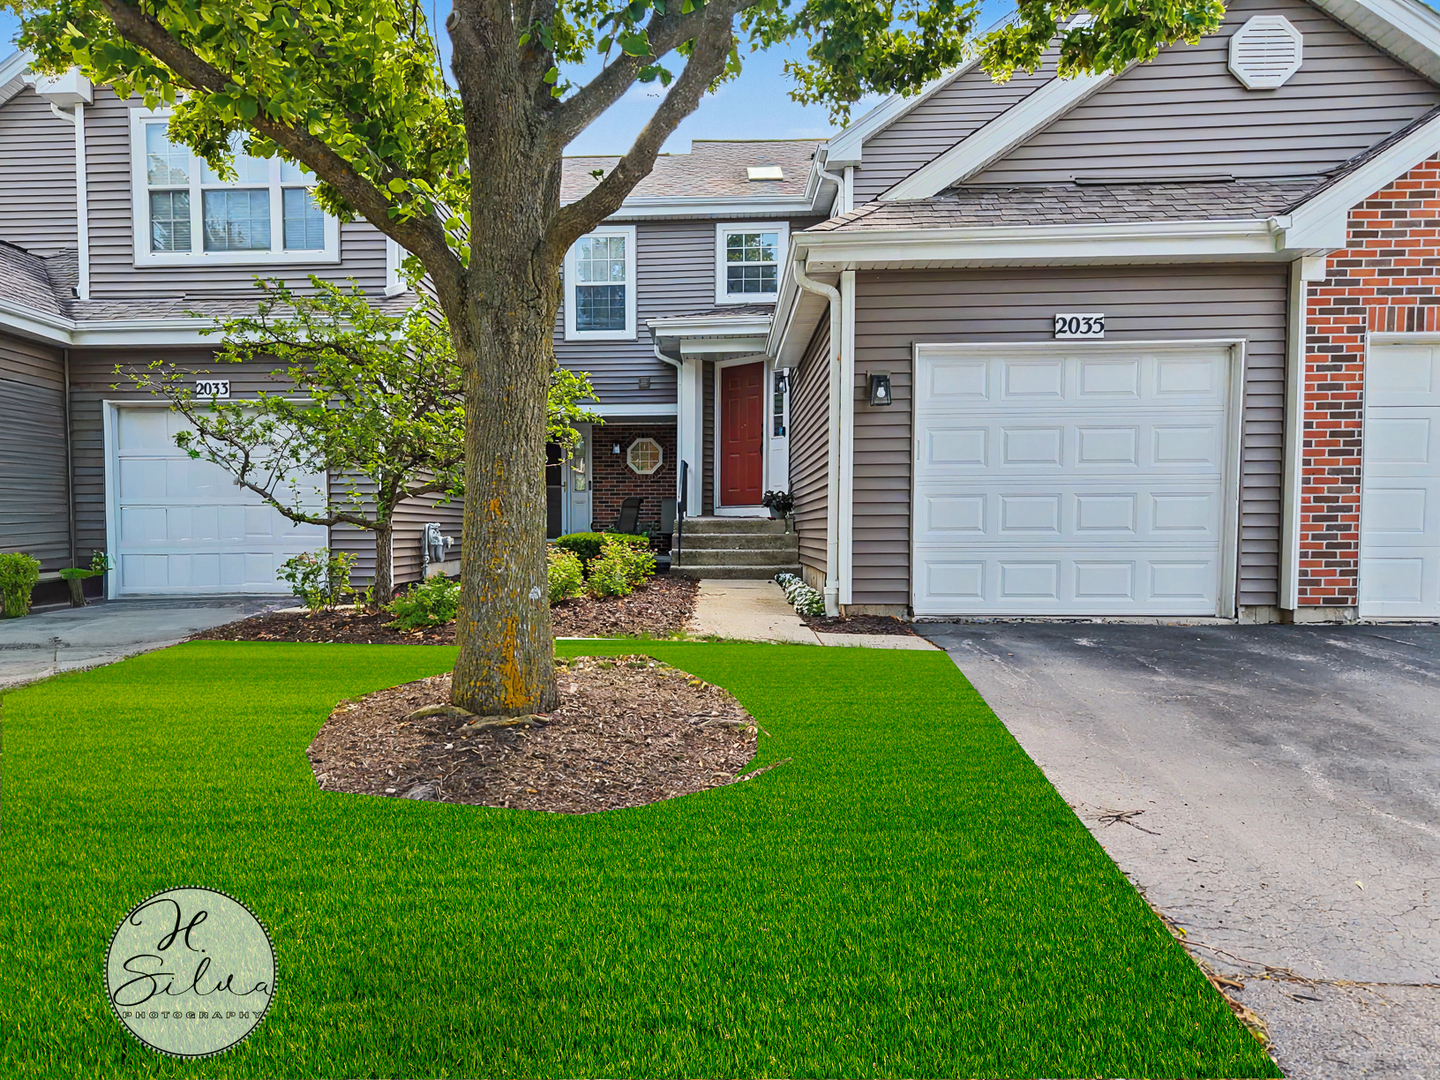
2035 Waverly Lane 2035,Algonquin, IL 60102
Algonquin, IL 60102

Description
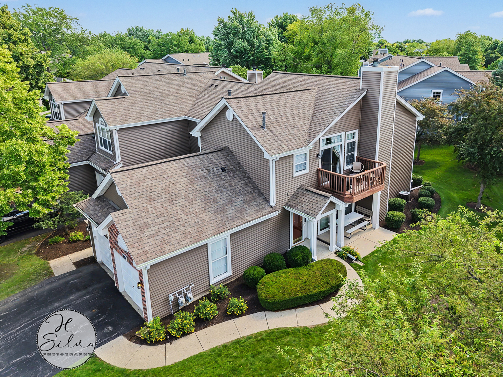
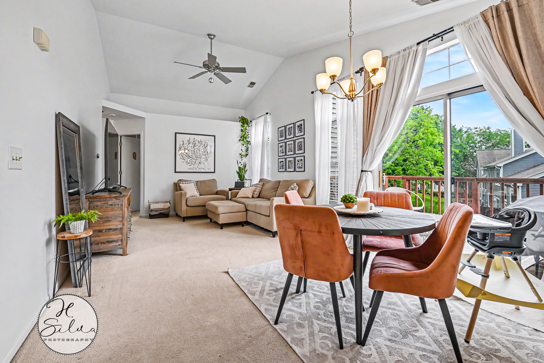
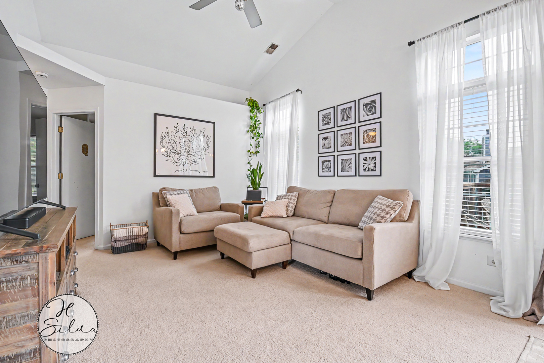
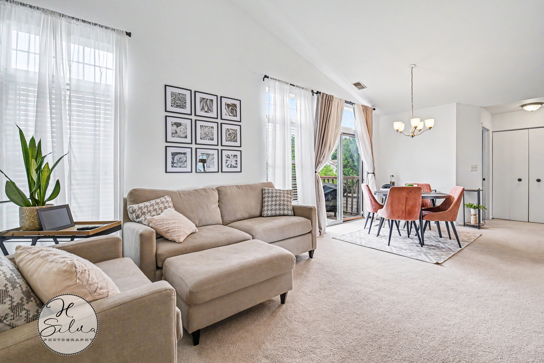
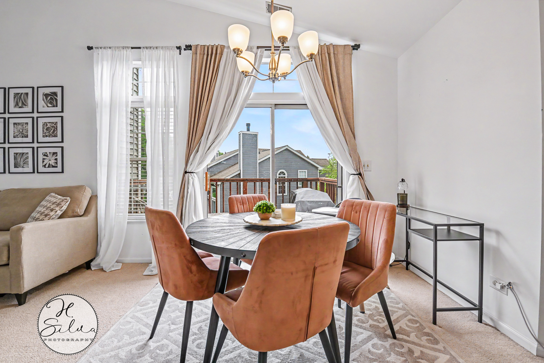
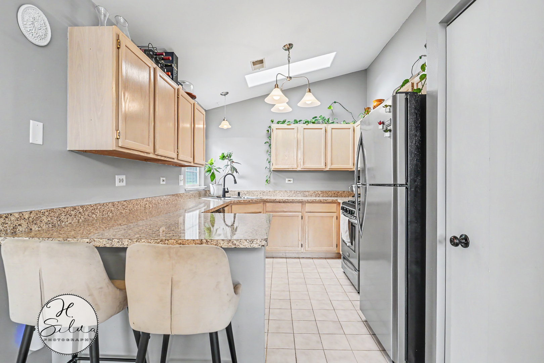
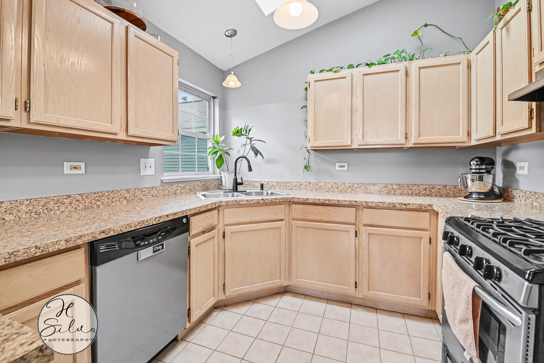
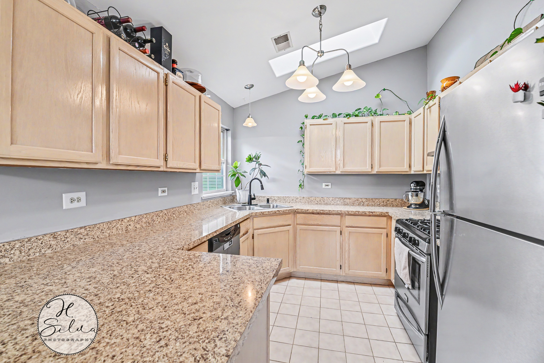
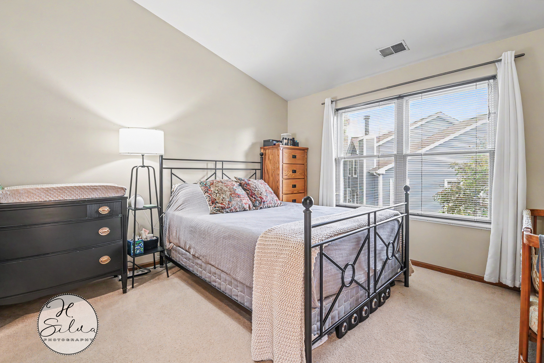
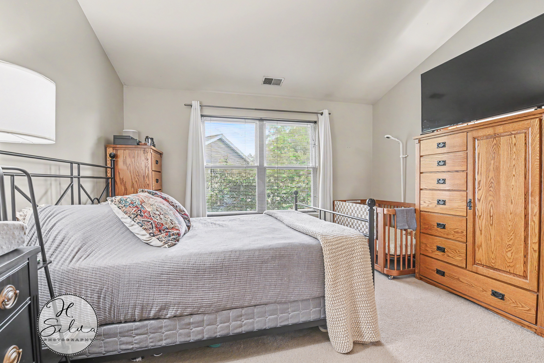
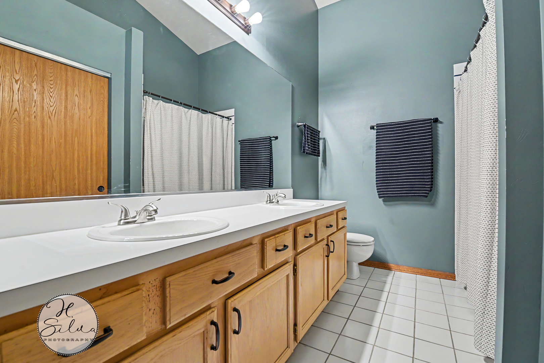
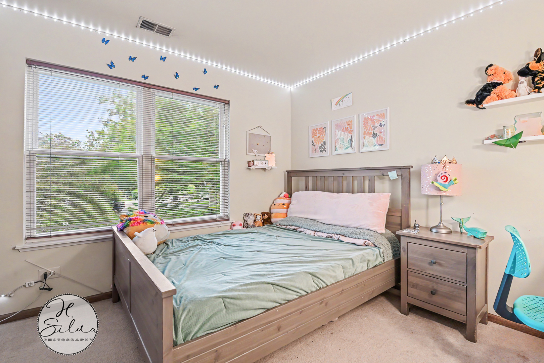
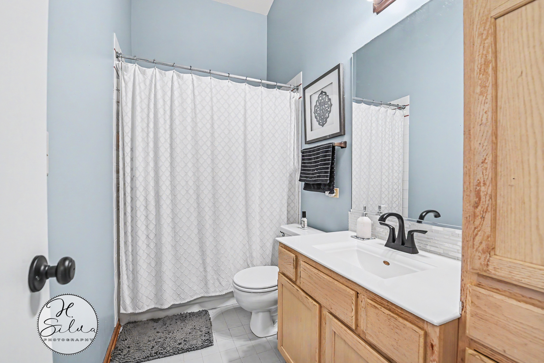
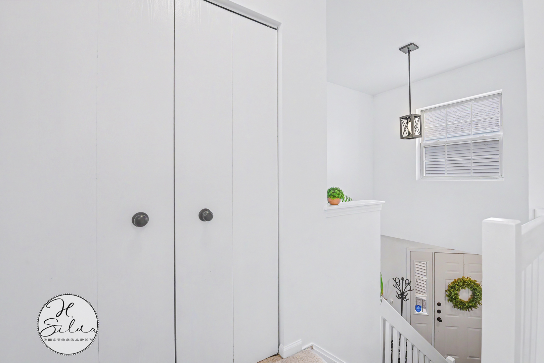
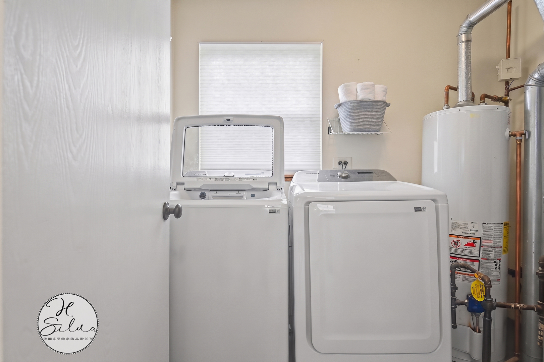
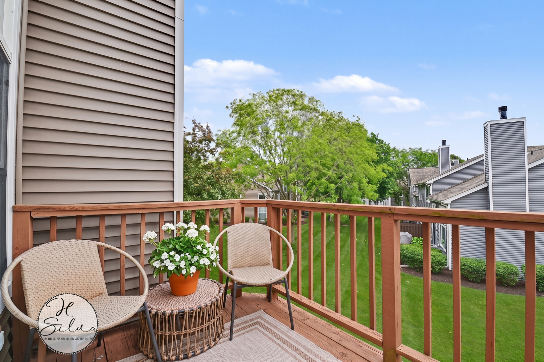
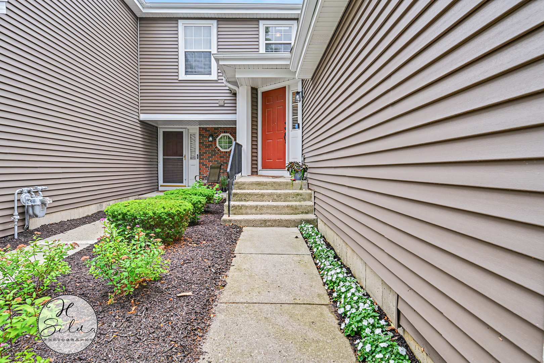
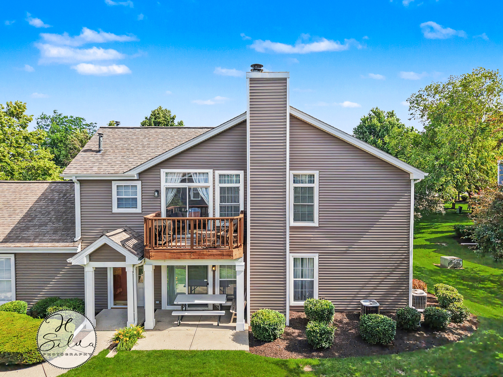
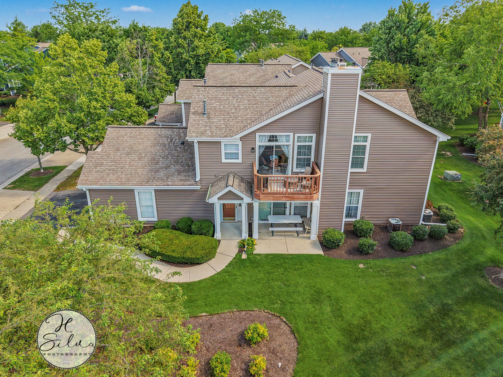
When Location Matters! This Spacious Upper-Level End Unit In Sought-After Willoughby Farms Is Minutes From Shopping, Restaurants, Entertainment, Gyms, And I-90. Soaring Cathedral Ceilings And A Kitchen Skylight Fill The Open Living Space With Natural Light, While A Private Deck Overlooks Peaceful Green Space - The Perfect Spot To Unwind. The Bright Kitchen Features Stainless Steel Appliances, A Breakfast Bar, And A Pantry Closet, Flowing Seamlessly Into The Combined Living And Dining Area. The Generous Master Bedroom Enjoys Its Own Private Full Bath, And A Second Full Bath Serves The Additional Bedroom And Guests. Enjoy The Convenience Of In-Unit Second-Floor Laundry, An Attached Garage With Opener, And Additional Guest Parking Just Steps Away. Set In A Friendly, Walkable Community Near Westfield Schools, Parks, And Forest Preserve Trails. A Great Place To Call Home!
Details
| MLS # | 12717184 |
|---|---|
| Listing Type | For Sale |
| Style | Condominium |
| HOA Dues | $251 |
| Sub-Type | Resale |
| Status | Active Under Contract |
| Year | 1995 |
| Days On Site | 27 |
| Listing Provided By | Five Star Realty, Inc | Jaime Silva |
Features
| Bed(s) | 2 |
|---|---|
| Bath(s) | 2 Total |
| SQ Feet | 1,086 |
| Garage | 1 |
| Story(s) | 2 |
Interior
| Rooms Total | 5 |
|---|---|
| Cooling | Central Air |
| Heating | Natural Gas, Forced Air |
| Interior Features | Vaulted Ceiling(s), Cathedral Ceiling(s), Walk-In Closet(s) |
| Appliances | Range, Dishwasher, Refrigerator, Washer, Dryer, Disposal, Stainless Steel Appliance(s) |
| Fireplaces Total | 0 |
| Laundry Features | Upper Level, Washer Hookup, In Unit |
| Window Features | Skylight(s) |
Exterior
| Roof | Asphalt |
|---|---|
| Foundation Details | Concrete Perimeter |
| Lot Features | Common Grounds |
| Construction Materials | Aluminum Siding |
| Patio And Porch Features | Deck |
Parking
| Parking Features | Asphalt, Garage Door Opener, Yes, Garage Owned, Attached, Garage |
|---|---|
| Garage Spaces | 1 |
Utilities
| Sewer | Public Sewer |
|---|---|
| Electric | 200+ Amp Service |
Taxes
| Tax Year | 2025 |
|---|---|
| Tax Annual Amount | 4336 |
Area Information
| State | IL |
|---|---|
| County | Kane |
| City | Algonquin |
| Zip Code | 60102 |
| Area | Algonquin |
| Community Name | Willoughby Farms |
| School District | H D Jacobs High School |
| Elementary School | Westfield Community School |
| High School | H D Jacobs High School |
| Listing VS Median (in Willoughby Farms) | |
Price: $264,900 low | high Med: $297,450 sqft: 1,086 low | high Med: 1,408 $ / sqft: $244 low | high Med: $212 On site: 27 low | high Med: 31.5 | |
Market Activity 60102
Request a showing
Request a showing
Contact
Learn More About This Property

| State | IL |
|---|---|
| County | Kane |
| City | Algonquin |
| Zip Code | 60102 |
| Area | Algonquin |
| Community Name | Willoughby Farms |
| School District | H D Jacobs High School |
| Elementary School | Westfield Community School |
| High School | H D Jacobs High School |
| Listing VS Median (in Willoughby Farms) | |
Price: $264,900 low | high Med: $297,450 sqft: 1,086 low | high Med: 1,408 $ / sqft: $244 low | high Med: $212 On site: 27 low | high Med: 31.5 | |