2045 W Concord Place 307,Chicago, IL 60647
Chicago, IL 60647

Description
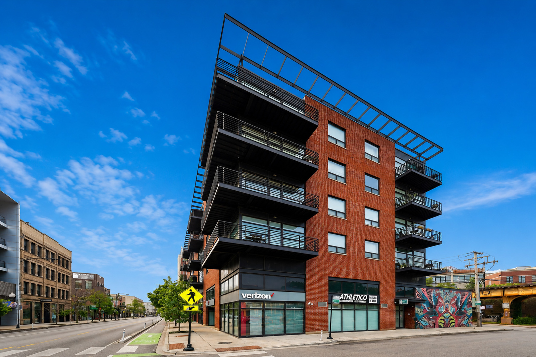
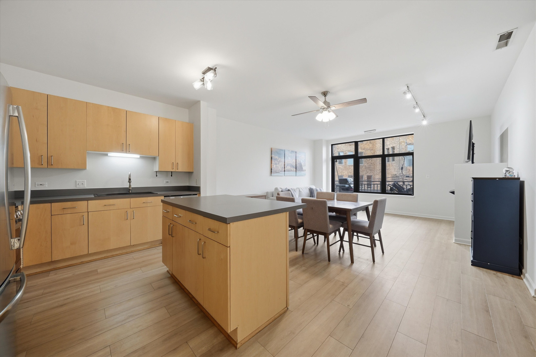
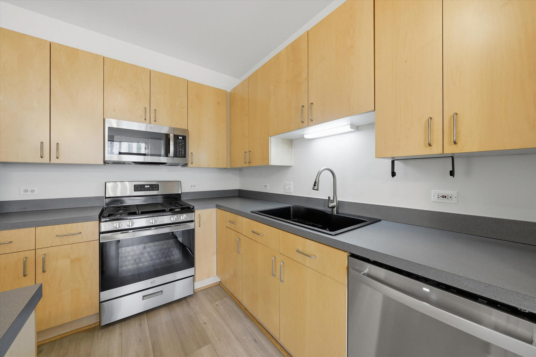
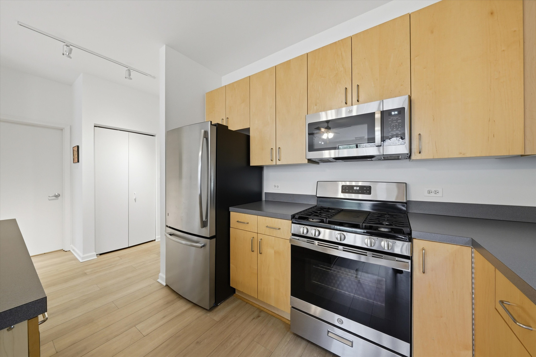
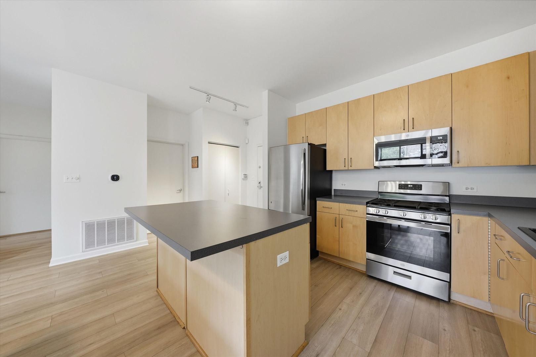
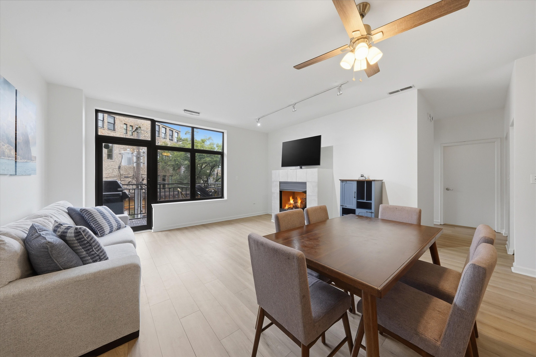
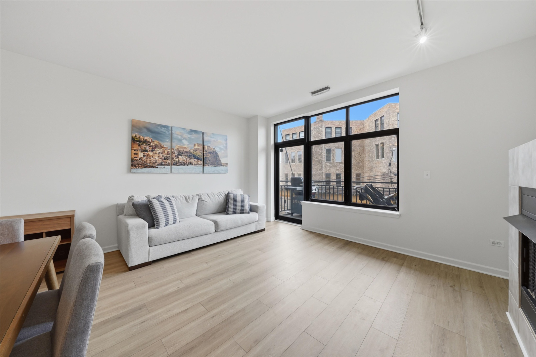
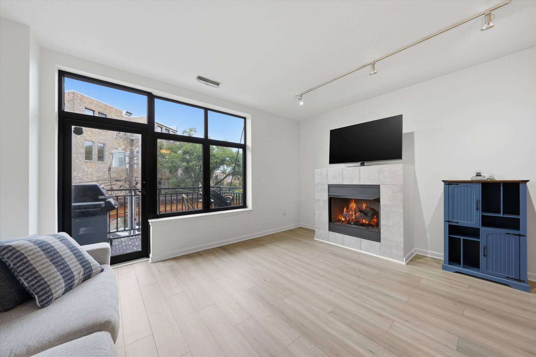
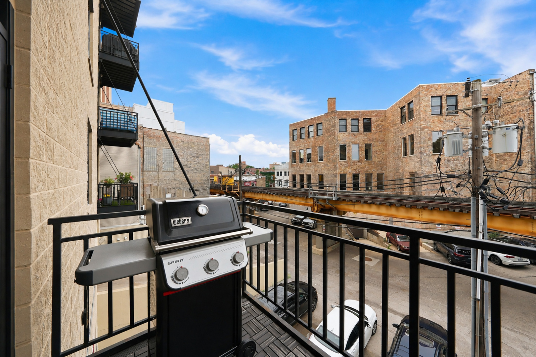
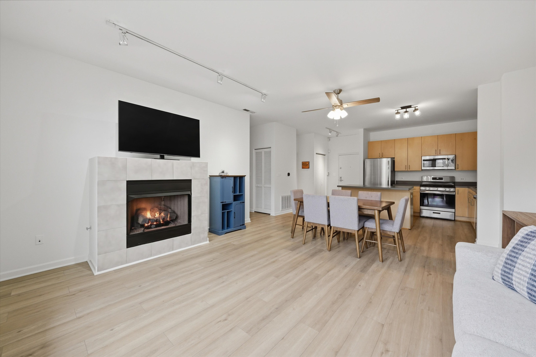
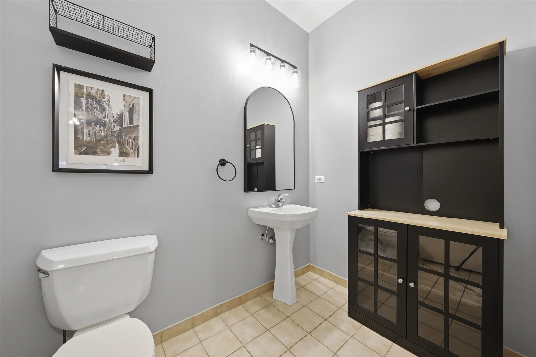
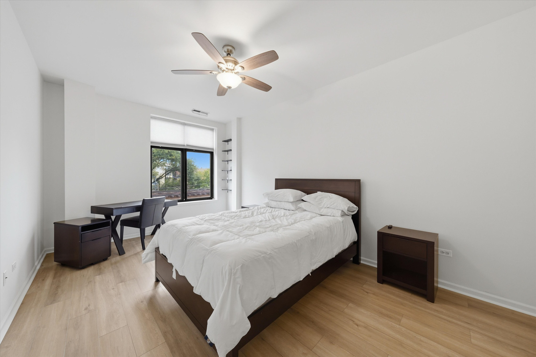
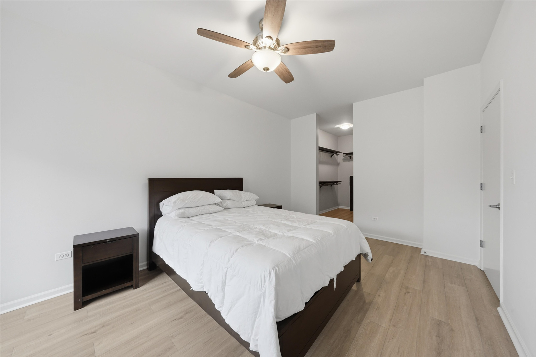
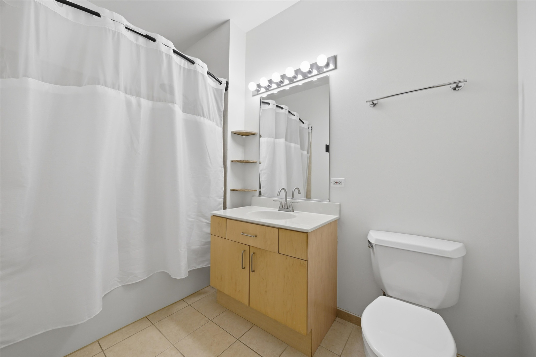
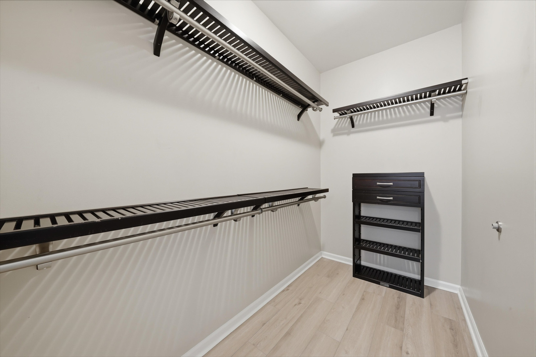
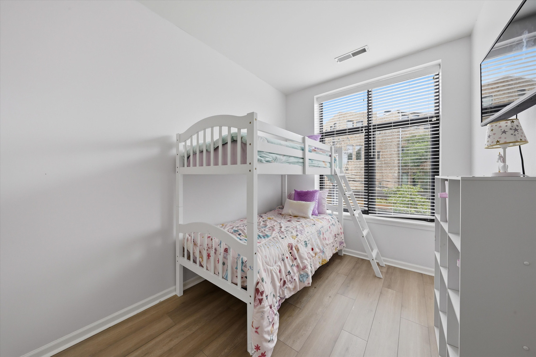
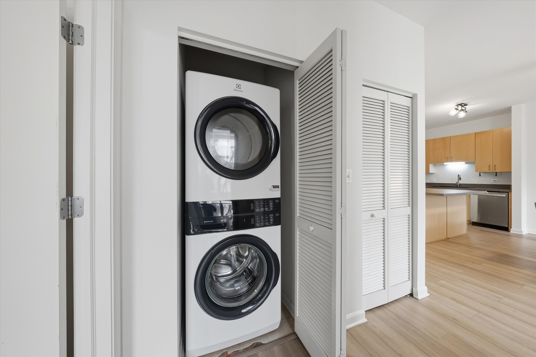
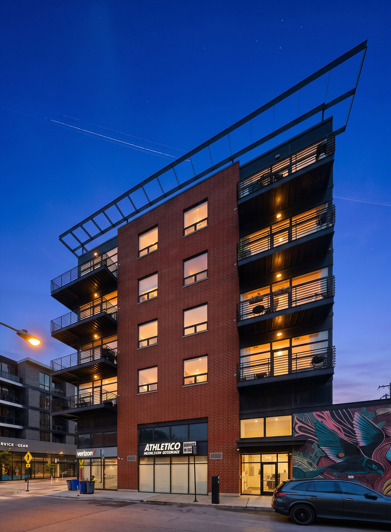
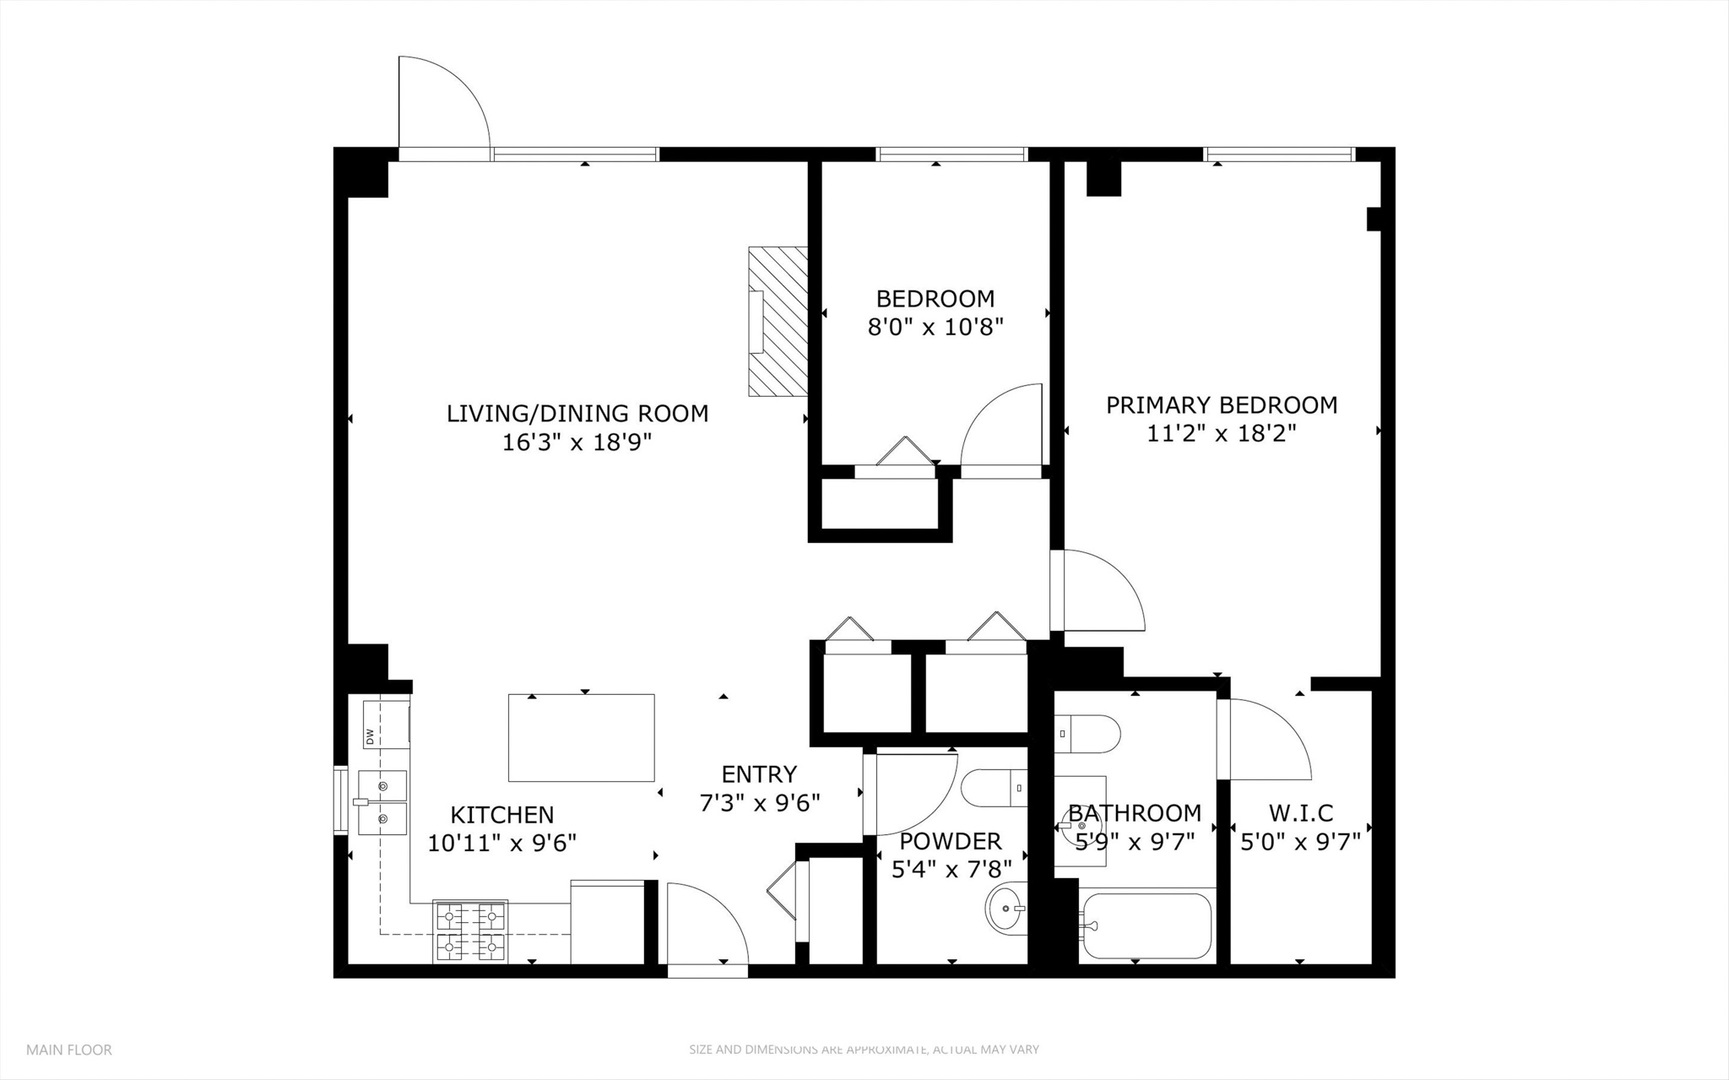
OPEN 8/16 CANCELLED -Live in the center of Wicker Park in this bright and spacious 2-bedroom, 1.5-bath condo offering an open floor plan, private outdoor space, and an unbeatable location just off Milwaukee Avenue. Southwest-facing exposures fill the home with natural light, while the generous living and dining area provides plenty of space to entertain, relax by the fireplace, or step outside to the private balcony and enjoy summer evenings. The open kitchen features maple cabinetry, a large island with ample prep space and storage, and newer stainless steel appliances, including a 2024 stove and microwave, 2023 dishwasher, and 2022 refrigerator. Recent updates continue throughout the home with newer flooring installed in 2023, fresh paint, upgraded light fixtures, and a new in-unit washer and dryer. The spacious primary bedroom features a walk-in closet and en-suite bath, while the second bedroom offers flexibility for guests, a home office, or additional living space. Central heat and air, in-unit laundry, and an elevator building add everyday convenience. Additional building features include secure Butterfly entry, a storage cage, common bike room, and pet-friendly policies. Rentals are permitted with a minimum 6-month lease, offering added flexibility for future owners. Low monthly assessments make this an especially attractive opportunity. Located just one block from the Damen Blue Line and a short walk to The 606, this home puts some of Wicker Park's best restaurants, coffee shops, boutiques, nightlife, and entertainment right outside your door. Heated, deeded garage parking is available for an additional $25k. Explore the home from anywhere-click the 3D tour to virtually walk through the property.
Details
| MLS # | 12730998 |
|---|---|
| Listing Type | For Sale |
| Style | Condominium |
| HOA Dues | $276 |
| Sub-Type | Resale |
| Status | Active Under Contract |
| Year | 2002 |
| Days On Site | 16 |
| Listing Provided By | Americorp, Ltd | Matt Laricy |
Features
| Bed(s) | 2 |
|---|---|
| Bath(s) | 2 Total |
| SQ Feet | 1,102 |
| Garage | 1 |
| Story(s) | 6 |
Interior
| Rooms Total | 5 |
|---|---|
| Cooling | Central Air |
| Heating | Natural Gas, Forced Air |
| Interior Features | Storage, Walk-In Closet(s) |
| Appliances | Range, Microwave, Dishwasher, Refrigerator, Washer, Dryer, Disposal, Stainless Steel Appliance(s) |
| Fireplaces Total | 1 |
| Fireplace Features | Gas Log |
| Laundry Features | Main Level, Washer Hookup, In Unit |
| Window Features | Screens |
Exterior
| Exterior Features | Balcony |
|---|---|
| Construction Materials | Brick |
Parking
| Parking Features | Garage Door Opener, Heated Garage, Yes, Deeded, Attached, Garage |
|---|---|
| Garage Spaces | 1 |
Utilities
| Sewer | Public Sewer |
|---|---|
| Electric | Circuit Breakers |
Taxes
| Tax Year | 2024 |
|---|---|
| Tax Annual Amount | 6172.87 |
Area Information
| State | IL |
|---|---|
| County | Cook |
| City | Chicago |
| Zip Code | 60647 |
| Area | CHI West Town |
| School District | Clemente Community Academy Senio |
| Elementary School | Pritzker Elementary School |
| High School | Clemente Community Academy Senio |
| Listing VS Median (in 60647) | |
Price: $425,000 low | high Med: $199,000 sqft: 1,102 low | high Med: 600 $ / sqft: $386 low | high Med: $332 On site: 16 low | high Med: 85 | |
Market Activity 60647
Request a showing
Request a showing
Contact
Learn More About This Property

| State | IL |
|---|---|
| County | Cook |
| City | Chicago |
| Zip Code | 60647 |
| Area | CHI West Town |
| School District | Clemente Community Academy Senio |
| Elementary School | Pritzker Elementary School |
| High School | Clemente Community Academy Senio |
| Listing VS Median (in 60647) | |
Price: $425,000 low | high Med: $199,000 sqft: 1,102 low | high Med: 600 $ / sqft: $386 low | high Med: $332 On site: 16 low | high Med: 85 | |