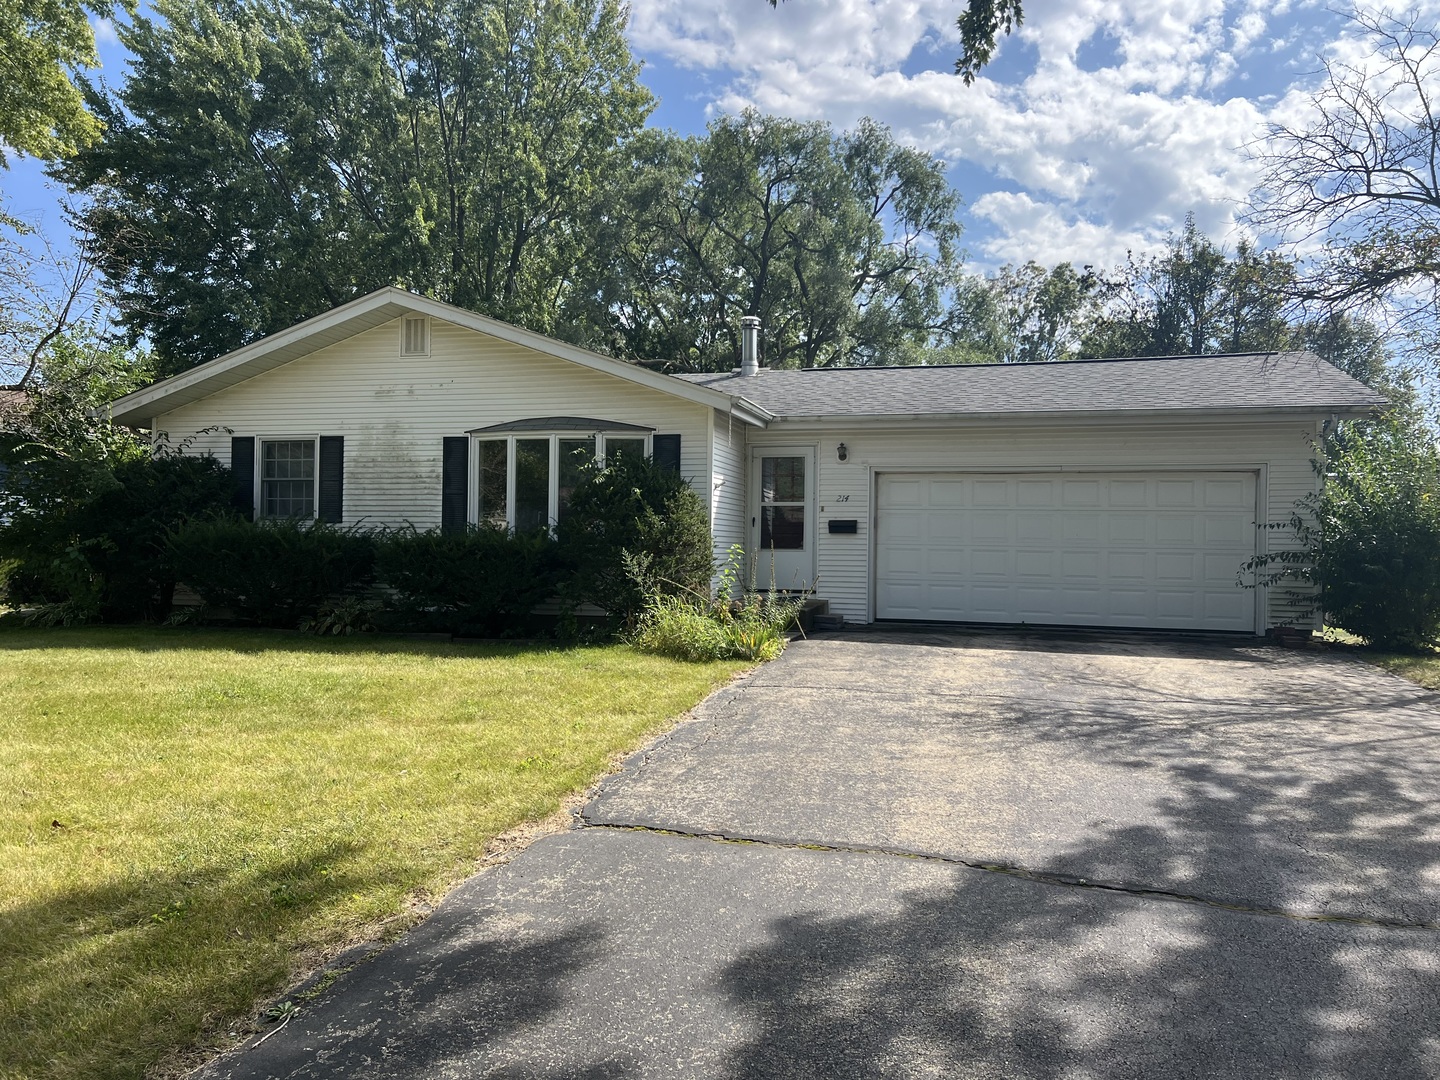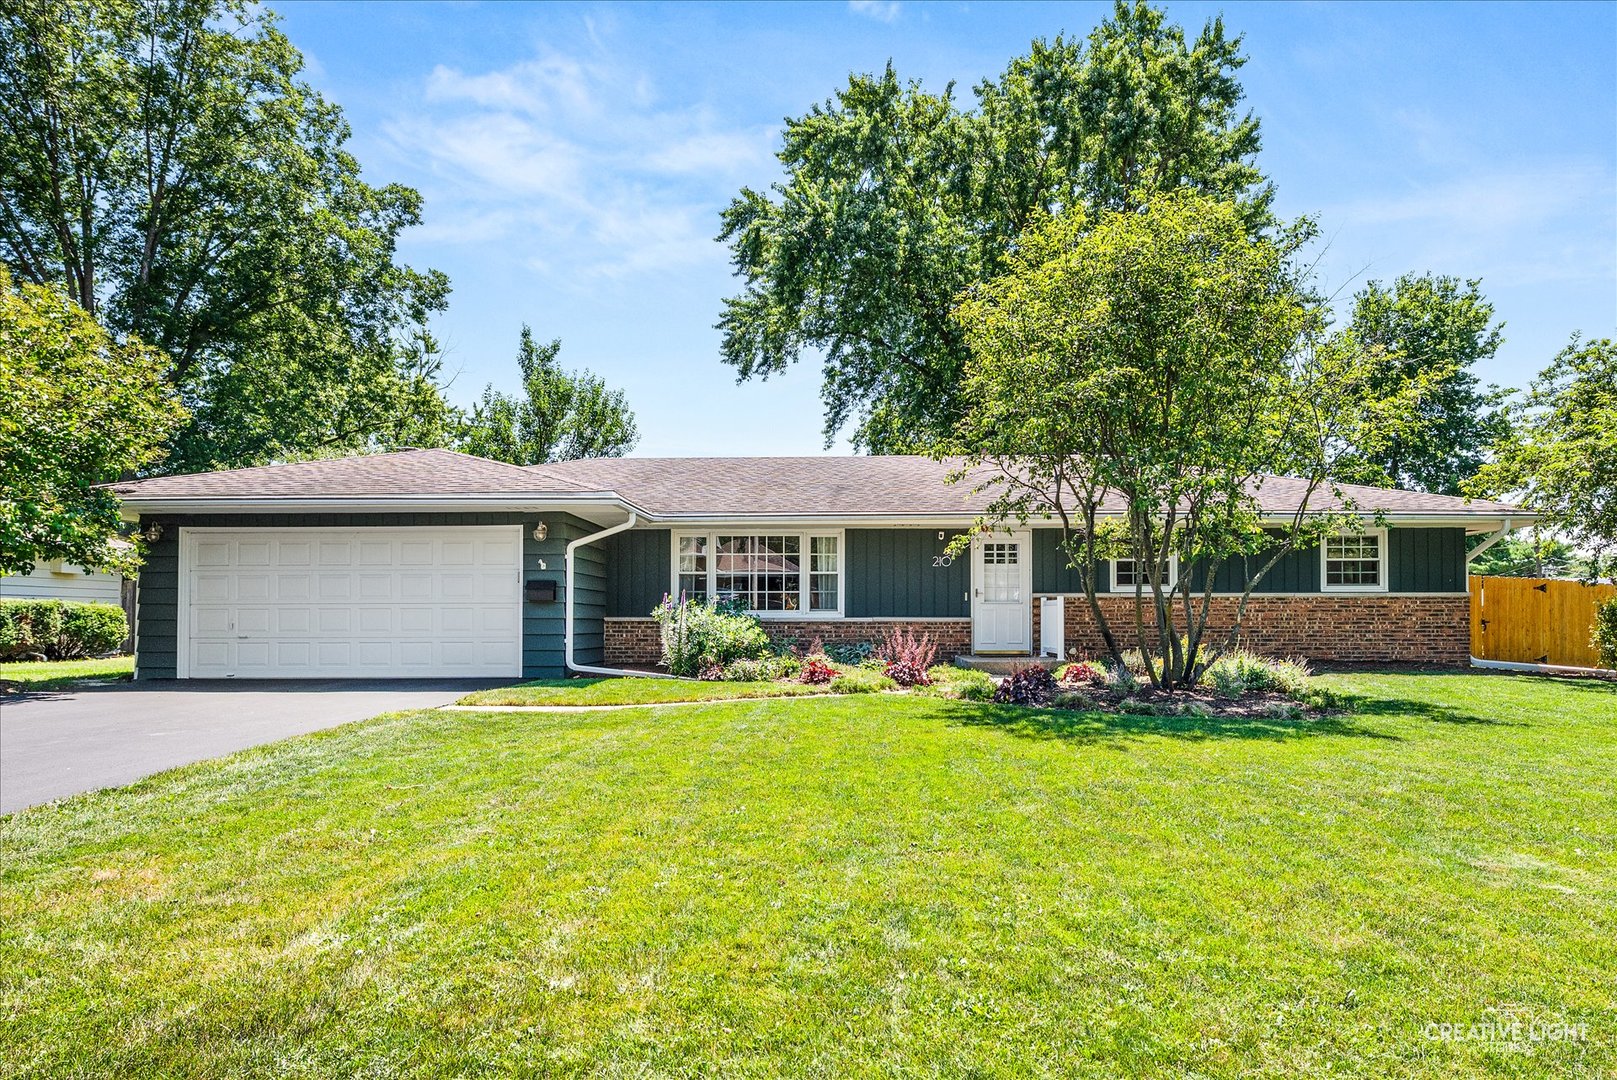
210 Briar Lane,North Aurora, IL 60542
North Aurora, IL 60542

Description
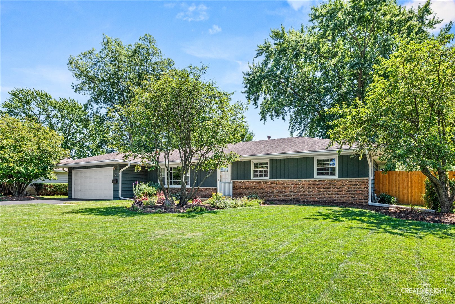
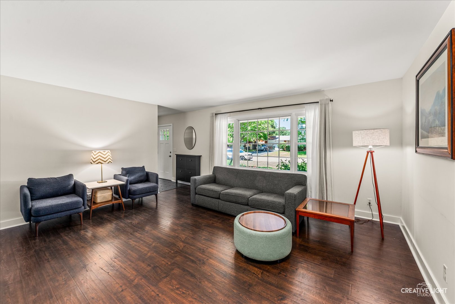
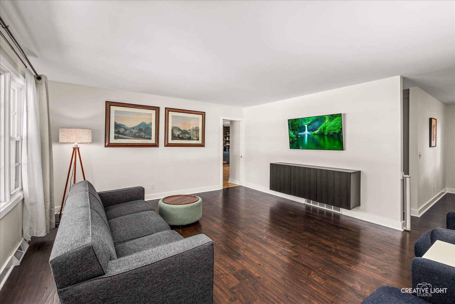
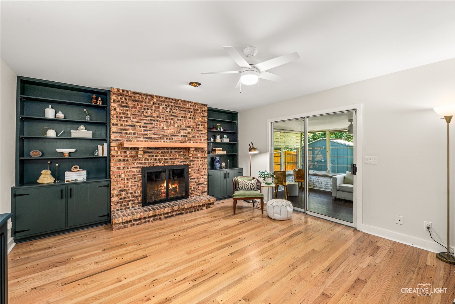
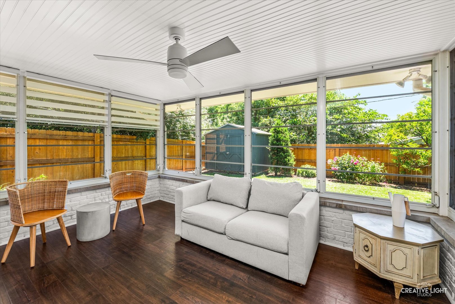
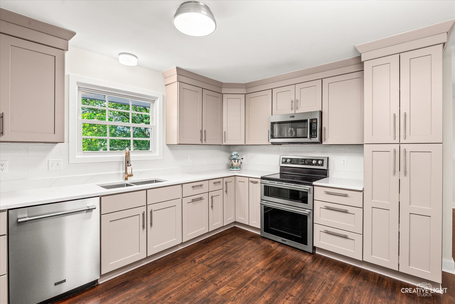
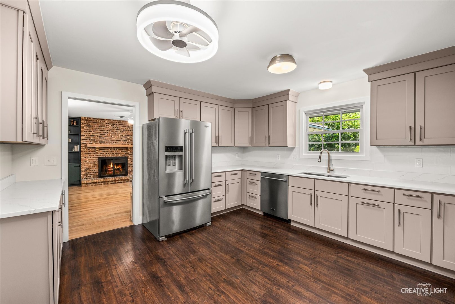
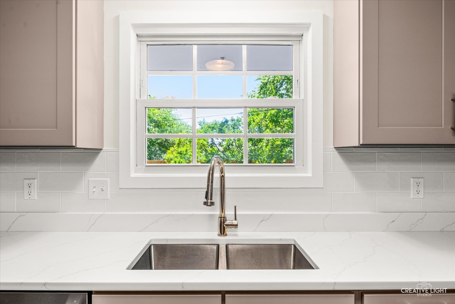
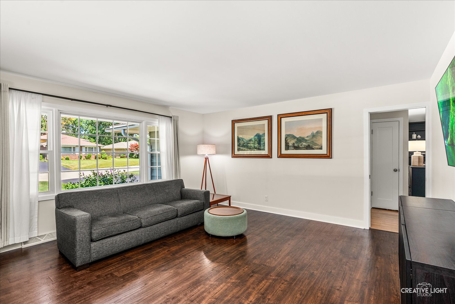
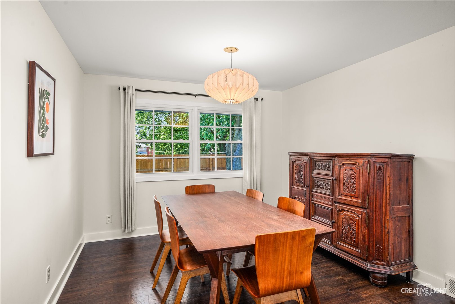
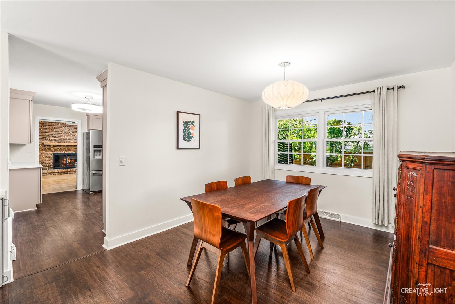
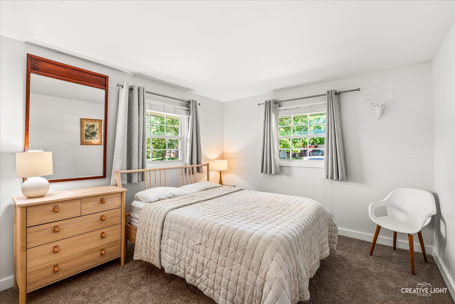
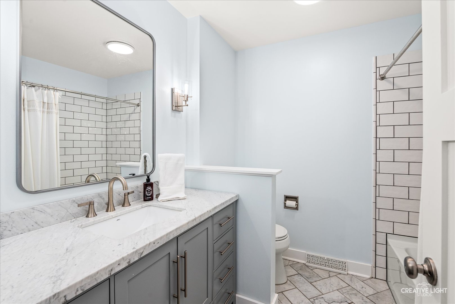
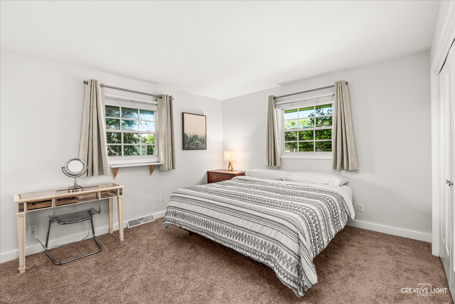
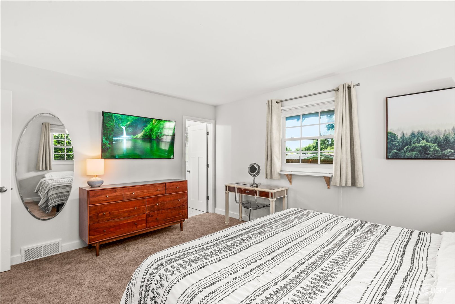
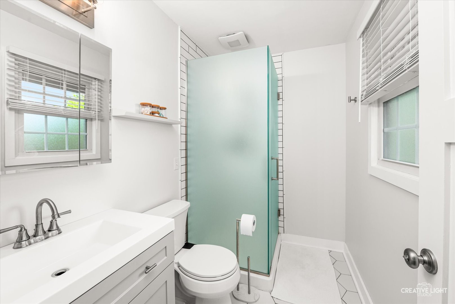
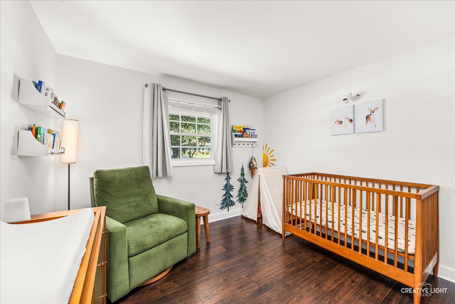
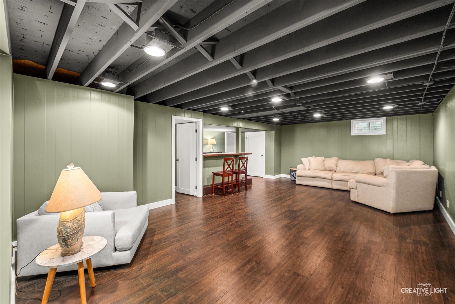
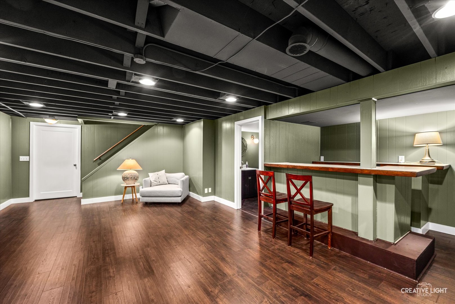
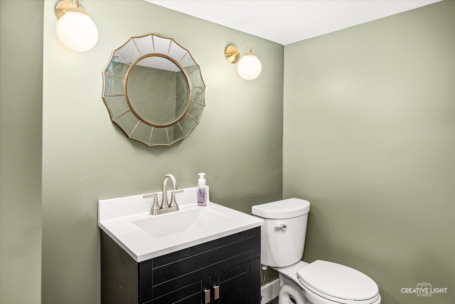
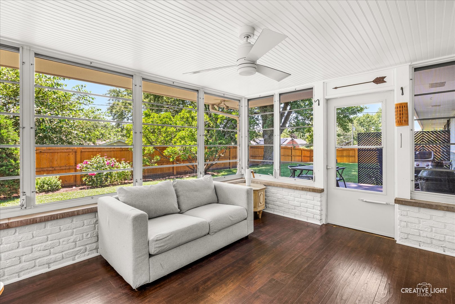
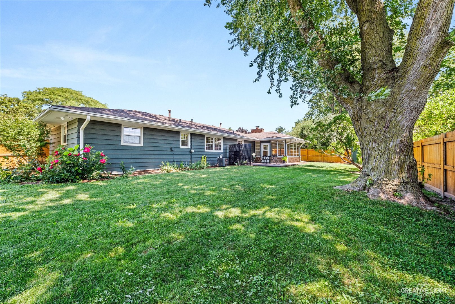
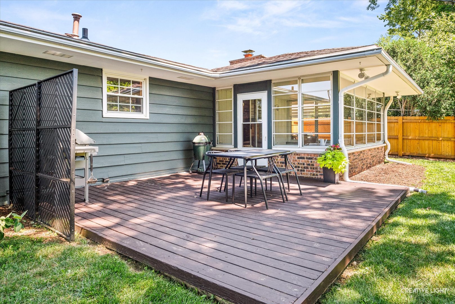
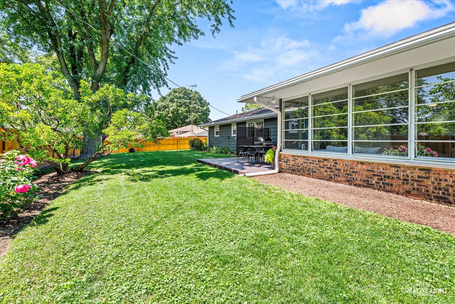
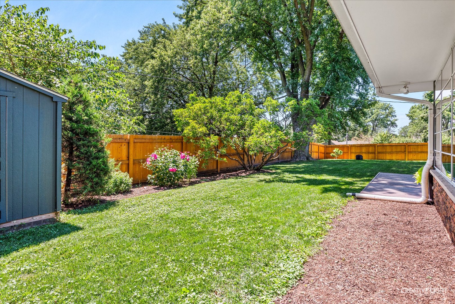
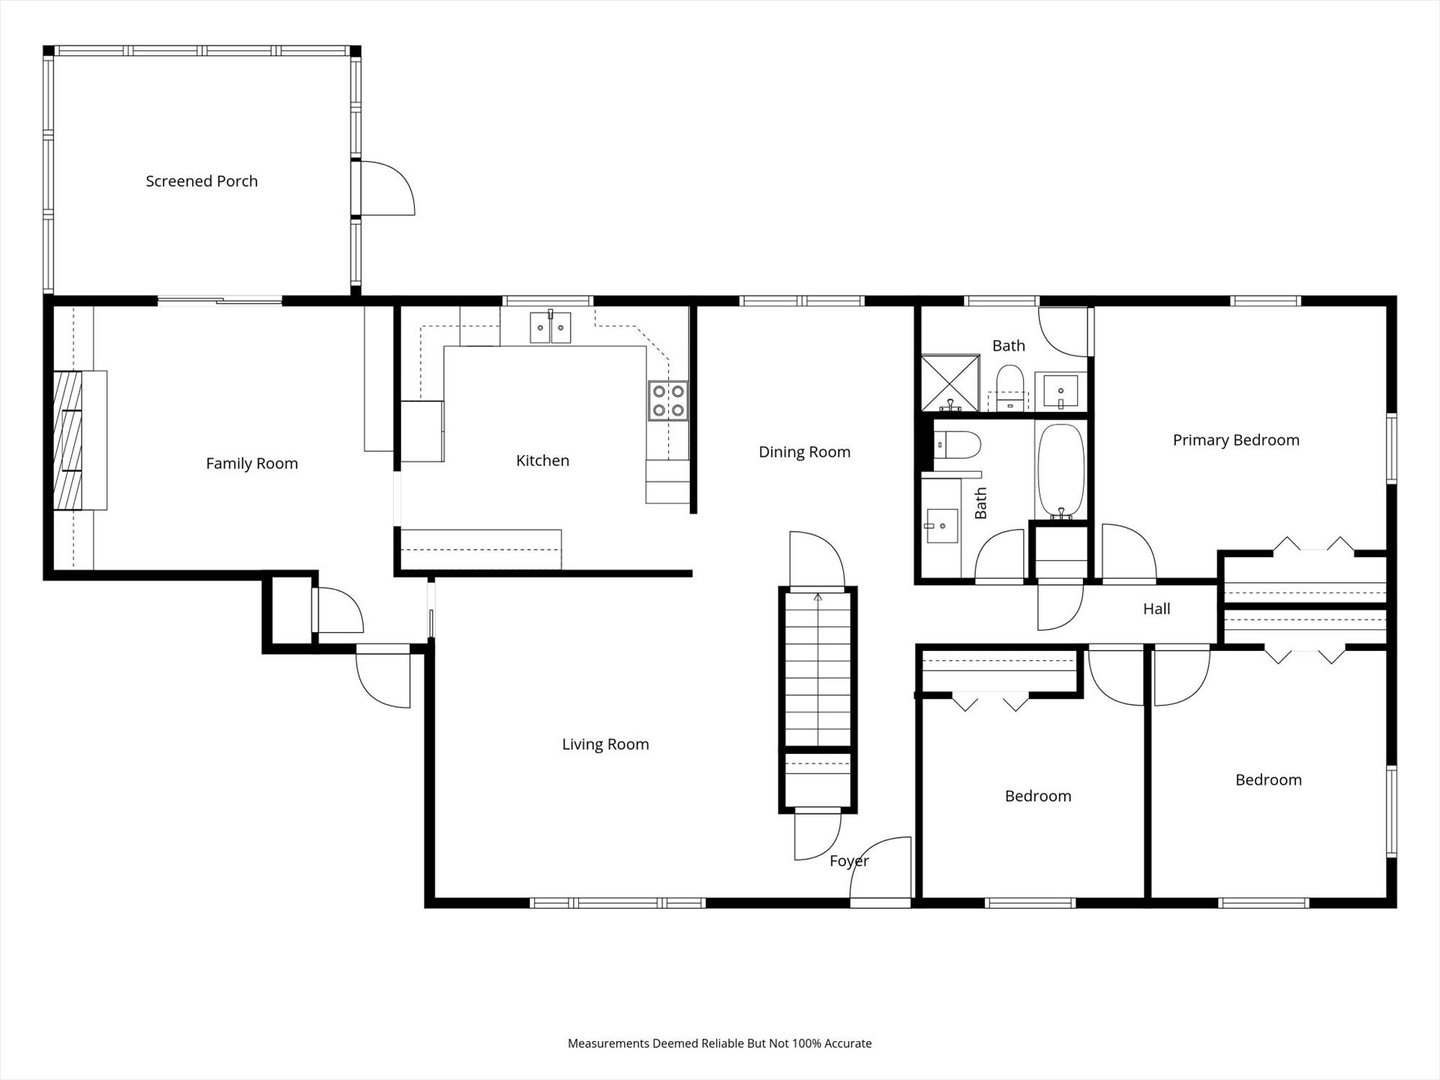
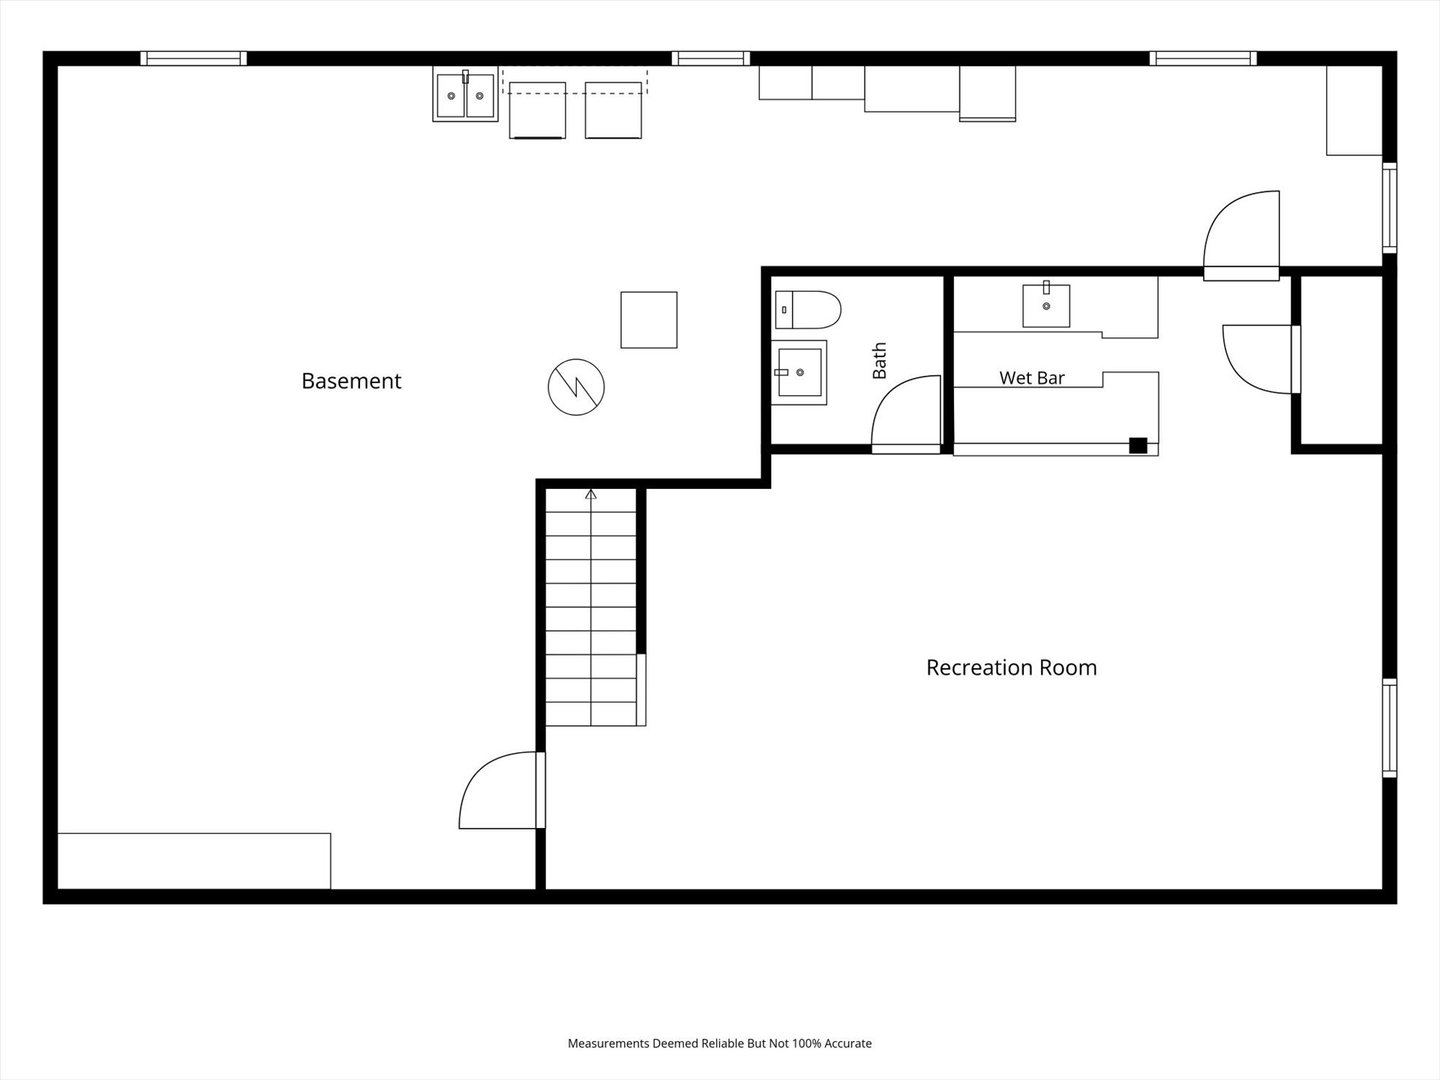
Beautifully updated 3-bedroom, 2.5-bath ranch on a spacious lot! This move-in-ready home features durable scratch- and water-resistant laminate flooring throughout the main living areas, a bright living room filled with natural light, and an updated eat-in kitchen with shaker cabinets, quartz countertops, and newer stainless steel appliances. The inviting family room showcases refinished original hardwood floors and a cozy wood-burning fireplace, while the oversized sunroom offers additional living space overlooking the backyard. The primary suite includes a private en-suite bath, and the updated hall bath features marble countertops and a subway-tiled tub surround. The partially finished basement is perfect for entertaining with matching durable flooring, a remodeled half bath, and a wet bar. Step outside to your own backyard retreat featuring a large deck, newer storage shed, and plenty of green space for relaxing, entertaining, or play. Furnace and AC 2021, water heater 2021 water softener 2021, Cedar Fence 2021, Kitchen and appliances 2023,driveway 2024 and freshly seal coated, brand new carpet in both bedrooms. Conveniently located near Chicago Premium Outlet Mall, dining, parks, and I-88. With quality updates already completed and plenty of space both inside and out, this home is ready for its next owner to move in and enjoy.
Details
| MLS # | 12697908 |
|---|---|
| Listing Type | For Sale |
| Style | House |
| Sub-Type | Resale |
| Status | Active Under Contract |
| Year | 1967 |
| Days On Site | 57 |
| Listing Provided By | Real Broker LLC | Devin Graham |
Features
| Bed(s) | 3 |
|---|---|
| Bath(s) | 3 Total |
| SQ Feet | 1,750 |
| Garage | 2 |
| Basement | Y |
| Story(s) | 1 |
| Acreage | 0.43 |
Interior
| Rooms Total | 8 |
|---|---|
| Cooling | Central Air |
| Heating | Natural Gas, Forced Air |
| Interior Features | Wet Bar, Quartz Counters |
| Fireplaces Total | 1 |
| Fireplace Features | Wood Burning |
Exterior
| Roof | Asphalt |
|---|---|
| Construction Materials | Brick, Cedar |
| Patio And Porch Features | Deck |
| Fencing | Fenced |
Parking
| Parking Features | Asphalt, Garage Door Opener, Yes, Garage Owned, Attached, Garage |
|---|---|
| Garage Spaces | 2 |
Utilities
| Sewer | Public Sewer |
|---|
Location
| Community Features | Park |
|---|
Taxes
| Tax Year | 2025 |
|---|---|
| Tax Annual Amount | 7405.22 |
Area Information
| State | IL |
|---|---|
| County | Kane |
| City | North Aurora |
| Zip Code | 60542 |
| Area | North Aurora |
| Community Name | Oberweis |
| School District | West Aurora High School |
| Elementary School | Schneider Elementary School |
| High School | West Aurora High School |
| Listing VS Median (in Oberweis) | |
Price: $459,000 low | high Med: $459,000 sqft: 1,750 low | high Med: 1,750 $ / sqft: $262 low | high Med: $262 On site: 57 low | high Med: 57 | |
Market Activity 60542
Request a showing
Request a showing
Contact
Learn More About This Property

| State | IL |
|---|---|
| County | Kane |
| City | North Aurora |
| Zip Code | 60542 |
| Area | North Aurora |
| Community Name | Oberweis |
| School District | West Aurora High School |
| Elementary School | Schneider Elementary School |
| High School | West Aurora High School |
| Listing VS Median (in Oberweis) | |
Price: $459,000 low | high Med: $459,000 sqft: 1,750 low | high Med: 1,750 $ / sqft: $262 low | high Med: $262 On site: 57 low | high Med: 57 | |