 New Listing
 In-Person: 10/04 11:00 AM - 1:00 PM
2106 Darrow Avenue,Evanston, IL 60201
Evanston, IL 60201

Description
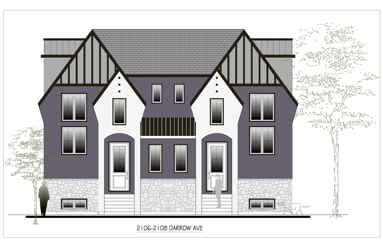
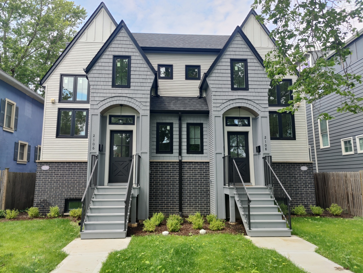
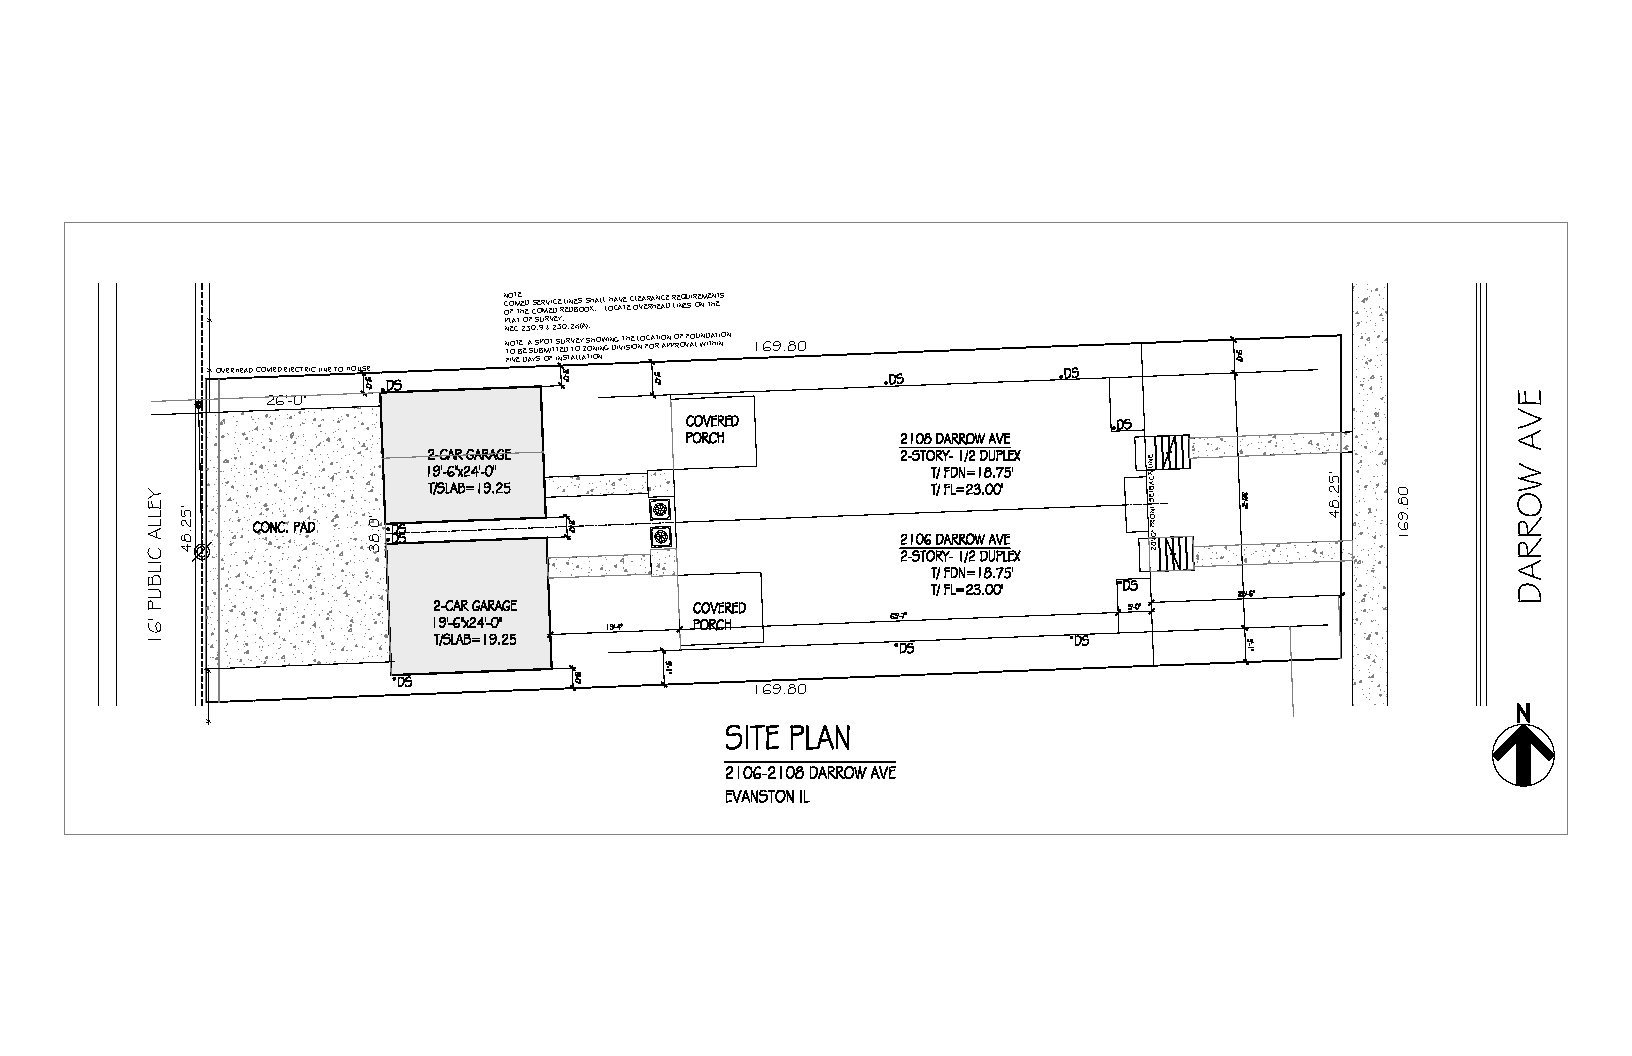
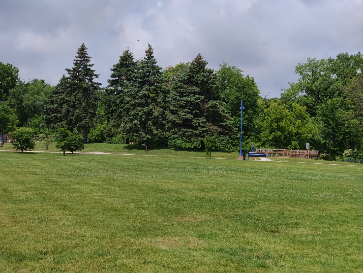
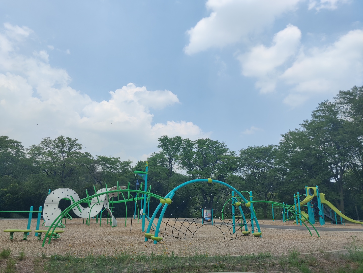
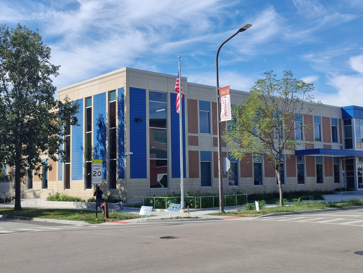
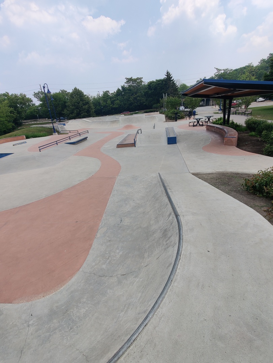
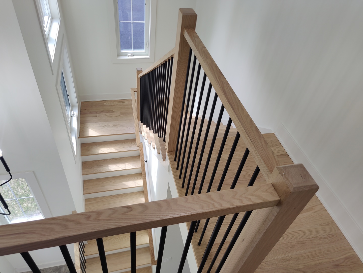
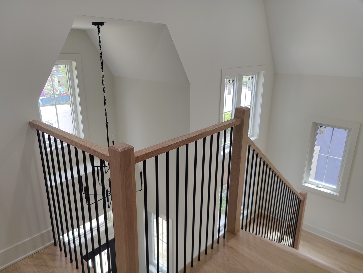
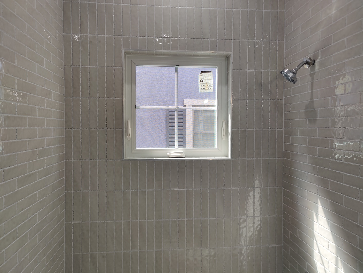
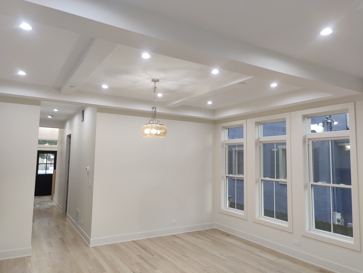
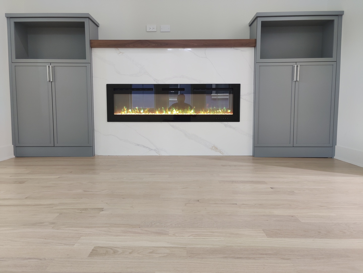
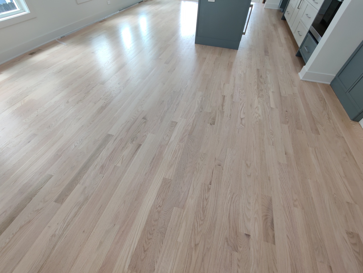
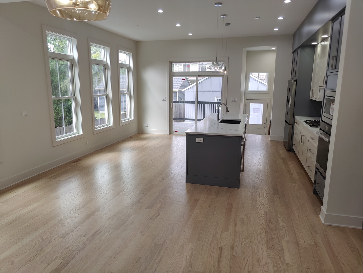
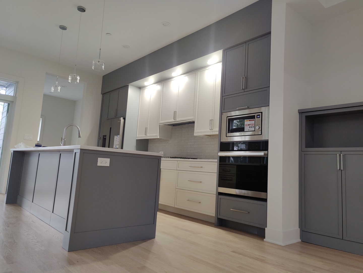
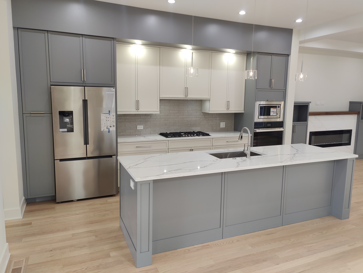
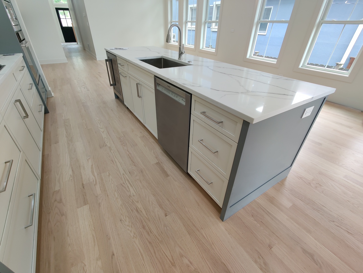
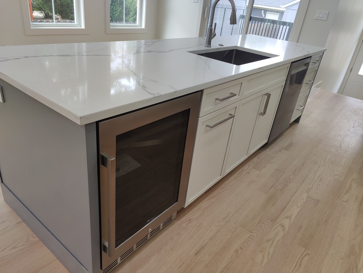
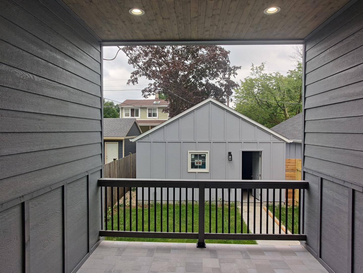
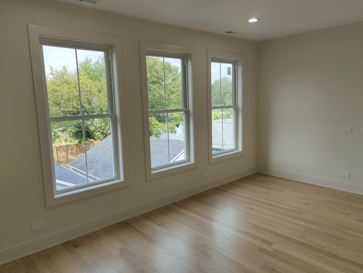
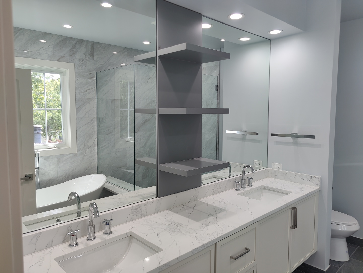
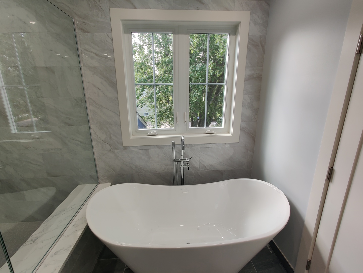
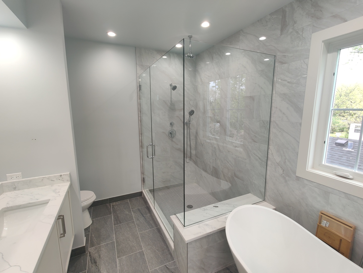
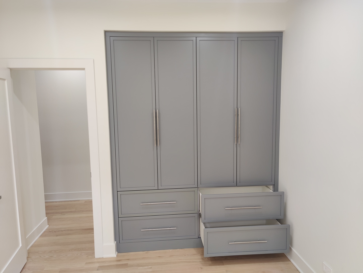
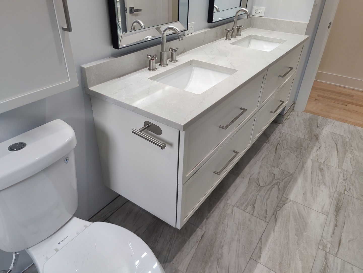
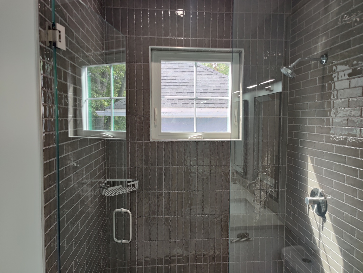
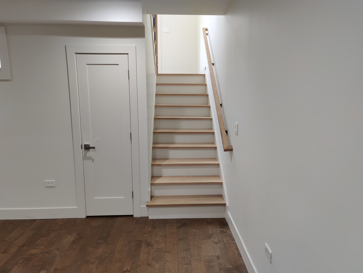
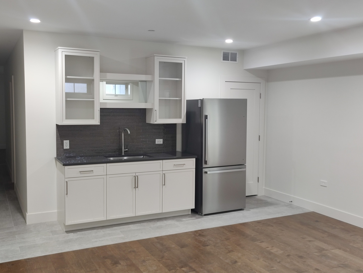
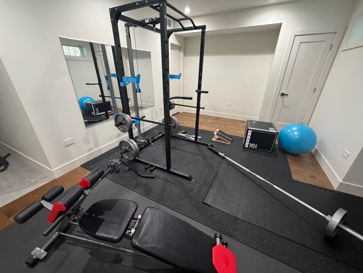
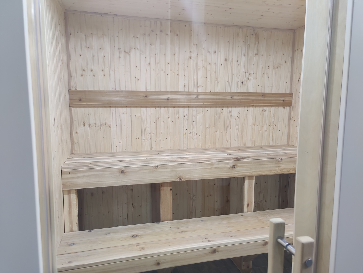
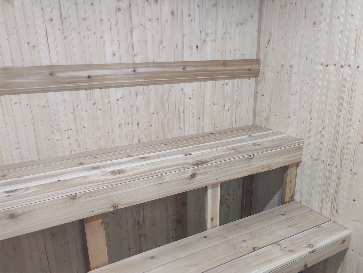
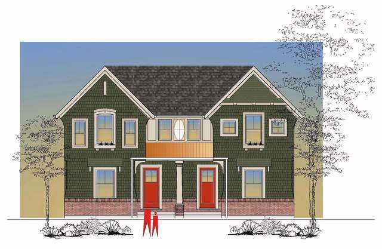
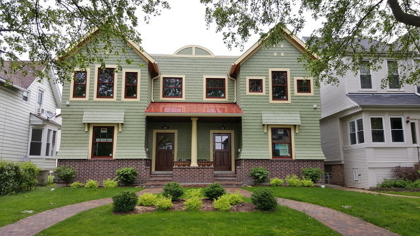
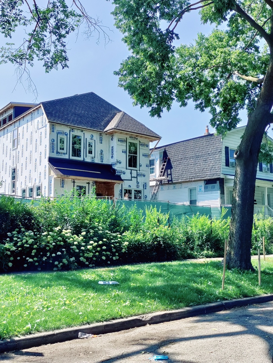
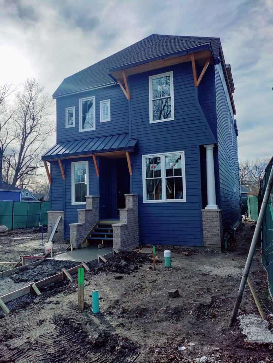
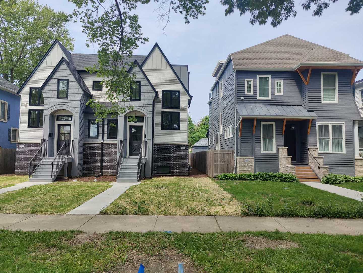
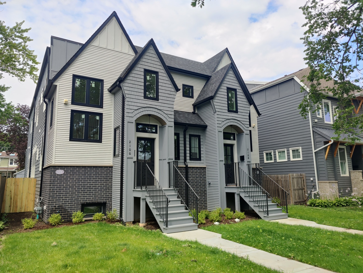
Quality new construction row house without HOA and association fees. The last home available in our re-subdivision of Loraine Morton estate and it is drop dead gorgeous. Tight foam insulation, fire protection system, separate HVAC on each floor suggest that homeowner will enjoy low utility and insurance bills. 1st floor 1300SF, 2nd floor 1300SF, daylight basement 1170SF. Two story formal front foyer with sitting area, 10' ceilings and bedroom with private bath on main level, select light oak wood floors, fireplace, abundant storage, custom built-ins, sauna, bar, oversized garage AND extra parking. Imagine yourself enjoying outdoor covered terrace with stone flooring 365 days a year... while other guys are looking at their rotting wood deck from inside the house. Lots of late improvements in immediate neighborhood such as new school, multiple restaurants, playgrounds, skate park, underground utilities. Park and bike path are practically at the back door. Dead end back alley with only 8 homes. Walking distance to Metra's Lincoln entrance and easy ride to I-94 expressway.
Details
| MLS # | 12776119 |
|---|---|
| Listing Type | For Sale |
| Style | House |
| Sub-Type | New Construction |
| Status | Active |
| Year | 2026 |
| Days On Site | 1 |
| Listing Provided By | Core Realty & Investments, Inc | Rita Kats |
Features
| Bed(s) | 4 |
|---|---|
| Bath(s) | 5 Total |
| SQ Feet | 3,800 |
| Garage | 2 |
| Basement | Y |
| Story(s) | 2 |
Interior
| Rooms Total | 9 |
|---|---|
| Cooling | Central Air |
| Heating | Natural Gas, Forced Air |
| Interior Features | Sauna, 1st Floor Bedroom, Built-in Features, Walk-In Closet(s), High Ceilings, Coffered Ceiling(s), Open Floorplan, Pantry, Quartz Counters |
| Appliances | Humidifier |
| Fireplaces Total | 1 |
| Fireplace Features | Electric |
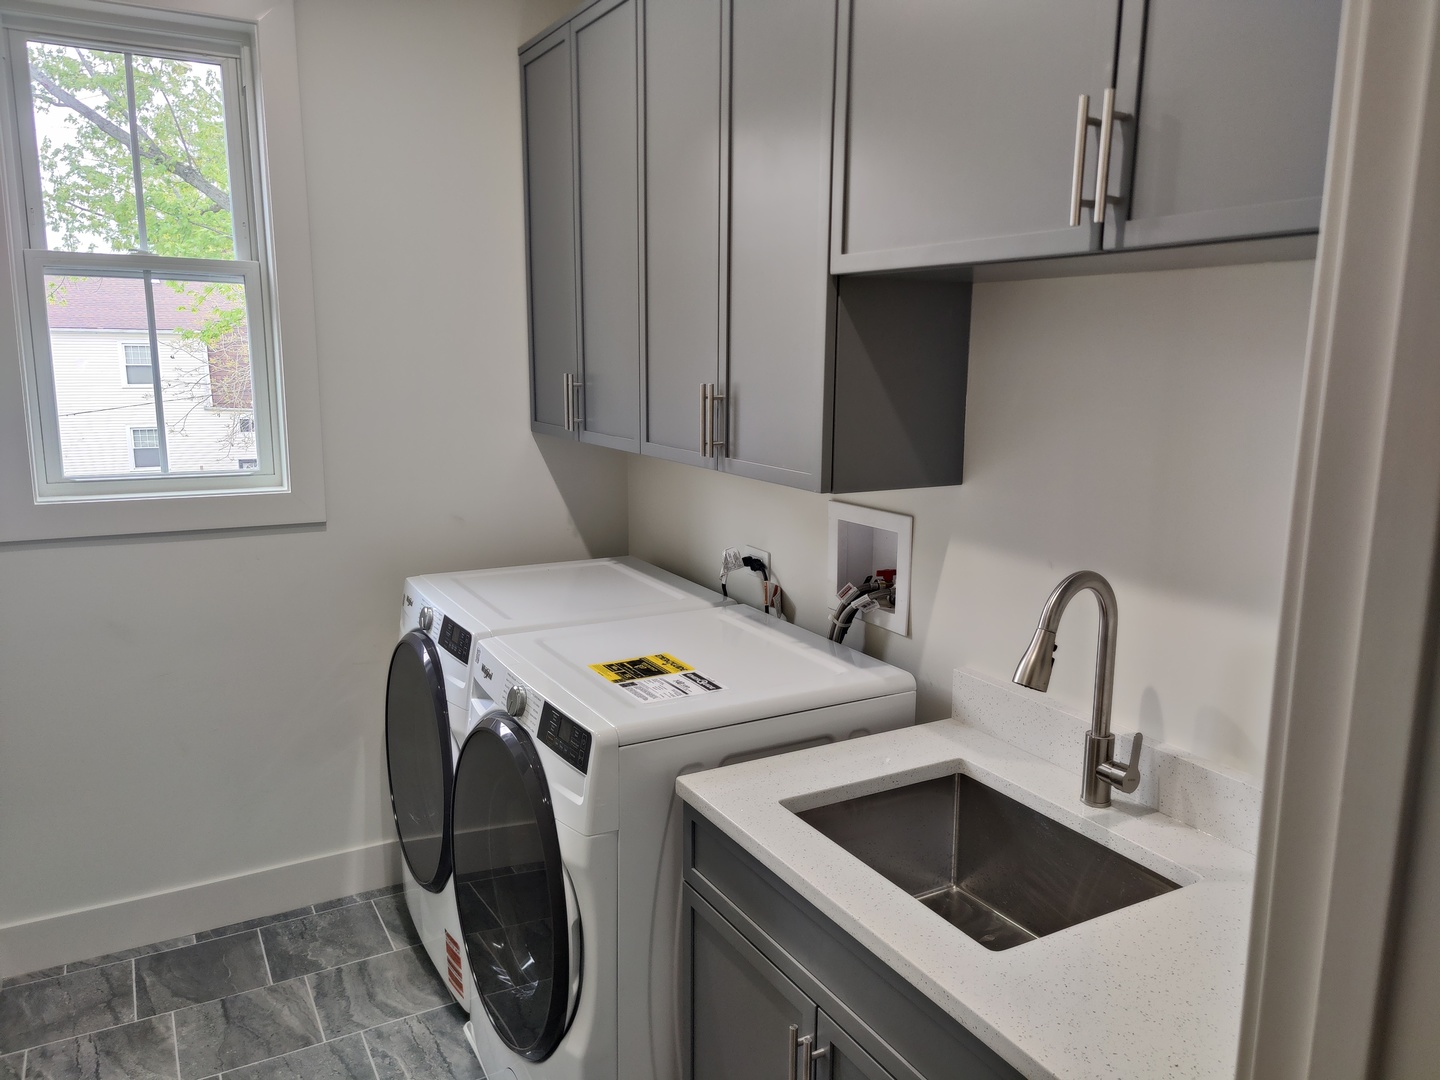
| Laundry Features | Upper Level, Gas Dryer Hookup, In Unit, Sink |
Exterior
| Exterior Features | Balcony |
|---|---|
| Roof | Asphalt, Rubber |
| Foundation Details | Concrete Perimeter |
| Construction Materials | Brick, Wood Siding, Shingle Siding |
Parking
| Parking Features | Garage Door Opener, Garage, Yes, Garage Owned, Detached, Off Alley, Driveway |
|---|---|
| Garage Spaces | 2 |
Utilities
| Sewer | Storm Sewer |
|---|---|
| Electric | Circuit Breakers, 200+ Amp Service |
Location
| Community Features | Park |
|---|
Taxes
| Tax Year | 2025 |
|---|---|
| Tax Annual Amount | 2200 |
Area Information
| State | IL |
|---|---|
| County | Cook |
| City | Evanston |
| Zip Code | 60201 |
| Area | Evanston |
| Listing VS Median (in 60201) | |
Price: $1,095,000 low | high Med: $400,000 sqft: 3,800 low | high Med: 1,500 $ / sqft: $288 low | high Med: $267 On site: 1 low | high Med: 20 | |
Market Activity 60201
Request a showing
Request a showing
Contact
Learn More About This Property

| Open House |
|---|
| In-Person 10/04 11:00 AM - 1:00 PM |
| State | IL |
|---|---|
| County | Cook |
| City | Evanston |
| Zip Code | 60201 |
| Area | Evanston |
| Listing VS Median (in 60201) | |
Price: $1,095,000 low | high Med: $400,000 sqft: 3,800 low | high Med: 1,500 $ / sqft: $288 low | high Med: $267 On site: 1 low | high Med: 20 | |