21228 Coventry Circle,Shorewood, IL 60404
Shorewood, IL 60404

Description
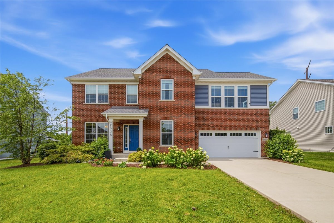
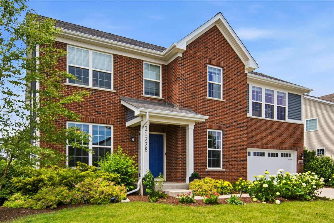
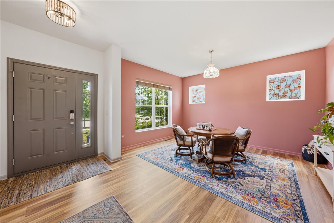
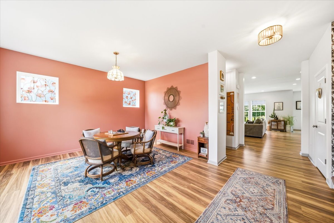
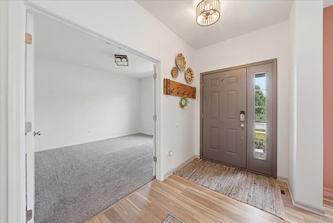
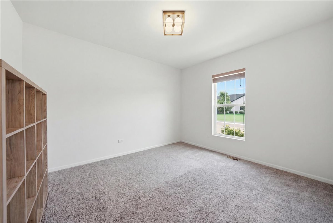
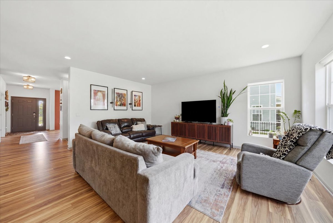
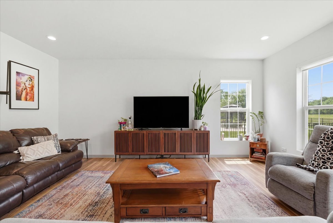
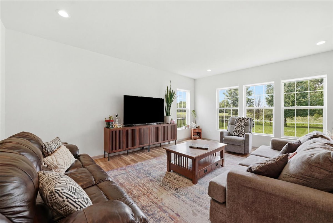
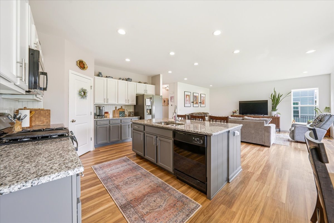
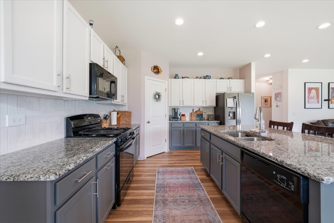
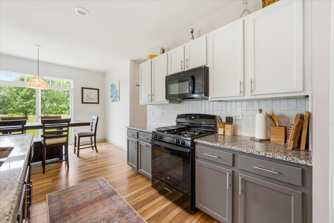
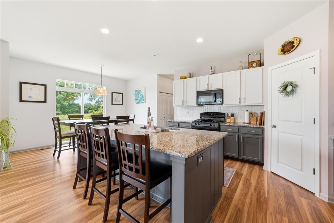
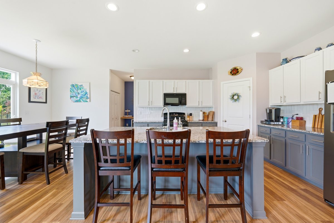
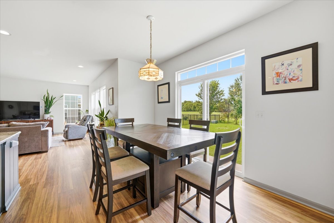
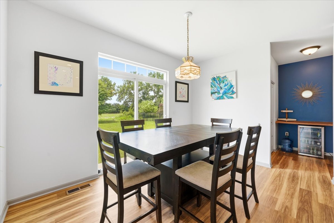
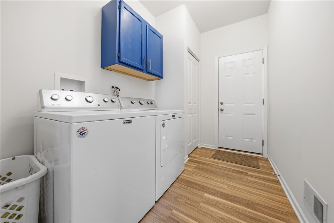
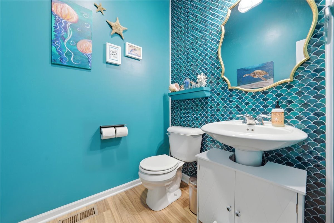
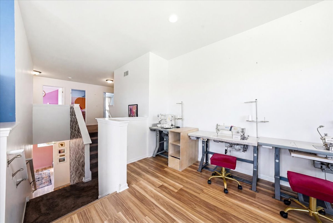
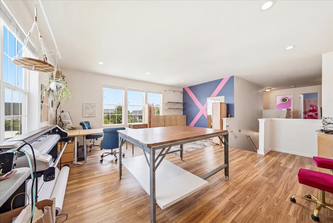
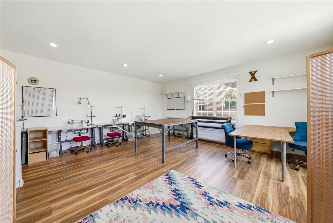
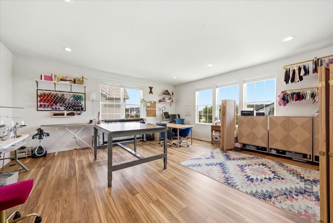
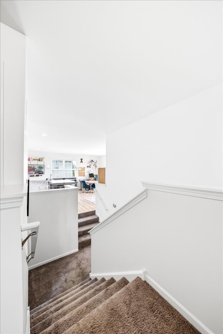
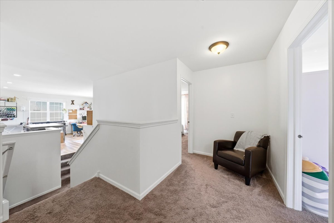
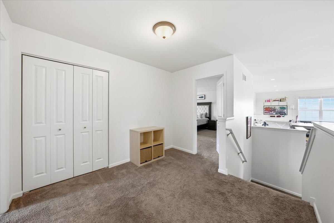
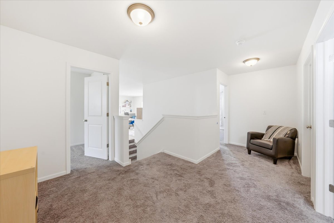
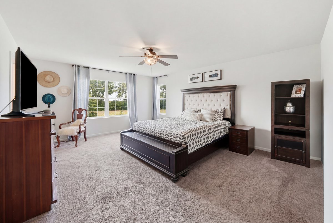
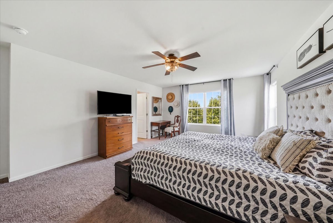
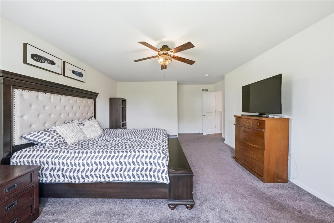
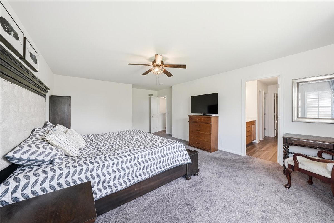
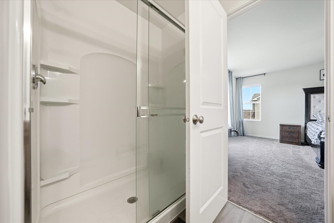
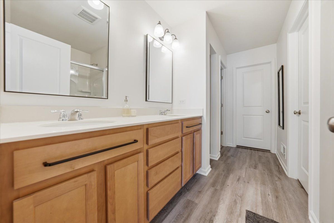
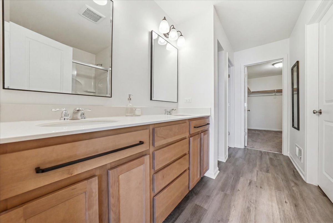
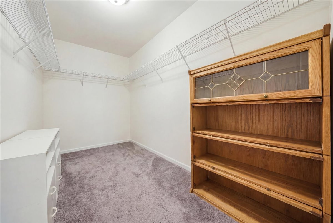
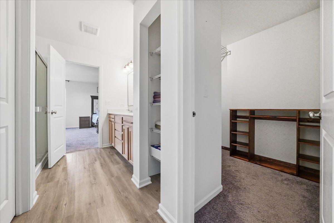
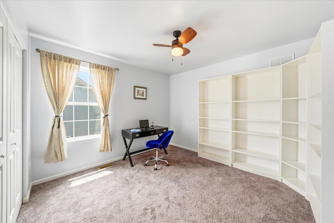
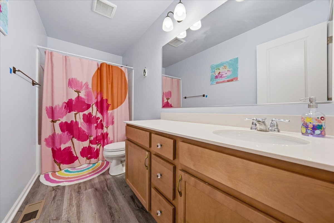
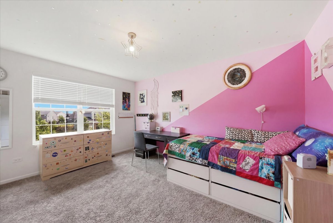
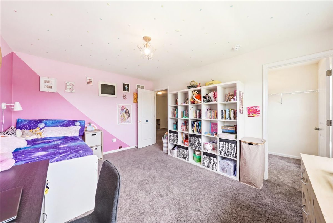
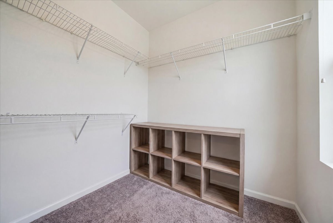
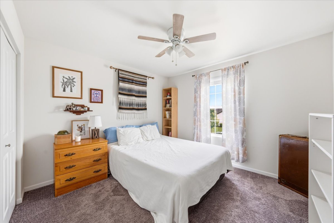
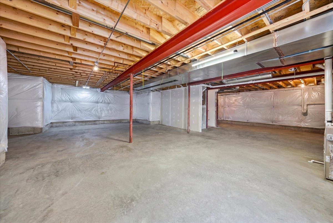
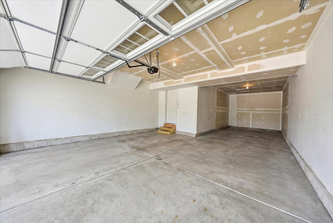
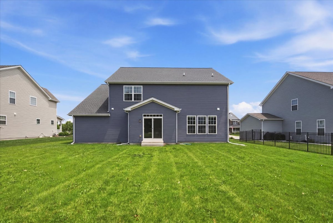
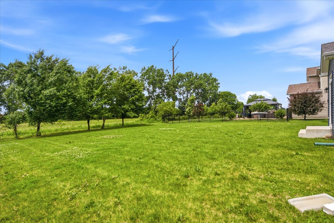
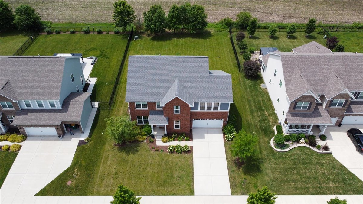
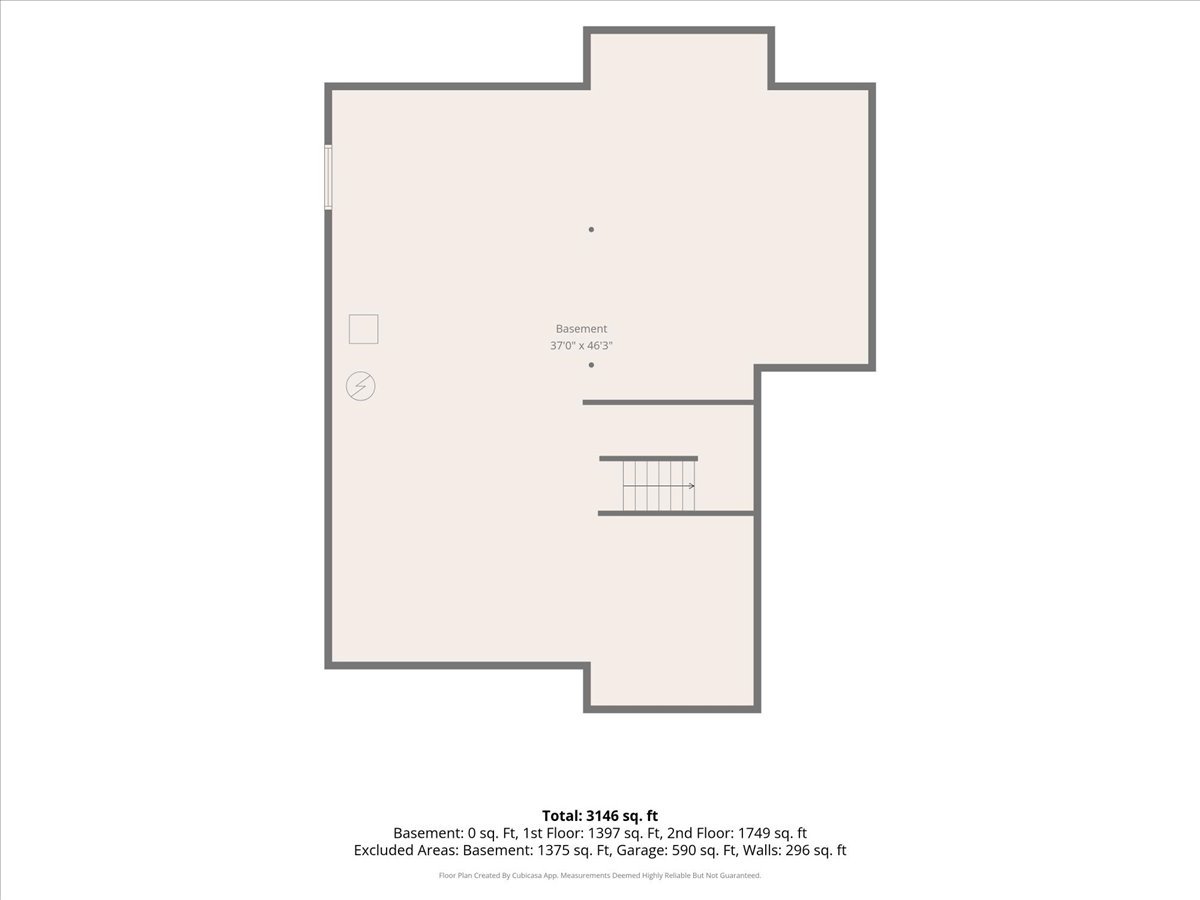
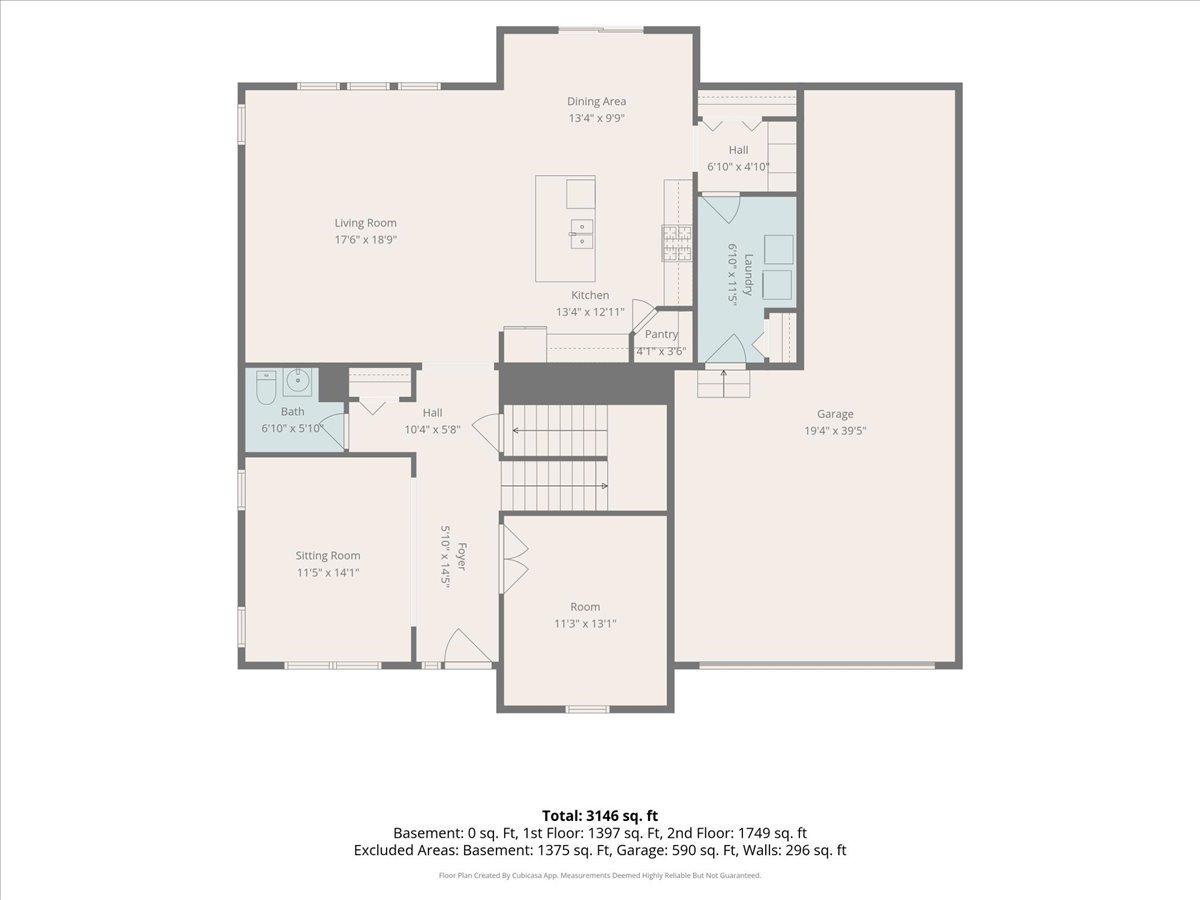
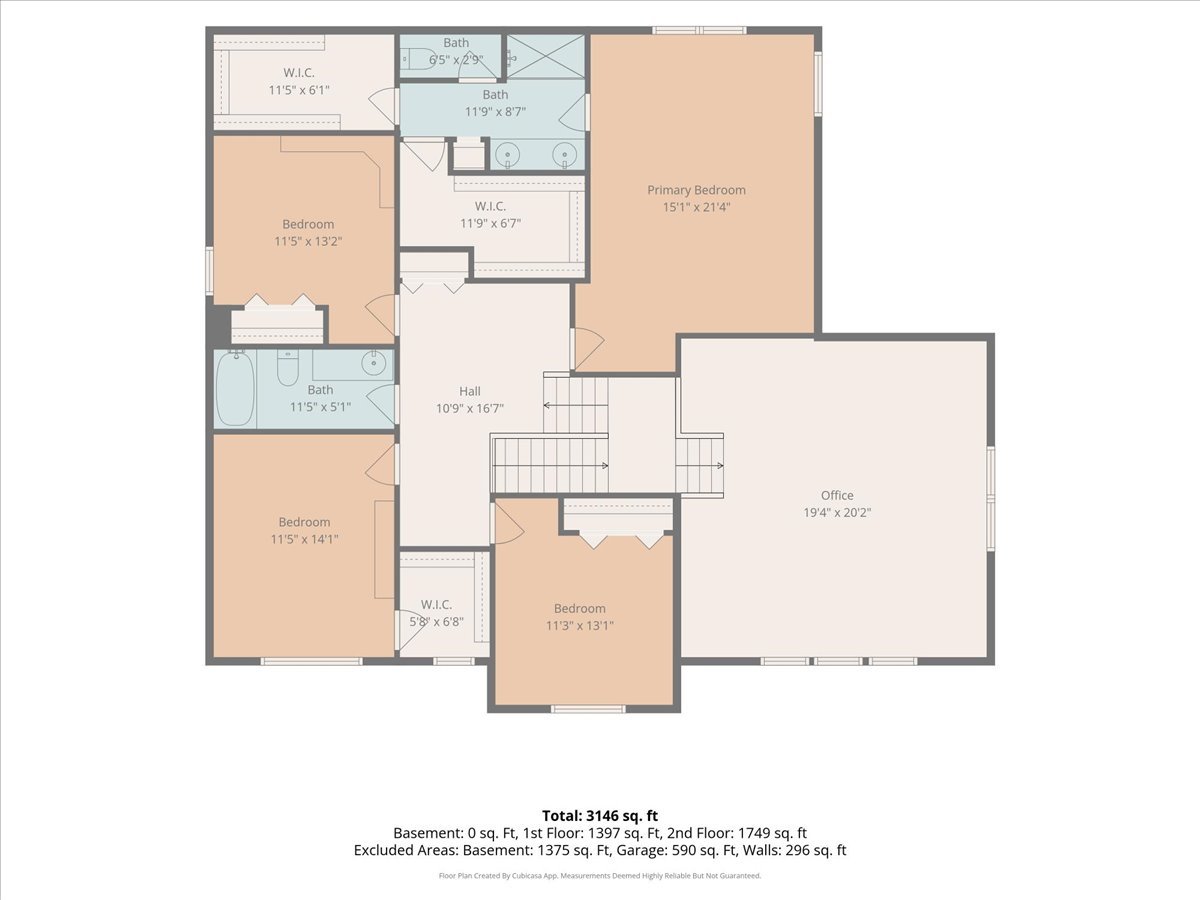
Sought-After Westminster Gardens | Minooka Schools | Nearly 3,400 Sq Ft + Full Basement. Welcome to this turn-key, 2021-built home featuring 4 spacious bedrooms, 2.5 bathrooms, a downstairs office, plus an expansive 400 sq ft separate loft! Featuring lots of natural light, tailored details, and 9-foot ceilings throughout. Positioned on an advantageous lot with no rear neighbors, this modern floor plan balances peaceful backyard privacy with a welcoming, family-friendly neighborhood setting. MAIN LEVEL HIGHLIGHTS: * Open-concept kitchen featuring granite countertops, center island, walk-in pantry, and eating area flowing seamlessly into the family room * Dedicated main-floor office/flex space-perfect for remote work * Main-level laundry room and mudroom UPPER LEVEL & LOFT: * Expansive 400 sq ft loft set apart from bedrooms-ideal for a secondary family room, playroom, media center, or home gym * Private Primary Suite featuring two large walk-in closets and an en-suite bath with quartz countertops and double sinks * Shared full upper bath also features quartz countertops and tub * 3 additional generously sized bedrooms with ample closet space LOT & ADDITIONAL FEATURES: * Premium lot with no neighbors directly behind for added privacy and peaceful outdoor enjoyment * 3-Car Garage (Attached Tandem) with newly insulated garage door (2026) * New Roof (2023) & Sump Pump (2026) * Aprilaire Whole-House Humidifier & Air Filtration System (2022) * Full 9-foot pour unfinished basement ready for custom expansion or massive storage Conveniently located near top-rated Minooka schools, community parks, and local dining/shopping. Schedule your private showing today!
Details
| MLS # | 12677802 |
|---|---|
| Listing Type | For Sale |
| Style | House |
| HOA Dues | $425 |
| Sub-Type | Resale |
| Status | Active Under Contract |
| Year | 2021 |
| Days On Site | 78 |
| Listing Provided By | Real People Realty | Gina Broom |
Features
| Bed(s) | 4 |
|---|---|
| Bath(s) | 3 Total |
| SQ Feet | 3,376 |
| Garage | 3 |
| Basement | Y |
| Story(s) | 2 |
| Acreage | 0.28 |
Interior
| Rooms Total | 10 |
|---|---|
| Cooling | Central Air |
| Heating | Natural Gas, Forced Air |
| Interior Features | Walk-In Closet(s), High Ceilings, Open Floorplan, Granite Counters, Separate Dining Room, Pantry, Quartz Counters |
| Appliances | Range, Microwave, Dishwasher, Refrigerator, Disposal, Gas Cooktop, Humidifier |
| Laundry Features | Main Level, Gas Dryer Hookup |
Exterior
| Construction Materials | Vinyl Siding, Brick |
|---|
Parking
| Parking Features | Concrete, Garage Door Opener, Tandem, Yes, Garage Owned, Attached, Garage |
|---|---|
| Garage Spaces | 3 |
Utilities
| Sewer | Public Sewer |
|---|---|
| Electric | Circuit Breakers, 200+ Amp Service |
Location
| Community Features | Park |
|---|
Taxes
| Tax Year | 2024 |
|---|---|
| Tax Annual Amount | 12203 |
Area Information
| State | IL |
|---|---|
| County | Will |
| City | Shorewood |
| Zip Code | 60404 |
| Area | Shorewood |
| Community Name | Westminster Gardens |
| School District | Minooka Community High School |
| Elementary School | Walnut Trails |
| High School | Minooka Community High School |
| Listing VS Median (in Westminster Gardens) | |
Price: $525,000 low | high Med: $530,000 sqft: 3,376 low | high Med: 3,451 $ / sqft: $156 low | high Med: $154 On site: 78 low | high Med: 45.5 | |
Market Activity 60404
Request a showing
Request a showing
Contact
Learn More About This Property

| State | IL |
|---|---|
| County | Will |
| City | Shorewood |
| Zip Code | 60404 |
| Area | Shorewood |
| Community Name | Westminster Gardens |
| School District | Minooka Community High School |
| Elementary School | Walnut Trails |
| High School | Minooka Community High School |
| Listing VS Median (in Westminster Gardens) | |
Price: $525,000 low | high Med: $530,000 sqft: 3,376 low | high Med: 3,451 $ / sqft: $156 low | high Med: $154 On site: 78 low | high Med: 45.5 | |


