2128 N Lawler Avenue,Chicago, IL 60639
Chicago, IL 60639






Description
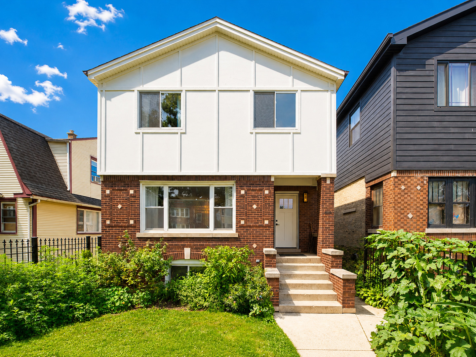
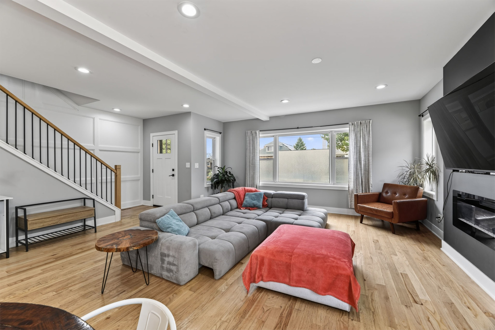
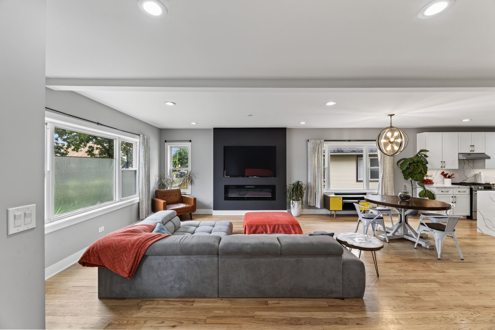
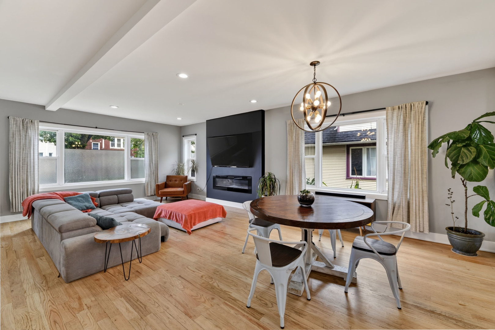
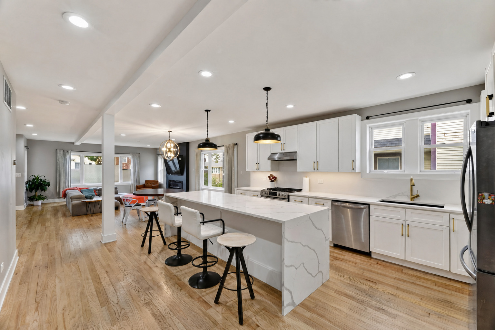
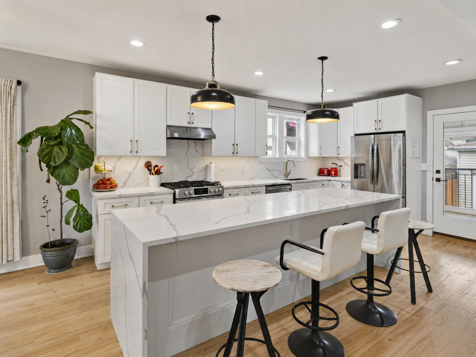
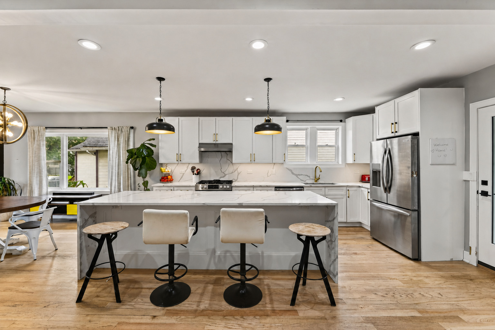
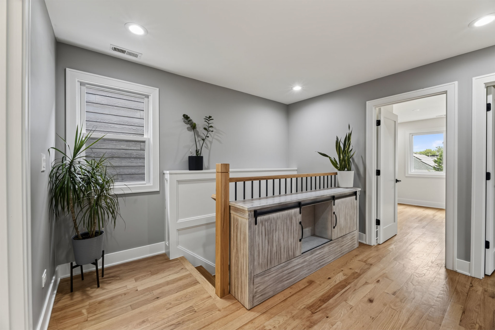
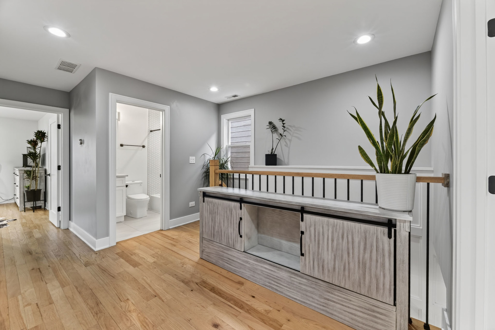
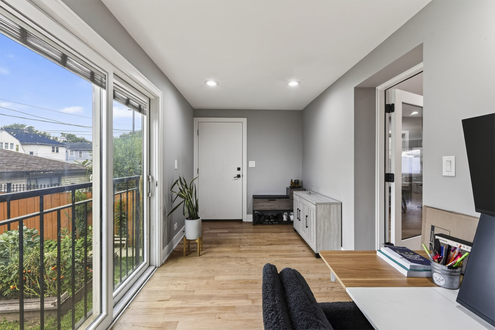
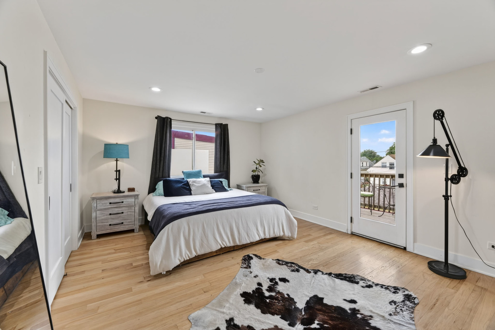
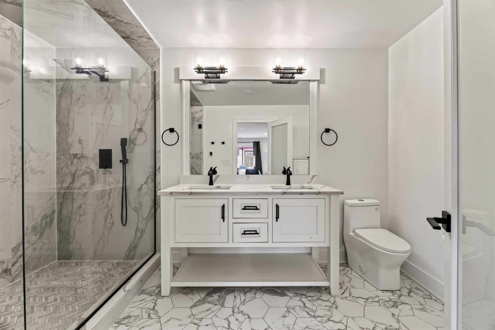
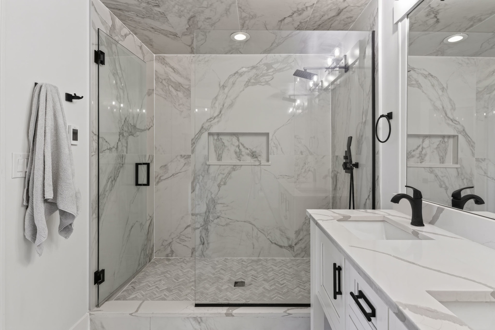
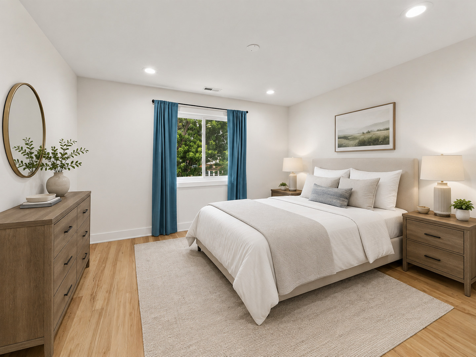
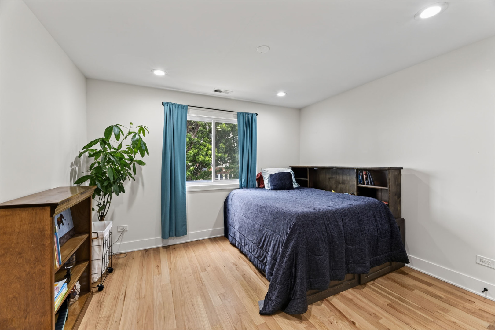
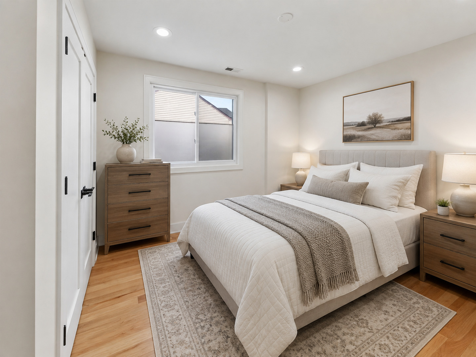
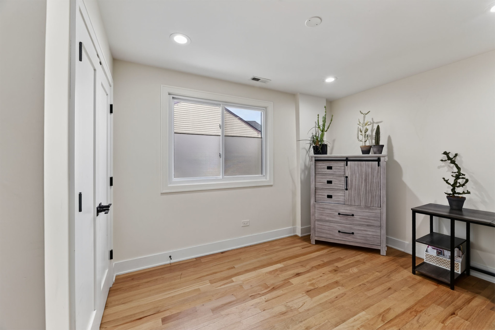
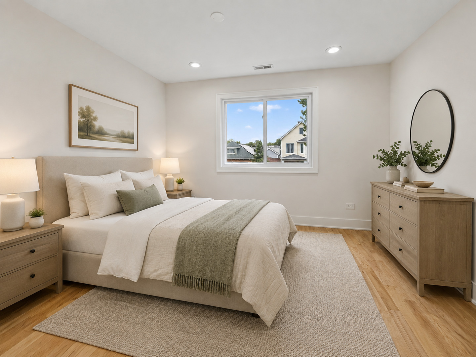
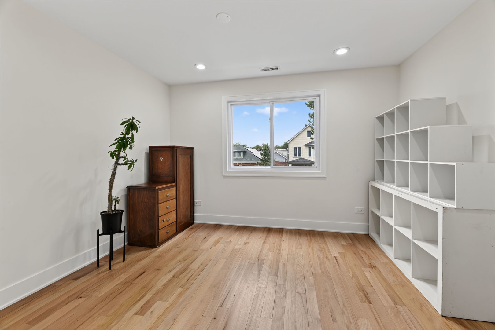
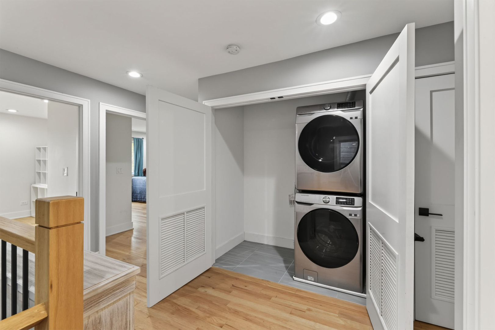
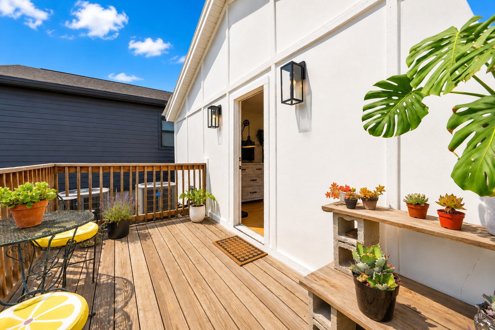
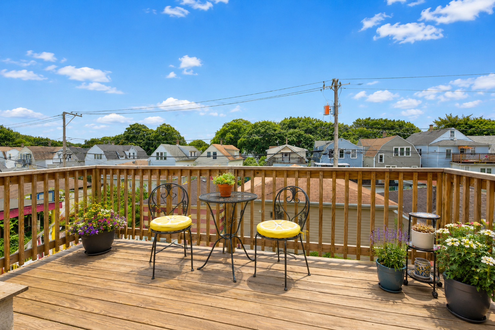
Classic Chicago charm meets modern, move-in-ready living in this beautifully updated brick home, complete with an open layout, a private backyard retreat and an unbeatable city location. The bright, open floor plan connects the beautifully updated kitchen with the dining area and spacious family room, creating an easy flow for everyday living and entertaining. The home features four bedrooms upstairs, including a generous primary suite with a large private deck. A versatile office/flex room on the main level overlooks the backyard, offering an ideal space for working from home, a playroom or additional living space. Upstairs laundry adds everyday convenience, while the primary bath features luxurious heated floors. The large semi-finished basement offers plenty of room for a recreation area, home gym, workspace or additional storage, with convenient exterior access for added functionality. Major mechanical updates include two furnaces and two air-conditioning units, along with a new water heater, all completed in 2022. Outside, the private backyard feels like a peaceful city retreat, with a beautifully maintained garden, lush landscaping and native plants. The heated 2.5-car garage features tall ceilings, additional workspace and parking space outside the garage. Ideally located within walking distance of parks, schools, the Metra and CTA, with easy access to the rapidly developing Armitage Avenue corridor filled with shops, restaurants and neighborhood favorites. The 606 Trail is also just 10 minutes away. This move-in-ready home combines classic Chicago character with thoughtful updates, impressive outdoor spaces and a location that keeps everything within easy reach.
Details
| MLS # | 12725018 |
|---|---|
| Listing Type | For Sale |
| Style | House |
| Sub-Type | Resale |
| Status | Active Under Contract |
| Year | 1922 |
| Days On Site | 31 |
| Listing Provided By | Coldwell Banker Realty | Diana Matichyn |
Features
| Bed(s) | 4 |
|---|---|
| Bath(s) | 3 Total |
| SQ Feet | 2,107 |
| Garage | 2 |
| Basement | Y |
| Story(s) | 2 |
| Acreage | 0.09 |
Interior
| Rooms Total | 9 |
|---|---|
| Cooling | Central Air, Zoned |
| Heating | Natural Gas, Forced Air |
| Interior Features | Built-in Features, Walk-In Closet(s), High Ceilings, Dining Combo, Paneling |
| Appliances | Range, Dishwasher, High End Refrigerator, Washer, Dryer |
| Fireplaces Total | 1 |
| Fireplace Features | Electric |
| Laundry Features | Upper Level, Gas Dryer Hookup, Electric Dryer Hookup, In Unit |
| Window Features | Screens |
Exterior
| Exterior Features | Balcony |
|---|---|
| Foundation Details | Concrete Perimeter |
| Construction Materials | Brick |
| Patio And Porch Features | Patio |
Parking
| Parking Features | Off Alley, Garage Door Opener, Heated Garage, Garage, Yes, Garage Owned, Detached |
|---|---|
| Garage Spaces | 2.5 |
Utilities
| Sewer | Public Sewer |
|---|---|
| Electric | Circuit Breakers, 200+ Amp Service |
Location
| Community Features | Curbs, Sidewalks, Street Lights, Street Paved |
|---|
Taxes
| Tax Year | 2024 |
|---|---|
| Tax Annual Amount | 8843 |
Area Information
| State | IL |
|---|---|
| County | Cook |
| City | Chicago |
| Zip Code | 60639 |
| Area | CHI Belmont Cragin |
| School District | Foreman High School |
| Elementary School | Lloyd Elementary School |
| High School | Foreman High School |
| Listing VS Median (in 60639) | |
Price: $559,900 low | high Med: $399,900 sqft: 2,107 low | high Med: 2,825 $ / sqft: $266 low | high Med: $142 On site: 31 low | high Med: 247.5 | |
Market Activity 60639
Request a showing
Request a showing
Contact
Learn More About This Property

| State | IL |
|---|---|
| County | Cook |
| City | Chicago |
| Zip Code | 60639 |
| Area | CHI Belmont Cragin |
| School District | Foreman High School |
| Elementary School | Lloyd Elementary School |
| High School | Foreman High School |
| Listing VS Median (in 60639) | |
Price: $559,900 low | high Med: $399,900 sqft: 2,107 low | high Med: 2,825 $ / sqft: $266 low | high Med: $142 On site: 31 low | high Med: 247.5 | |