213 Liberty Avenue,Fox River Grove, IL 60021
Fox River Grove, IL 60021

Description
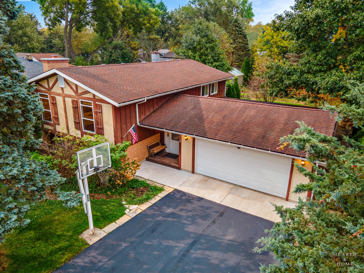
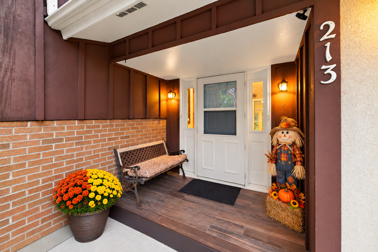
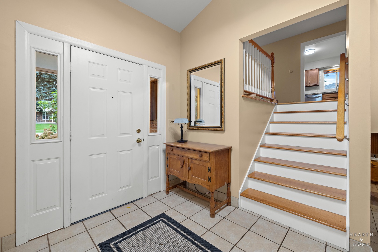
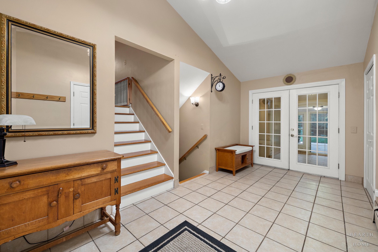
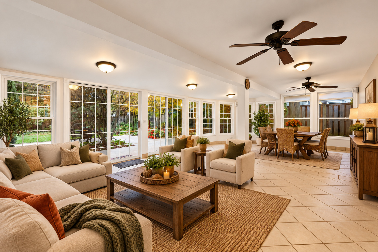
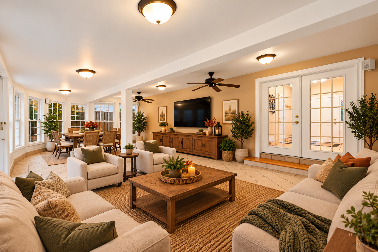
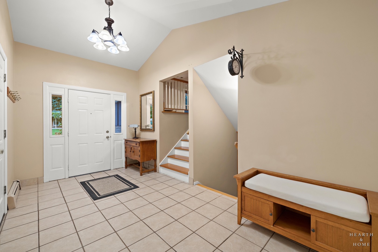
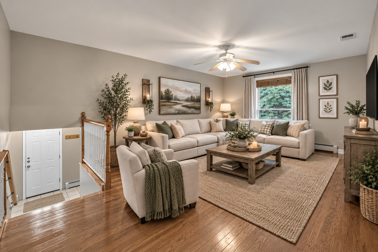
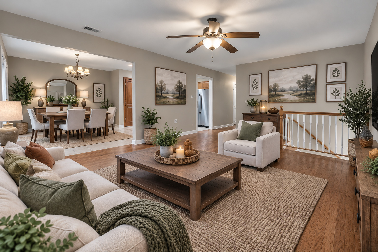
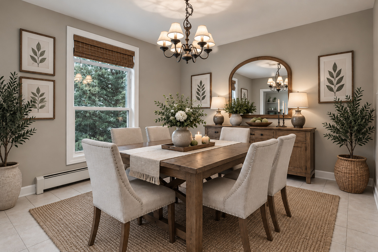
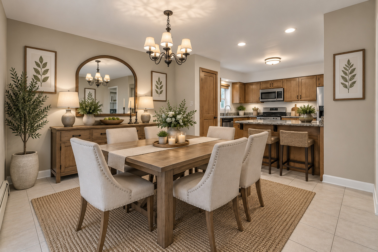
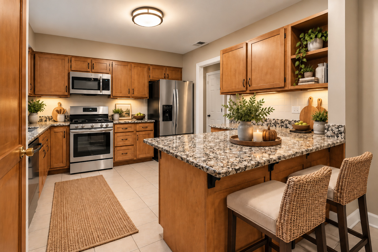
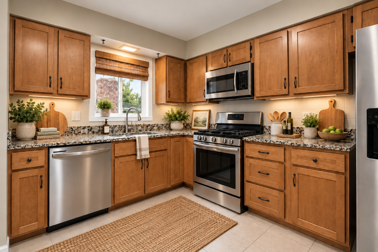
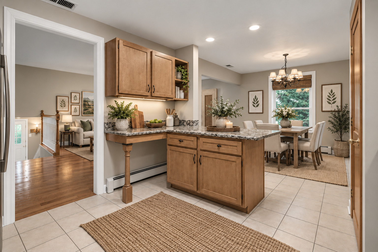
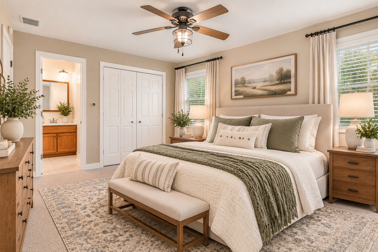
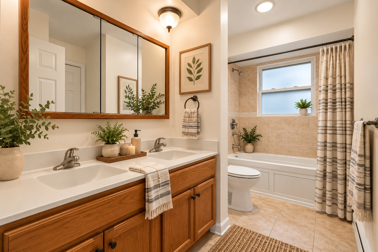
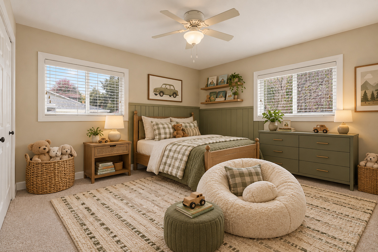
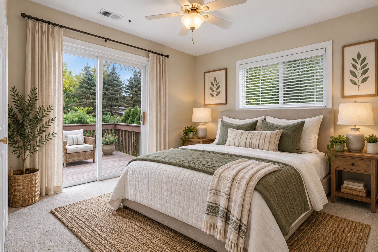
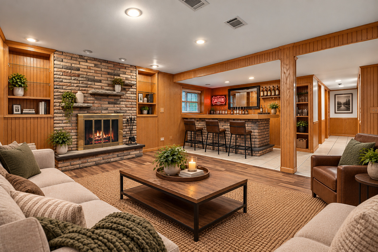
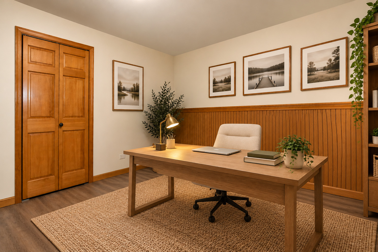
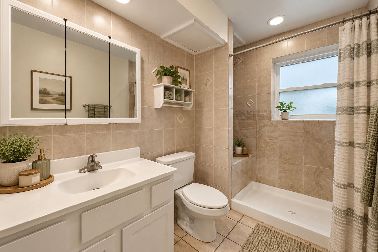
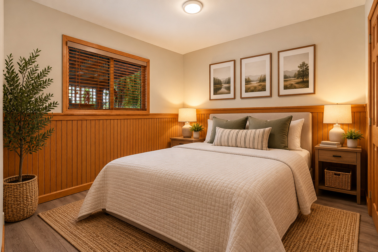
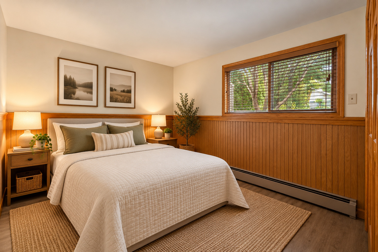
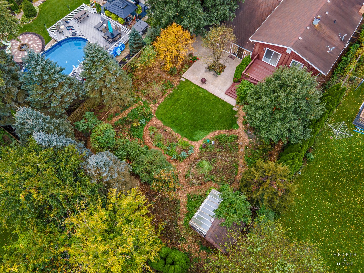
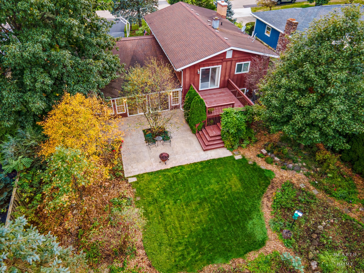
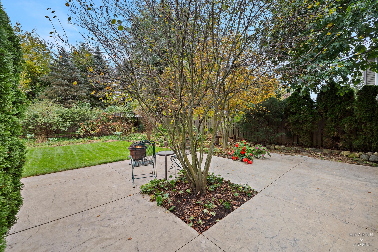
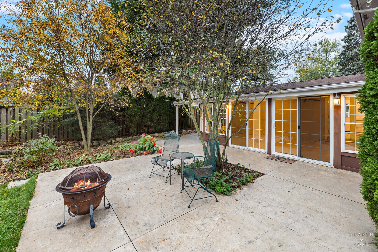
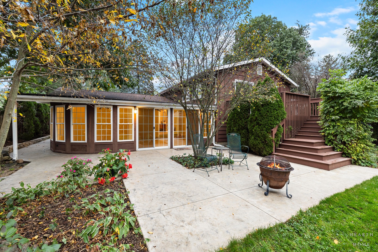
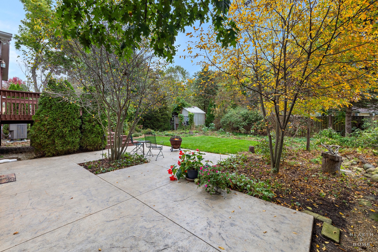
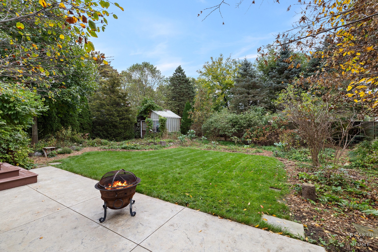
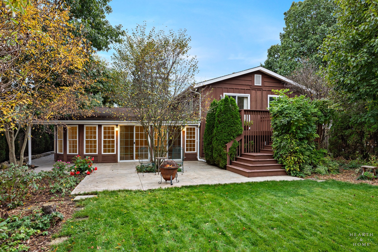
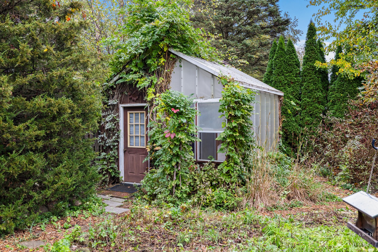
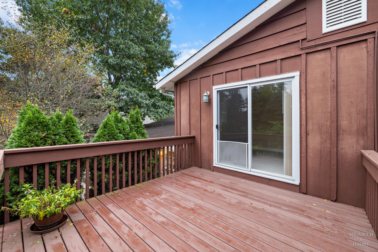
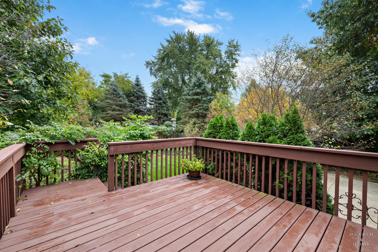
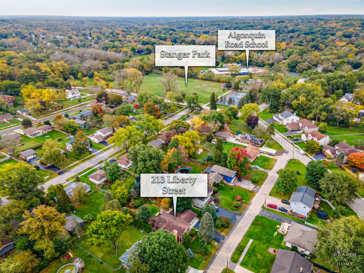
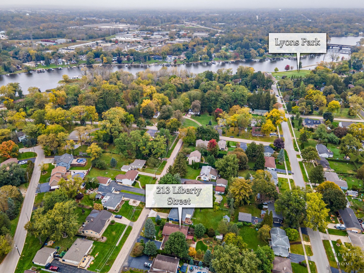
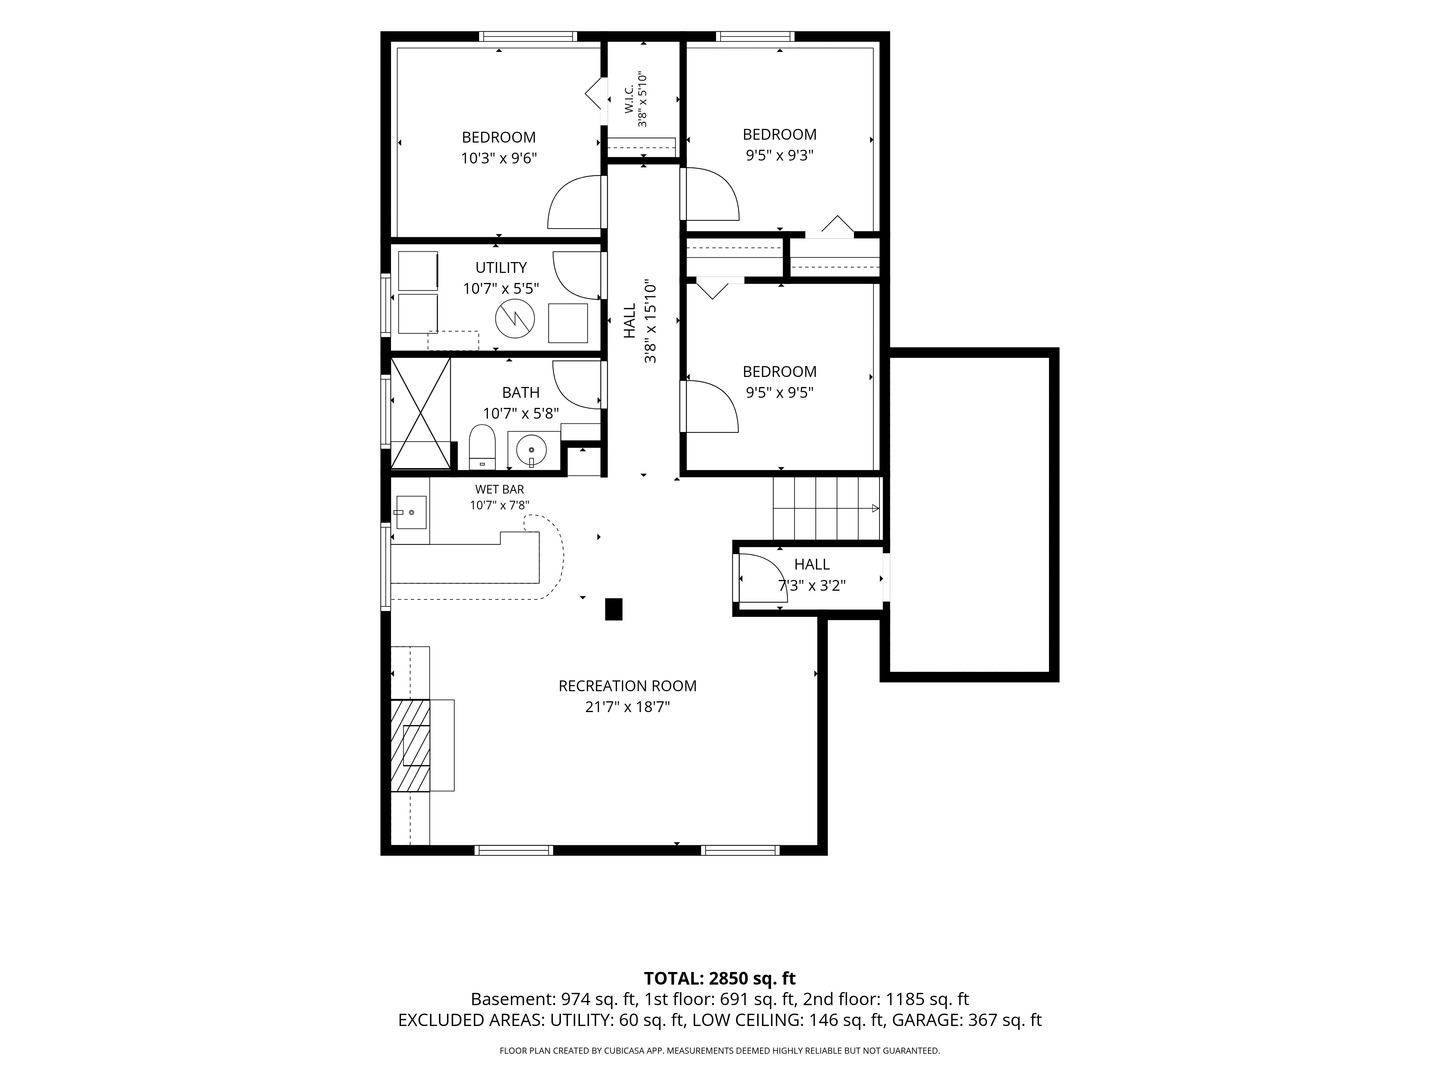
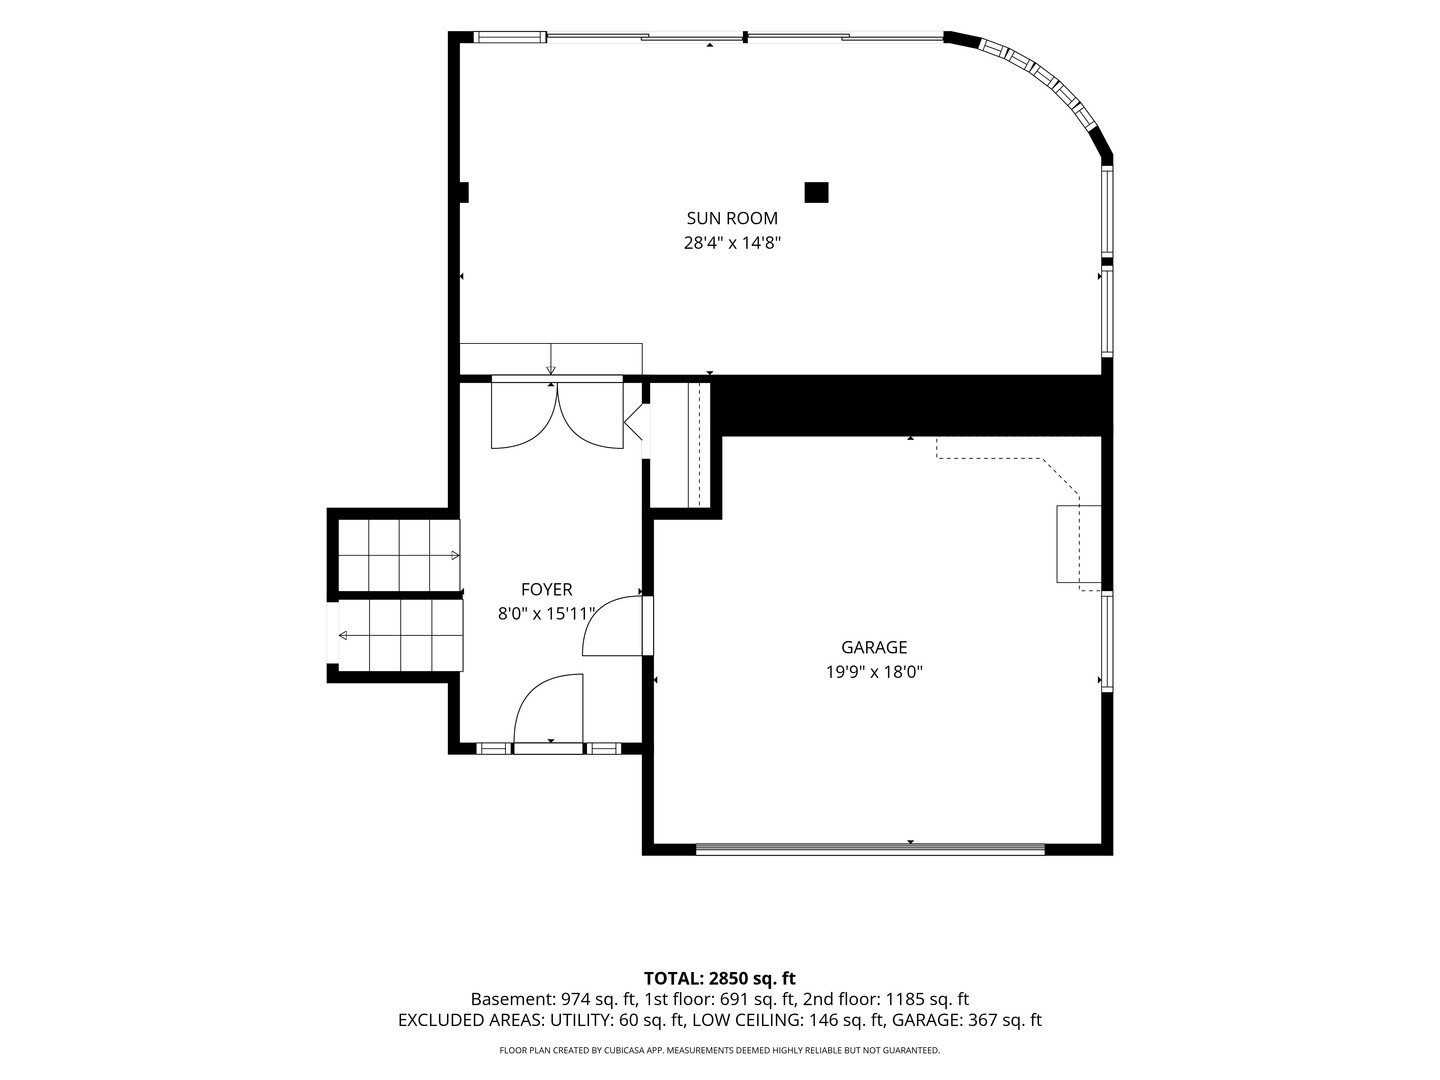
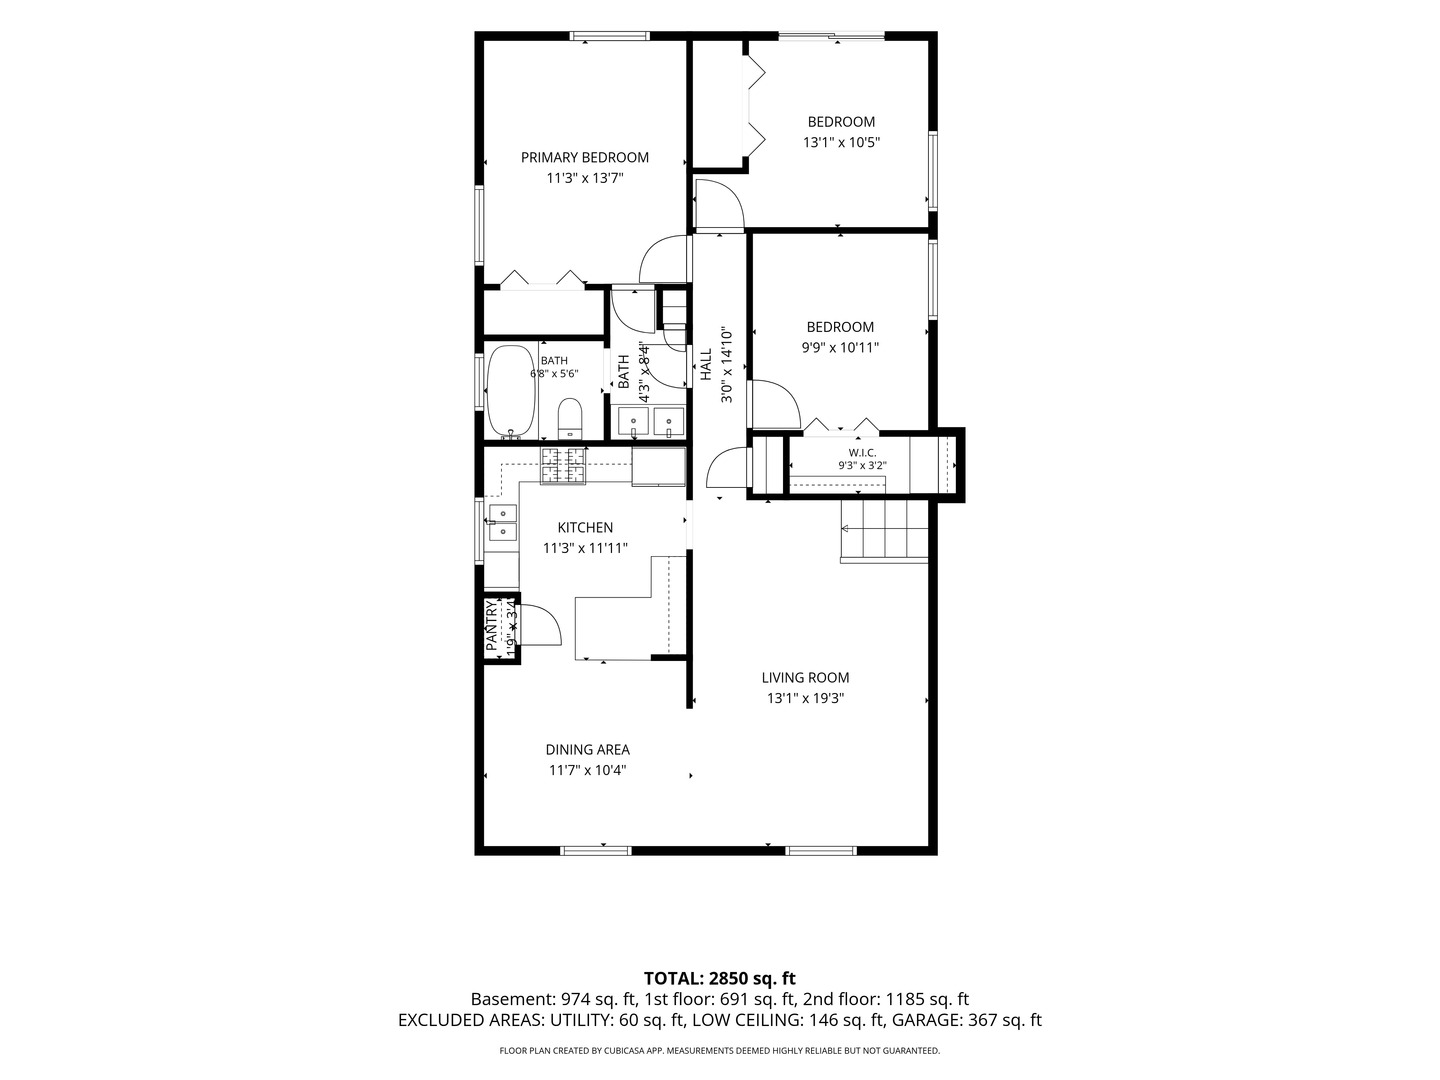
Spacious, beautifully maintained, and much larger than it appears! This impressive 5-bedroom, 2-bath raised ranch with a three-season room addition offers nearly 3,000 square feet of finished living space! Tastefully updated kitchen and bathrooms complement a meticulously maintained interior, offering a wonderful opportunity to move right in and make it your own. Designed with entertaining in mind, this home offers an abundance of inviting gathering spaces both indoors and out! Enjoy the spacious family room with wet bar and fireplace, relax in the bright three-season room, or step outside to the stamped concrete patio and expansive deck overlooking the beautifully landscaped, private backyard. The thoughtfully maintained grounds provide an ideal setting for gardening enthusiasts, complete with a greenhouse/potting shed. The versatile lower level offers exceptional additional living space, featuring bedrooms four and five, a full bathroom, dedicated home office, and a generous family room with a wood-burning/gas fireplace and wet bar. Whether accommodating guests, working from home, or entertaining, this flexible floor plan has room for it all! Location is another outstanding feature! Situated on a charming, tree-lined street just steps from highly regarded Algonquin Road Elementary School, with its playgrounds, basketball courts, and soccer and baseball fields. Also served by Fox River Grove Middle School and Cary-Grove High School. Enjoy a short five-minute walk to Lions Park along the scenic Fox River, as well as convenient access to downtown Fox River Grove, its exciting redevelopment, local restaurants, shops, and the Metra station. Fox River Grove is also a golf-cart-friendly community, adding another dimension of convenience and small-town charm! Exceptional space, beautiful outdoor living, and an unbeatable in-town location make this a truly special opportunity. Don't miss your chance to call it home!
Details
| MLS # | 12787251 |
|---|---|
| Listing Type | For Sale |
| Style | Farm or Ranch |
| Sub-Type | Resale |
| Status | Active Under Contract |
| Year | 1979 |
| Days On Site | Undisclosed |
| Listing Provided By | Keller Williams Success Realty | Paul Dimmick |
Features
| Bed(s) | 5 |
|---|---|
| Bath(s) | 2 Total |
| SQ Feet | 2,476 |
| Garage | 2 |
| Basement | Y |
| Acreage | 0.28 |
Interior
| Rooms Total | 10 |
|---|---|
| Cooling | Central Air |
| Heating | Gas, Radiant, Zoned |
| Interior Features | Wet Bar, 1st Floor Bedroom, 1st Floor Full Bath |
| Appliances | Range, Microwave, Dishwasher, Refrigerator, Freezer, Washer, Dryer |
| Fireplaces Total | 1 |
| Fireplace Features | Wood Burning, Gas Log, Gas Starter, Includes Accessories |
Exterior
| Roof | Asphalt |
|---|---|
| Foundation Details | Concrete Perimeter |
| Lot Features | Mature Trees, Garden |
| Construction Materials | Brick, Cedar |
| Patio And Porch Features | Deck, Patio |
| Fencing | Fenced |
Parking
| Parking Features | Asphalt, Garage Door Opener, Yes, Garage Owned, Attached, Driveway, Owned, Garage |
|---|---|
| Garage Spaces | 2 |
Utilities
| Sewer | Public Sewer |
|---|---|
| Electric | Circuit Breakers, 100 Amp Service |
Location
| Community Features | Park, Street Lights, Street Paved |
|---|
Taxes
| Tax Year | 2025 |
|---|---|
| Tax Annual Amount | 9451.6 |
Area Information
| State | IL |
|---|---|
| County | McHenry |
| City | Fox River Grove |
| Zip Code | 60021 |
| Area | Fox River Grove |
| Community Name | Zeleznys |
| School District | Cary-Grove Community High School |
| Elementary School | Algonquin Road Elementary School |
| High School | Cary-Grove Community High School |
| Listing VS Median (in Zeleznys) | |
Price: $429,900 low | high Med: $429,900 sqft: 2,476 low | high Med: 2,476 $ / sqft: $174 low | high Med: $174 On site: Undisclosed low | high Med: 36 | |
Market Activity 60021
Request a showing
Request a showing
Contact
Learn More About This Property

| State | IL |
|---|---|
| County | McHenry |
| City | Fox River Grove |
| Zip Code | 60021 |
| Area | Fox River Grove |
| Community Name | Zeleznys |
| School District | Cary-Grove Community High School |
| Elementary School | Algonquin Road Elementary School |
| High School | Cary-Grove Community High School |
| Listing VS Median (in Zeleznys) | |
Price: $429,900 low | high Med: $429,900 sqft: 2,476 low | high Med: 2,476 $ / sqft: $174 low | high Med: $174 On site: Undisclosed low | high Med: 36 | |