 In-Person: 09/12 12:00 PM - 3:00 PM
In-Person: 09/13 12:00 PM - 3:00 PM


Description
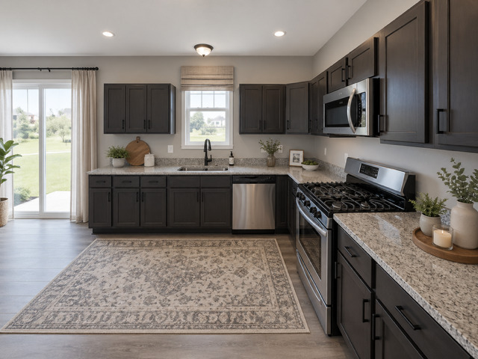
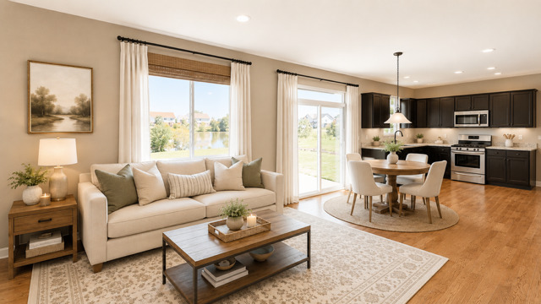
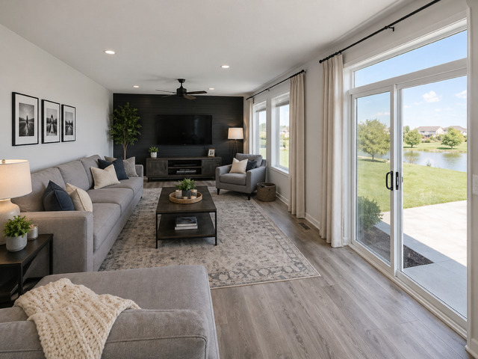
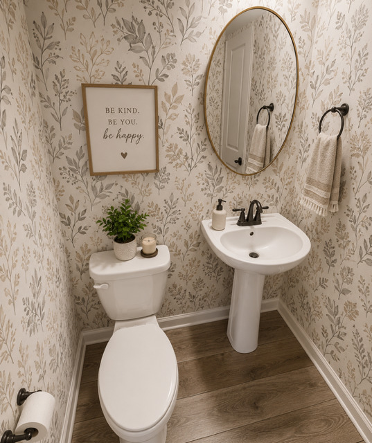
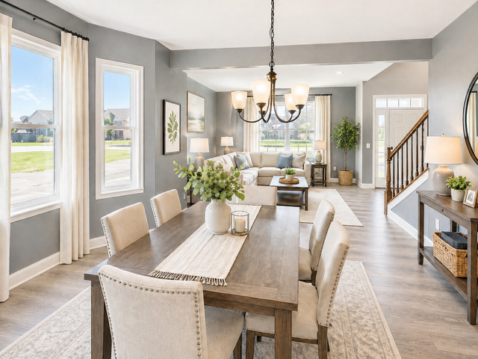
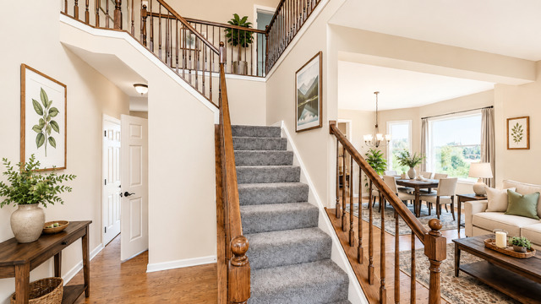
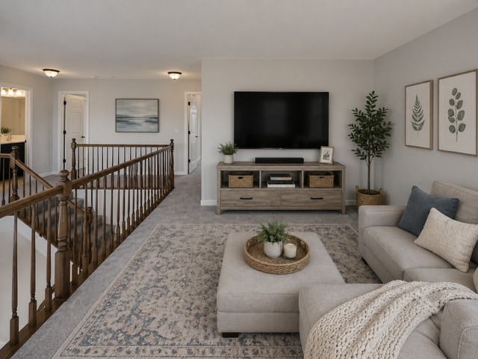
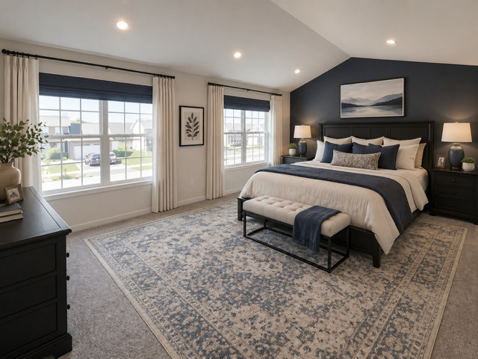
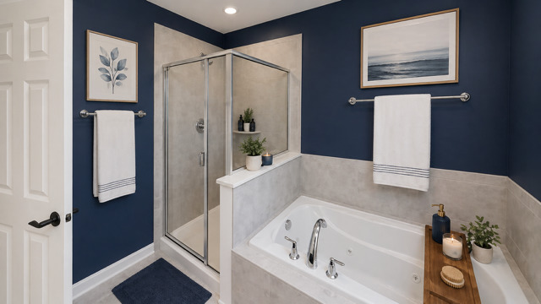
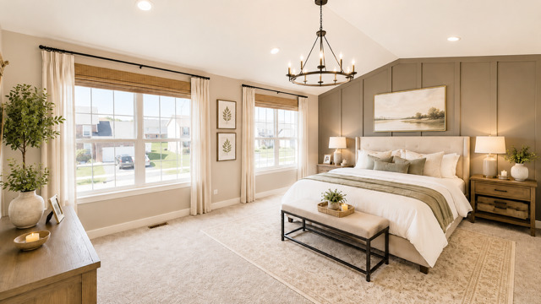
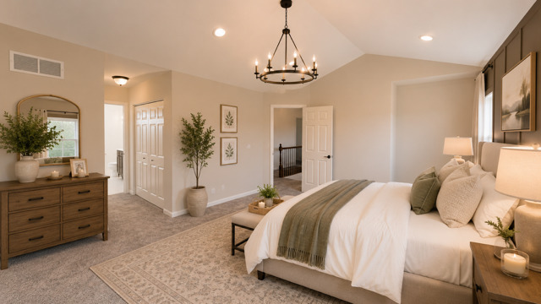
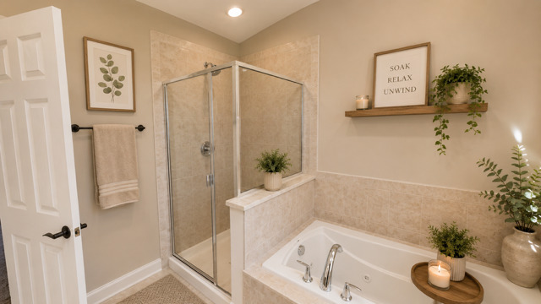
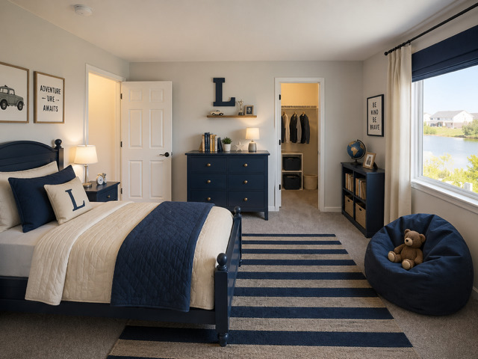
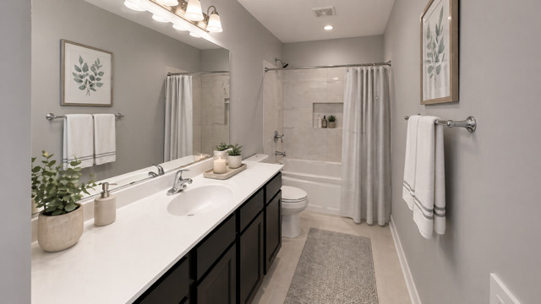
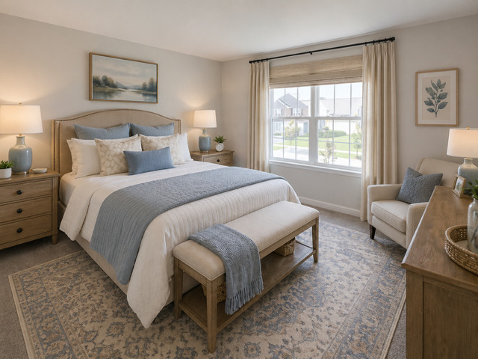
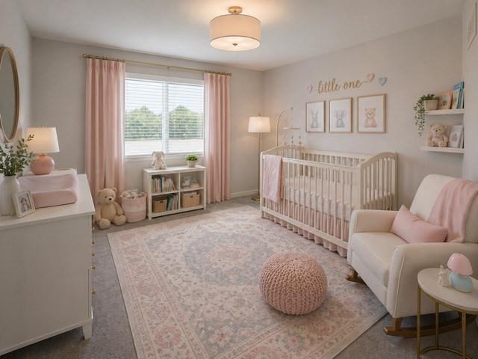
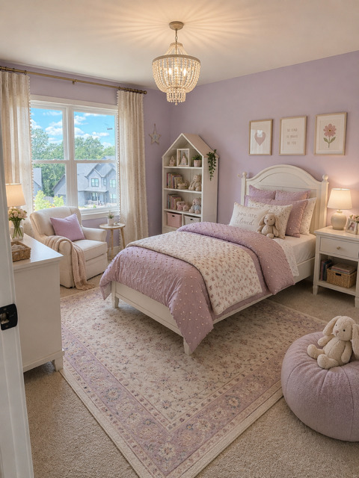
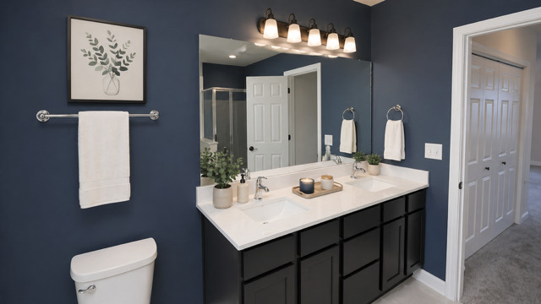
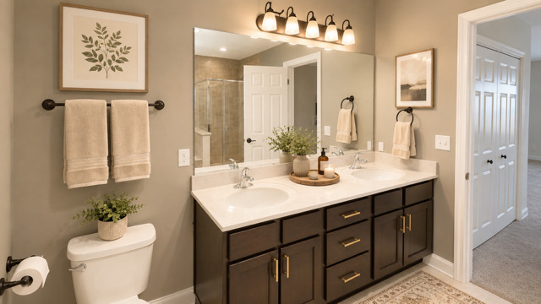
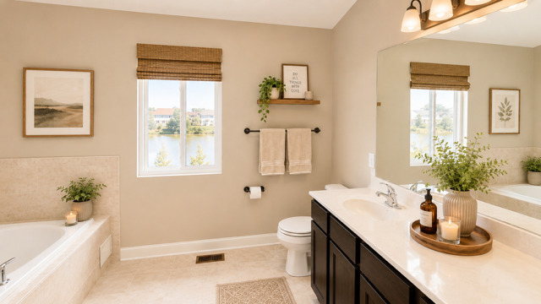
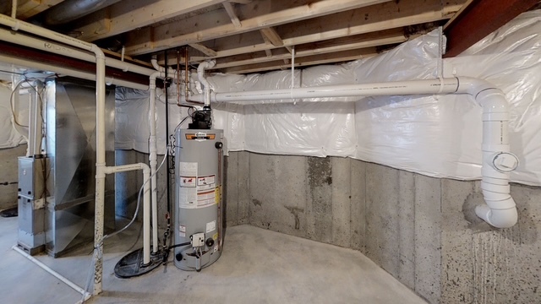
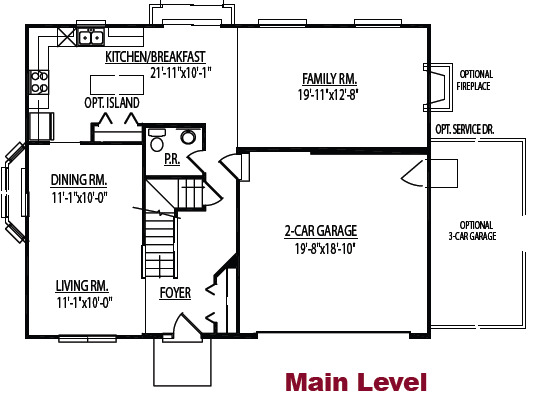
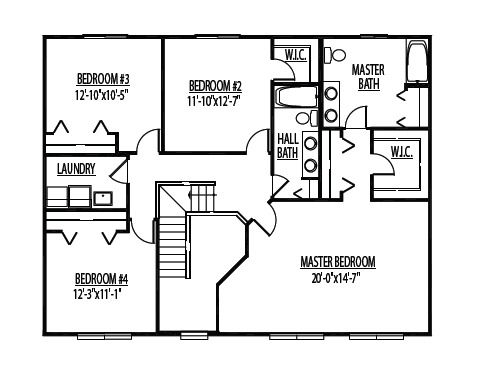
TO BE BUILT SEMI-CUSTOM HOME. Welcome to Rally Homes and Wellington Court of Lynwood offering a variety of BIG, BEAUTIFUL, BRICK 2-story and ranch style homes with many options to customize to your wants and needs in a new home. The FAIRMONT home design boasts 2,369 square feet of living space. Welcome your friends and family at the dramatic 2-story Foyer with center staircase leading up to 4 bedrooms and 2 full baths. Adjacent to the foyer is an open concept living and dining room which leads into the open kitchen, breakfast room and spacious family room with a powder room. Four generous sized bedrooms upstairs, along with a magnificent primary suite complete with his and her closets and a full bath including double sinks and a huge linen closet. The secondary bedrooms have either walk-in or wardrobe closets and the convenient 2nd floor laundry room finished up the 2nd floor. A partial basement and 2 car garage are included. Many options available including, full basements, 3-car garages, fireplaces, gourmet kitchens and much more. **Pictures shown depict several options and upgrades available to customize your new construction home. All homes are built to order with your specific choices and options prices subject to change based on your selections. Call our sales office to schedule an appointment. PLEASE VISIT OUR DECORATED JUNIPER AND LANGSTON MODEL HOMES/SALES OFFICE TO GET FULL INFORMATION ON ALL OF OUR AMAZING HOMES AND COMMUNITY.
Details
| MLS # | 12256149 |
|---|---|
| Listing Type | For Sale |
| Style | House |
| HOA Dues | $350 |
| Sub-Type | New Construction |
| Status | Active |
| Year | 2026 |
| Days On Site | 631 |
| Listing Provided By | Keller Williams Infinity | Gina Johansen |
Features
| Bed(s) | 4 |
|---|---|
| Bath(s) | 3 Total |
| SQ Feet | 2,369 |
| Garage | 2 |
| Basement | Y |
| Story(s) | 2 |
Interior
| Rooms Total | 8 |
|---|---|
| Cooling | Central Air |
| Heating | Natural Gas |
| Appliances | Range, Microwave, Dishwasher |
Exterior
| Roof | Asphalt |
|---|---|
| Foundation Details | Concrete Perimeter |
| Construction Materials | Vinyl Siding, Brick |
Parking
| Parking Features | Yes, Attached, Garage |
|---|---|
| Garage Spaces | 2 |
Utilities
| Sewer | Public Sewer |
|---|
Taxes
| Tax Year | 2023 |
|---|---|
| Tax Annual Amount | 1351.88 |
Area Information
| State | IL |
|---|---|
| County | Cook |
| City | Lynwood |
| Zip Code | 60411 |
| Area | Lynwood |
| Community Name | Wellington Court |
| School District | Bloom High School |
| Elementary School | Sandridge Elementary School |
| High School | Bloom High School |
Request a showing
Request a showing
Contact
Learn More About This Property

| Open House |
|---|
| In-Person 09/12 12:00 PM - 3:00 PM |
| In-Person 09/13 12:00 PM - 3:00 PM |
| In-Person 09/19 12:00 PM - 3:00 PM |
| In-Person 09/20 12:00 PM - 3:00 PM |
| State | IL |
|---|---|
| County | Cook |
| City | Lynwood |
| Zip Code | 60411 |
| Area | Lynwood |
| Community Name | Wellington Court |
| School District | Bloom High School |
| Elementary School | Sandridge Elementary School |
| High School | Bloom High School |