
Description
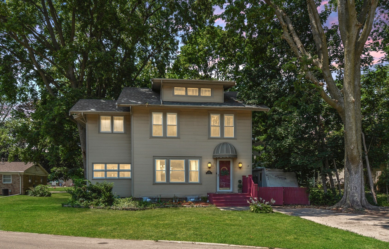
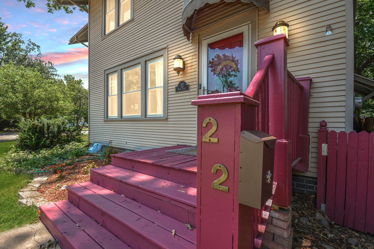
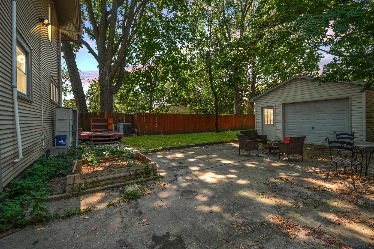
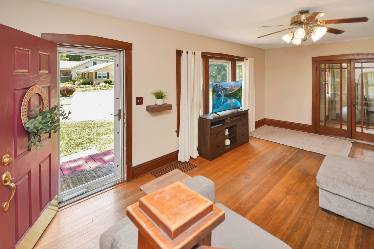
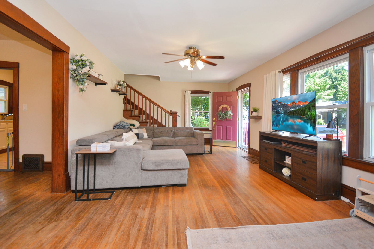
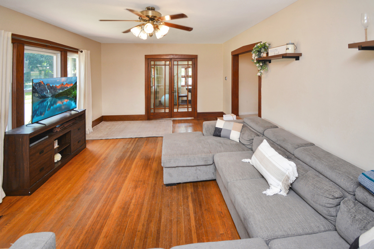
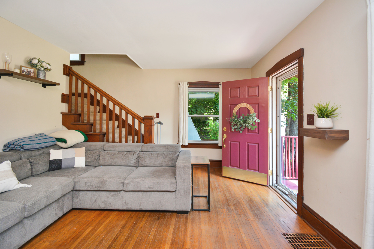
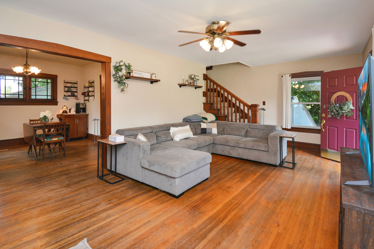
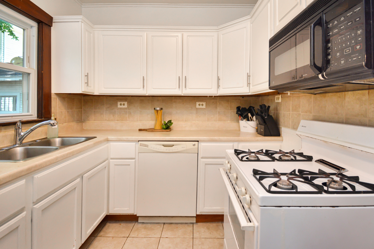
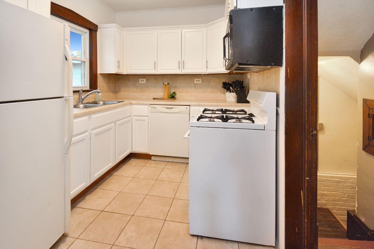
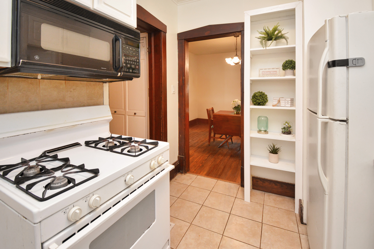
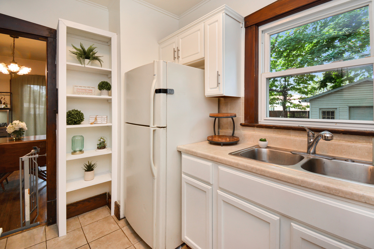
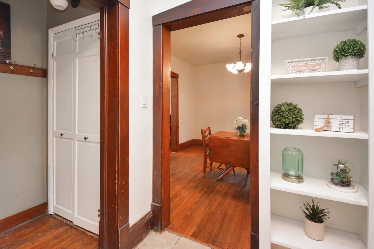
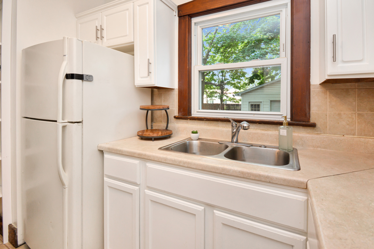
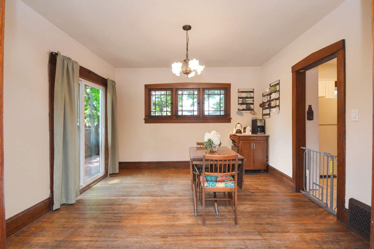
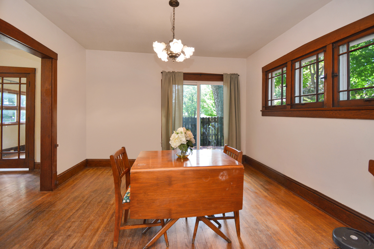
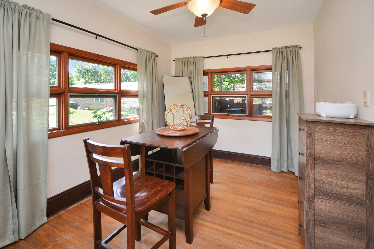
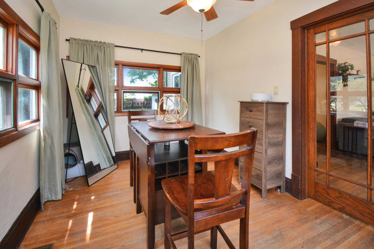
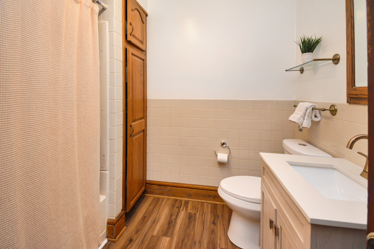
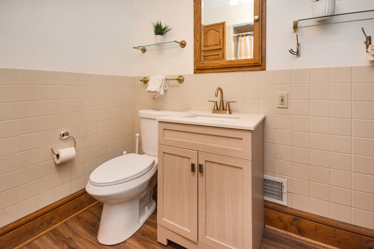
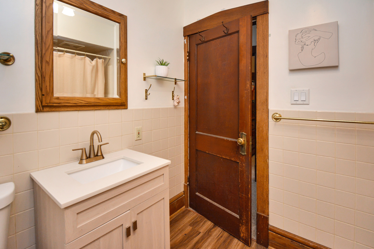
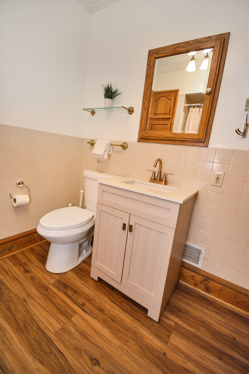
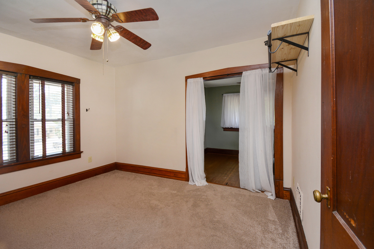
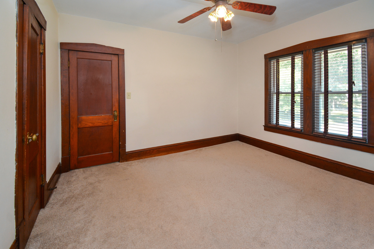
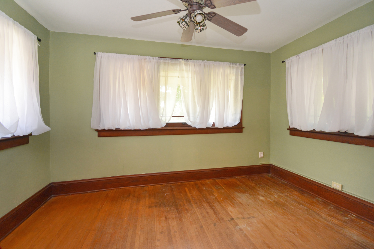
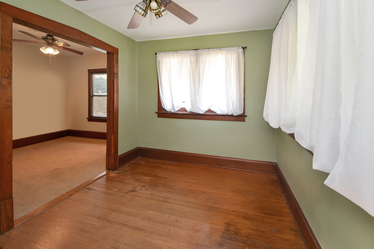
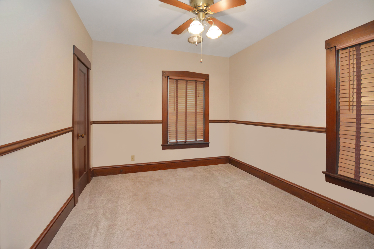
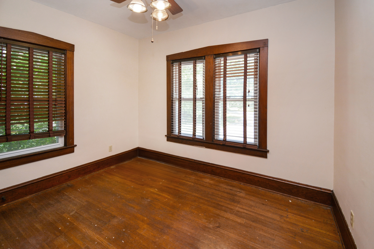
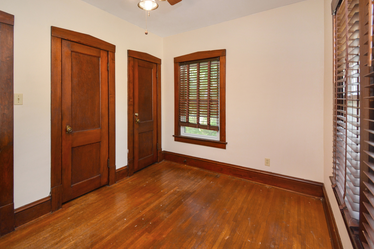
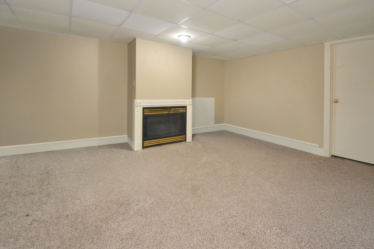
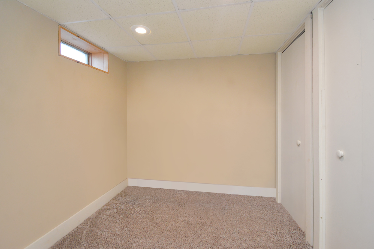
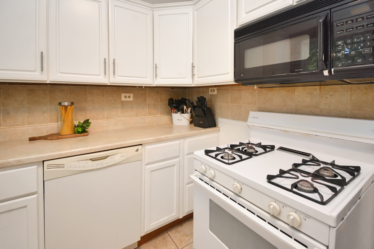
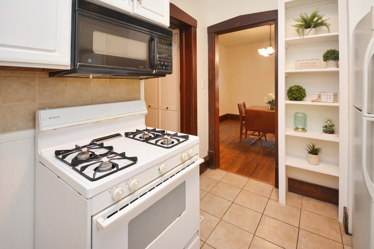
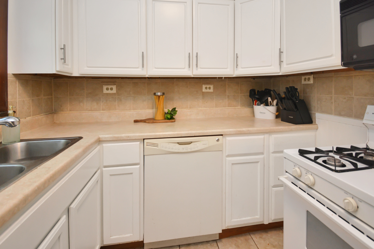
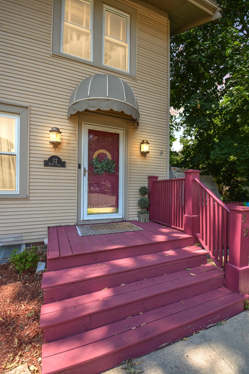
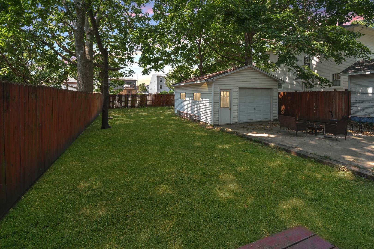
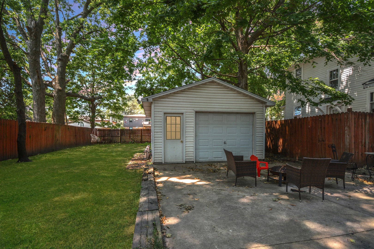
Charming 2-story in the Payne Place neighborhood of Normal, known for its mature trees and timeless appeal! This 3 bedroom, 2 full bath home offers a warm, inviting feel with beautiful natural light throughout the main level. Hardwood flooring flows through the spacious family room, dining room and sunroom with glass French doors. The adorable kitchen features white cabinetry, tile flooring, built-in shelving, a pantry cabinet and plenty of charm. Upstairs you'll find all three bedrooms and a beautifully remodeled full bath. The primary bedroom includes an attached sunroom that makes a perfect nursery, sitting room, home office or dressing area. Bedroom 2 offers a walk-in closet. The finished basement adds even more living space with a large family room, second full bath, flex room and laundry/storage area. There is an unfinished walk-up attic- fantastic potential! Outside, enjoy a fenced backyard with a deck, mature trees, a 1.5-car detached garage and ample off-street parking. A wonderful blend of character, functional space and a fantastic location!
Details
| MLS # | 12718917 |
|---|---|
| Listing Type | For Sale |
| Style | House |
| Sub-Type | Resale |
| Status | Active |
| Year | 1924 |
| Days On Site | 42 |
| Listing Provided By | BHHS Central Illinois, REALTORS | Amanda Wycoff |
Features
| Bed(s) | 3 |
|---|---|
| Bath(s) | 2 Total |
| SQ Feet | 2,268 |
| Garage | 1 |
| Basement | Y |
| Story(s) | 2 |
Interior
| Rooms Total | 9 |
|---|---|
| Cooling | Central Air |
| Heating | Natural Gas, Forced Air |
| Interior Features | Built-in Features, Separate Dining Room, Pantry |
| Appliances | Range, Microwave, Dishwasher, Refrigerator |
| Fireplaces Total | 1 |
| Fireplace Features | Decorative |
| Laundry Features | Laundry Chute |
| Window Features | Drapes |
Exterior
| Roof | Asphalt |
|---|---|
| Foundation Details | Concrete Perimeter |
| Lot Features | Mature Trees |
| Construction Materials | Vinyl Siding |
| Patio And Porch Features | Deck |
| Fencing | Fenced |
Parking
| Parking Features | Concrete, Yes, Garage Owned, Detached, Driveway, Garage |
|---|---|
| Garage Spaces | 1.5 |
Utilities
| Sewer | Public Sewer |
|---|
Location
| Community Features | Curbs, Sidewalks, Street Lights, Street Paved |
|---|
Taxes
| Tax Year | 2025 |
|---|---|
| Tax Annual Amount | 5506 |
Area Information
| State | IL |
|---|---|
| County | McLean |
| City | Normal |
| Zip Code | 61761 |
| Area | Normal |
| Community Name | Not Applicable |
| School District | Normal Community West High Schoo |
| Elementary School | Glenn Elementary |
| High School | Normal Community West High Schoo |
| Listing VS Median (in Not Applicable) | |
Price: $225,000 low | high Med: $189,000 sqft: 2,268 low | high Med: 979 $ / sqft: $99 low | high Med: $193 On site: 42 low | high Med: 77 | |
Market Activity 61761
Request a showing
Request a showing
Contact
Learn More About This Property

| State | IL |
|---|---|
| County | McLean |
| City | Normal |
| Zip Code | 61761 |
| Area | Normal |
| Community Name | Not Applicable |
| School District | Normal Community West High Schoo |
| Elementary School | Glenn Elementary |
| High School | Normal Community West High Schoo |
| Listing VS Median (in Not Applicable) | |
Price: $225,000 low | high Med: $189,000 sqft: 2,268 low | high Med: 979 $ / sqft: $99 low | high Med: $193 On site: 42 low | high Med: 77 | |
