New Listing
 In-Person: 09/12 12:00 PM - 2:00 PM
In-Person: 09/13 1:00 PM - 3:00 PM

22 Waterbury Lane O2,Schaumburg, IL 60193
Schaumburg, IL 60193















Description
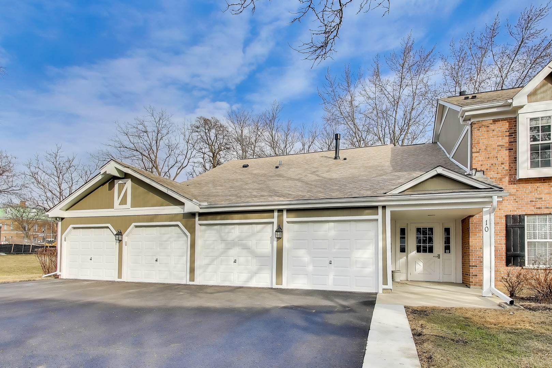
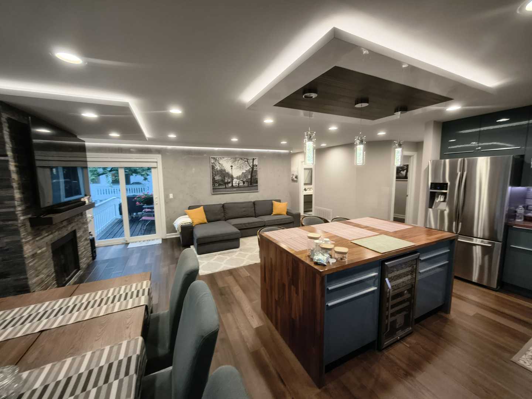
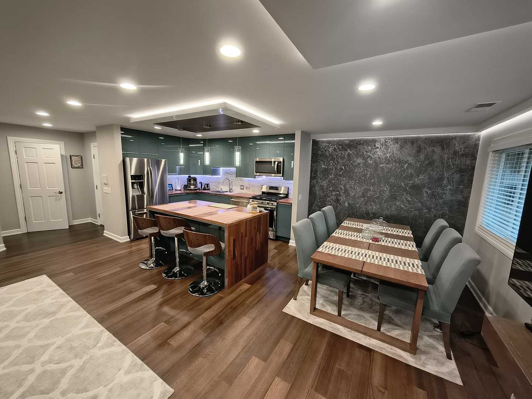
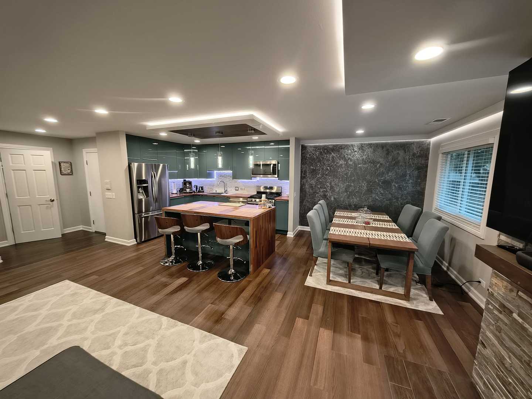
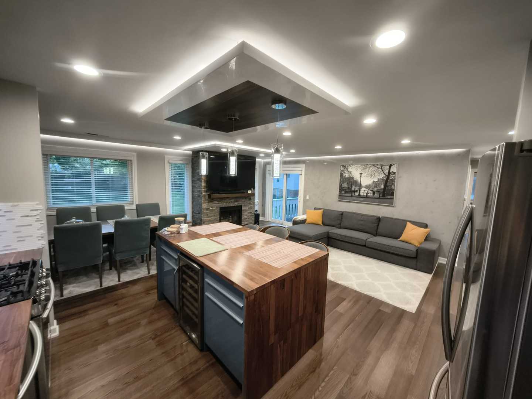
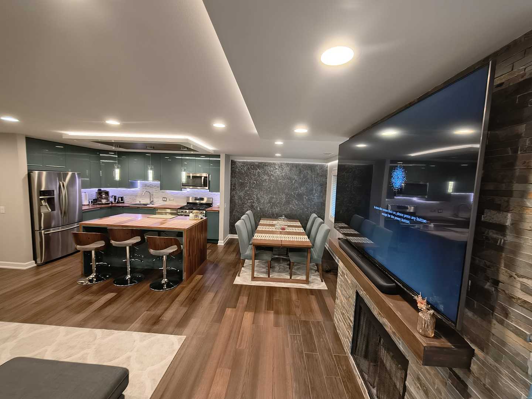
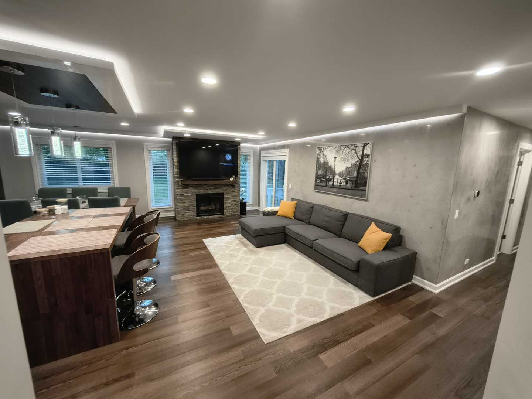
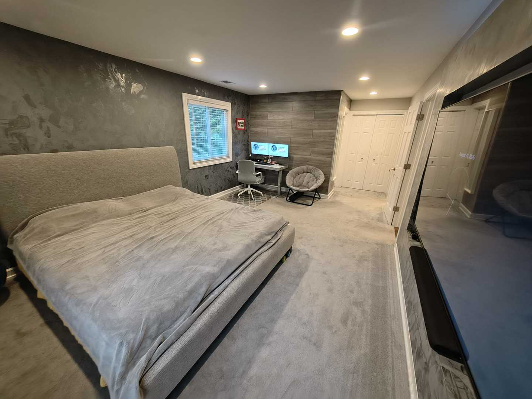
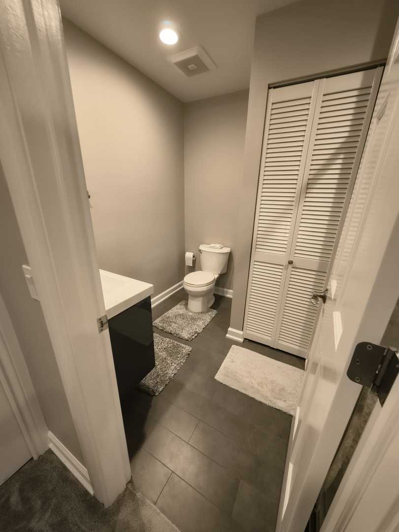
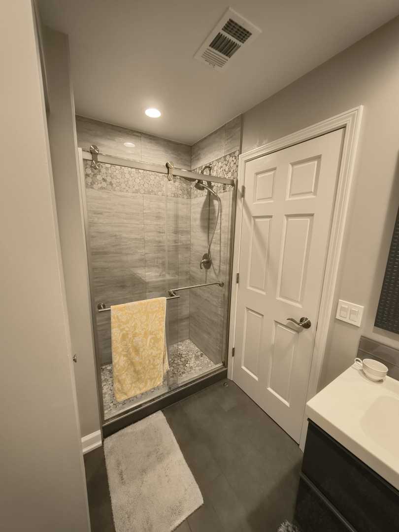
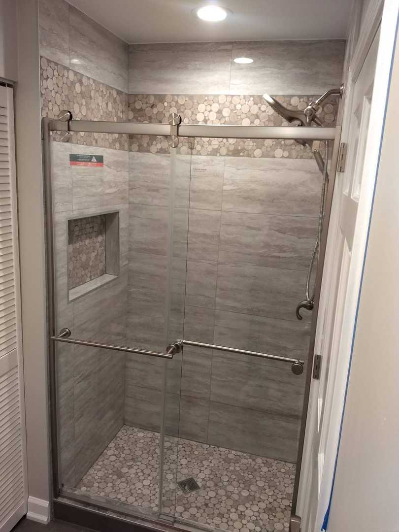
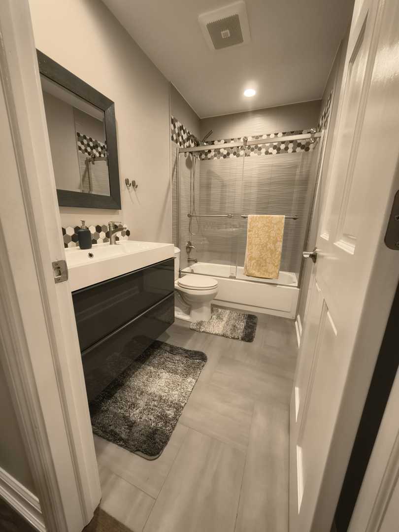
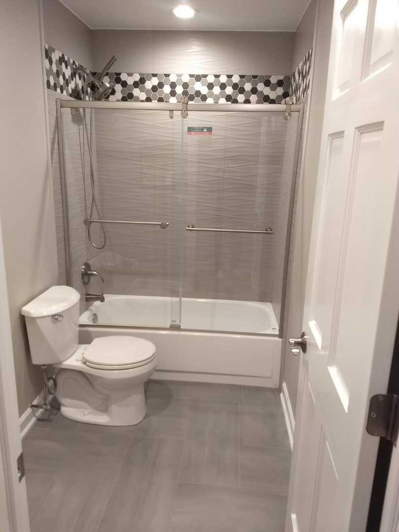
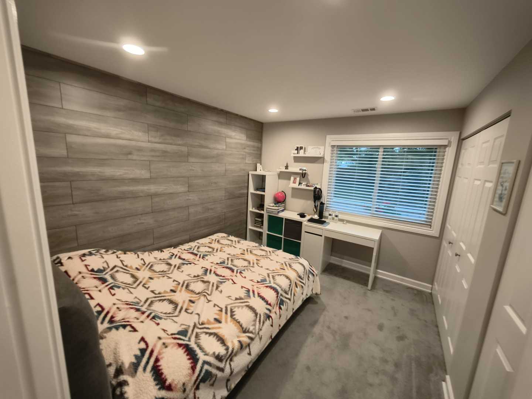
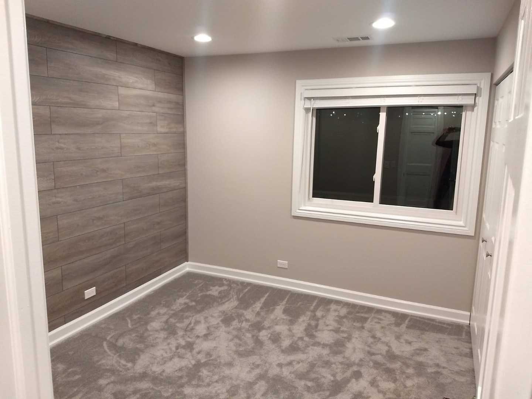
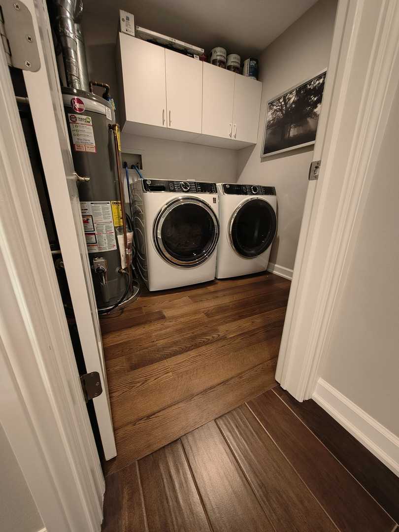
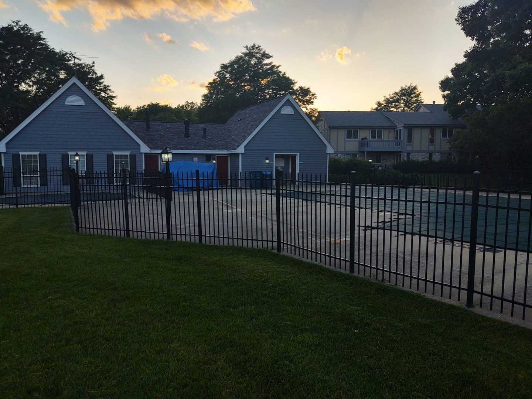
STUNNING, FULLY REMODELED & MOVE-IN READY! This exceptionally spacious 2-bedroom, 2-bath condo offers approximately 1,200 sq. ft. and the largest floor plan in the subdivision! Nearly everything has been beautifully updated within the past couple years, creating a stylish home that truly stands out from the rest. Step inside and immediately notice the impressive custom details - Venetian plaster wall finishes, elegant coffered ceilings, recessed LED lighting throughout, and a gorgeous gas-starter fireplace and TV wall above it. The spacious layout offers plenty of room for comfortable everyday living and entertaining. The showpiece kitchen has been completely remodeled with high-end soft-close cabinetry, custom butcher-block countertops, stainless steel appliances, and a large island featuring a built-in beverage/wine cooler. Both full bathrooms have also been beautifully remodeled with modern finishes. Major improvements include newer windows and sliding patio door (2025), front-load washer and full-size dryer (2024), furnace & A/C (2017), and water heater (2018) - giving the next owner peace of mind for years to come. And the improvements don't stop at the front door! This beautifully maintained subdivision features meticulously cared-for grounds and a well-run association. The building roof was replaced in 2024 and the driveways were replaced in 2025 - with no special assessments! Located within a top-rated school district, this is a wonderful opportunity to own one of the largest and most extensively upgraded homes in the community. No rentals permitted.
Details
| MLS # | 12747884 |
|---|---|
| Listing Type | For Sale |
| Style | Condominium |
| HOA Dues | $413 |
| Sub-Type | Resale |
| Status | Active |
| Year | 1984 |
| Days On Site | 3 |
| Listing Provided By | Avian Realty | Meri Todorova |
Features
| Bed(s) | 2 |
|---|---|
| Bath(s) | 2 Total |
| SQ Feet | 1,200 |
| Garage | 1 |
| Story(s) | 2 |
Interior
| Rooms Total | 5 |
|---|---|
| Cooling | Central Air |
| Heating | Natural Gas, Forced Air |
| Interior Features | Walk-In Closet(s) |
| Appliances | Range, Microwave, Dishwasher, Refrigerator, Washer, Dryer, Disposal, Stainless Steel Appliance(s), Wine Refrigerator |
| Fireplaces Total | 1 |
| Fireplace Features | Gas Starter |
| Laundry Features | Washer Hookup, Gas Dryer Hookup, In Unit |
| Window Features | Screens, Drapes |
Exterior
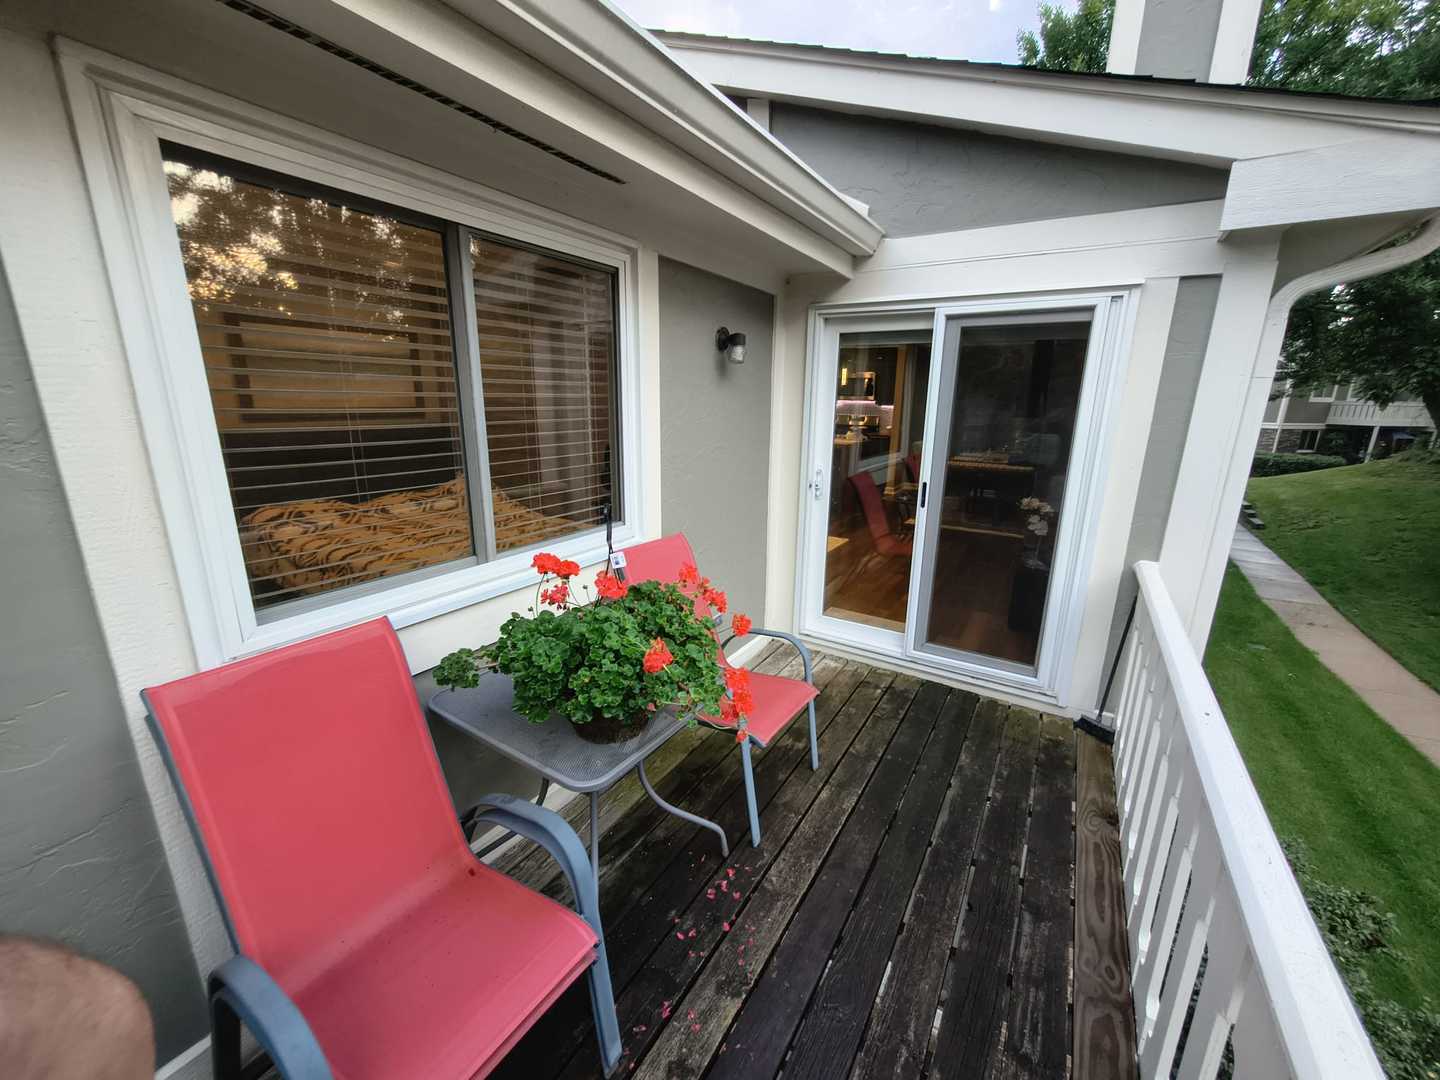
| Exterior Features | Balcony |
|---|---|
| Roof | Asphalt |
| Foundation Details | Concrete Perimeter |
| Construction Materials | Vinyl Siding, Brick |
Parking
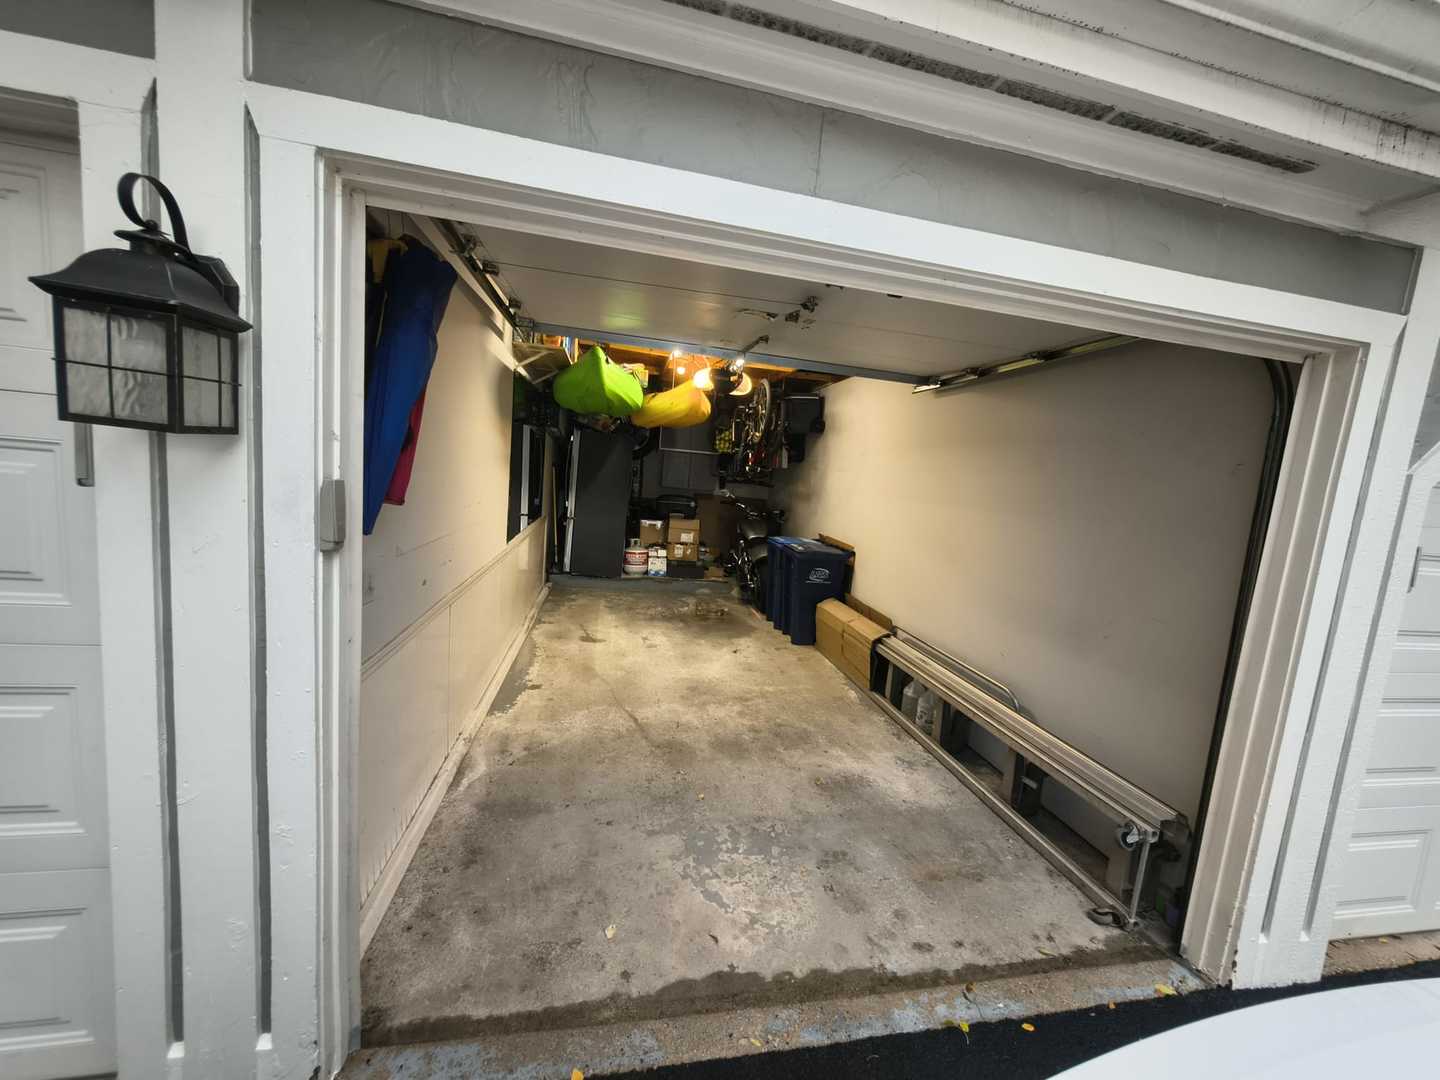
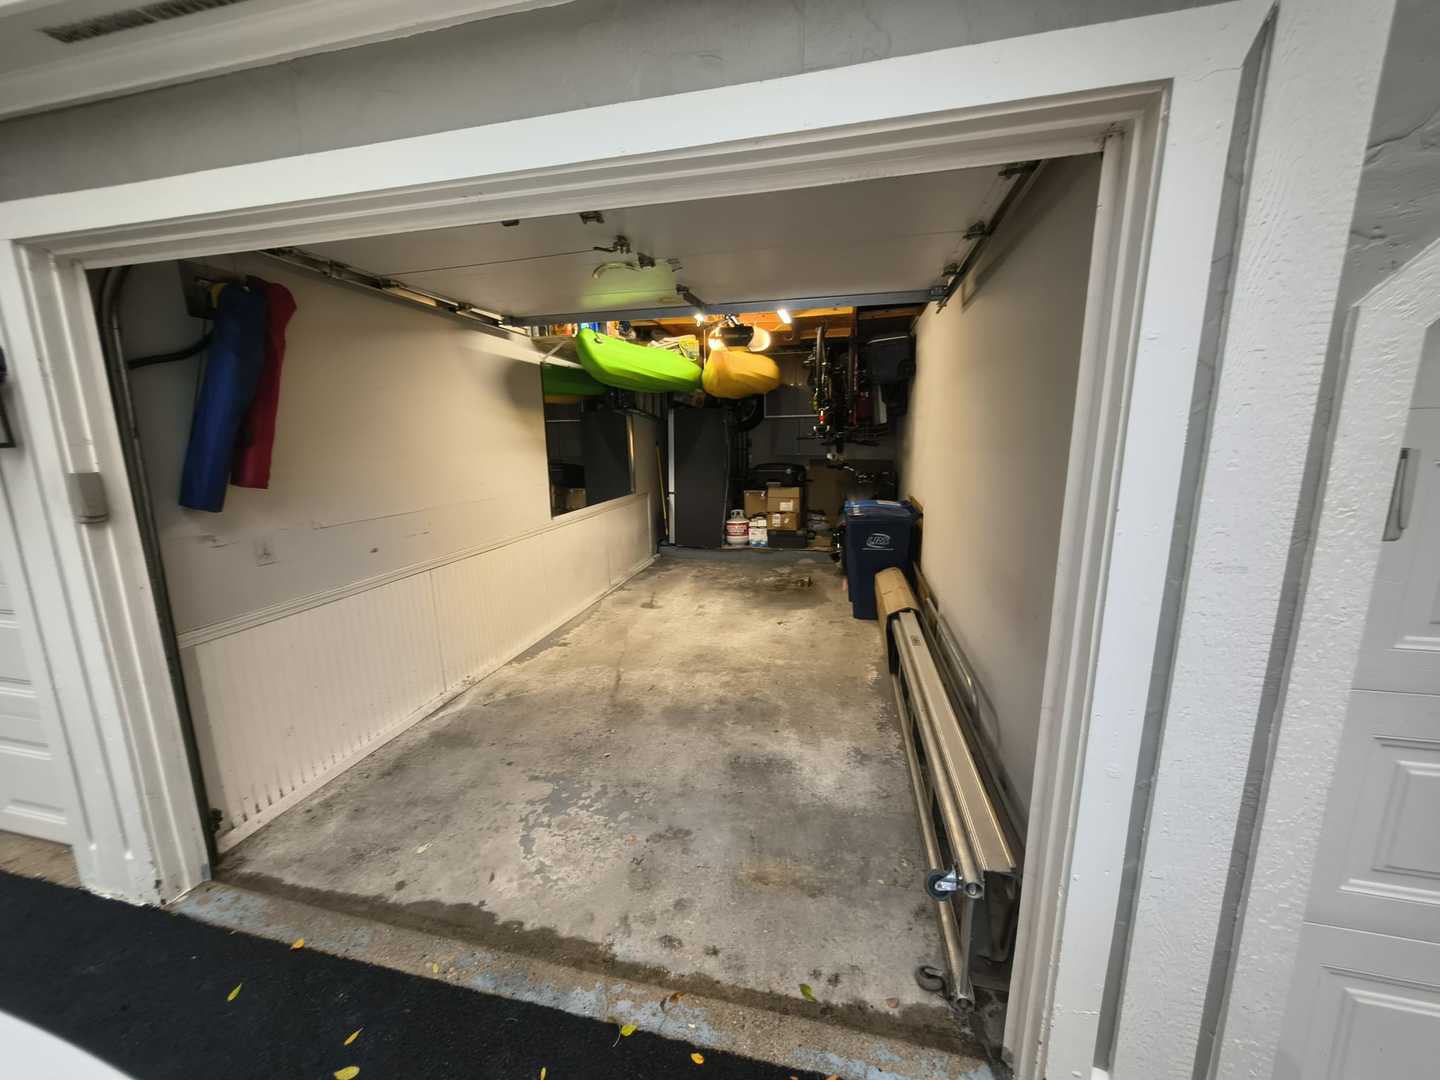
| Parking Features | Asphalt, Garage Door Opener, Electric Vehicle Charging Station(s), Yes, Garage Owned, Attached, Driveway, Owned, Garage |
|---|---|
| Garage Spaces | 1 |
Utilities
| Sewer | Public Sewer |
|---|---|
| Electric | Circuit Breakers |
Taxes
| Tax Year | 2025 |
|---|---|
| Tax Annual Amount | 6660.63 |
Area Information
| State | IL |
|---|---|
| County | Cook |
| City | Schaumburg |
| Zip Code | 60193 |
| Area | Schaumburg |
| Community Name | Lexington Lane |
| School District | J B Conant High School |
| Elementary School | Michael Collins Elementary Schoo |
| High School | J B Conant High School |
| Listing VS Median (in Lexington Lane) | |
Price: $345,000 low | high Med: $345,000 sqft: 1,200 low | high Med: 1,200 $ / sqft: $288 low | high Med: $288 On site: 3 low | high Med: 3 | |
Market Activity 60193
Request a showing
Request a showing
Contact
Learn More About This Property

| Open House |
|---|
| In-Person 09/12 12:00 PM - 2:00 PM |
| In-Person 09/13 1:00 PM - 3:00 PM |
| State | IL |
|---|---|
| County | Cook |
| City | Schaumburg |
| Zip Code | 60193 |
| Area | Schaumburg |
| Community Name | Lexington Lane |
| School District | J B Conant High School |
| Elementary School | Michael Collins Elementary Schoo |
| High School | J B Conant High School |
| Listing VS Median (in Lexington Lane) | |
Price: $345,000 low | high Med: $345,000 sqft: 1,200 low | high Med: 1,200 $ / sqft: $288 low | high Med: $288 On site: 3 low | high Med: 3 | |