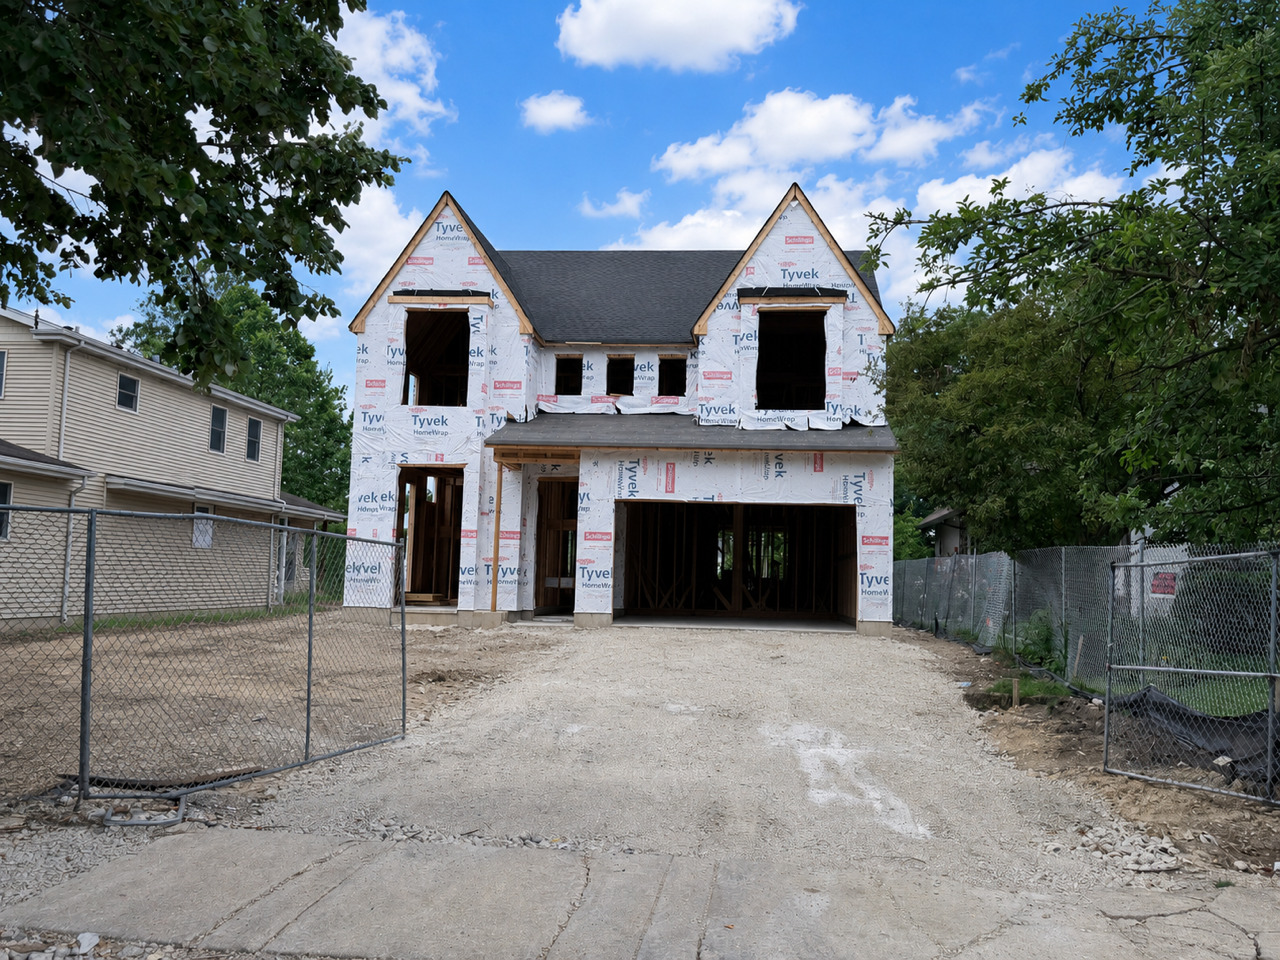
220 N Geneva Avenue,Elmhurst, IL 60126
Elmhurst, IL 60126

Description
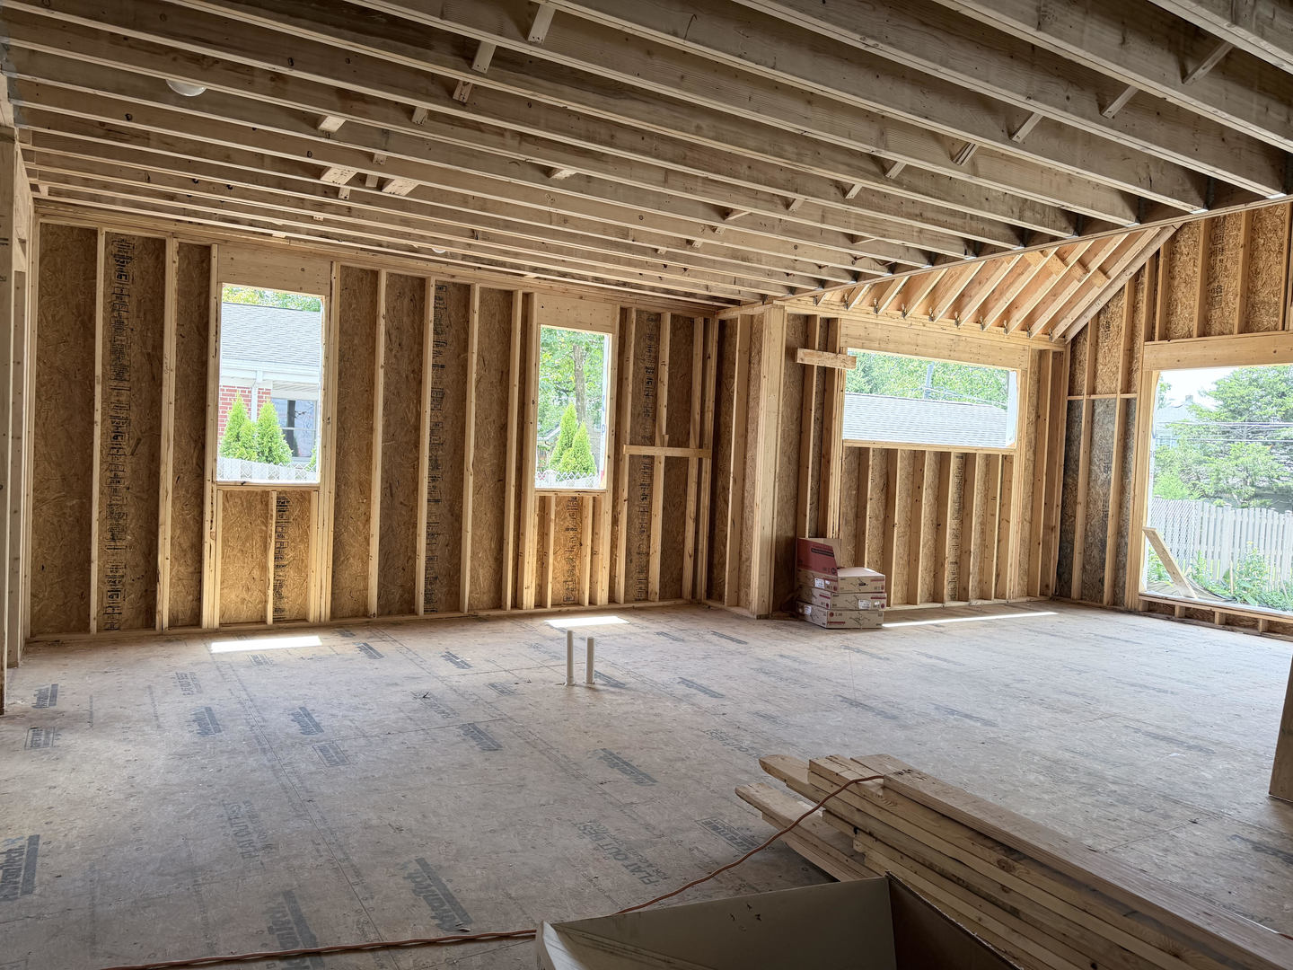
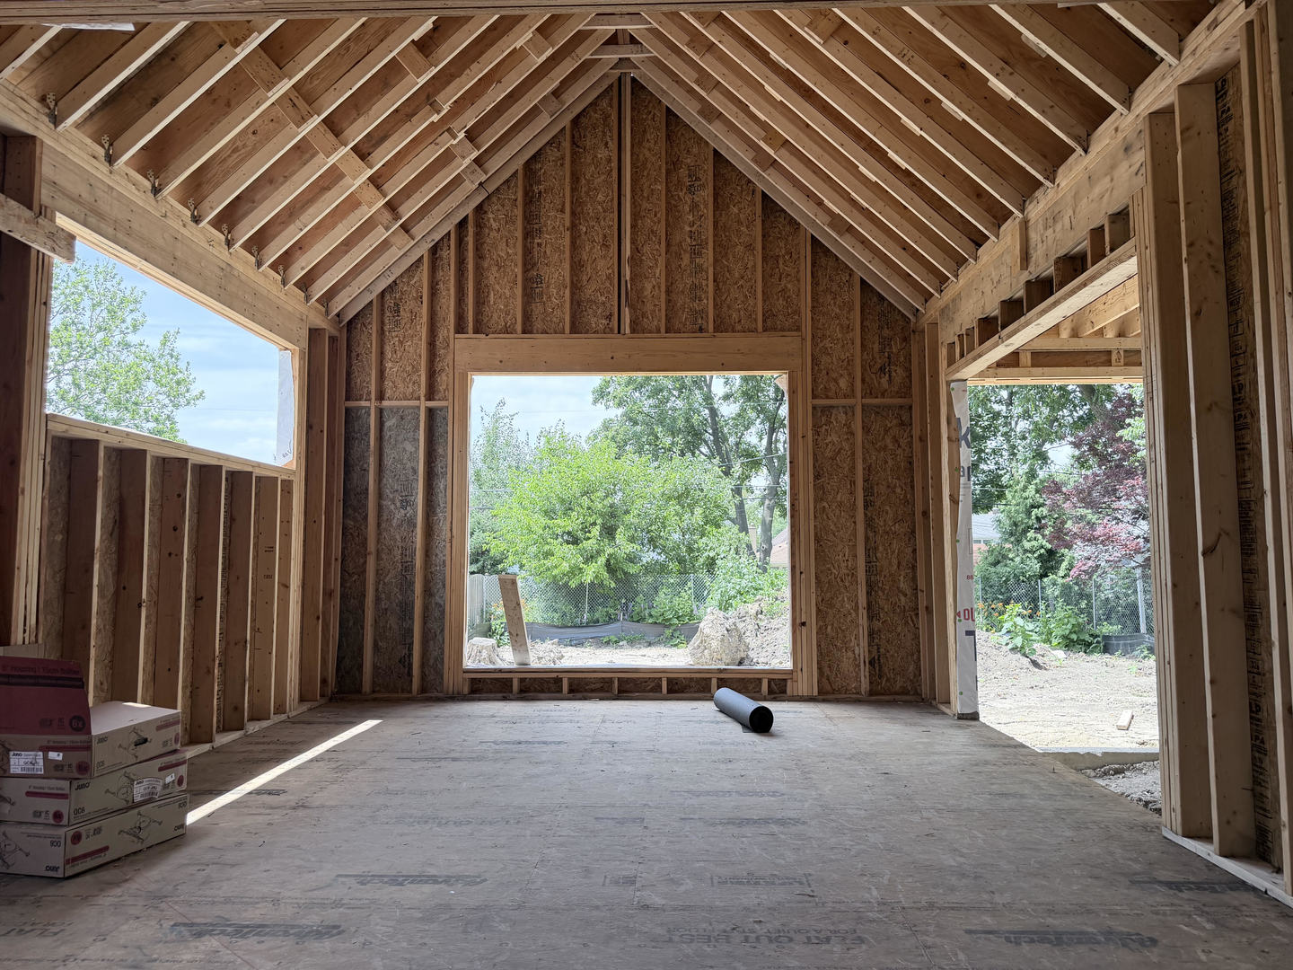
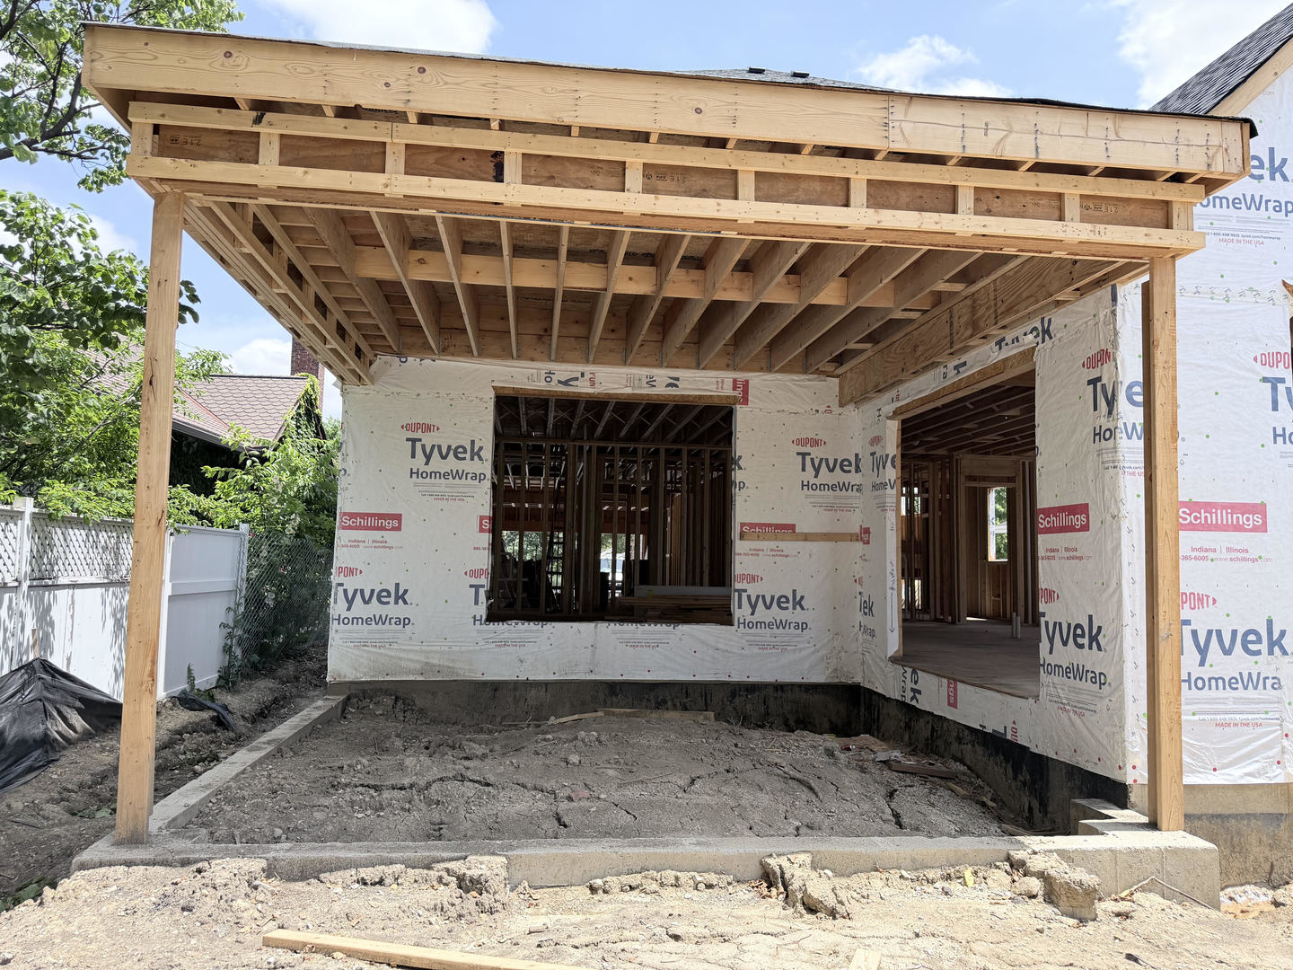
Under Roof - Plumbing | Walk-to-Town | 205 Deep Lot | New Construction Perfectly positioned just steps from town, this exceptional new construction (4,300 Sq Ft) home offers modern design, thoughtful planning, and a rare 205-foot-deep interior lot (approx. 10,250 sq ft) with a serene, park-like backyard and 3-car garage. The interior welcomes you with 10-foot ceilings and an inviting open foyer, setting the stage for a layout designed for both everyday living and effortless entertaining. A private main-level office with black-framed glass doors provides a quiet workspace with pleasant front-yard views. The chef's kitchen anchors the home, featuring an oversized island, walk-in pantry with scullery, and a bright breakfast area that opens seamlessly to the family room with fireplace. From here, step out to the expansive 19' x 17' covered porch, ideal for outdoor gatherings and future screening. Upstairs, four spacious bedrooms each offer en suite baths, including a standout primary suite with spa-inspired finishes and an oversized walk-in closet. The finished lower level expands the living space with a large recreation room, game area, full bar, exercise room, fifth bedroom, generous storage, and flexible space for today's lifestyle needs. Located in the highly regarded Field Elementary and Sandburg Middle School districts, this home delivers unbeatable walkability to downtown Elmhurst, the Metra, restaurants, shops, parks, and more. Love Elmhurst. Love Local.
Details
| MLS # | 12694128 |
|---|---|
| Listing Type | For Sale |
| Style | House |
| Sub-Type | New Construction |
| Status | Pending |
| Year | 2026 |
| Days On Site | 69 |
| Listing Provided By | @properties Christie's International Real Estate | Tim Schiller |
Features
| Bed(s) | 5 |
|---|---|
| Bath(s) | 6 Total |
| SQ Feet | 4,291 |
| Garage | 3 |
| Basement | Y |
| Story(s) | 2 |
| Acreage | 0.19 |
Interior
| Rooms Total | 12 |
|---|---|
| Cooling | Central Air, Zoned |
| Heating | Natural Gas, Forced Air |
| Interior Features | Vaulted Ceiling(s), Wet Bar, Walk-In Closet(s), High Ceilings |
| Appliances | Double Oven, Microwave, Dishwasher, Refrigerator, Bar Fridge, Disposal, Stainless Steel Appliance(s), Range Hood, Humidifier |
| Fireplaces Total | 1 |
| Fireplace Features | Gas Log |
| Laundry Features | Upper Level, Gas Dryer Hookup, In Unit, Sink |
| Window Features | Screens |
Exterior
| Roof | Asphalt |
|---|---|
| Foundation Details | Concrete Perimeter |
| Lot Features | Landscaped |
| Construction Materials | Stone, Other |
| Patio And Porch Features | Patio |
Parking
| Parking Features | Concrete, Garage Door Opener, Yes, Garage Owned, Attached, Garage |
|---|---|
| Garage Spaces | 3 |
Utilities
| Sewer | Public Sewer, Storm Sewer |
|---|---|
| Electric | Circuit Breakers, 200+ Amp Service |
Location
| Community Features | Park, Curbs, Sidewalks, Street Lights, Street Paved |
|---|
Taxes
| Tax Year | 2023 |
|---|
Area Information
| State | IL |
|---|---|
| County | DuPage |
| City | Elmhurst |
| Zip Code | 60126 |
| Area | Elmhurst |
| School District | York Community High School |
| Elementary School | Field Elementary School |
| High School | York Community High School |
| Listing VS Median (in 60126) | |
Price: $2,499,900 low | high Med: $544,500 sqft: 4,291 low | high Med: 1,616 $ / sqft: $583 low | high Med: $344 On site: 69 low | high Med: 48.5 | |
Market Activity 60126
Request a showing
Request a showing
Contact
Learn More About This Property

| State | IL |
|---|---|
| County | DuPage |
| City | Elmhurst |
| Zip Code | 60126 |
| Area | Elmhurst |
| School District | York Community High School |
| Elementary School | Field Elementary School |
| High School | York Community High School |
| Listing VS Median (in 60126) | |
Price: $2,499,900 low | high Med: $544,500 sqft: 4,291 low | high Med: 1,616 $ / sqft: $583 low | high Med: $344 On site: 69 low | high Med: 48.5 | |
 | $1,599,999444 E Schiller StreetElmhurst, IL 60126 |
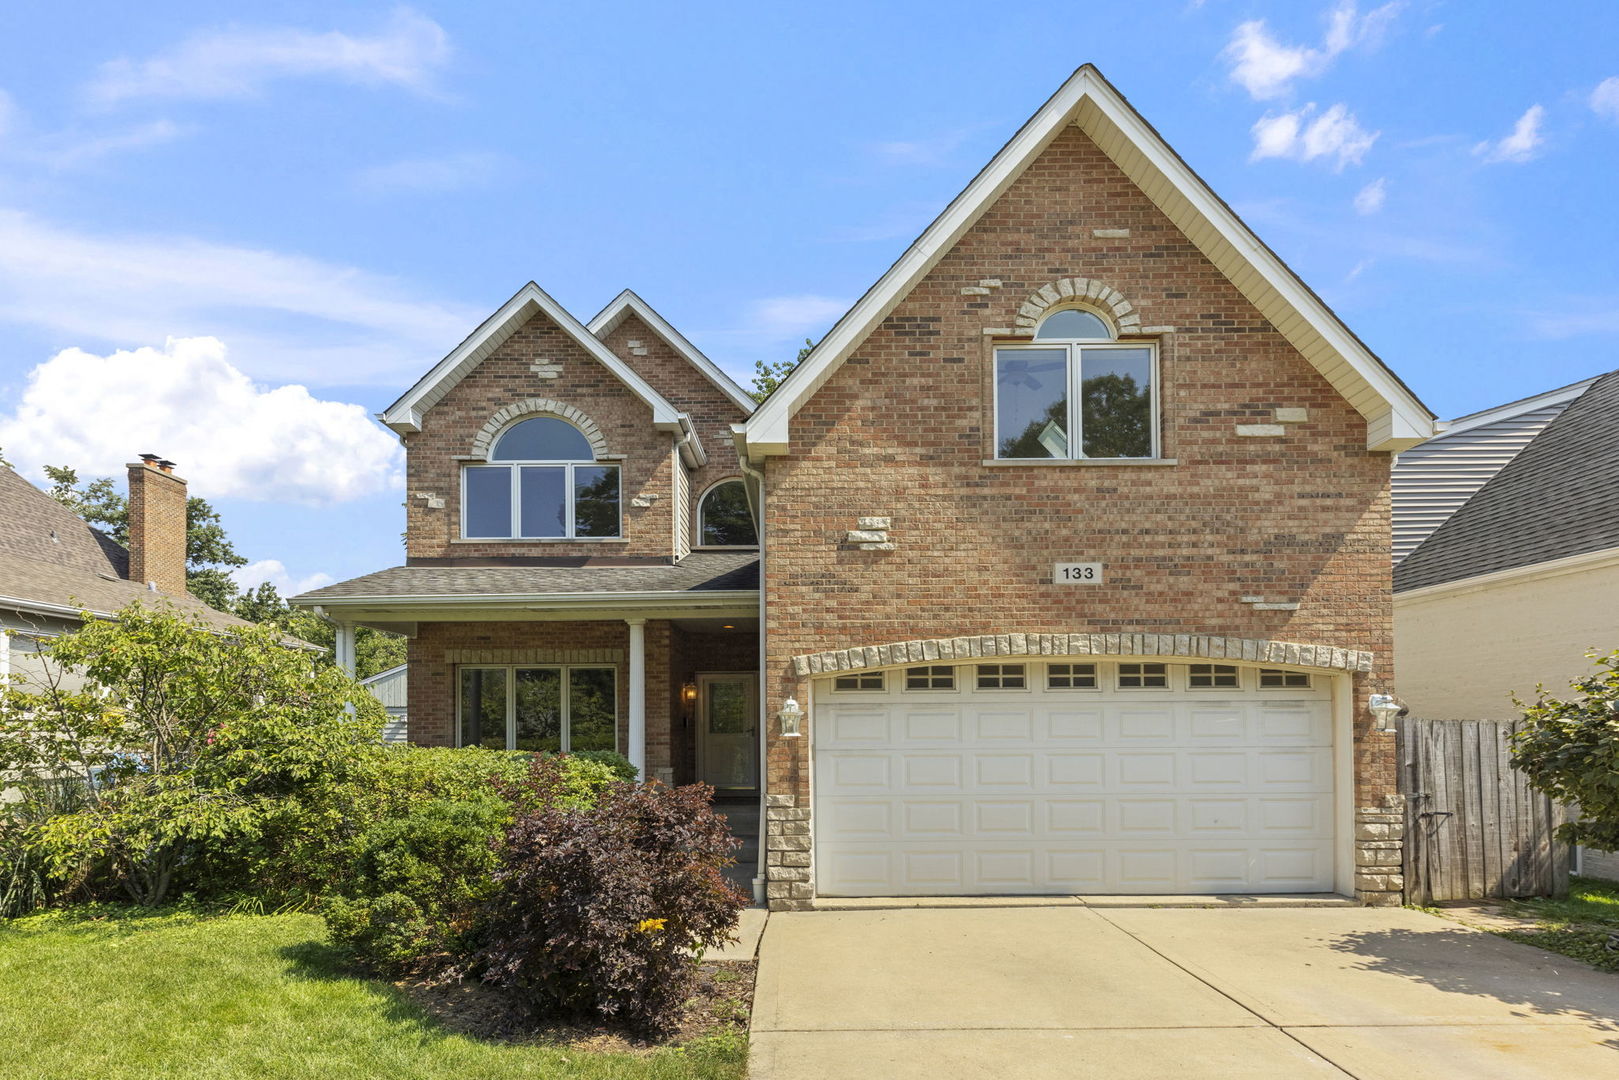 | $1,250,000133 N Geneva AvenueElmhurst, IL 60126 |