New Listing
 In-Person: 09/05 10:00 AM - 1:00 PM
In-Person: 09/06 10:00 AM - 1:00 PM
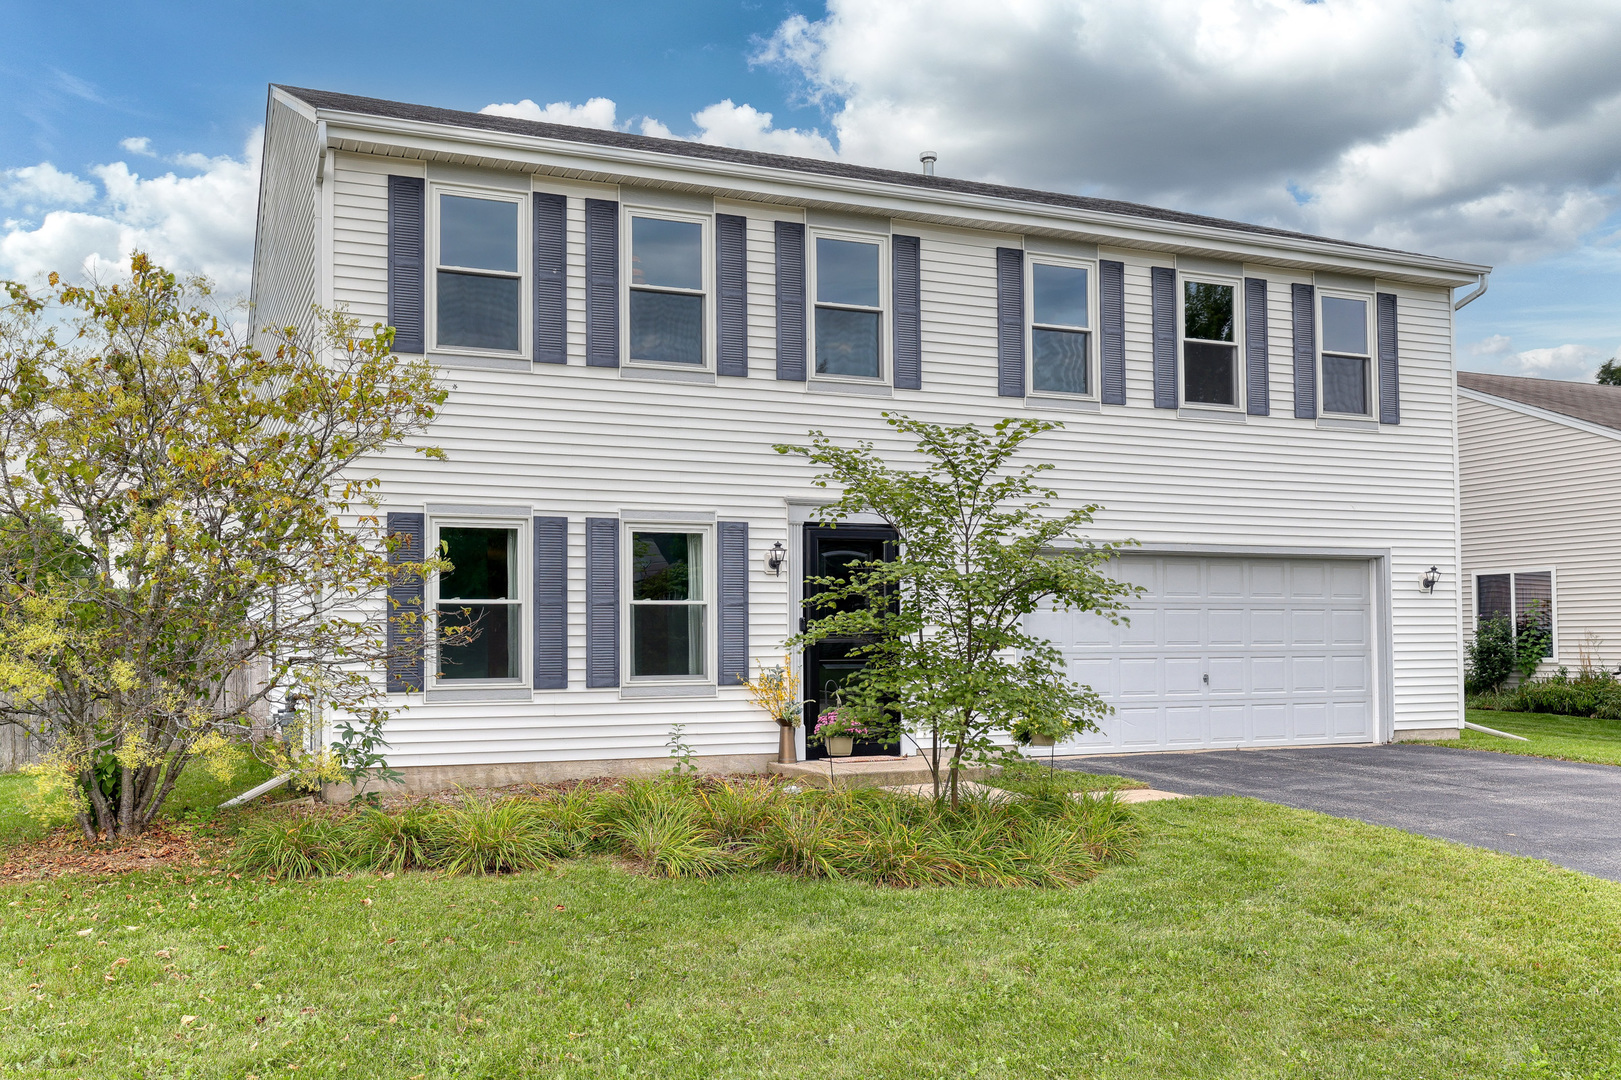
220 W Meadow Drive,Cortland, IL 60112
Cortland, IL 60112

Description
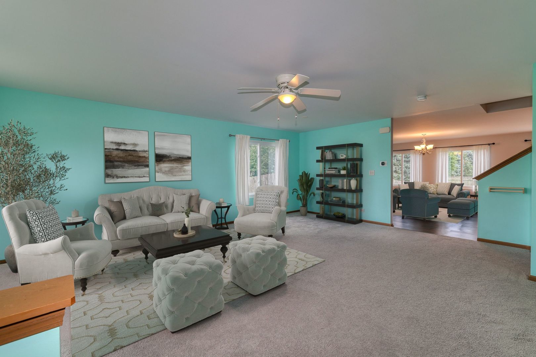
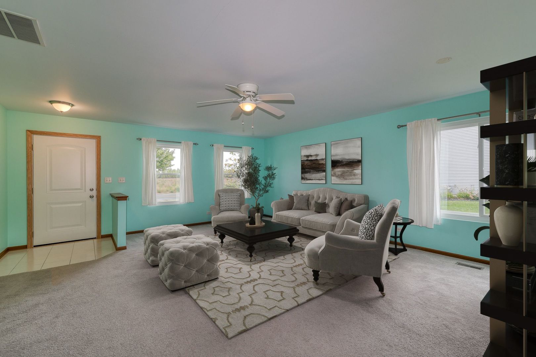
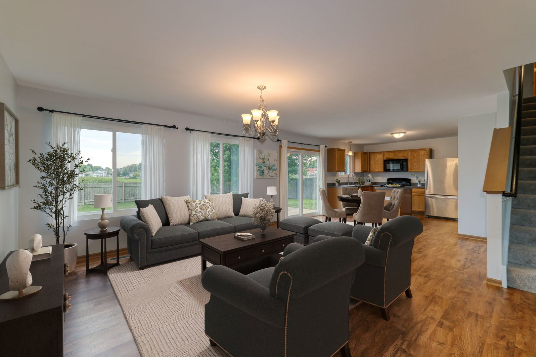
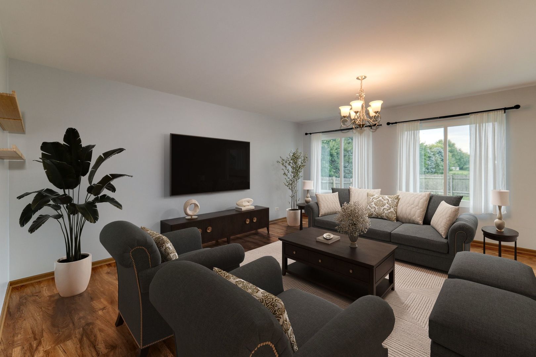
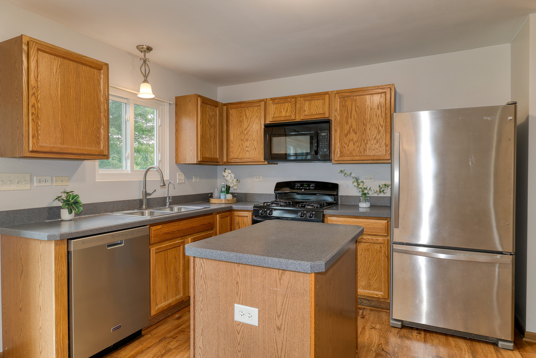
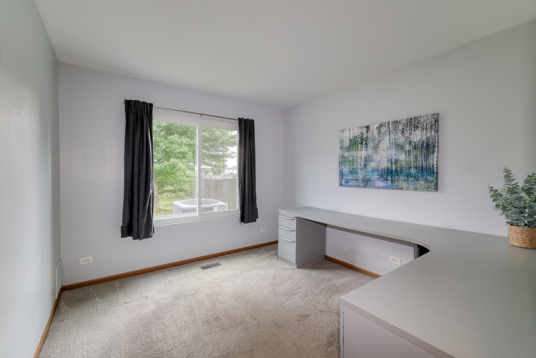
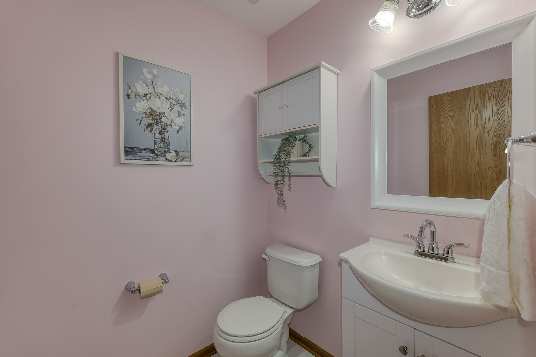
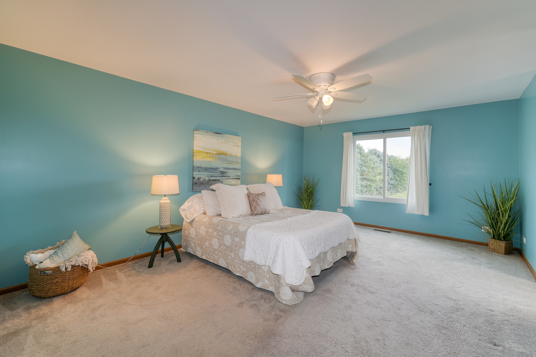
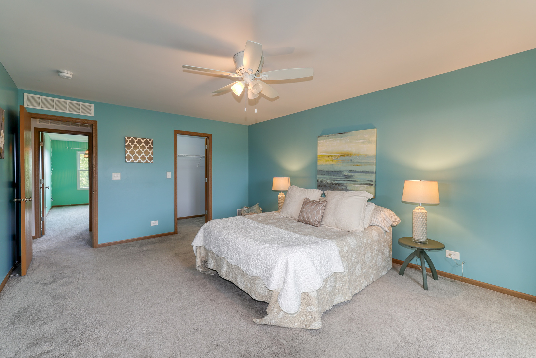
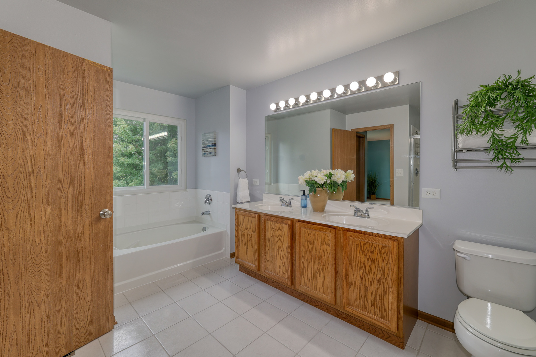
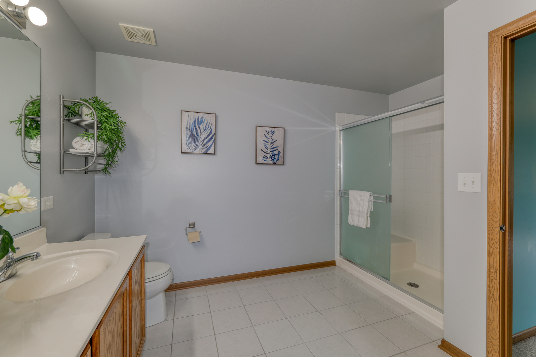
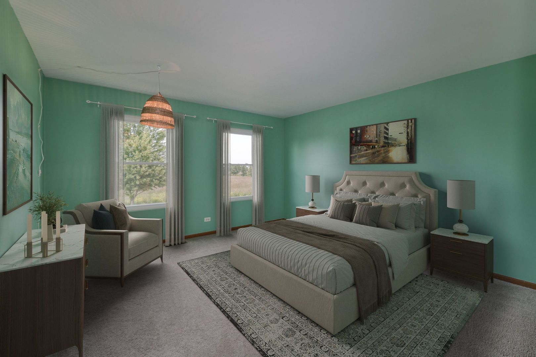
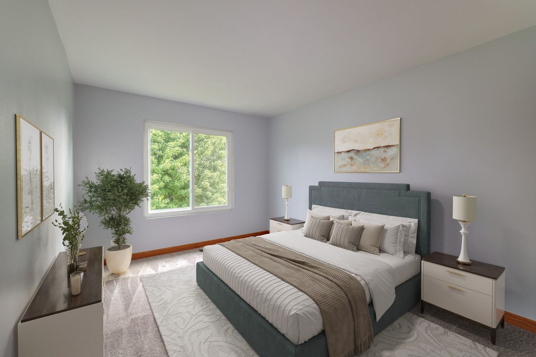
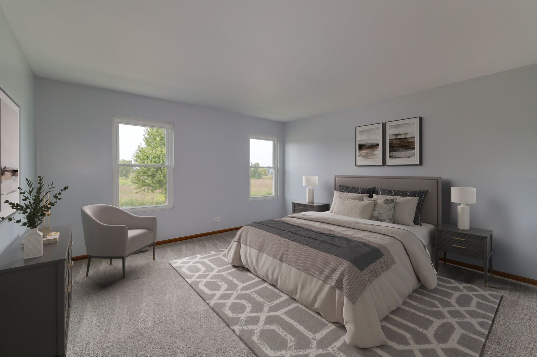
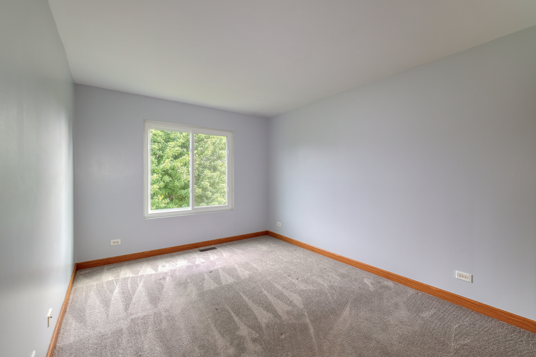
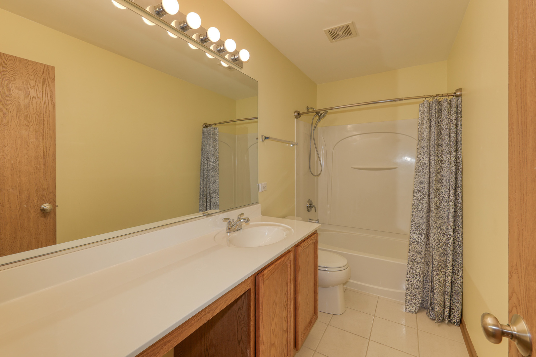
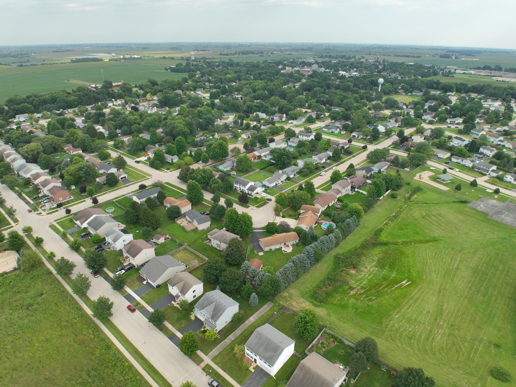
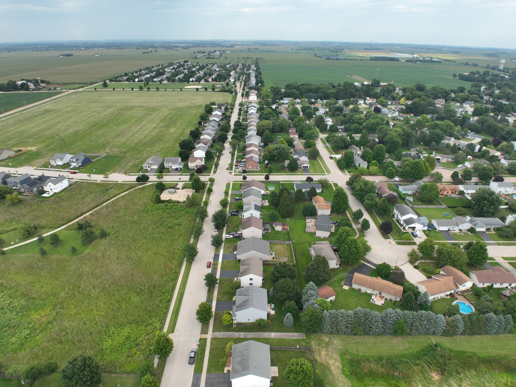
Enjoy plenty of room to spread out in this spacious home. The main level features a versatile living and dining room combination, currently being used as one expansive living area. The family room flows seamlessly into the kitchen, creating an ideal layout for everyday living and entertaining. The oak kitchen offers generous table space, a center island, and all appliances included. A flexible first-floor room can easily serve as a home office, playroom, or sixth bedroom. Step outside to the large, fully fenced backyard featuring a concrete patio and the added privacy of no backyard neighbors. A park and playground located directly across the street provide even more space to enjoy the outdoors. Upstairs, the spacious primary suite features dual walk-in closets and a private bath with double sinks, a relaxing soaker tub, and a separate shower. Four additional bedrooms, a full bathroom, and a conveniently located second-floor laundry room complete the upper level. With generous living space, six-bedroom potential, a private backyard, and numerous updates throughout, this home offers the space and flexibility to fit a variety of lifestyles. Windows and Doors March 2025, Water Heater 2023, water softener 2025, washer and dryer 2022.
Details
| MLS # | 12745621 |
|---|---|
| Listing Type | For Sale |
| Style | House |
| HOA Dues | $75 |
| Sub-Type | Resale |
| Status | Active |
| Year | 2008 |
| Days On Site | 1 |
| Listing Provided By | Keller Williams Inspire | Anne Kothe |
Features
| Bed(s) | 5 |
|---|---|
| Bath(s) | 3 Total |
| SQ Feet | 2,876 |
| Garage | 2 |
| Story(s) | 2 |
| Acreage | 0.18 |
| Property View | Water |
Interior
| Rooms Total | 9 |
|---|---|
| Cooling | Central Air |
| Heating | Natural Gas, Forced Air |
| Appliances | Range, Microwave, Dishwasher, Refrigerator, Washer, Dryer |
| Laundry Features | Upper Level |
Exterior
| Roof | Asphalt |
|---|---|
| Construction Materials | Vinyl Siding |
| Patio And Porch Features | Patio |
| Fencing | Fenced |
Parking
| Parking Features | Asphalt, Garage Door Opener, Yes, Other, Attached, Garage |
|---|---|
| Garage Spaces | 2 |
Utilities
| Sewer | Public Sewer |
|---|---|
| Electric | Circuit Breakers |
Location
| Community Features | Park, Curbs, Sidewalks, Street Lights, Street Paved |
|---|
Taxes
| Tax Year | 2025 |
|---|---|
| Tax Annual Amount | 9654 |
Area Information
| State | IL |
|---|---|
| County | DeKalb |
| City | Cortland |
| Zip Code | 60112 |
| Area | Cortland |
| Community Name | Richland Trails |
| School District | De Kalb High School |
| Elementary School | Cortland Elementary School |
| High School | De Kalb High School |
| Listing VS Median (in Richland Trails) | |
Price: $360,000 low | high Med: $379,950 sqft: 2,876 low | high Med: 1,627 $ / sqft: $125 low | high Med: $234 On site: 1 low | high Med: 153 | |
Market Activity 60112
Request a showing
Request a showing
Contact
Learn More About This Property

| Open House |
|---|
| In-Person 09/05 10:00 AM - 1:00 PM |
| In-Person 09/06 10:00 AM - 1:00 PM |
| State | IL |
|---|---|
| County | DeKalb |
| City | Cortland |
| Zip Code | 60112 |
| Area | Cortland |
| Community Name | Richland Trails |
| School District | De Kalb High School |
| Elementary School | Cortland Elementary School |
| High School | De Kalb High School |
| Listing VS Median (in Richland Trails) | |
Price: $360,000 low | high Med: $379,950 sqft: 2,876 low | high Med: 1,627 $ / sqft: $125 low | high Med: $234 On site: 1 low | high Med: 153 | |