New Listing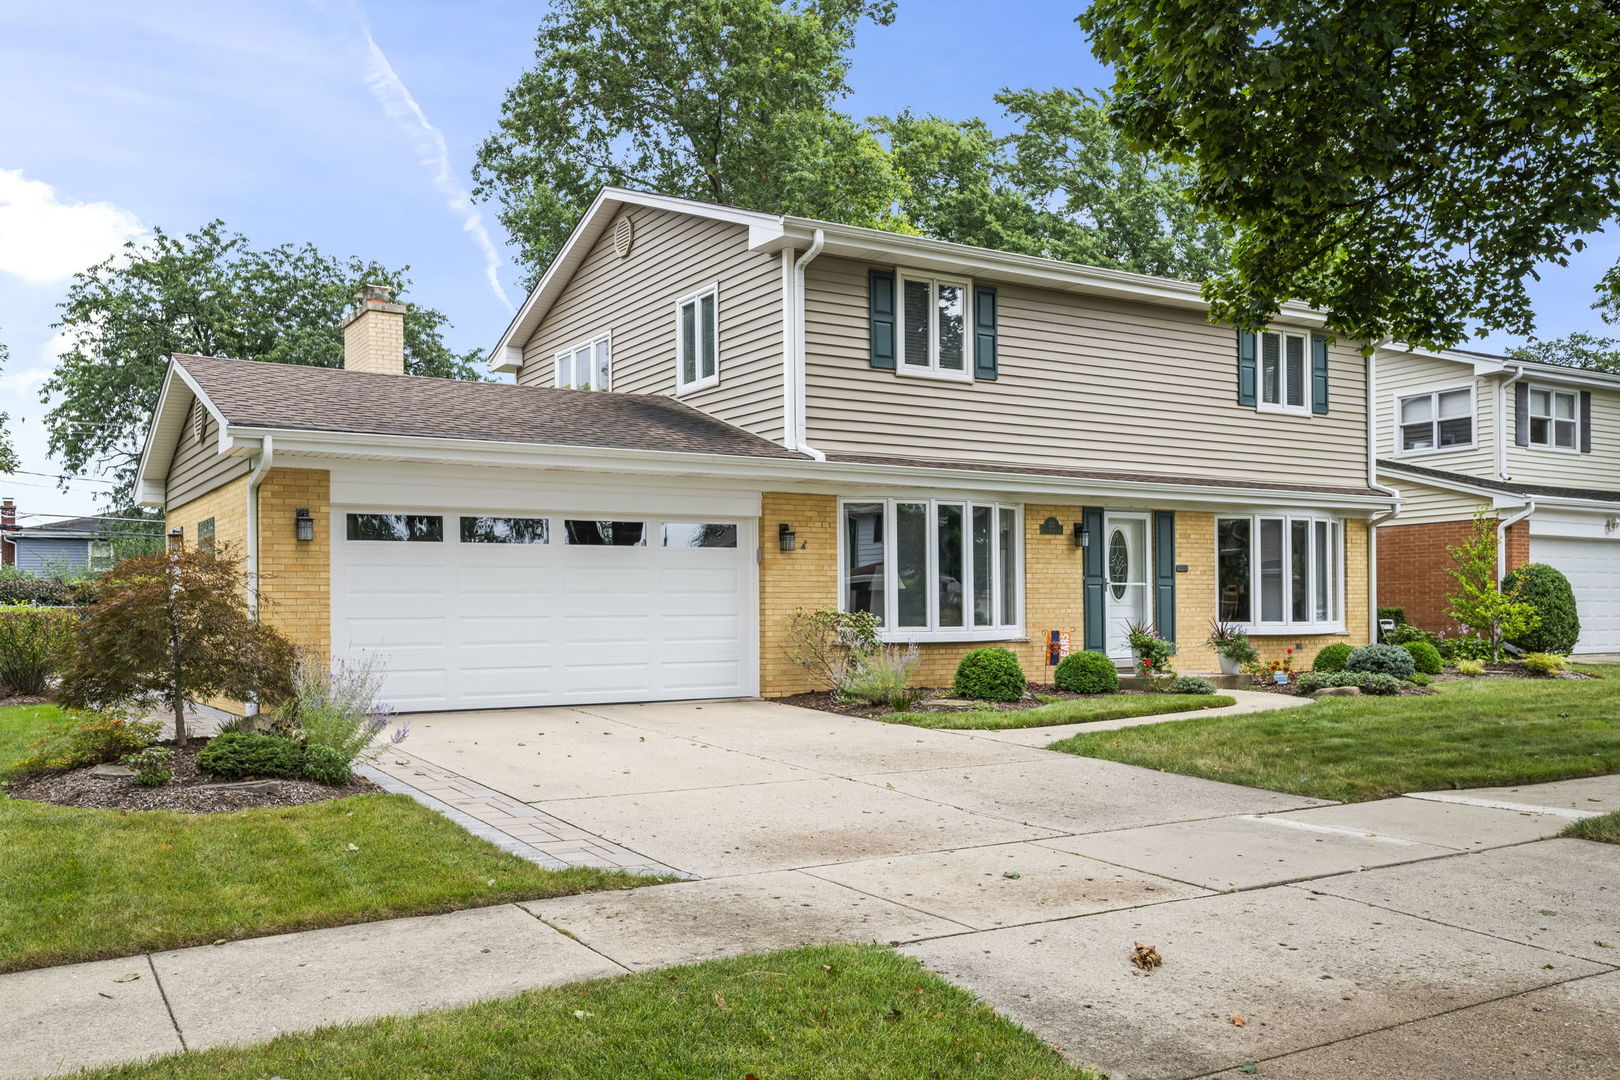
221 S Rammer Avenue,Arlington Heights, IL 60004
Arlington Heights, IL 60004

Description
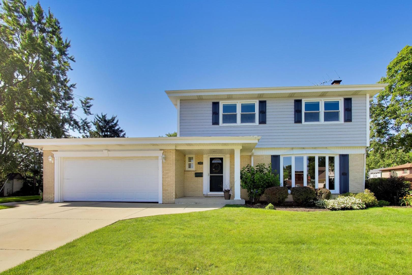
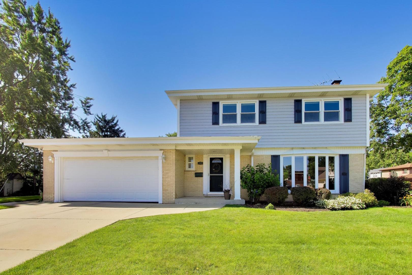
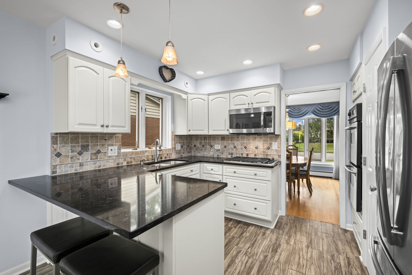
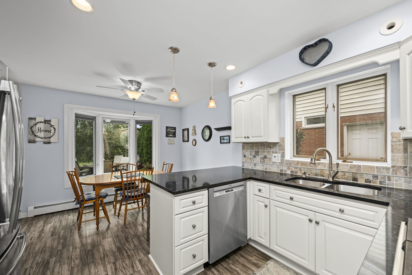
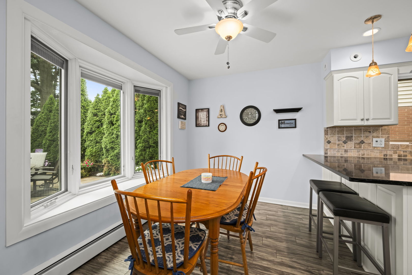
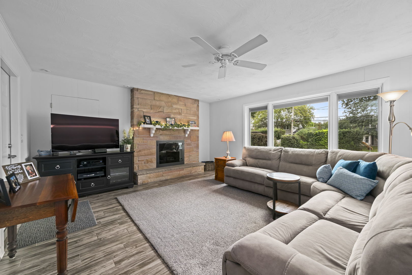
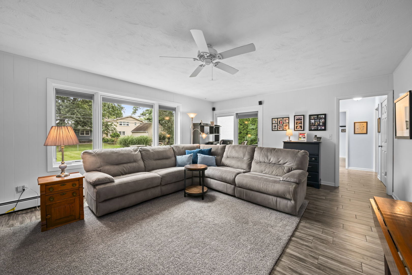
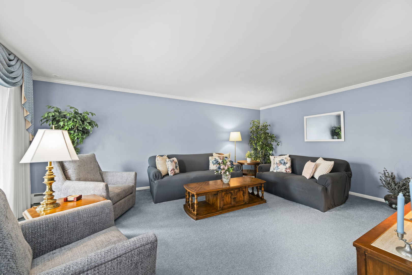
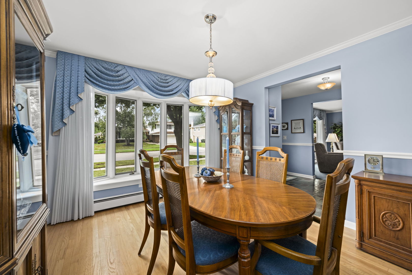
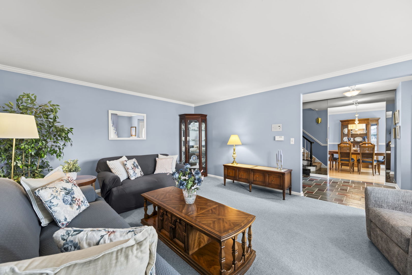
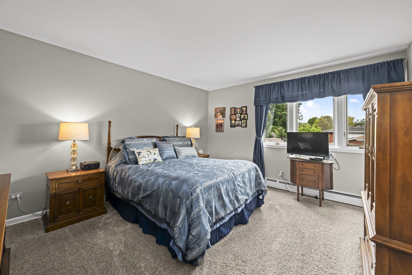
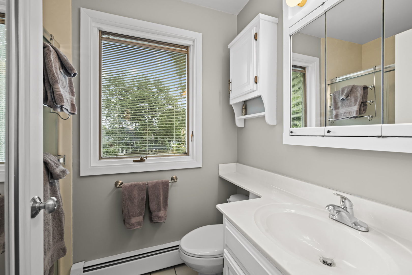
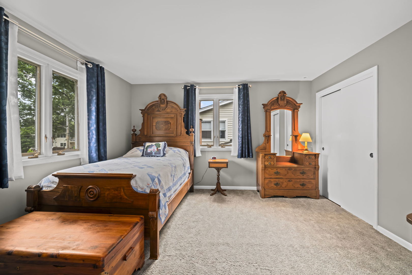
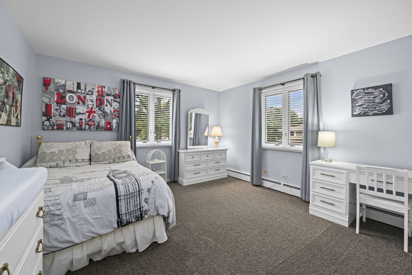
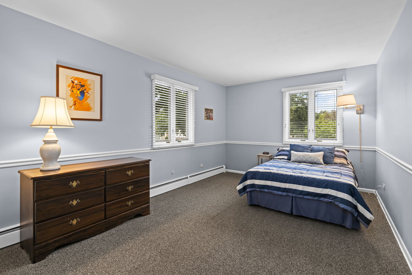
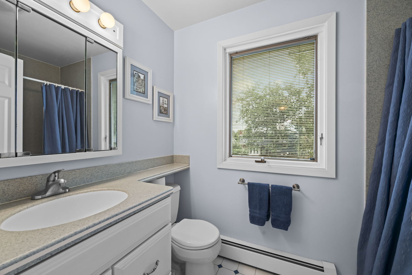
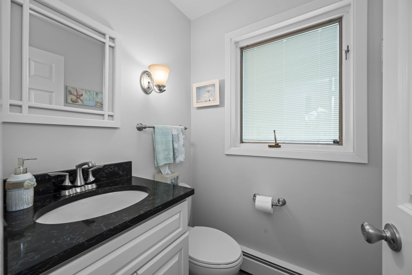
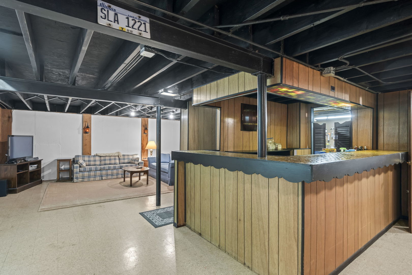
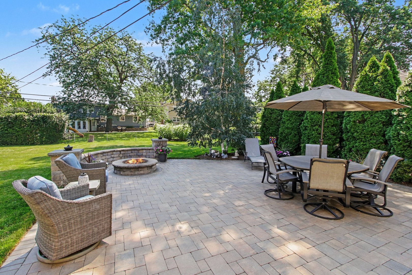
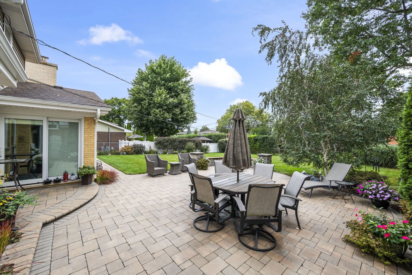
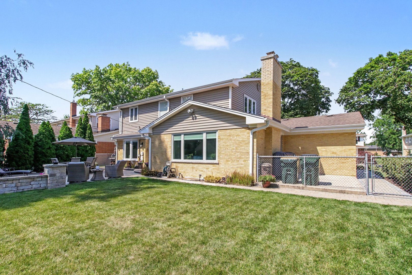
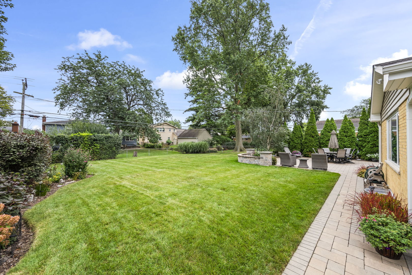
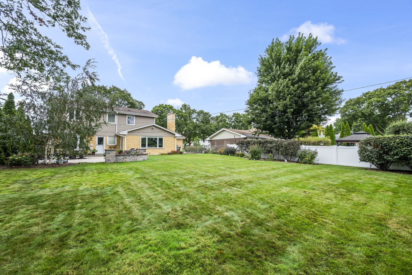
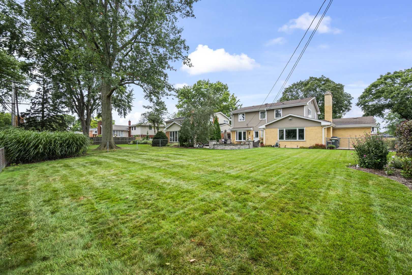
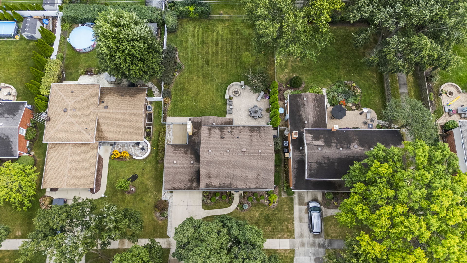
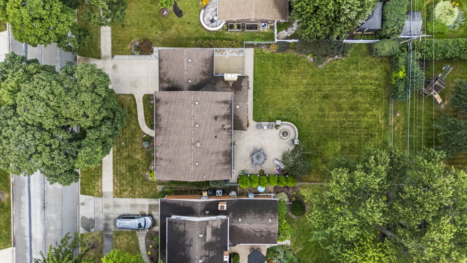
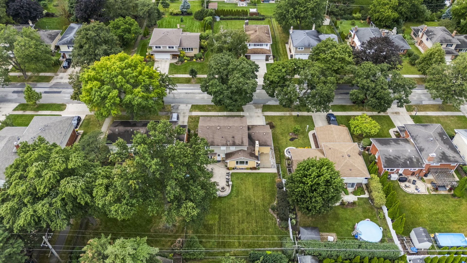
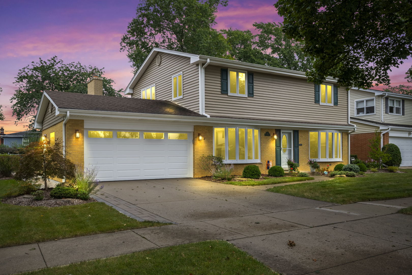
Tucked onto one of Arlington Heights' most sought-after in-town streets, this classic center-entry colonial pairs timeless character with an unbeatable location. Four generous bedrooms and 2.1 baths offer plenty of space and flexibility, while meticulous care shows in every detail - inside and out. At the heart of the home, the beautifully updated eat-in kitchen is designed to gather in. Granite countertops and stainless steel appliances deliver style and function, while a large picture window frames the backyard and floods the space with natural light - the perfect spot to linger over morning coffee. A cozy gas brick fireplace anchors the living space, energy-efficient dual-pane windows keep every room bright and comfortable, and rich hardwood floors run beneath the carpet throughout - including the stairs - waiting to shine. Step outside to a professionally landscaped yard built for making memories. The rarely available large, private fenced lot features a Unilock stone patio with a firepit and lighted stone wall - an entertainer's dream on warm evenings - plus a side concrete pad perfect for parking the "toys." Downstairs, the partially finished basement is a blank canvas awaiting your vision and added living space. Major updates bring true peace of mind: new A/C (2024), plus newer siding, gutters, and leaf guard. Just a walk to Prospect High School and served by the award-winning Windsor / South/ Prospect schools, this home puts top-rated education and vibrant downtown Arlington Heights - shops, dining, Metra, and year-round community events - right at your doorstep. Pride of ownership is evident throughout, and it's priced to sell. Don't miss this Arlington Heights gem. Come check it out sat the 19.
Details
| MLS # | 12756313 |
|---|---|
| Listing Type | For Sale |
| Style | House |
| Sub-Type | Resale |
| Status | Active |
| Year | 1963 |
| Days On Site | 5 |
| Listing Provided By | Berkshire Hathaway HomeServices Starck Real Estate | Jen Ortman |
Features
| Bed(s) | 4 |
|---|---|
| Bath(s) | 3 Total |
| SQ Feet | 2,402 |
| Garage | 2 |
| Basement | Y |
| Story(s) | 2 |
Interior
| Rooms Total | 9 |
|---|---|
| Cooling | Small Duct High Velocity |
| Heating | Natural Gas, Steam, Baseboard |
| Interior Features | Walk-In Closet(s), Granite Counters, Replacement Windows |
| Appliances | Double Oven, Microwave, Dishwasher, Refrigerator, Washer, Dryer, Disposal, Stainless Steel Appliance(s), Cooktop, Gas Cooktop |
| Fireplaces Total | 1 |
| Fireplace Features | Gas Log |
| Window Features | Drapes |
Exterior
| Exterior Features | Lighting |
|---|---|
| Roof | Asphalt |
| Lot Features | Landscaped |
| Construction Materials | Aluminum Siding |
| Patio And Porch Features | Patio |
| Fencing | Fenced |
Parking
| Parking Features | Concrete, Garage Door Opener, Yes, Garage Owned, Attached, Garage |
|---|---|
| Garage Spaces | 2 |
Utilities
| Sewer | Public Sewer |
|---|---|
| Electric | Circuit Breakers |
Location
| Community Features | Park, Curbs, Sidewalks |
|---|
Taxes
| Tax Year | 2023 |
|---|---|
| Tax Annual Amount | 12506 |
Area Information
| State | IL |
|---|---|
| County | Cook |
| City | Arlington Heights |
| Zip Code | 60004 |
| Area | Arlington Heights |
| School District | Prospect High School |
| Elementary School | Windsor Elementary School |
| High School | Prospect High School |
| Listing VS Median (in 60004) | |
Price: $699,000 low | high Med: $450,000 sqft: 2,402 low | high Med: 1,850 $ / sqft: $291 low | high Med: $243 On site: 5 low | high Med: 42 | |
Market Activity 60004
Request a showing
Request a showing
Contact
Learn More About This Property

| State | IL |
|---|---|
| County | Cook |
| City | Arlington Heights |
| Zip Code | 60004 |
| Area | Arlington Heights |
| School District | Prospect High School |
| Elementary School | Windsor Elementary School |
| High School | Prospect High School |
| Listing VS Median (in 60004) | |
Price: $699,000 low | high Med: $450,000 sqft: 2,402 low | high Med: 1,850 $ / sqft: $291 low | high Med: $243 On site: 5 low | high Med: 42 | |