
2223 N Magnolia Avenue,Chicago, IL 60614
Chicago, IL 60614

Description
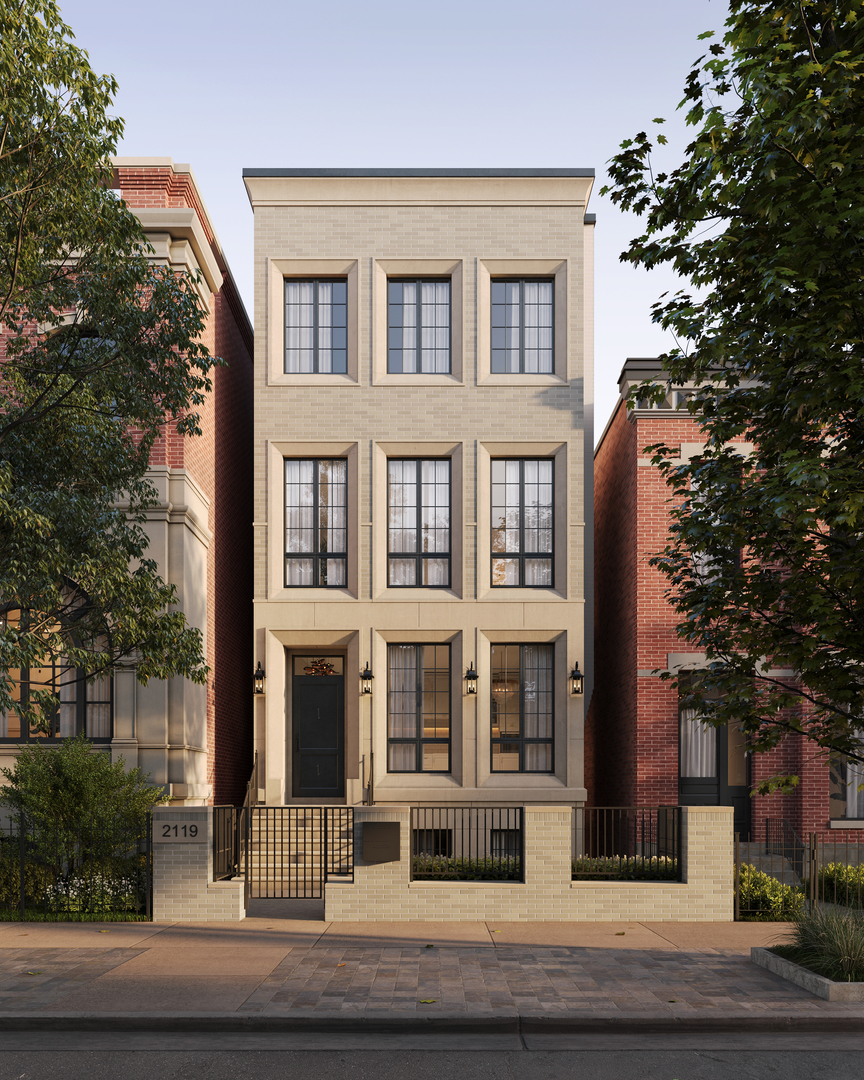
Spectacular new construction single-family home by critically acclaimed builder Platinum Homes in collaboration with interior design firm Chicago Common. Tucked along a quiet stretch of Magnolia that gently dead-ends into Belden Avenue, the setting offers a rare sense of privacy and calm in the heart of the neighborhood. From the moment you arrive, the striking brick and limestone facade sets the tone for the level of craftsmanship found throughout the residence. A formal foyer welcomes guests into a thoughtfully designed main level featuring an elegant living room with fireplace alongside a sophisticated dining room, both enhanced by distinctive ceiling detailing that subtly defines each space. At the center of the home is an expansive kitchen and great room designed equally for daily living and large-scale entertaining. Custom rift-sawn oak cabinetry pairs beautifully with Sub-Zero, Wolf, and Bosch appliances, while a hidden scullery with prep sink, second dishwasher, and exceptional storage adds both function and convenience. Just beyond, the oversized family room with a second fireplace opens directly to a raised terrace complete with outdoor fireplace and access to an expansive garage-top deck. Occupying the main bedroom level are two en-suite bedrooms, a spacious walk-in true laundry room, and an exceptional primary suite. The primary bedroom features two oversized walk-in closets and a spa-inspired bath with radiant heated floors, split vanities, steam shower, rain head, and built-in bench. Crowning the home is a dramatic top-floor recreation room with wet bar and direct access to spectacular outdoor space featuring both covered and uncovered areas for year-round enjoyment. An additional bedroom and full bath complete this level. Downstairs, the radiant heated lower level offers an enormous recreation room with wet bar, a large fitness room or optional sixth bedroom, second laundry center, and beautifully appointed guest suite with en-suite bath and walk-in closet. One of the property's most distinctive features is the attached breezeway connecting the home to a heated two-car garage. Exceptional Lincoln Park location just steps from Webster Avenue, Trebes Park, Sweet Mandy B's, and the boutiques and restaurants along Armitage Avenue. Delivery anticipated end of 2026.
Details
| MLS # | 12727597 |
|---|---|
| Listing Type | For Sale |
| Style | House |
| Sub-Type | New Construction |
| Status | Pending |
| Year | 2026 |
| Days On Site | 27 |
| Listing Provided By | @properties Christie's International Real Estate | Daniel Glick |
Features
| Bed(s) | 6 |
|---|---|
| Bath(s) | 7 Total |
| SQ Feet | 5,000 |
| Garage | 2 |
| Basement | Y |
| Story(s) | 3 |
Interior
| Rooms Total | 12 |
|---|---|
| Cooling | Central Air, Dual |
| Heating | Natural Gas, Forced Air, Radiant, Radiant Floor |
| Interior Features | Wet Bar, Built-in Features, Walk-In Closet(s), High Ceilings |
| Appliances | Range, Microwave, Dishwasher, High End Refrigerator, Washer, Dryer, Disposal, Stainless Steel Appliance(s) |
| Fireplaces Total | 2 |
| Fireplace Features | Gas Starter |
| Laundry Features | Upper Level, Laundry Closet, Sink |
Exterior
| Construction Materials | Brick, Stone |
|---|
Parking
| Parking Features | Garage Door Opener, Heated Garage, Yes, Garage Owned, Attached, Garage |
|---|---|
| Garage Spaces | 2 |
Utilities
| Sewer | Public Sewer |
|---|
Taxes
| Tax Year | 2024 |
|---|
Area Information
| State | IL |
|---|---|
| County | Cook |
| City | Chicago |
| Zip Code | 60614 |
| Area | CHI Lincoln Park |
| School District | Lincoln Park High School |
| Elementary School | Oscar Mayer Elementary School |
| High School | Lincoln Park High School |
| Listing VS Median (in 60614) | |
Price: $4,300,000 low | high Med: $499,999 sqft: 5,000 low | high Med: 1,700 $ / sqft: $860 low | high Med: $294 On site: 27 low | high Med: 97 | |
Market Activity 60614
Request a showing
Request a showing
Contact
Learn More About This Property

| State | IL |
|---|---|
| County | Cook |
| City | Chicago |
| Zip Code | 60614 |
| Area | CHI Lincoln Park |
| School District | Lincoln Park High School |
| Elementary School | Oscar Mayer Elementary School |
| High School | Lincoln Park High School |
| Listing VS Median (in 60614) | |
Price: $4,300,000 low | high Med: $499,999 sqft: 5,000 low | high Med: 1,700 $ / sqft: $860 low | high Med: $294 On site: 27 low | high Med: 97 | |
 | $2,799,0002228 N Southport AvenueChicago, IL 60614 |
 | $4,300,0002119 N Seminary AvenueChicago, IL 60614 |