

Description
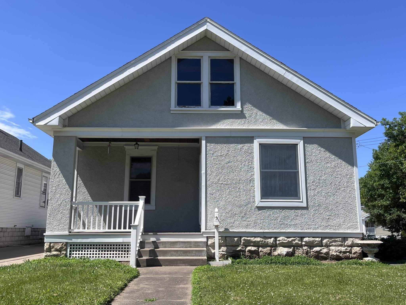
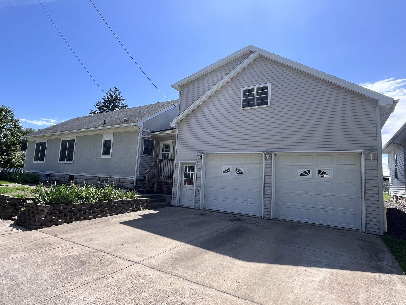
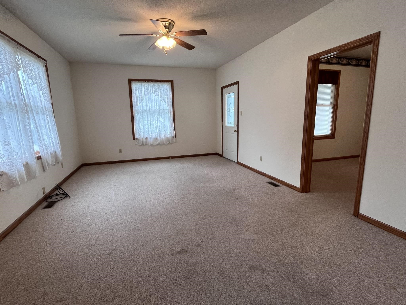
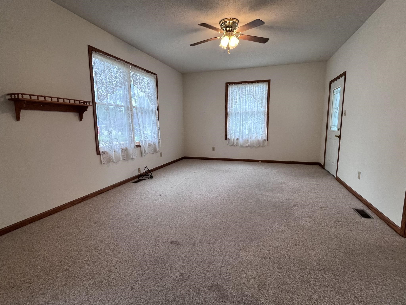
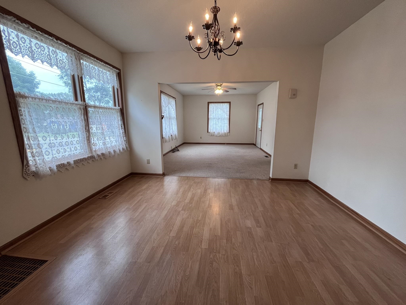
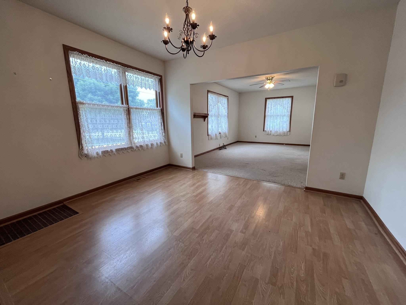
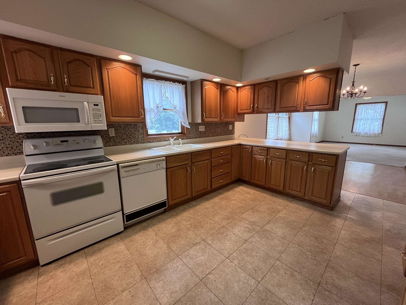
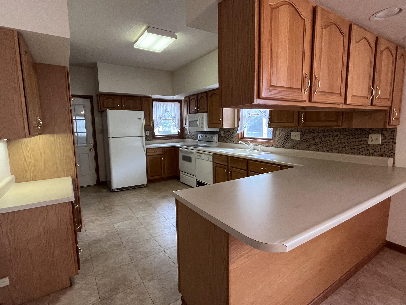
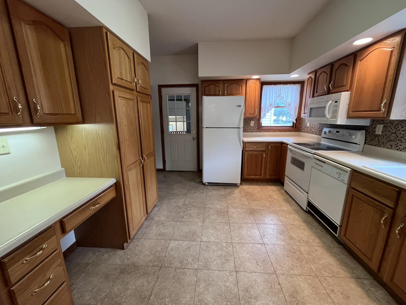
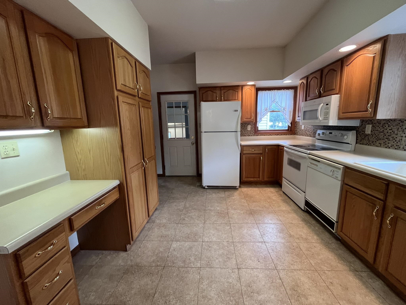
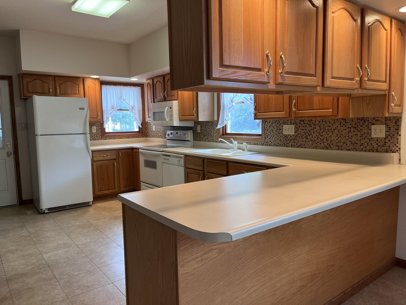
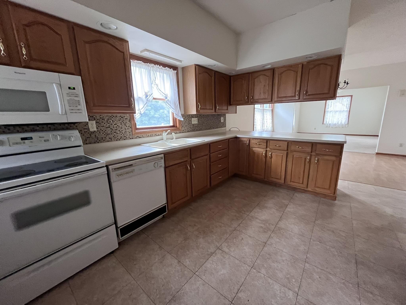
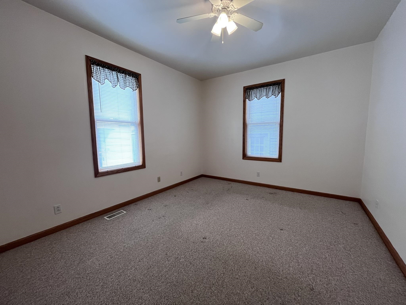
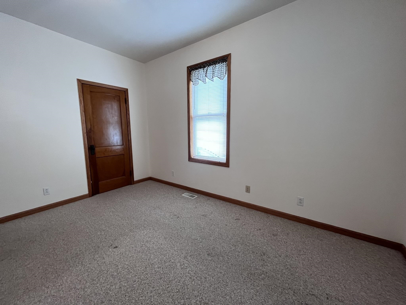
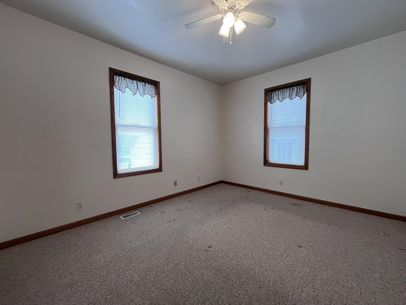
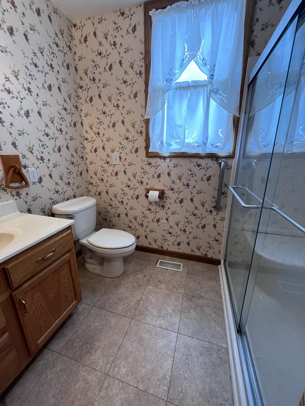
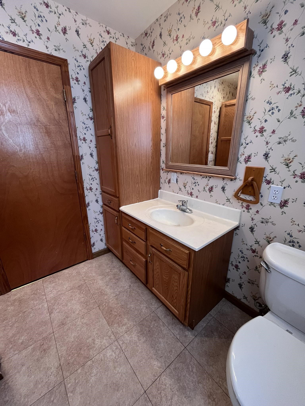
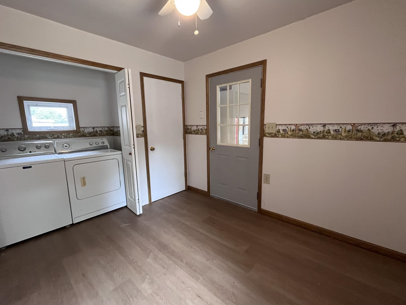
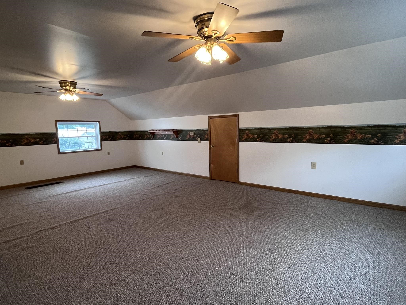
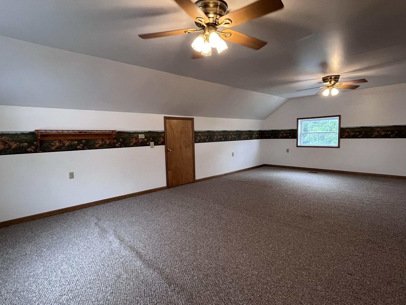
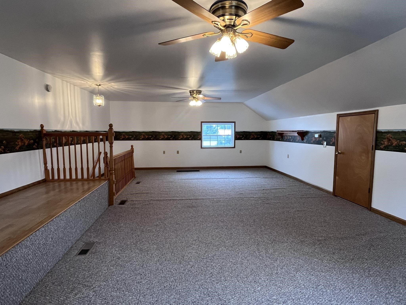
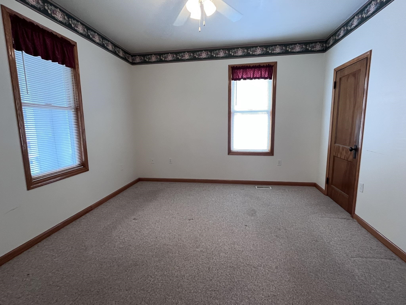
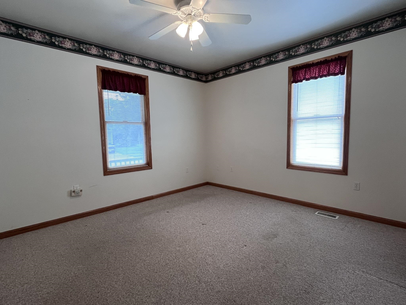
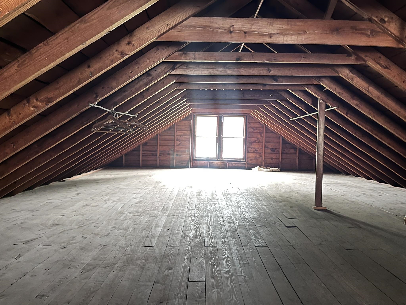
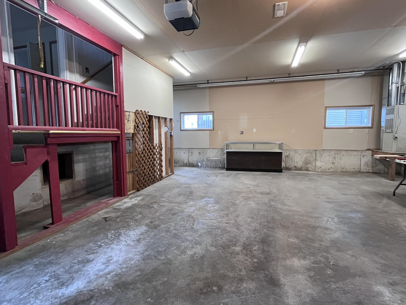
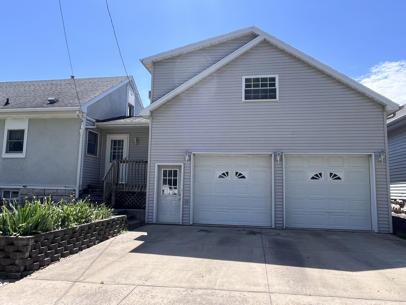
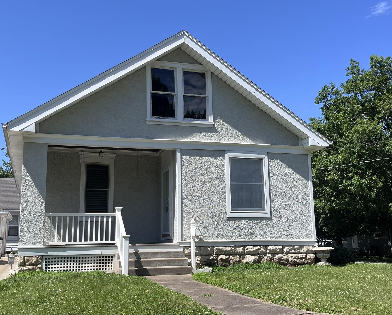
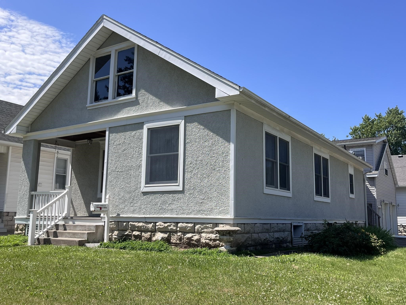
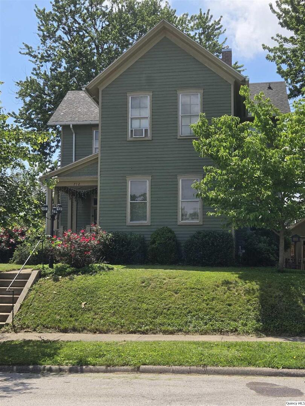
Spacious bungalow situated on a desirable corner lot, offering an incredible amount of living space and flexibility for a variety of lifestyles! The main level features oversized rooms throughout, including a welcoming living room, formal dining room, spacious kitchen, two bedrooms, a full bath, and a convenient main-floor laundry room. The full basement expands your living options with a family room, office, den, playroom, full bath, and utility room. Most basement rooms have finished walls & ceilings with concrete floors providing plenty of space for hobbies, guests, work-from-home needs, or recreation. The basement was previously utilized as three additional non-conforming bedrooms. Car enthusiasts, hobbyists, and those needing extra space will love the massive heated two-car attached garage. Above the garage is a heated and cooled bonus room that could serve as a luxurious primary suite, home office, game room, or even be converted into apartment-style living quarters. Need even more room? The full-floored attic is 16' x 48' and offers tremendous potential to be finished into additional living space. Outside, enjoy relaxing on the covered front porch or entertaining family and friends on the side concrete patio. With generous room sizes, multiple living areas, and unlimited possibilities for expansion, this property is a rare find that's ready for your vision!
Details
| MLS # | 100539018 |
|---|---|
| Listing Type | For Sale |
| Style | House |
| Sub-Type | Resale |
| Status | Active |
| Year | 1927 |
| Days On Site | 90 |
| Listing Provided By | Zanger & Associates, Inc., REALTORS | Mike Zanger |
Features
| Bed(s) | 6 |
|---|---|
| Bath(s) | 2 Total |
| SQ Feet | 2,107 |
| Garage | 2 |
| Basement | Y |
| Story(s) | 1 |
| Acreage | 0.11 |
Interior
| Cooling | Central Air |
|---|---|
| Heating | Forced Air |
| Interior Features | Breakfast Bar, Ceiling Fan(s), 1st Floor Bedroom, 1st Floor Full Bath |
| Appliances | Dishwasher, Dryer, Electric Range, Microwave, Washer |
| Fireplaces Total | 0 |
Exterior
| Exterior Features | None |
|---|---|
| Roof | Asphalt |
| Foundation Details | Stone |
| Construction Materials | Vinyl Siding, Stucco |
Parking
| Parking Features | Garage Door Opener, Heated Garage, Garage |
|---|---|
| Garage Spaces | 2 |
Utilities
| Sewer | Public Sewer |
|---|---|
| Electric | 200+ Amp Service |
Taxes
| Tax Year | 2025 |
|---|
Area Information
| State | IL |
|---|---|
| County | Adams |
| City | Quincy |
| Zip Code | 62301 |
| Area | Quincy |
| School District | Quincy Senior High School |
| Elementary School | Baldwin Elementary School |
| High School | Quincy Senior High School |
| Listing VS Median (in 62301) | |
Price: $179,900 low | high Med: $163,000 sqft: 2,107 low | high Med: 1,668 $ / sqft: $85 low | high Med: $98 On site: 90 low | high Med: 251 | |
Market Activity 62301
Request a showing
Request a showing
Contact
Learn More About This Property

| State | IL |
|---|---|
| County | Adams |
| City | Quincy |
| Zip Code | 62301 |
| Area | Quincy |
| School District | Quincy Senior High School |
| Elementary School | Baldwin Elementary School |
| High School | Quincy Senior High School |
| Listing VS Median (in 62301) | |
Price: $179,900 low | high Med: $163,000 sqft: 2,107 low | high Med: 1,668 $ / sqft: $85 low | high Med: $98 On site: 90 low | high Med: 251 | |
 | $214,9002315 Jefferson StreetQuincy, IL 62301 |
 | $159,900712 S 19thQuincy, IL 62301 |