
22542 Swanstone Court,Frankfort, IL 60423
Frankfort, IL 60423


Description
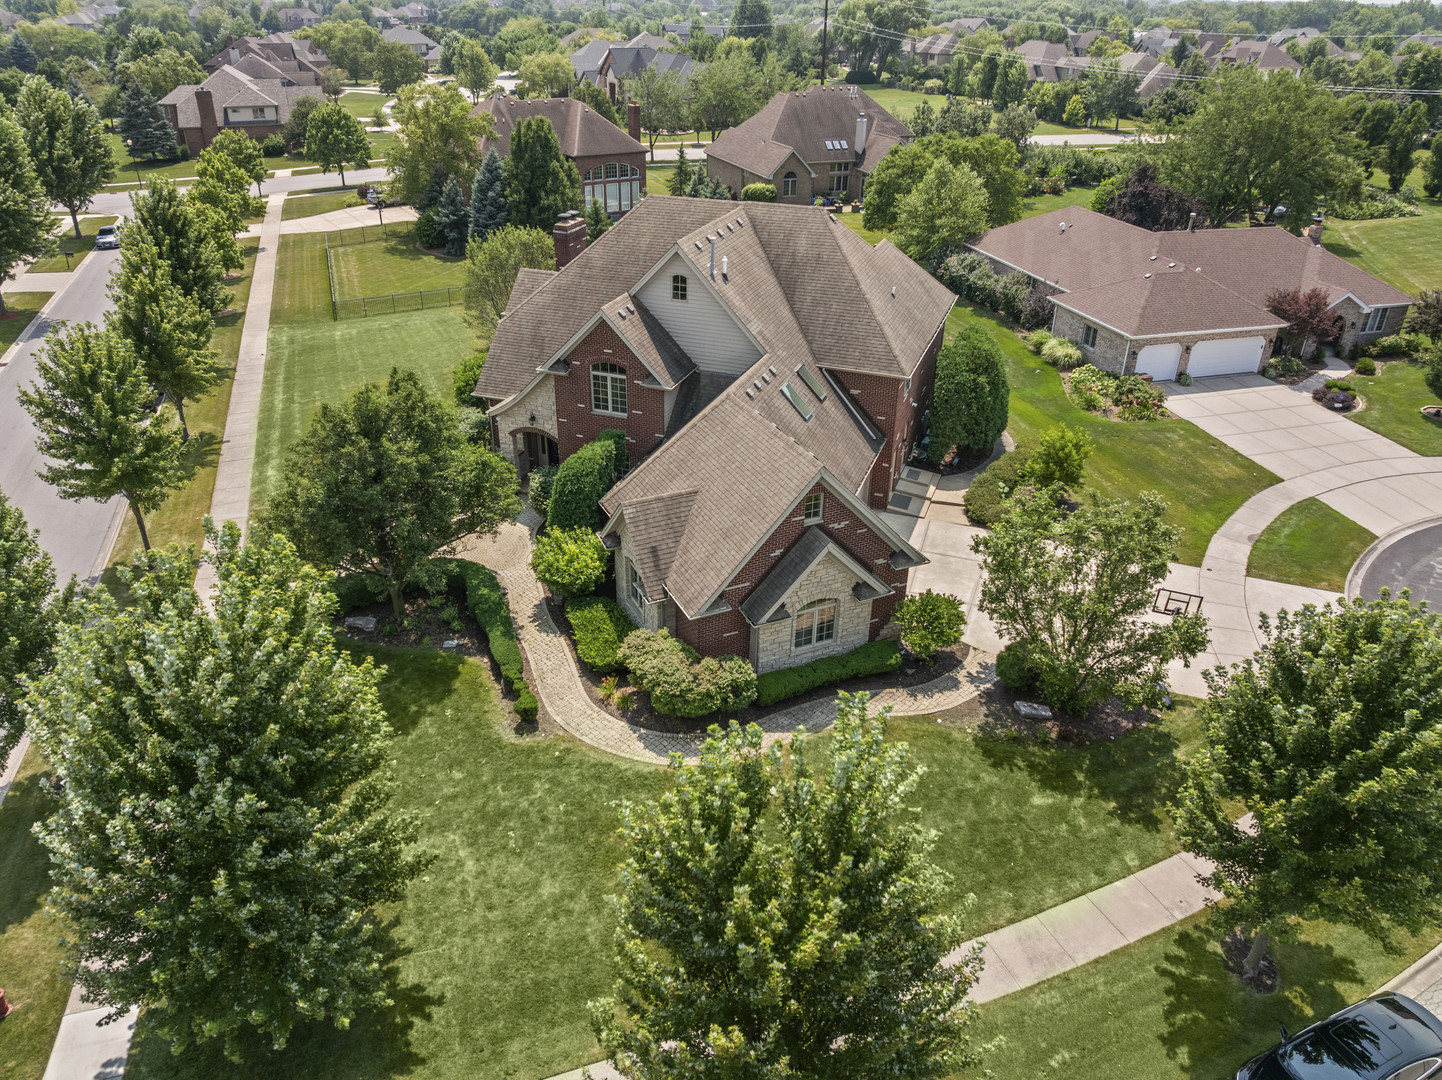
Experience upscale living in the highly sought-after Cobblestone Subdivision with this beautiful residence set on spacious lot overlooking serene pond views. Designed with both elegance and functionality in mind, this impressive home offers a versatile layout featuring multiple bedroom options, including a finished basement suite and a flexible main-level room ideal for guests, an office, or additional living space. The gourmet kitchen has been thoughtfully updated with premium finishes and top-tier appliances, including a Thermador refrigerator, Viking range and oven, Bosch dishwasher, marble backsplash, and custom details throughout. Rich hardwood flooring, updated carpeting, designer lighting, and custom millwork elevate every room with refined style and craftsmanship. The spacious living areas are highlighted by architectural details such as a dramatic custom staircase, limestone fireplace, and elegant Crawford ceiling treatment. Retreat to the extraordinary primary suite offering a private sitting area, dual walk-in closets, breathtaking views, and a recently remodeled spa-inspired bath. Blackout window shades add both comfort and privacy. Additional standout features include an in-home elevator for convenient access to every level, a heated three-car garage with an EV charging port, central vacuum system, and security system. The finished basement is designed for entertaining with a fully equipped bar complete with a warming drawer, microwave, dishwasher, pantry, and updated flooring. Step outside to your resort-style backyard featuring an in-ground pool, expansive deck, and picturesque pond setting - the perfect backdrop for relaxing or entertaining. This exceptional property combines luxury finishes, thoughtful upgrades, and timeless sophistication in one remarkable home.
Details
| MLS # | 12690027 |
|---|---|
| Listing Type | For Sale |
| Style | House |
| HOA Dues | $750 |
| Sub-Type | Resale |
| Status | Active |
| Year | 2003 |
| Days On Site | 71 |
| Listing Provided By | Charles Rutenberg Realty of IL | Tosha Simpson-Anderson |
Features
| Bed(s) | 4 |
|---|---|
| Bath(s) | 5 Total |
| SQ Feet | 6,052 |
| Garage | 3 |
| Basement | Y |
| Pool | Yes |
| Story(s) | 2 |
| Acreage | 0.40 |
| Water Front | Yes |
| Property View | Water |
Interior
| Rooms Total | 11 |
|---|---|
| Cooling | Central Air, Zoned |
| Heating | Natural Gas, Forced Air, Radiant, Sep Heating Systems - 2+, Radiant Floor |
| Interior Features | Cathedral Ceiling(s), Dry Bar, Wet Bar, Elevator, 1st Floor Bedroom, 1st Floor Full Bath, Walk-In Closet(s), Open Floorplan, Special Millwork, Pantry |
| Appliances | Microwave, Dishwasher, High End Refrigerator, Bar Fridge, Washer, Dryer, Stainless Steel Appliance(s), Wine Refrigerator, Cooktop, Oven, Range Hood, Water Softener, Humidifier |
| Fireplaces Total | 2 |
| Fireplace Features | Gas Log |
| Laundry Features | Main Level, Gas Dryer Hookup, In Unit, Sink |
| Window Features | Window Treatments, Drapes |
Exterior
| Exterior Features | Hot Tub |
|---|---|
| Roof | Asphalt |
| Foundation Details | Concrete Perimeter |
| Lot Features | Cul-De-Sac |
| Construction Materials | Brick, Stone |
| Patio And Porch Features | Deck, Patio |
Parking
| Parking Features | Brick Driveway, Side Driveway, Garage Door Opener, Heated Garage, Yes, Garage Owned, Attached, Garage |
|---|---|
| Garage Spaces | 3 |
Utilities
| Sewer | Public Sewer |
|---|---|
| Electric | Circuit Breakers, Service - 400 Amp or Greater |
Location
| Community Features | Park, Lake, Curbs, Sidewalks, Street Lights, Street Paved |
|---|
Taxes
| Tax Year | 2024 |
|---|---|
| Tax Annual Amount | 24313 |
Area Information
| State | IL |
|---|---|
| County | Will |
| City | Frankfort |
| Zip Code | 60423 |
| Area | Frankfort |
| Community Name | Cobblestone Walk |
| School District | Lincoln-Way East High School |
| Elementary School | Chelsea Elementary School |
| High School | Lincoln-Way East High School |
| Listing VS Median (in Cobblestone Walk) | |
Price: $1,185,000 low | high Med: $1,185,000 sqft: 6,052 low | high Med: 6,052 $ / sqft: $196 low | high Med: $196 On site: 71 low | high Med: 71 | |
Market Activity 60423
Request a showing
Request a showing
Contact
Learn More About This Property

| State | IL |
|---|---|
| County | Will |
| City | Frankfort |
| Zip Code | 60423 |
| Area | Frankfort |
| Community Name | Cobblestone Walk |
| School District | Lincoln-Way East High School |
| Elementary School | Chelsea Elementary School |
| High School | Lincoln-Way East High School |
| Listing VS Median (in Cobblestone Walk) | |
Price: $1,185,000 low | high Med: $1,185,000 sqft: 6,052 low | high Med: 6,052 $ / sqft: $196 low | high Med: $196 On site: 71 low | high Med: 71 | |
 | $1,250,00022558 Ledgestone WayFrankfort, IL 60423 |