229 S Ridgeland Avenue,Oak Park, IL 60302
Oak Park, IL 60302



Description
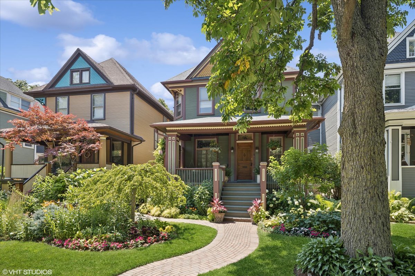
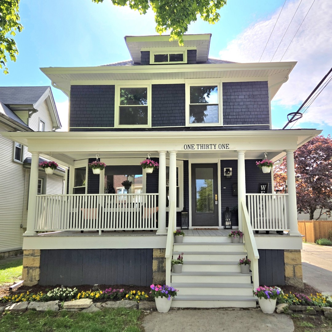
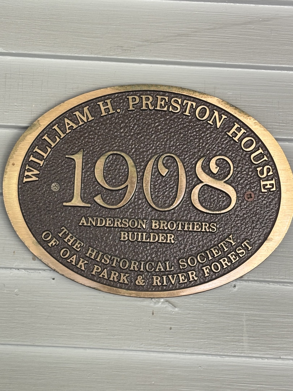
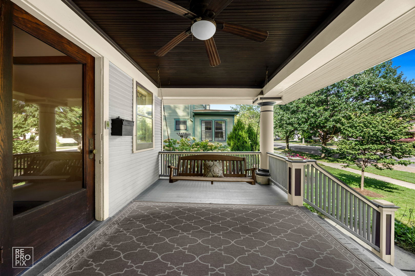
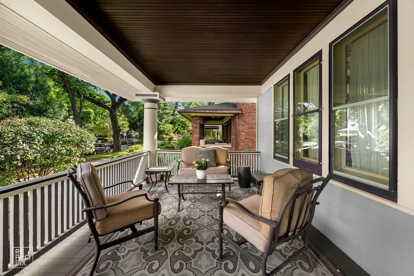
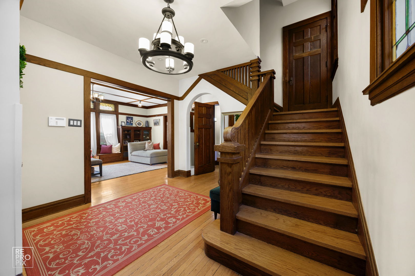
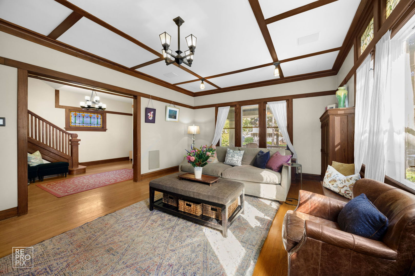
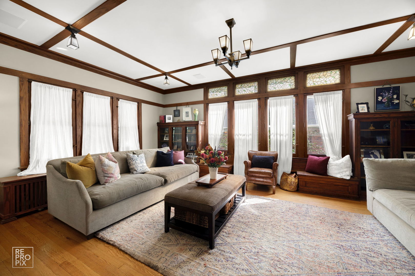
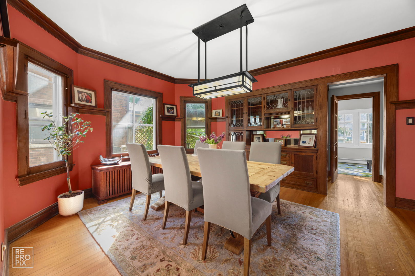
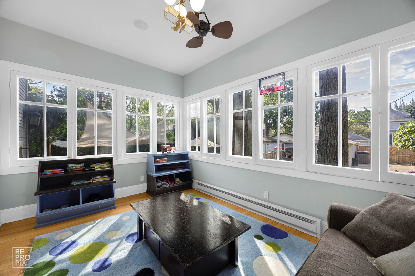
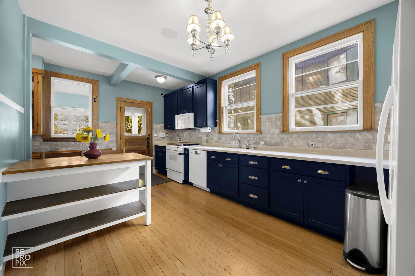
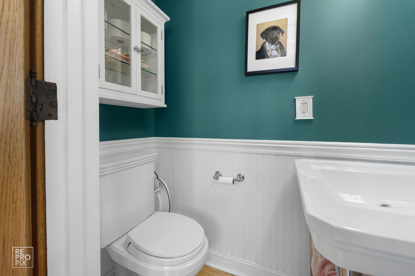
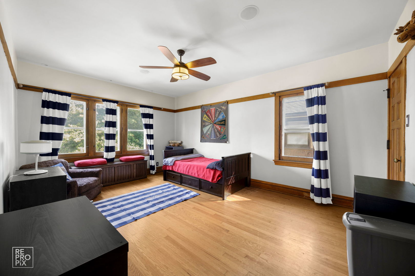
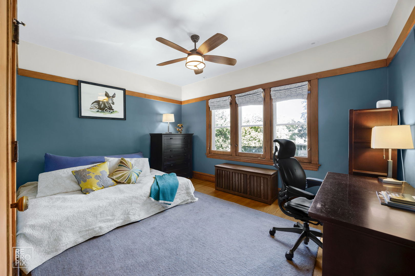
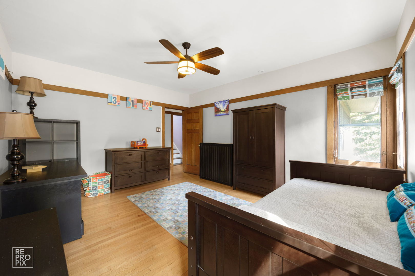
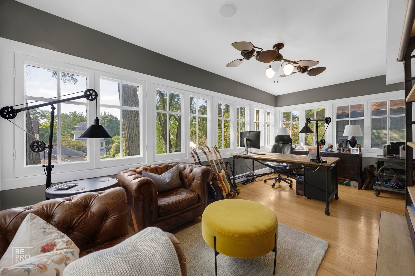
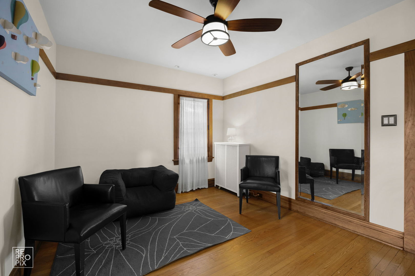
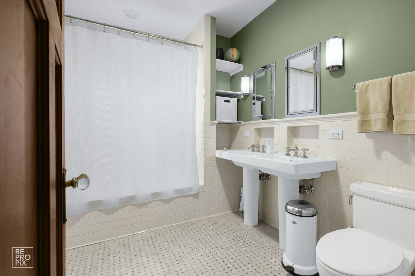
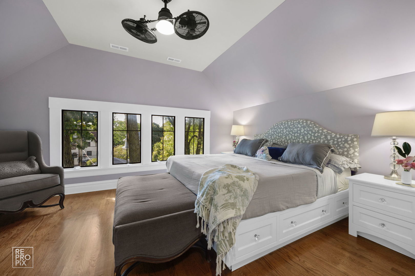
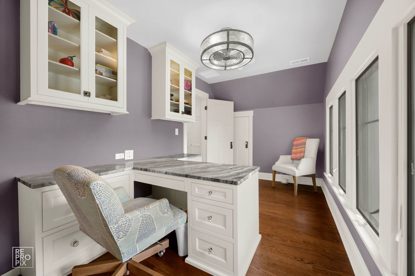
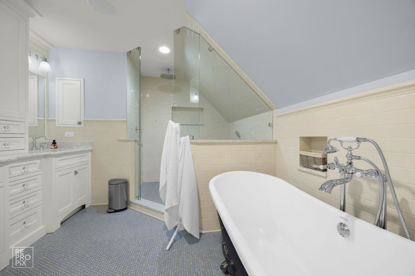
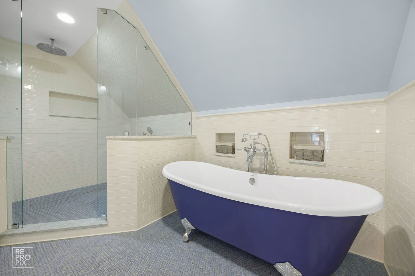
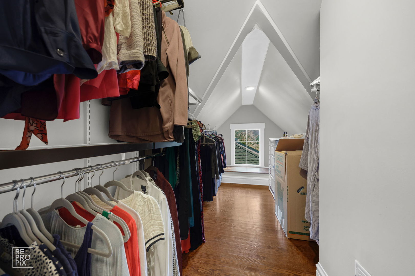
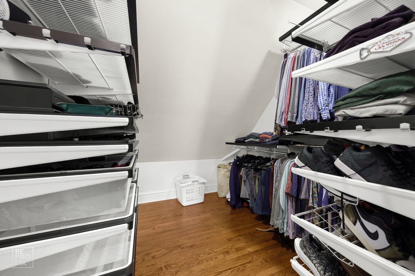
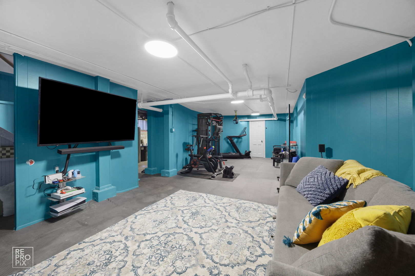
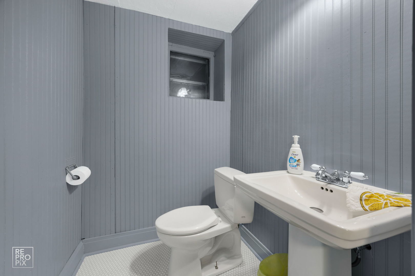
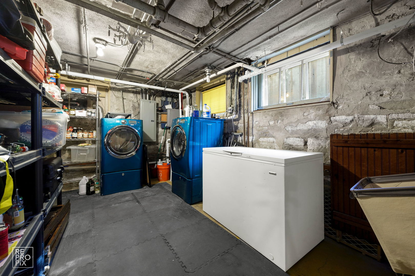
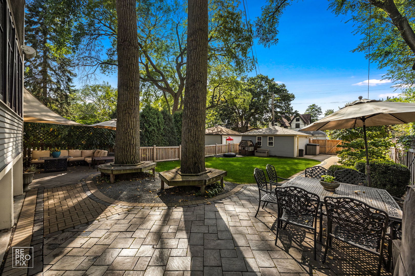
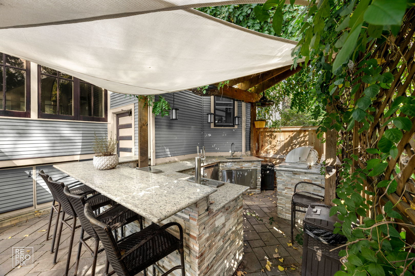
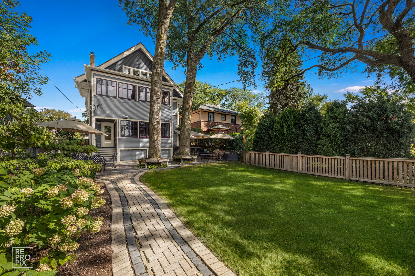
Welcome to the William H. Preston House, a 1908 architectural treasure designated as a historical landmark by The Historical Society of Oak Park and River Forest, and lovingly updated for modern living. Located in the heart of downtown Oak Park-just steps from the L train, the farmers' market, the recreation center, and some of the area's best schools-this home blends timeless craftsmanship with 21st-century amenities. This estate-sized residence reflects Craftsman/early-Prairie influence, with a broad front porch perfect for morning coffee or evening entertaining. A rich Farrow & Ball exterior palette carries inside, where the entry hall showcases original millwork, a carved staircase, and leaded glass windows that cast shimmering light across hardwood floors. The bright living room features oak bookcases, millwork accents, and a bank of leaded-glass windows. Beyond its period elegance, it doubles as a 7.1 channel home theater with audiophile-grade speakers integrated into the coffered ceiling, hidden AV rack, and multi-zone audio extending across all three levels and into the backyard. The dining room is ideal for entertaining, encircled by oak moldings and anchored by a magnificent built-in sideboard with leaded-glass doors. A salvaged Craftsman light fixture and adjacent butler's nook with oak bar add character. Off the kitchen, a sun-filled multipurpose room offers backyard views and flexible use as family room, breakfast nook, or playroom. The updated kitchen balances historic and modern, with original glass-front cabinetry, updated counters, and marble tile backsplash. A half bath with period fixtures completes the main level. Upstairs, the quartersawn oak staircase leads to four generous bedrooms, a bonus room/office, and a remodeled full bath. Each bedroom has hardwood floors, high ceilings, large windows, and ample closets. The bath blends vintage style with modern upgrades: marble basketweave floor, subway wainscot, double pedestal sinks, and exposed thermostatic shower. A rear multipurpose room with wall-to-wall windows is ideal as an office or artist's studio. The third floor is a fully renovated retreat with primary suite, office (or sixth bedroom), laundry, hardwood floors, and custom Amish cabinetry. The primary bedroom features treetop views and built-in cabinetry. Dual walk-in closets with custom storage lead to a spa bath with clawfoot tub, frameless glass shower, rain-head, and stone-topped double vanity. Matching cabinetry continues into the office, offering both function and beauty. Hidden knee-wall storage adds practicality. The basement includes a laundry room with chute, workshop/storage, gym, bathroom, and a family room with a second home theater setup. A walkout provides direct access to the outdoor kitchen, creating seamless indoor-outdoor entertaining. Modern updates include multi-zone heating and cooling, new plumbing, updated electrical panels, spray-foam insulation, and a new roof and gutters (2024). Outdoors, the professionally landscaped backyard is a private oasis with mature trees, multiple gathering spaces, and a bespoke outdoor kitchen featuring a built-in sink with hot/cold water, refrigerator, three-tap kegerator, and natural-gas grill with side burner. The William H. Preston House is a rare Oak Park offering: a historic landmark with unmatched character, expanded by thoughtful renovations and every modern convenience.
Details
| MLS # | 12641825 |
|---|---|
| Listing Type | For Sale |
| Style | House |
| Sub-Type | Resale |
| Status | Active Under Contract |
| Year | 1908 |
| Days On Site | 114 |
| Listing Provided By | D.B. Maloy & Company | Daniel Maloy |
Features
| Bed(s) | 6 |
|---|---|
| Bath(s) | 4 Total |
| SQ Feet | 3,466 |
| Garage | 2 |
| Basement | Y |
| Story(s) | 3 |
Interior
| Rooms Total | 10 |
|---|---|
| Cooling | Central Air |
| Heating | Natural Gas, Forced Air, Radiator(s) |
| Interior Features | Walk-In Closet(s), Bookcases, Historic/Period Mlwk, Separate Dining Room, Workshop |
| Appliances | Range, Microwave, Dishwasher, Refrigerator, Washer, Dryer |
| Fireplaces Total | 0 |
| Laundry Features | Upper Level, In Unit, Laundry Closet, Multiple Locations |
Exterior
| Exterior Features | Outdoor Grill |
|---|---|
| Construction Materials | Frame |
| Patio And Porch Features | Deck, Patio, Porch |
Parking
| Parking Features | Brick Driveway, Off Alley, Garage Door Opener, Yes, Detached, Garage |
|---|---|
| Garage Spaces | 2 |
Utilities
| Sewer | Public Sewer |
|---|---|
| Electric | Circuit Breakers |
Taxes
| Tax Year | 2023 |
|---|---|
| Tax Annual Amount | 16849 |
Area Information
| State | IL |
|---|---|
| County | Cook |
| City | Oak Park |
| Zip Code | 60302 |
| Area | Oak Park |
| School District | Oak Park & River Forest High Sch |
| Elementary School | William Beye Elementary School |
| High School | Oak Park & River Forest High Sch |
| Listing VS Median (in 60302) | |
Price: $1,200,000 low | high Med: $314,450 sqft: 3,466 low | high Med: 1,200 $ / sqft: $346 low | high Med: $265 On site: 114 low | high Med: 38 | |
Market Activity 60302
Request a showing
Request a showing
Contact
Learn More About This Property

| State | IL |
|---|---|
| County | Cook |
| City | Oak Park |
| Zip Code | 60302 |
| Area | Oak Park |
| School District | Oak Park & River Forest High Sch |
| Elementary School | William Beye Elementary School |
| High School | Oak Park & River Forest High Sch |
| Listing VS Median (in 60302) | |
Price: $1,200,000 low | high Med: $314,450 sqft: 3,466 low | high Med: 1,200 $ / sqft: $346 low | high Med: $265 On site: 114 low | high Med: 38 | |