 New Listing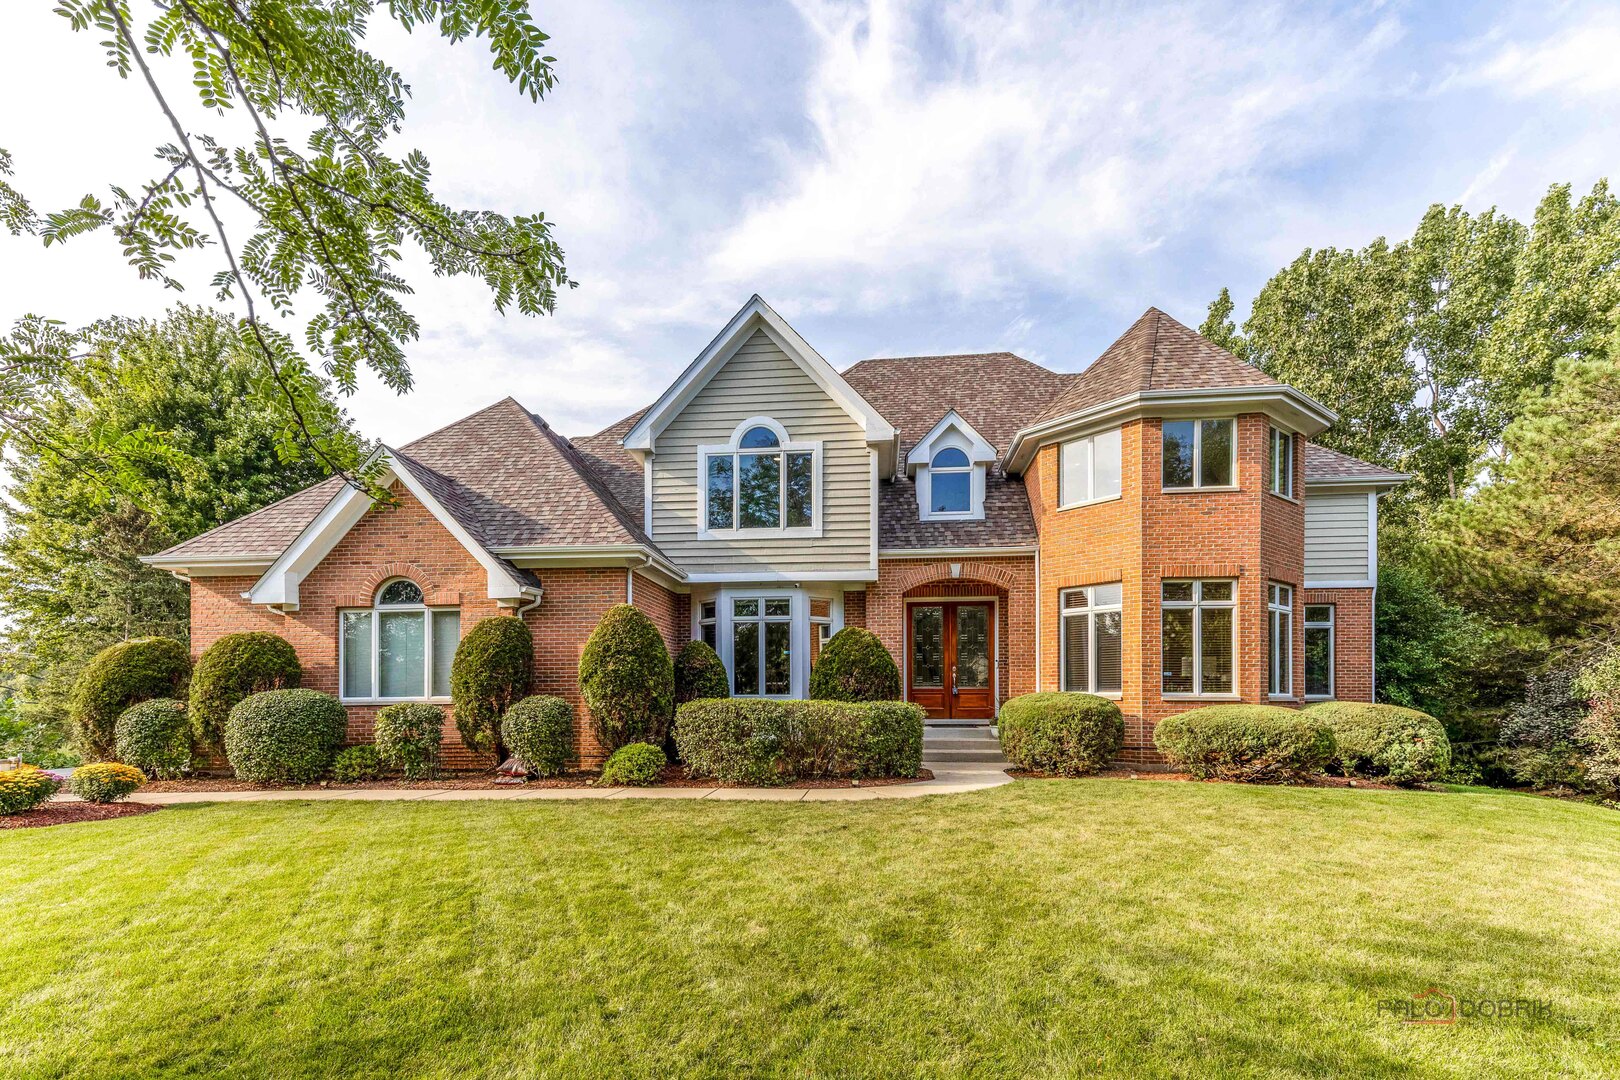
22904 N Ridgewood Lane,Kildeer, IL 60047
Kildeer, IL 60047

Description
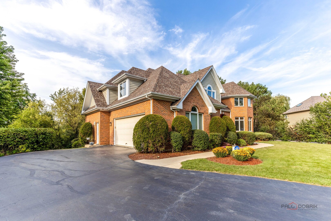
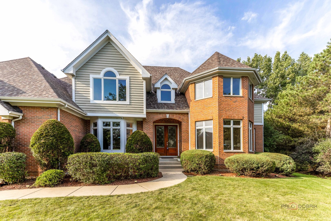
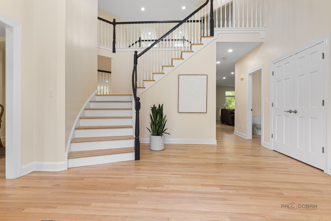
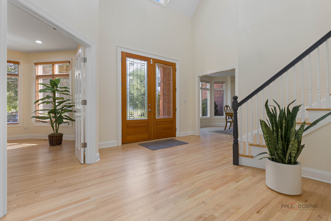
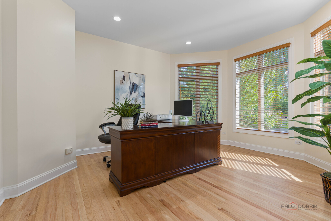
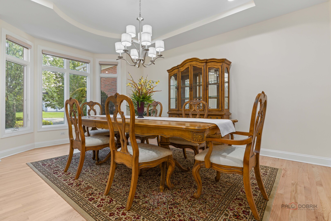
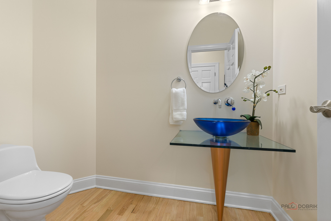
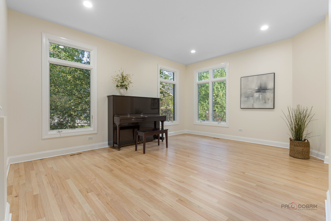
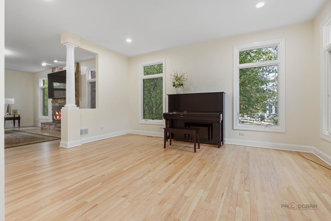
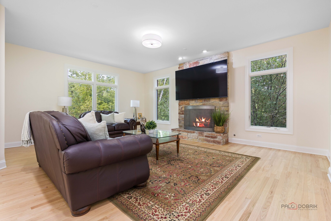
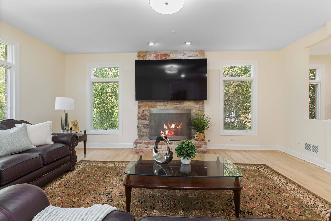
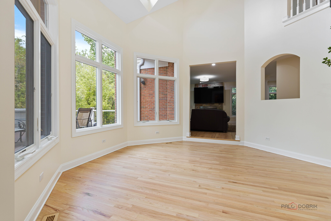
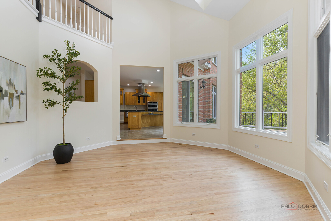
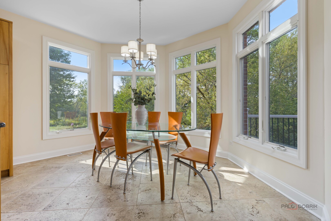
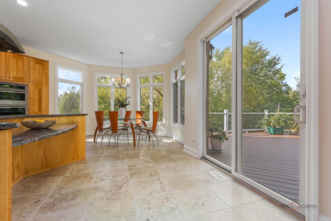
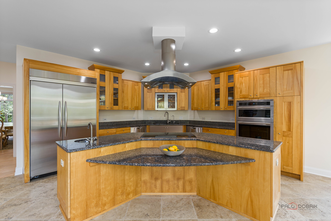
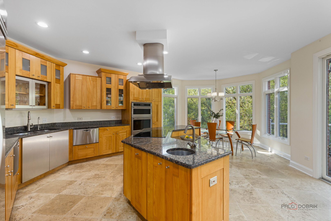
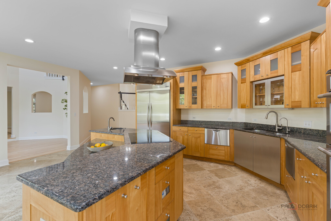
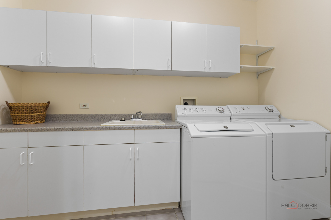
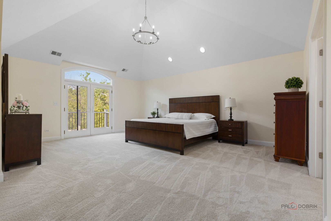
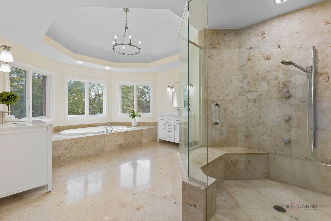
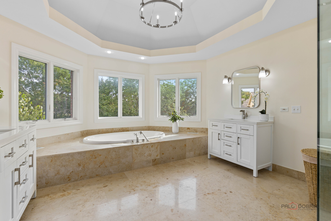
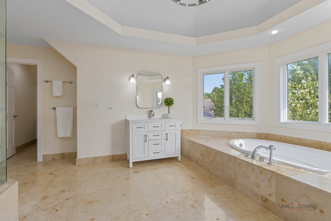
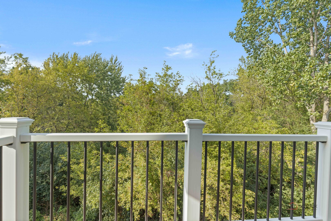
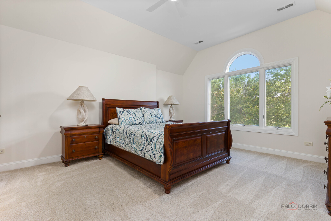
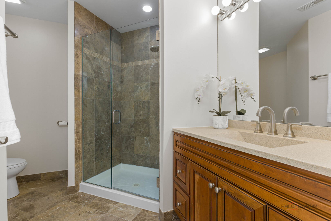
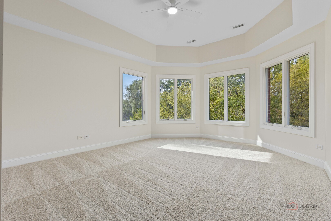
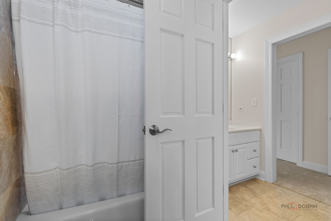
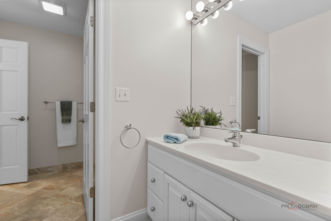
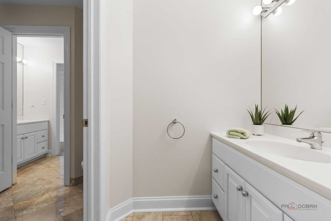
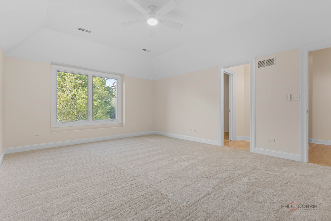
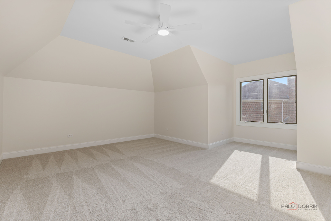
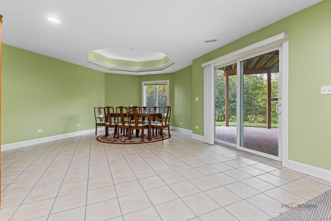
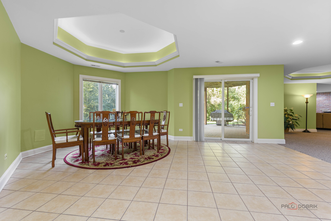
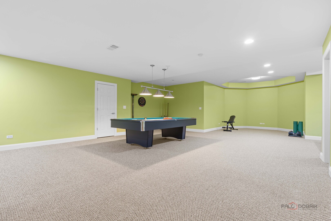
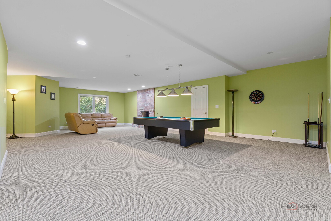
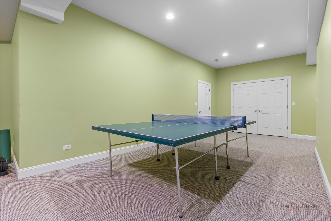
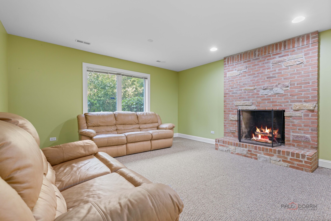
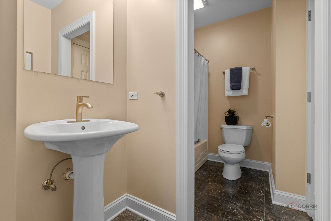
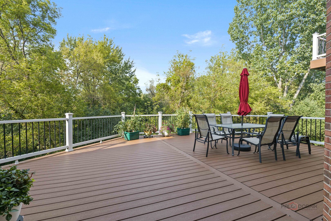
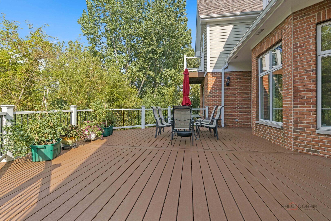
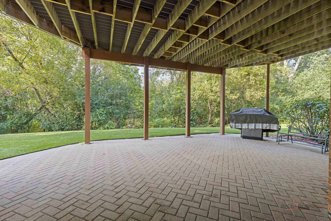
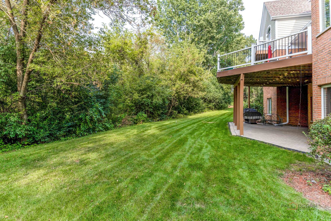
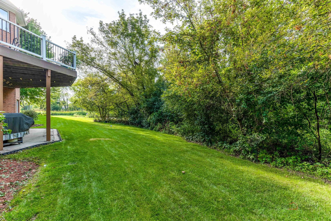
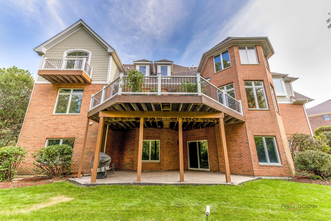
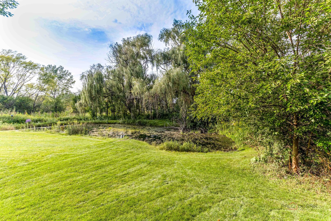
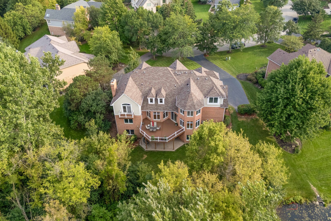
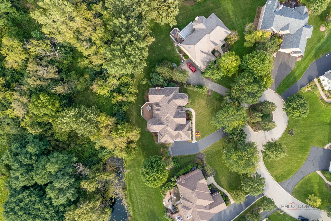
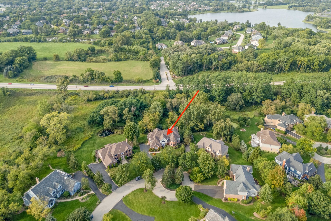
Welcome to this beautiful 5-bedroom, 4.1-bath home located in the highly sought-after, award-winning Stevenson High School District. Step inside to a grand two-story foyer that creates an impressive first impression. The main level features a spacious living room, a cozy family room with a fireplace, and a formal dining room perfect for entertaining family and friends. The well-appointed kitchen offers a center island with breakfast bar seating, abundant cabinetry, and an open layout overlooking the breakfast area with direct access to the deck, ideal for indoor and outdoor living. A laundry room, sitting room, and convenient half bath complete the main level. Upstairs, retreat to the expansive primary suite featuring a private balcony, two walk-in closets, and a luxurious ensuite bath with a double vanity, separate shower, and whirlpool tub. Four additional generously sized bedrooms provide plenty of space, including two connected by a Jack-and-Jill bathroom, plus an additional full hallway bath. The finished walkout basement is designed for entertaining and relaxation, offering a large recreation room with a cozy fireplace, a game area, and a full bath. Outside, enjoy the beautifully landscaped backyard featuring both a brick paver patio and an elevated deck, providing multiple spaces for outdoor gatherings. The oversized 3-car garage adds convenience and includes an installed electric vehicle charger. Conveniently located just minutes from parks, shopping, dining, and everyday amenities, this exceptional home offers the perfect combination of space, comfort, and an outstanding location.
Details
| MLS # | 12748088 |
|---|---|
| Listing Type | For Sale |
| Style | House |
| HOA Dues | $350 |
| Sub-Type | Resale |
| Status | Active |
| Year | 2002 |
| Days On Site | 3 |
| Listing Provided By | RE/MAX Top Performers | Jane Lee |
Features
| Bed(s) | 5 |
|---|---|
| Bath(s) | 5 Total |
| SQ Feet | 7,236 |
| Garage | 3 |
| Basement | Y |
| Story(s) | 2 |
| Acreage | 0.38 |
Interior
| Rooms Total | 13 |
|---|---|
| Cooling | Central Air, Zoned |
| Heating | Natural Gas, Forced Air, Sep Heating Systems - 2+, Zoned |
| Interior Features | Vaulted Ceiling(s), Cathedral Ceiling(s), Walk-In Closet(s), Open Floorplan, Separate Dining Room |
| Appliances | Microwave, Dishwasher, Refrigerator, Freezer, Washer, Dryer, Disposal, Humidifier |
| Fireplaces Total | 2 |
| Fireplace Features | Attached Fireplace Doors/Screen, Gas Log, Gas Starter |
| Laundry Features | Main Level, Sink |
| Window Features | Screens |
Exterior
| Roof | Asphalt |
|---|---|
| Lot Features | Cul-De-Sac, Landscaped |
| Construction Materials | Vinyl Siding, Brick |
| Patio And Porch Features | Deck, Patio |
Parking
| Parking Features | Asphalt, Garage Door Opener, Yes, Garage Owned, Attached, Garage |
|---|---|
| Garage Spaces | 3 |
Utilities
| Sewer | Public Sewer |
|---|---|
| Electric | Circuit Breakers, Service - 400 Amp or Greater |
Location
| Community Features | Street Paved |
|---|
Taxes
| Tax Year | 2025 |
|---|---|
| Tax Annual Amount | 29417.02 |
Area Information
| State | IL |
|---|---|
| County | Lake |
| City | Kildeer |
| Zip Code | 60047 |
| Area | Hawthorn Woods | Lake Zurich | Kildeer | Long Grove |
| Community Name | Herons Crossing |
| School District | Adlai E Stevenson High School |
| Elementary School | Kildeer Countryside Elementary S |
| High School | Adlai E Stevenson High School |
| Listing VS Median (in Herons Crossing) | |
Price: $1,215,000 low | high Med: $1,215,000 sqft: 7,236 low | high Med: 7,236 $ / sqft: $168 low | high Med: $168 On site: 3 low | high Med: 3 | |
Market Activity 60047
Request a showing
Request a showing
Contact
Learn More About This Property

| State | IL |
|---|---|
| County | Lake |
| City | Kildeer |
| Zip Code | 60047 |
| Area | Hawthorn Woods | Lake Zurich | Kildeer | Long Grove |
| Community Name | Herons Crossing |
| School District | Adlai E Stevenson High School |
| Elementary School | Kildeer Countryside Elementary S |
| High School | Adlai E Stevenson High School |
| Listing VS Median (in Herons Crossing) | |
Price: $1,215,000 low | high Med: $1,215,000 sqft: 7,236 low | high Med: 7,236 $ / sqft: $168 low | high Med: $168 On site: 3 low | high Med: 3 | |