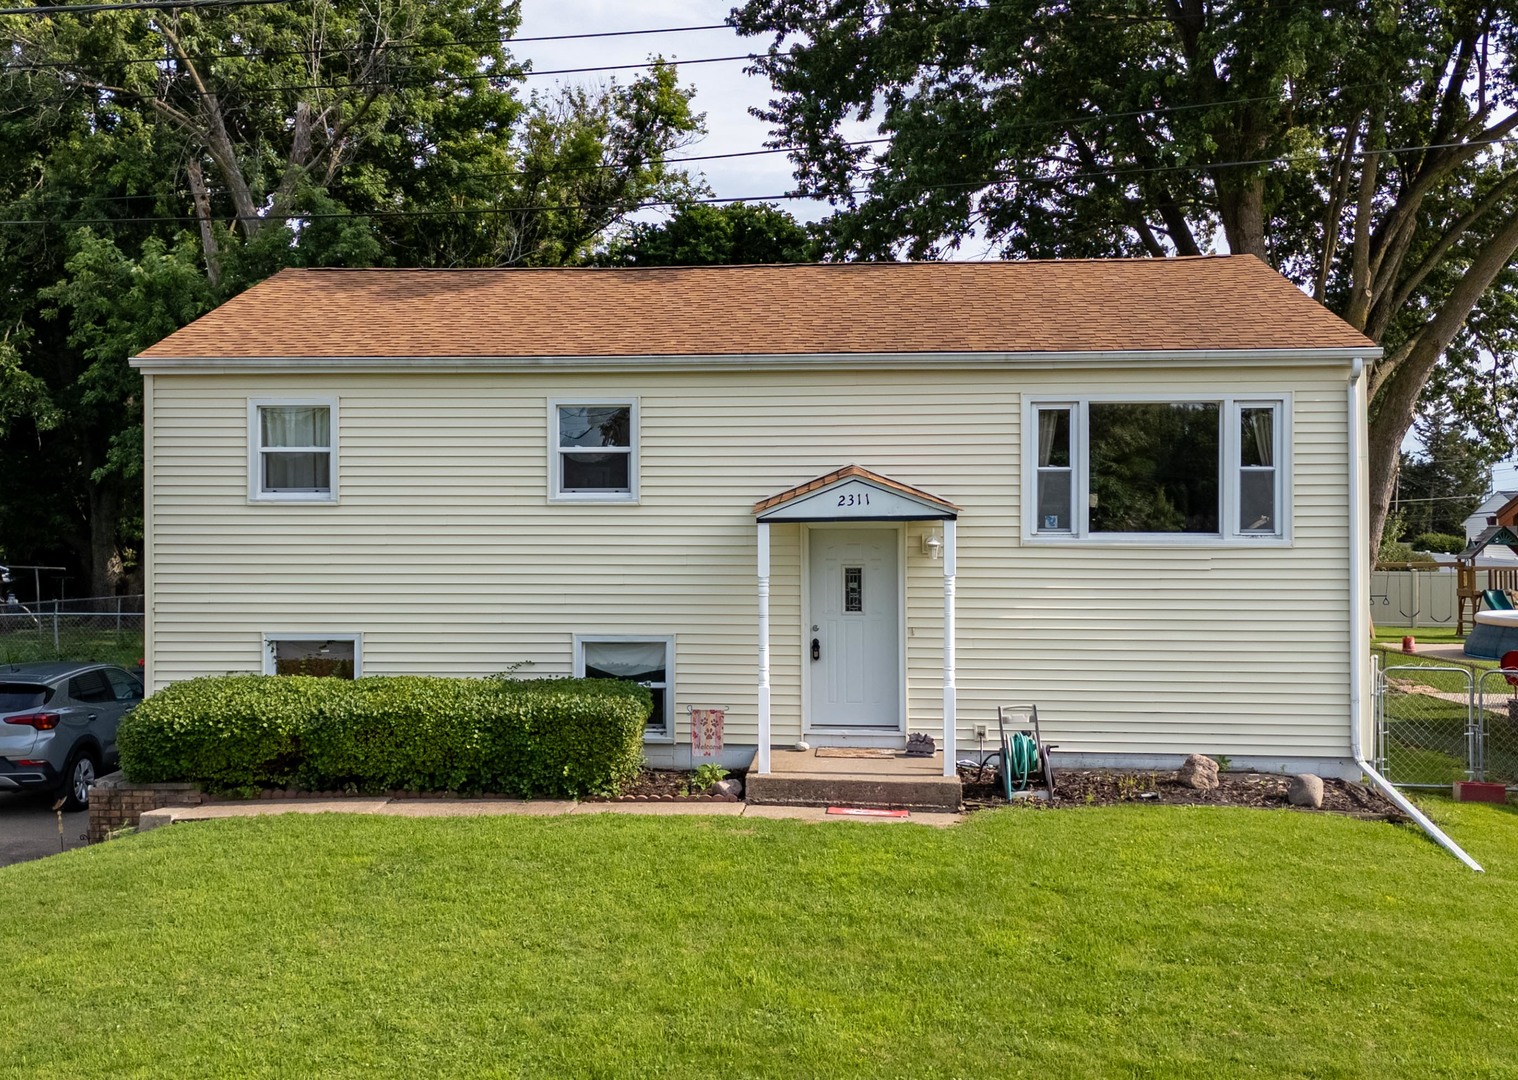
2311 W 46th Street,Davenport, IA 52806
Davenport, IA 52806



Description
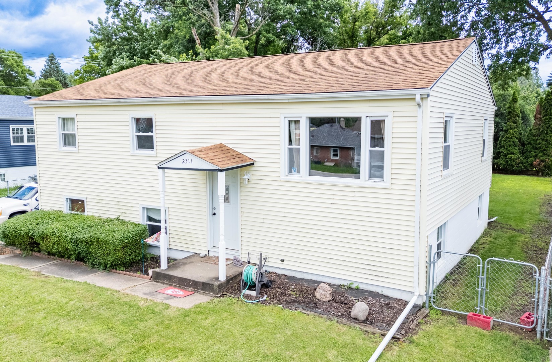
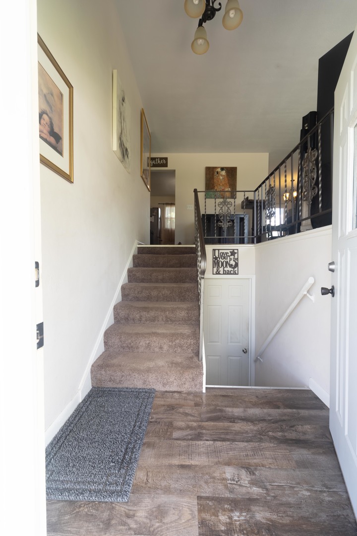
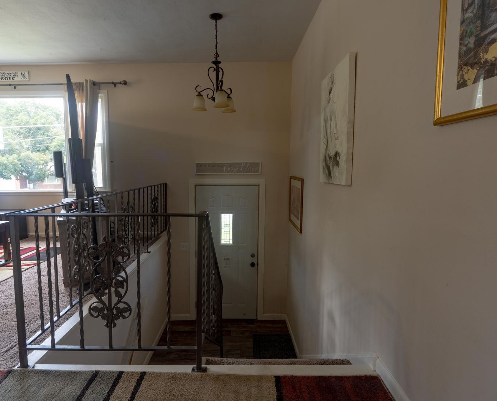
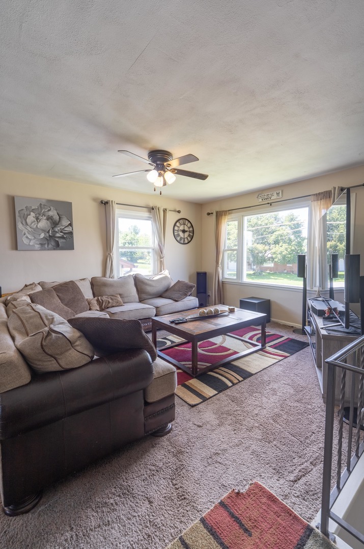
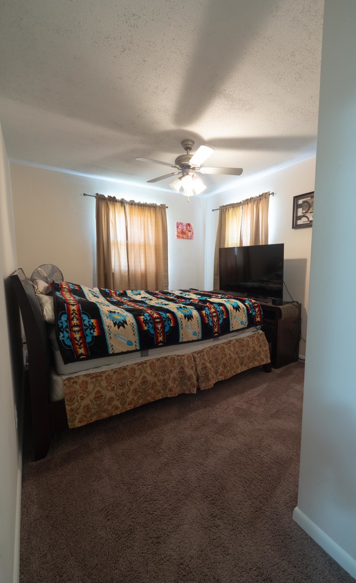
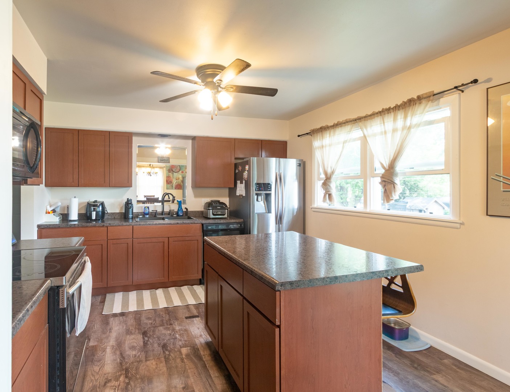
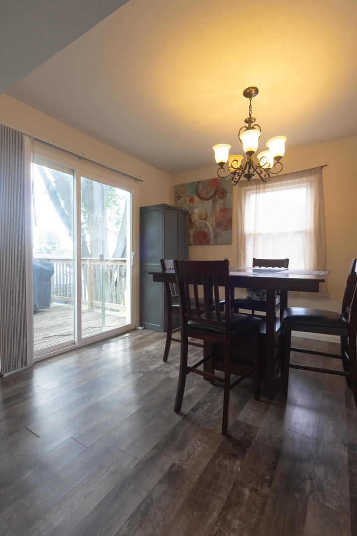
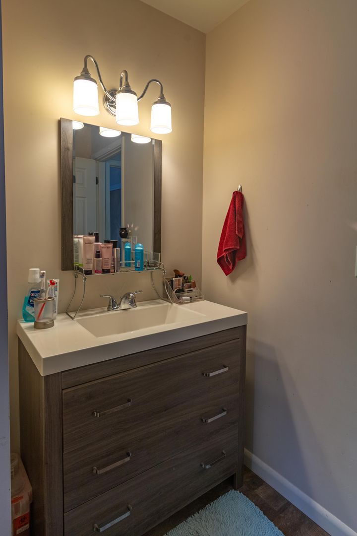
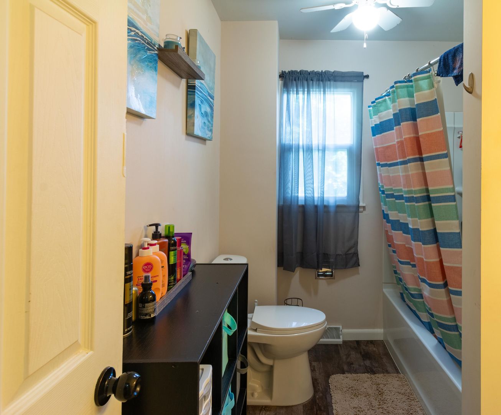
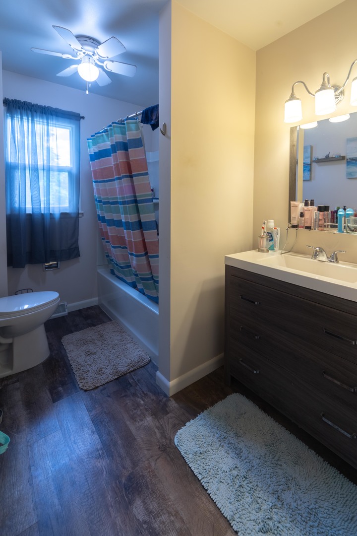
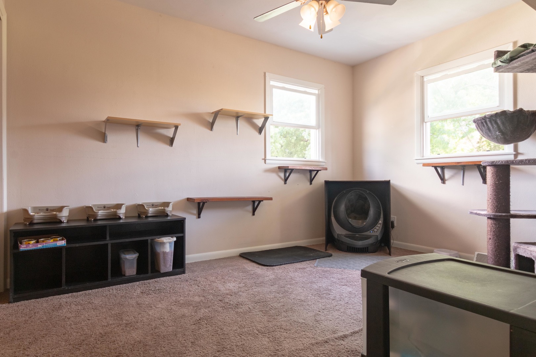
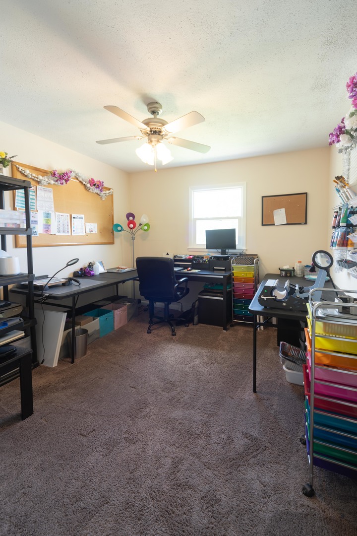
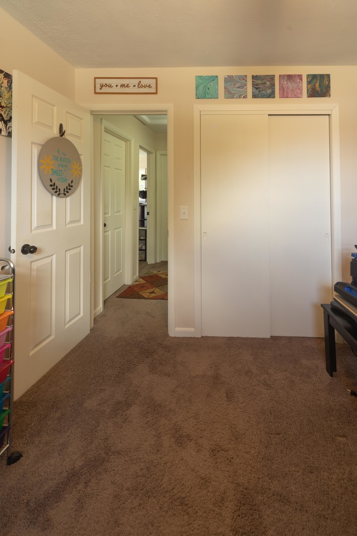
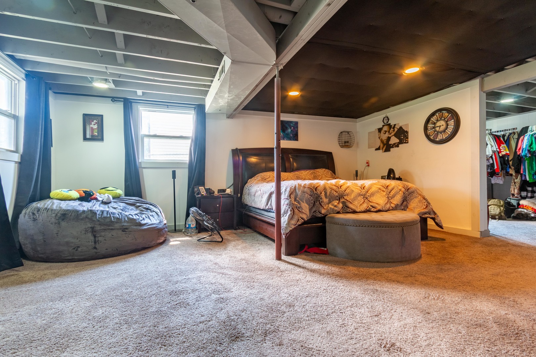
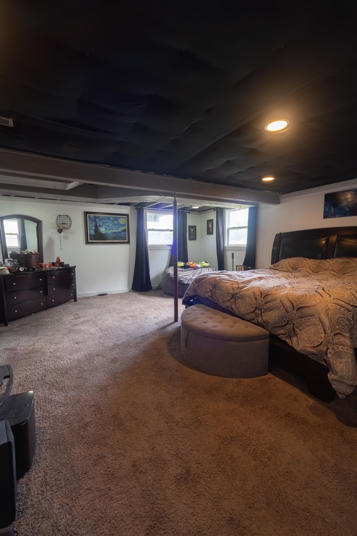
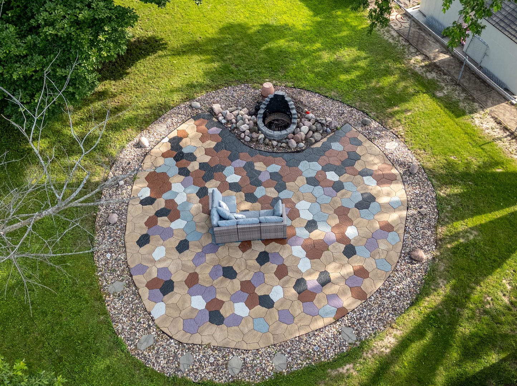
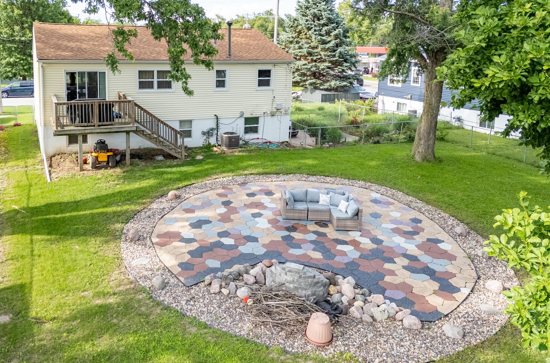
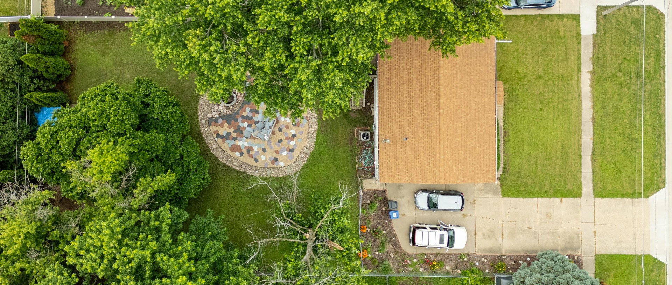
Welcome home to this spacious 4-bedroom, 2-bath home offering the perfect blend of comfort and functionality! The beautiful kitchen features abundant cabinetry and storage, making meal prep and entertaining a breeze. Enjoy gathering with family and friends in the eat-in kitchen and adjoining informal dining area, offering plenty of room for everyday living and special occasions. The lower level is currently being used as a private primary suite, complete with a large walk-in closet and spacious family room, creating the perfect retreat. Large windows throughout the main level fill the home with natural light, while generously sized closets provide ample storage throughout. Step outside to your fully fenced backyard featuring a stunning custom patio and fire pit-ideal for relaxing summer evenings or hosting backyard get-togethers. Conveniently located near parks, grocery stores, dining, and other local amenities, this home offers both comfort and convenience. Home is being sold as-is. Don't miss your opportunity to make it yours-call today to schedule your private showing!
Details
| MLS # | 12684271 |
|---|---|
| Listing Type | For Sale |
| Style | House |
| Sub-Type | Resale |
| Status | Active |
| Year | 1963 |
| Days On Site | 76 |
| Listing Provided By | Cornerstone Partners QC - Real Broker, LLC | Tracey Screechfield |
Features
| Bed(s) | 4 |
|---|---|
| Bath(s) | 2 Total |
| SQ Feet | 1,775 |
| Garage | 2 |
| Story(s) | 2 |
| Acreage | 0.27 |
Interior
| Rooms Total | 8 |
|---|---|
| Cooling | Central Air |
| Heating | Natural Gas |
| Interior Features | Walk-In Closet(s), Dining Combo |
| Appliances | Range, Microwave, Dishwasher, Refrigerator, Washer, Dryer |
| Fireplaces Total | 0 |
| Laundry Features | Electric Dryer Hookup |
Exterior
| Exterior Features | Fire Pit |
|---|---|
| Roof | Asphalt |
| Foundation Details | Block |
| Lot Features | Level |
| Construction Materials | Vinyl Siding |
| Patio And Porch Features | Deck, Patio |
Parking
| Parking Features | Concrete, No Garage, Yes, Garage Owned, Attached, Garage |
|---|---|
| Garage Spaces | 2 |
Utilities
| Sewer | Public Sewer |
|---|
Taxes
| Tax Year | 2025 |
|---|---|
| Tax Annual Amount | 3394 |
Area Information
| State | IA |
|---|---|
| County | Scott |
| City | Davenport |
| Zip Code | 52806 |
| Area | Davenport |
| School District | North High School |
| High School | North High School |
| Listing VS Median (in 52806) | |
Price: $210,000 low | high Med: $235,000 sqft: 1,775 low | high Med: 1,920 $ / sqft: $118 low | high Med: $122 On site: 76 low | high Med: 75 | |
Market Activity 52806
Request a showing
Request a showing
Contact
Learn More About This Property

| State | IA |
|---|---|
| County | Scott |
| City | Davenport |
| Zip Code | 52806 |
| Area | Davenport |
| School District | North High School |
| High School | North High School |
| Listing VS Median (in 52806) | |
Price: $210,000 low | high Med: $235,000 sqft: 1,775 low | high Med: 1,920 $ / sqft: $118 low | high Med: $122 On site: 76 low | high Med: 75 | |