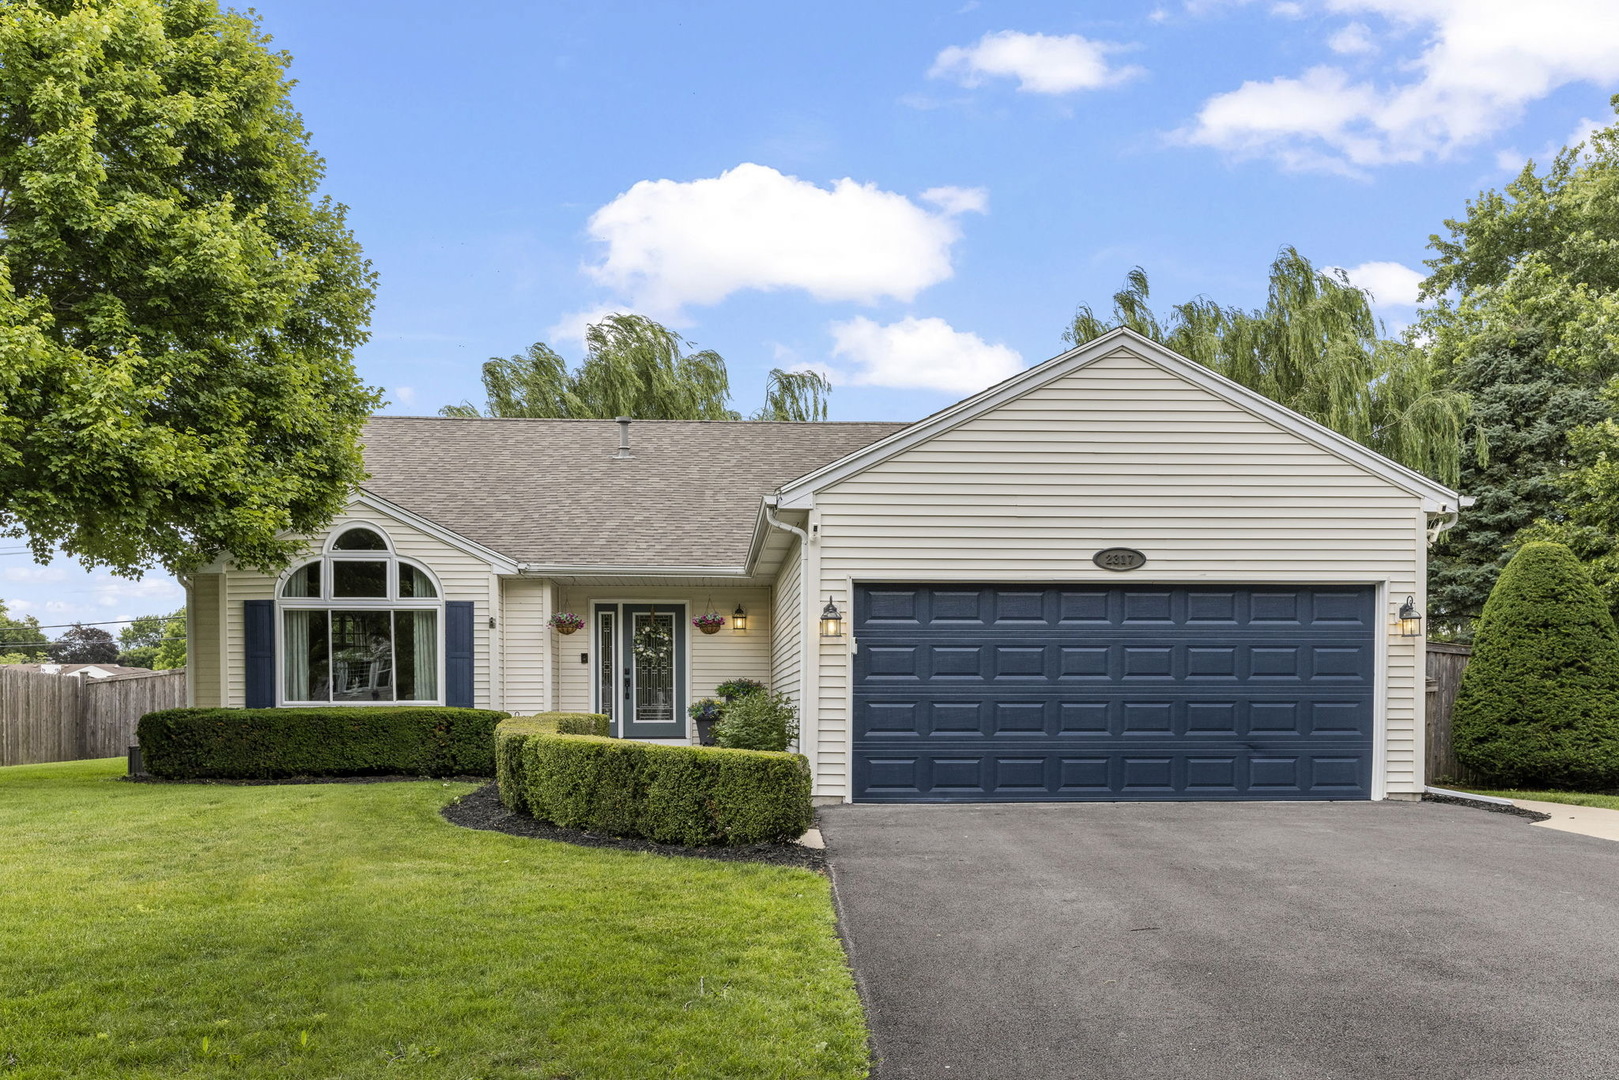
2317 Gray Hawk Drive,Plainfield, IL 60586
Plainfield, IL 60586

Description
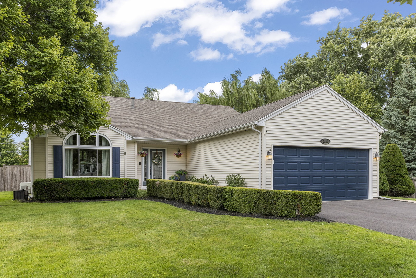
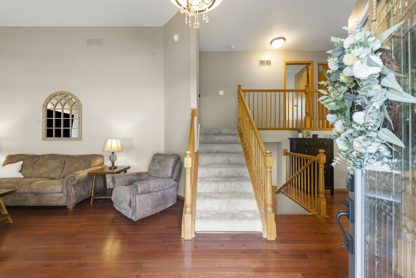
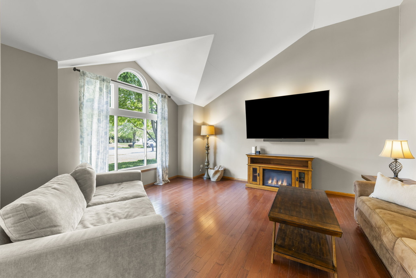
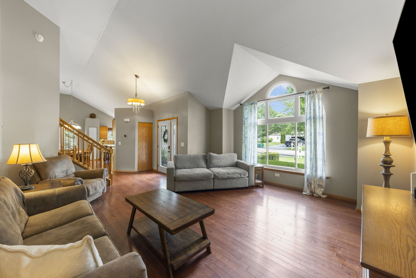
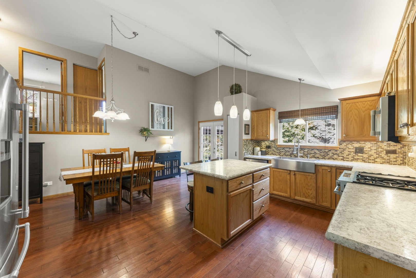
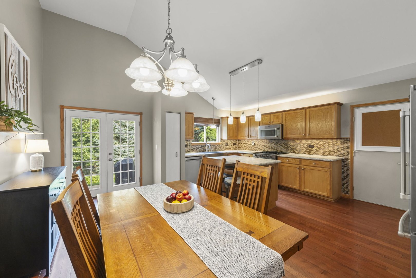
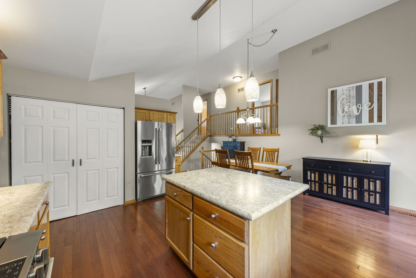
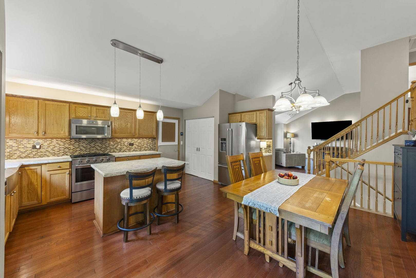
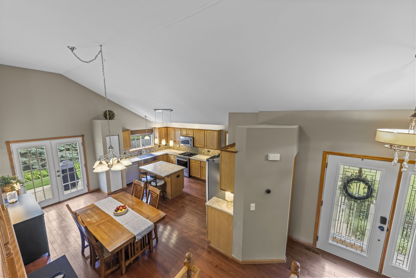
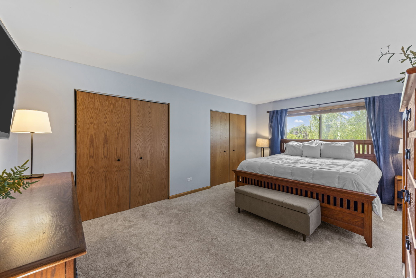
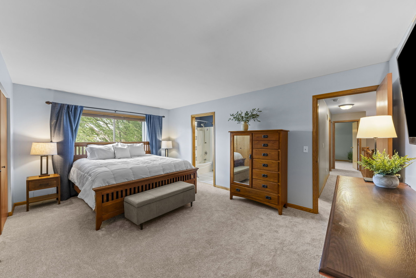
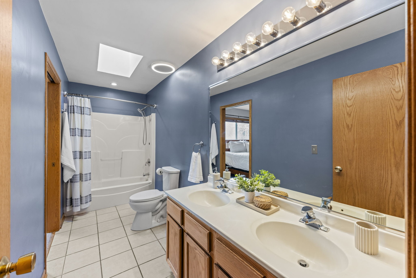
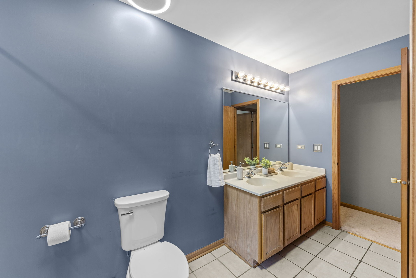
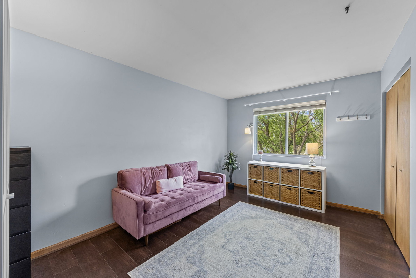
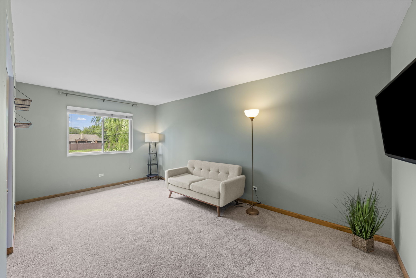
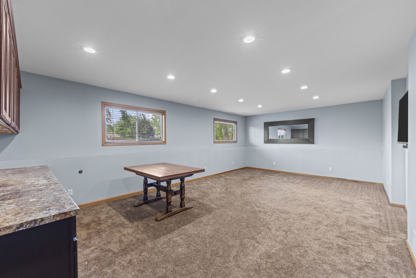
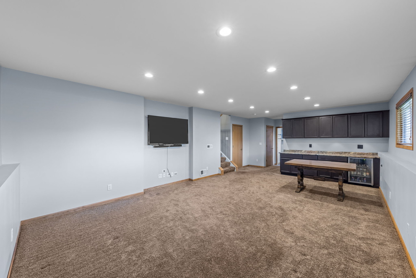
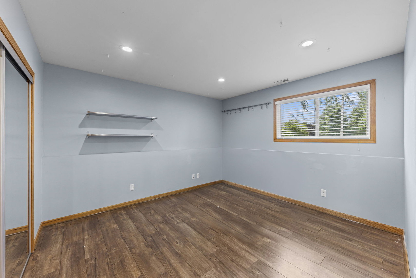
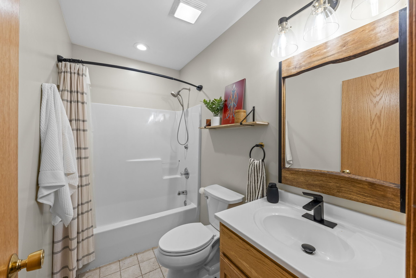
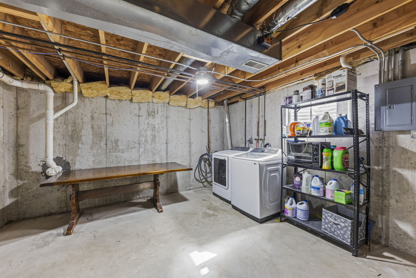
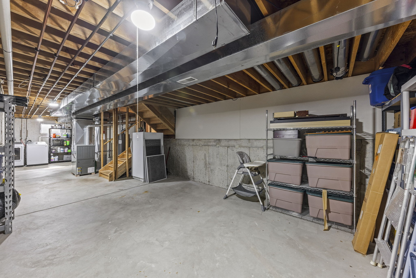
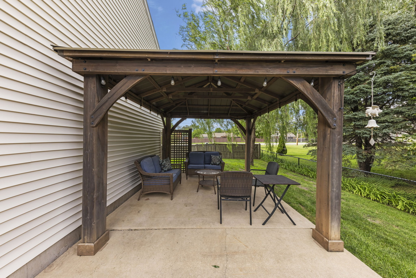
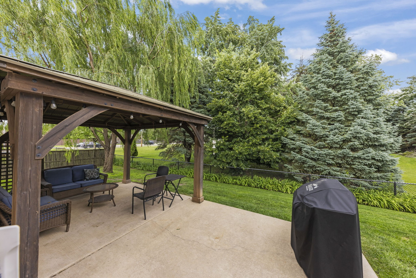
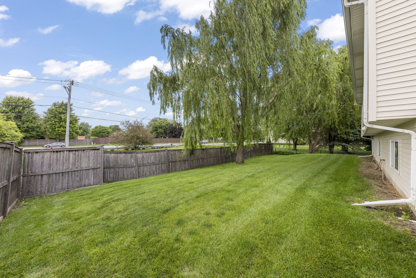
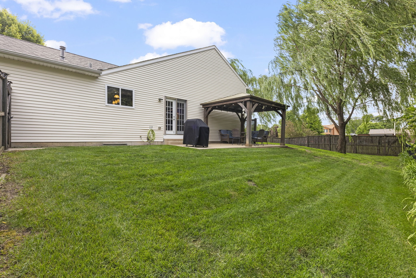
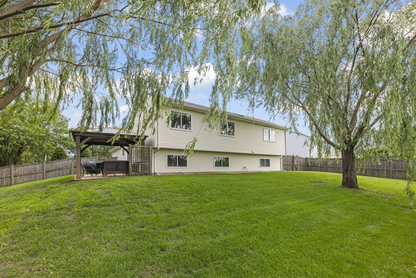
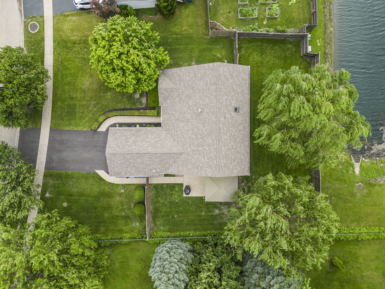
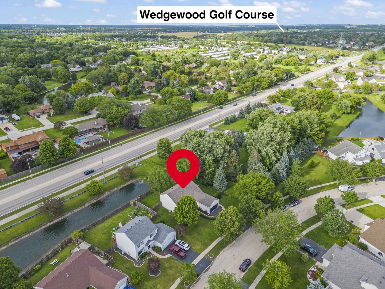
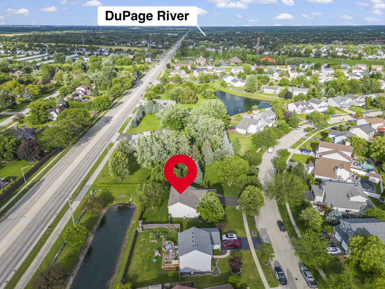
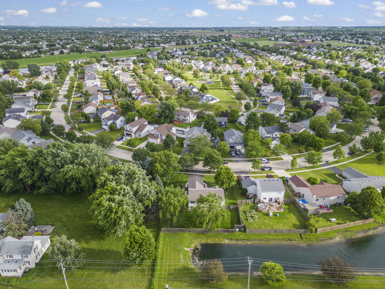
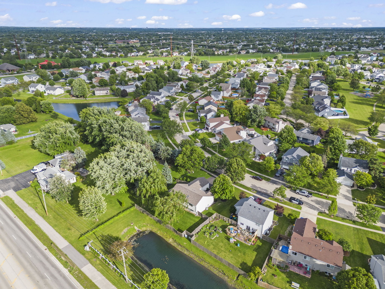
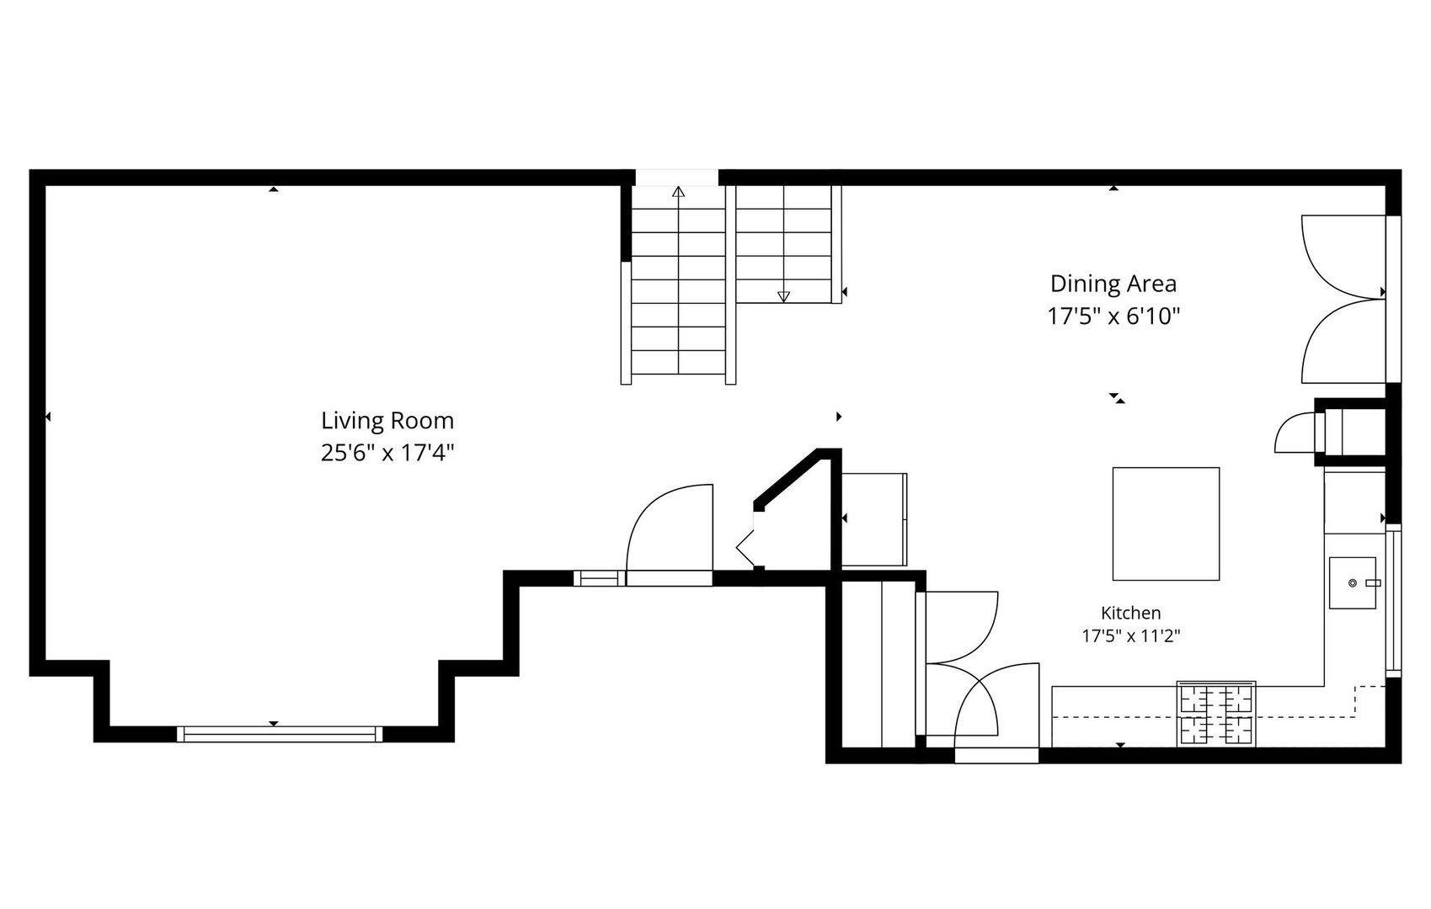
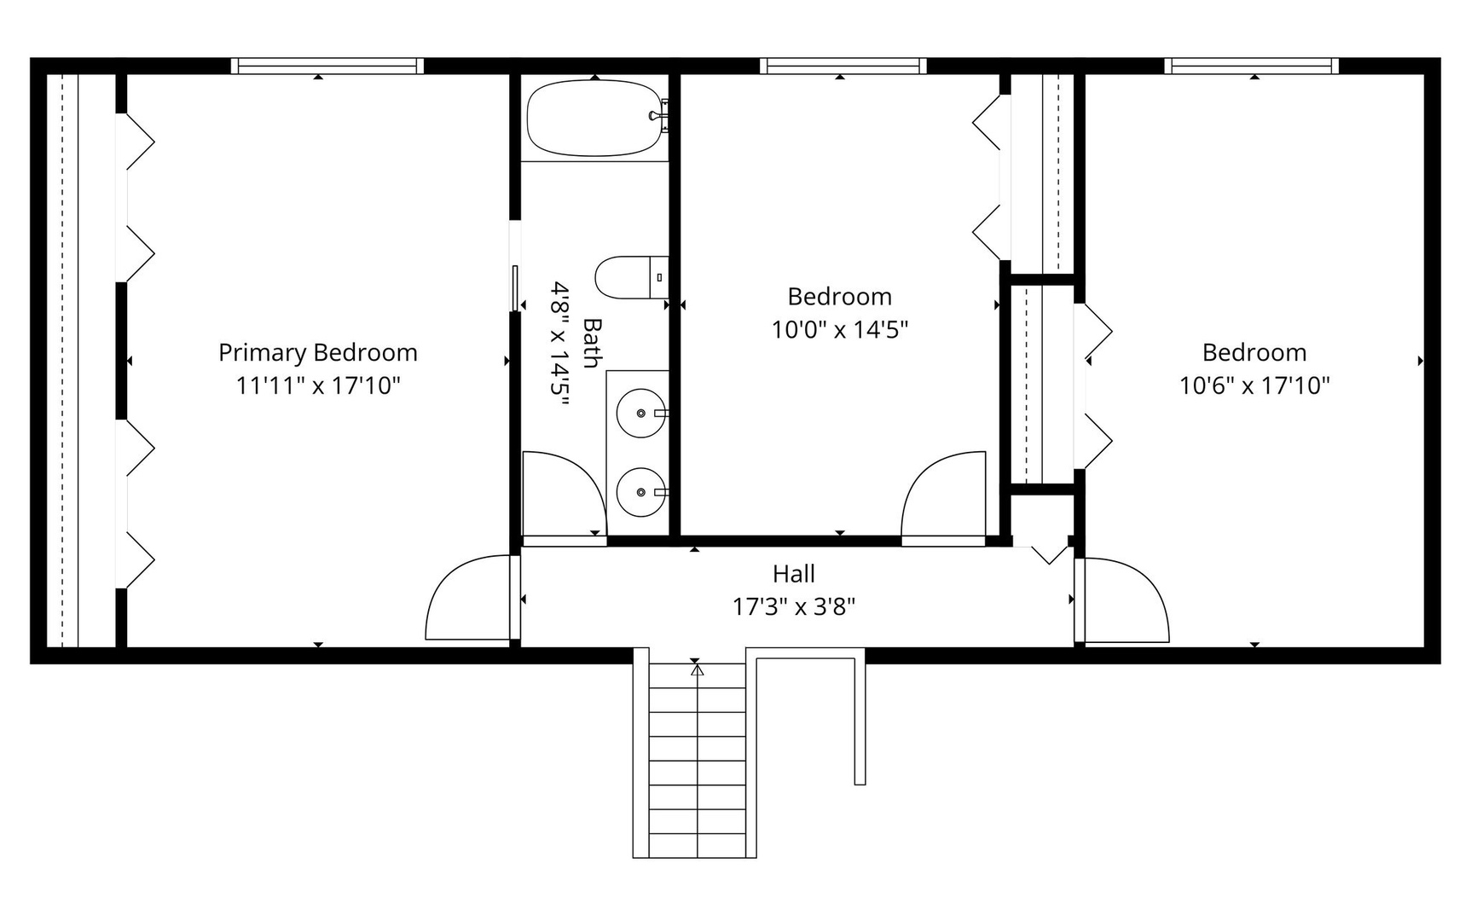
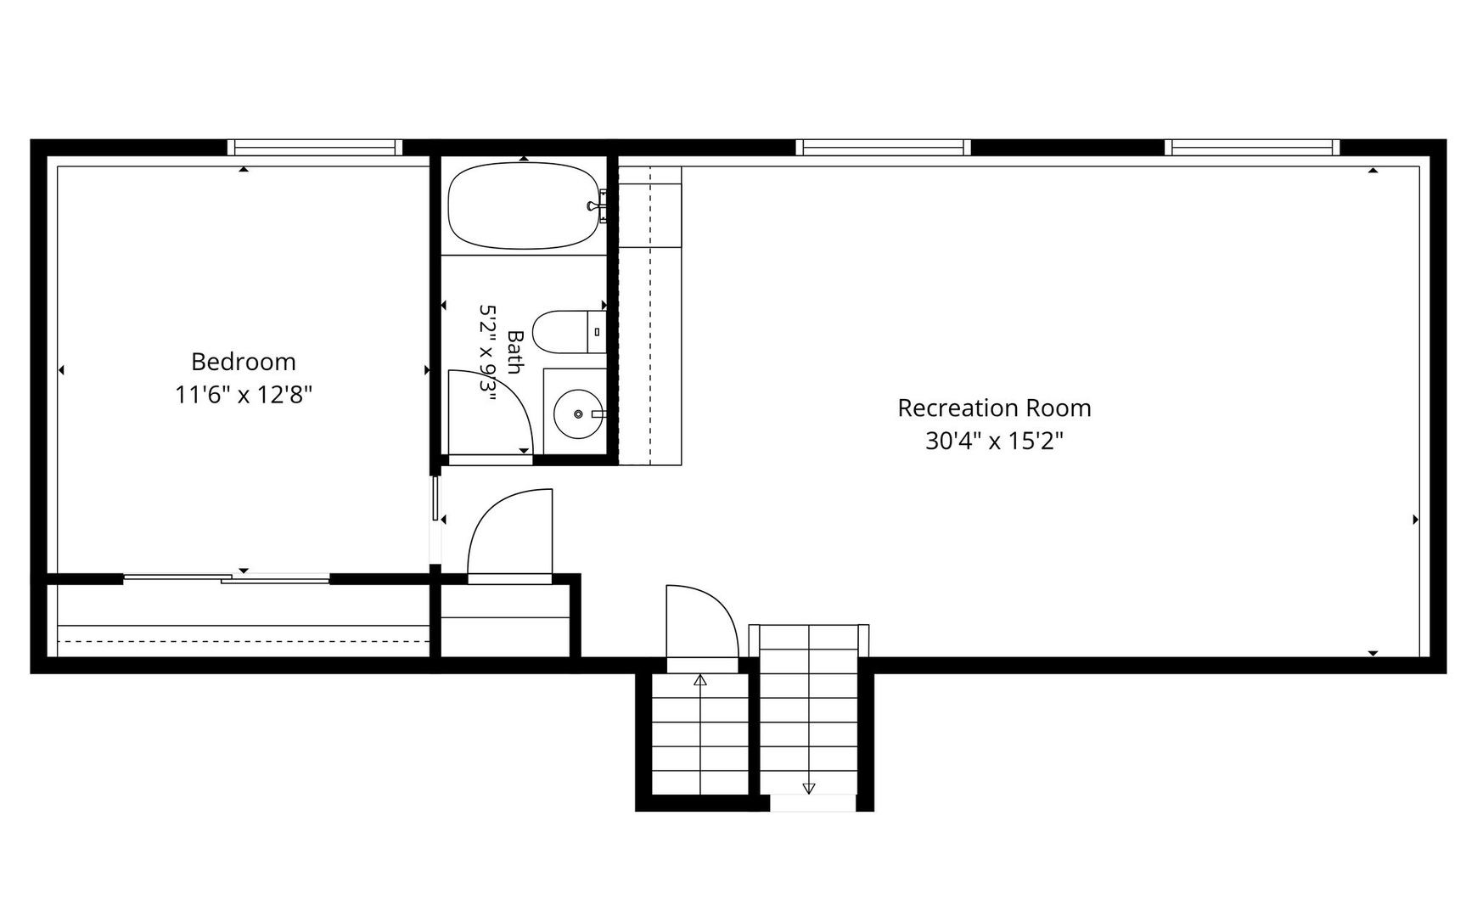
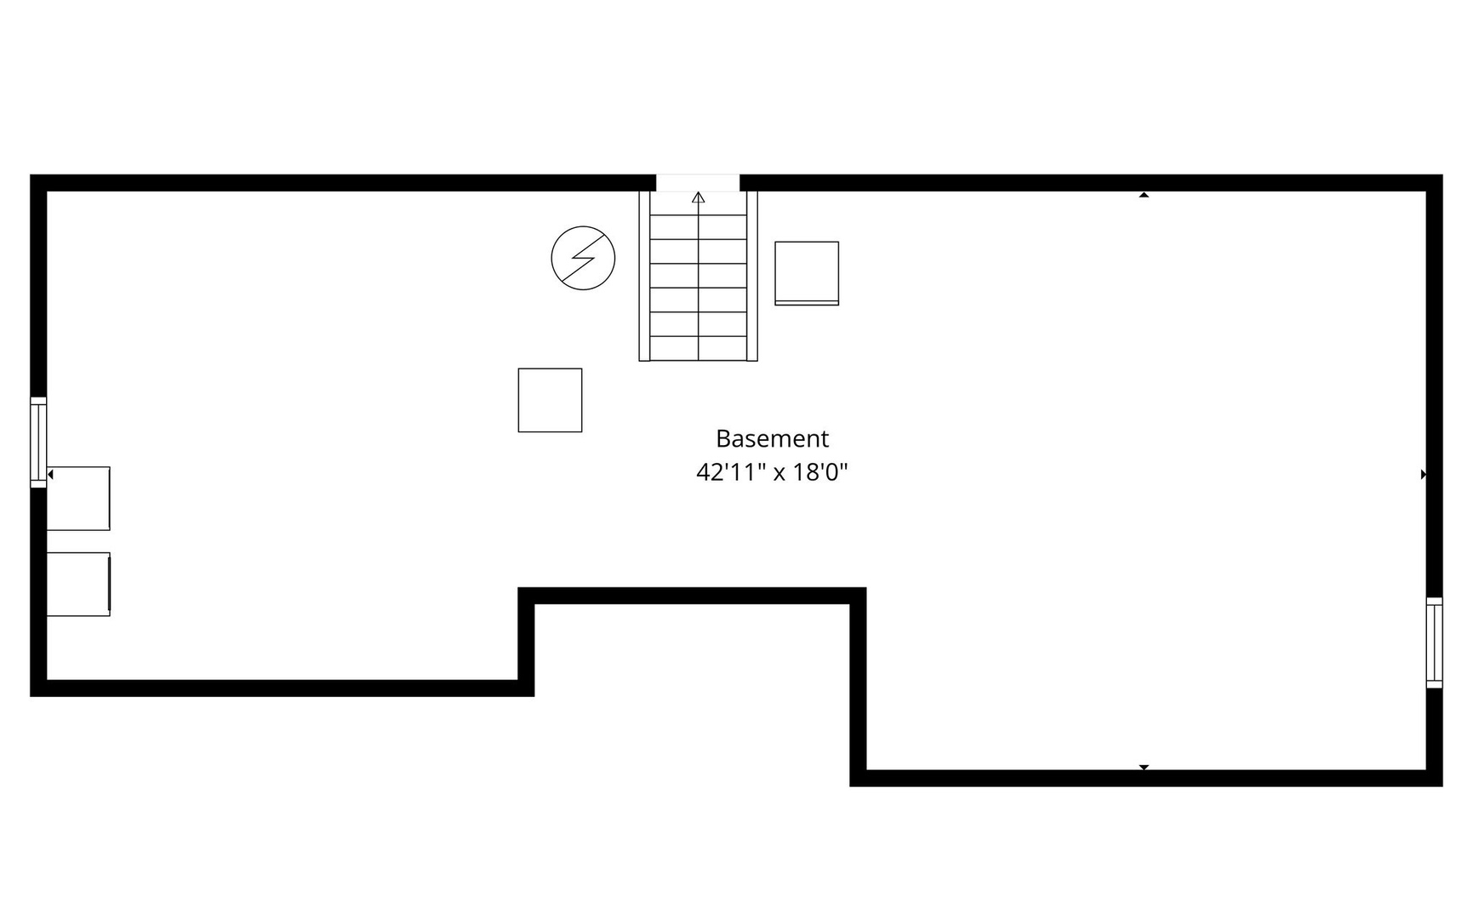
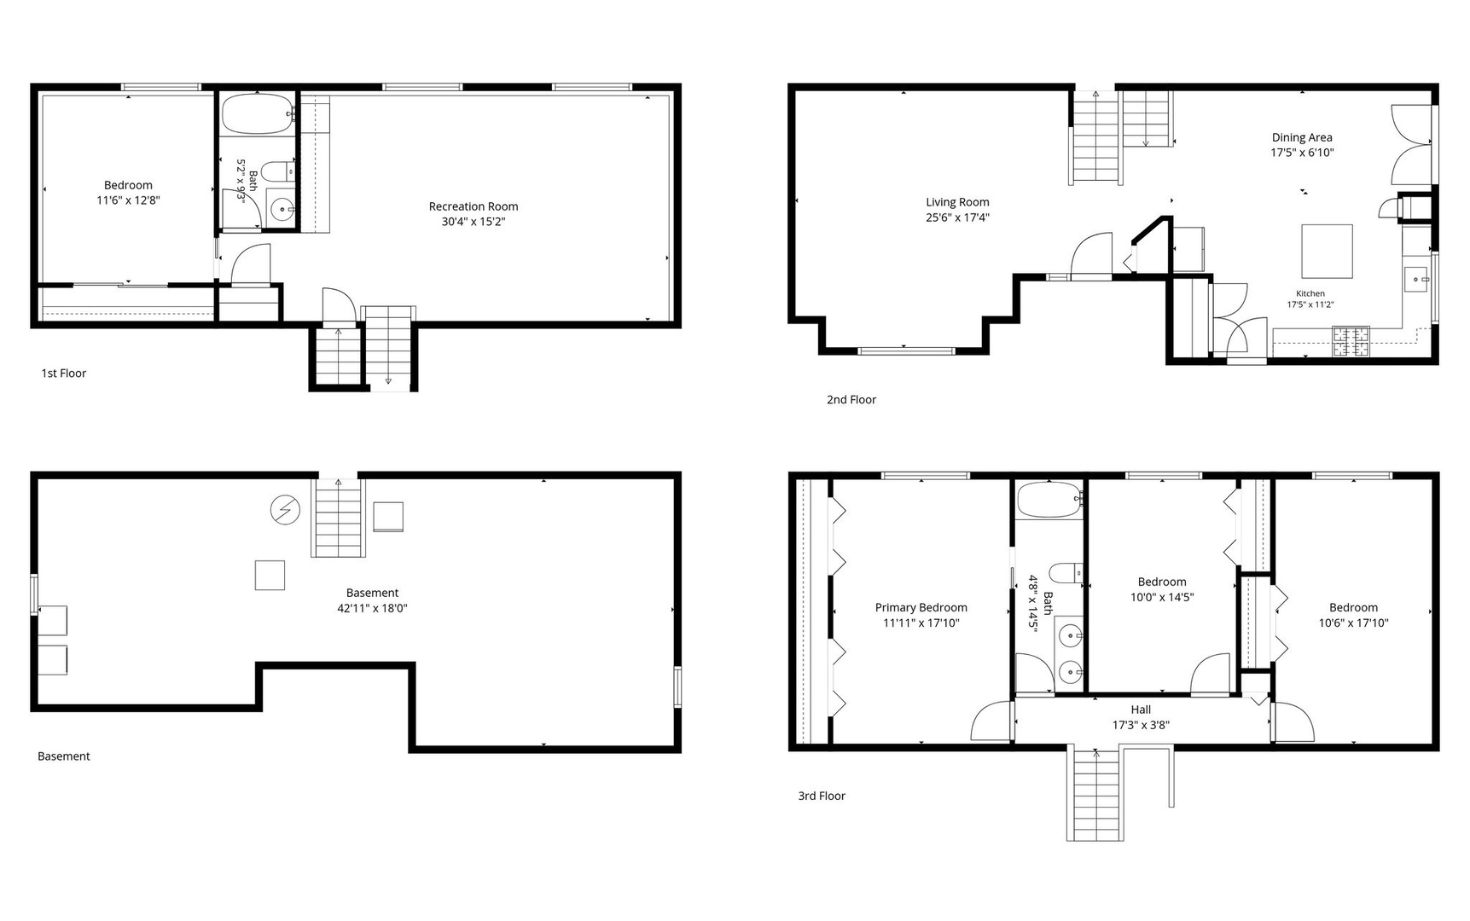
Multiple Offers Received, Highest and Best due Monday by 5pm. Get ready to fall in love! Beautiful hardwood floors, soaring vaulted ceilings, and loads of natural light make this one extra special! This charming home was expanded beyond the builder's standard floorplan, and the result is roomy, sunny, and wonderfully functional! LR with oversized window is the perfect spot to relax and unwind. Incredible kitchen with tons of storage, island, and updated oven, dishwasher, fridge, and convection oven microwave! Upstairs you'll find three spacious, sunny bedrooms and full bath. The finished lower level offers a fantastic family room/rec room and a 4th BR/full BA-perfect for guests, a teen retreat, a home office, or whatever fits your lifestyle. Need storage? The full sub-basement has you covered with tons of extra space to keep everything organized. Step outside and enjoy your own backyard oasis, complete with a beautiful patio and private pergola-the perfect spot for morning coffee, summer barbecues, or unwinding after a long day. All this and a heated, epoxy-floored 2 car garage! So many updates, including: Roof 2023, new front window and front door, driveway, ejector pump, sump pump, water heater, kitchen appliances and backsplash, patio and pergola, and brand new carpeting upstairs! Sellers are building and ideally looking for flexible closing in Sept/October. Kids can be enrolled in School District 202 for beginning of school year with pending contract to district.
Details
| MLS # | 12669725 |
|---|---|
| Listing Type | For Sale |
| Style | House |
| HOA Dues | $180 |
| Sub-Type | Resale |
| Status | Active Under Contract |
| Year | 2002 |
| Days On Site | 78 |
| Listing Provided By | john greene, Realtor | Joan Walters |
Features
| Bed(s) | 4 |
|---|---|
| Bath(s) | 2 Total |
| SQ Feet | 2,160 |
| Garage | 2 |
| Basement | Y |
| Story(s) | 1 |
| Acreage | 0.25 |
Interior
| Rooms Total | 7 |
|---|---|
| Cooling | Central Air |
| Heating | Natural Gas, Forced Air |
| Interior Features | Vaulted Ceiling(s), Open Floorplan, Pantry, Replacement Windows |
| Appliances | Range, Microwave, Dishwasher, Refrigerator, Washer, Dryer, Stainless Steel Appliance(s) |
| Window Features | Skylight(s), Drapes |
Exterior
| Construction Materials | Vinyl Siding |
|---|
Parking
| Parking Features | Asphalt, Yes, Attached, Garage |
|---|---|
| Garage Spaces | 2 |
Utilities
| Sewer | Public Sewer |
|---|
Location
| Community Features | Park, Curbs, Sidewalks, Street Lights, Street Paved |
|---|
Taxes
| Tax Year | 2024 |
|---|---|
| Tax Annual Amount | 7723 |
Area Information
| State | IL |
|---|---|
| County | Will |
| City | Plainfield |
| Zip Code | 60586 |
| Area | Plainfield |
| School District | Plainfield South High School |
| Elementary School | Ridge Elementary School |
| High School | Plainfield South High School |
| Listing VS Median (in 60586) | |
Price: $390,000 low | high Med: $408,000 sqft: 2,160 low | high Med: 3,245 $ / sqft: $181 low | high Med: $126 On site: 78 low | high Med: 7 | |
Market Activity 60586
Request a showing
Request a showing
Contact
Learn More About This Property

| State | IL |
|---|---|
| County | Will |
| City | Plainfield |
| Zip Code | 60586 |
| Area | Plainfield |
| School District | Plainfield South High School |
| Elementary School | Ridge Elementary School |
| High School | Plainfield South High School |
| Listing VS Median (in 60586) | |
Price: $390,000 low | high Med: $408,000 sqft: 2,160 low | high Med: 3,245 $ / sqft: $181 low | high Med: $126 On site: 78 low | high Med: 7 | |
