 New Listing
 In-Person: 10/03 11:00 AM - 12:30 PM
In-Person: 10/04 11:00 AM - 12:30 PM
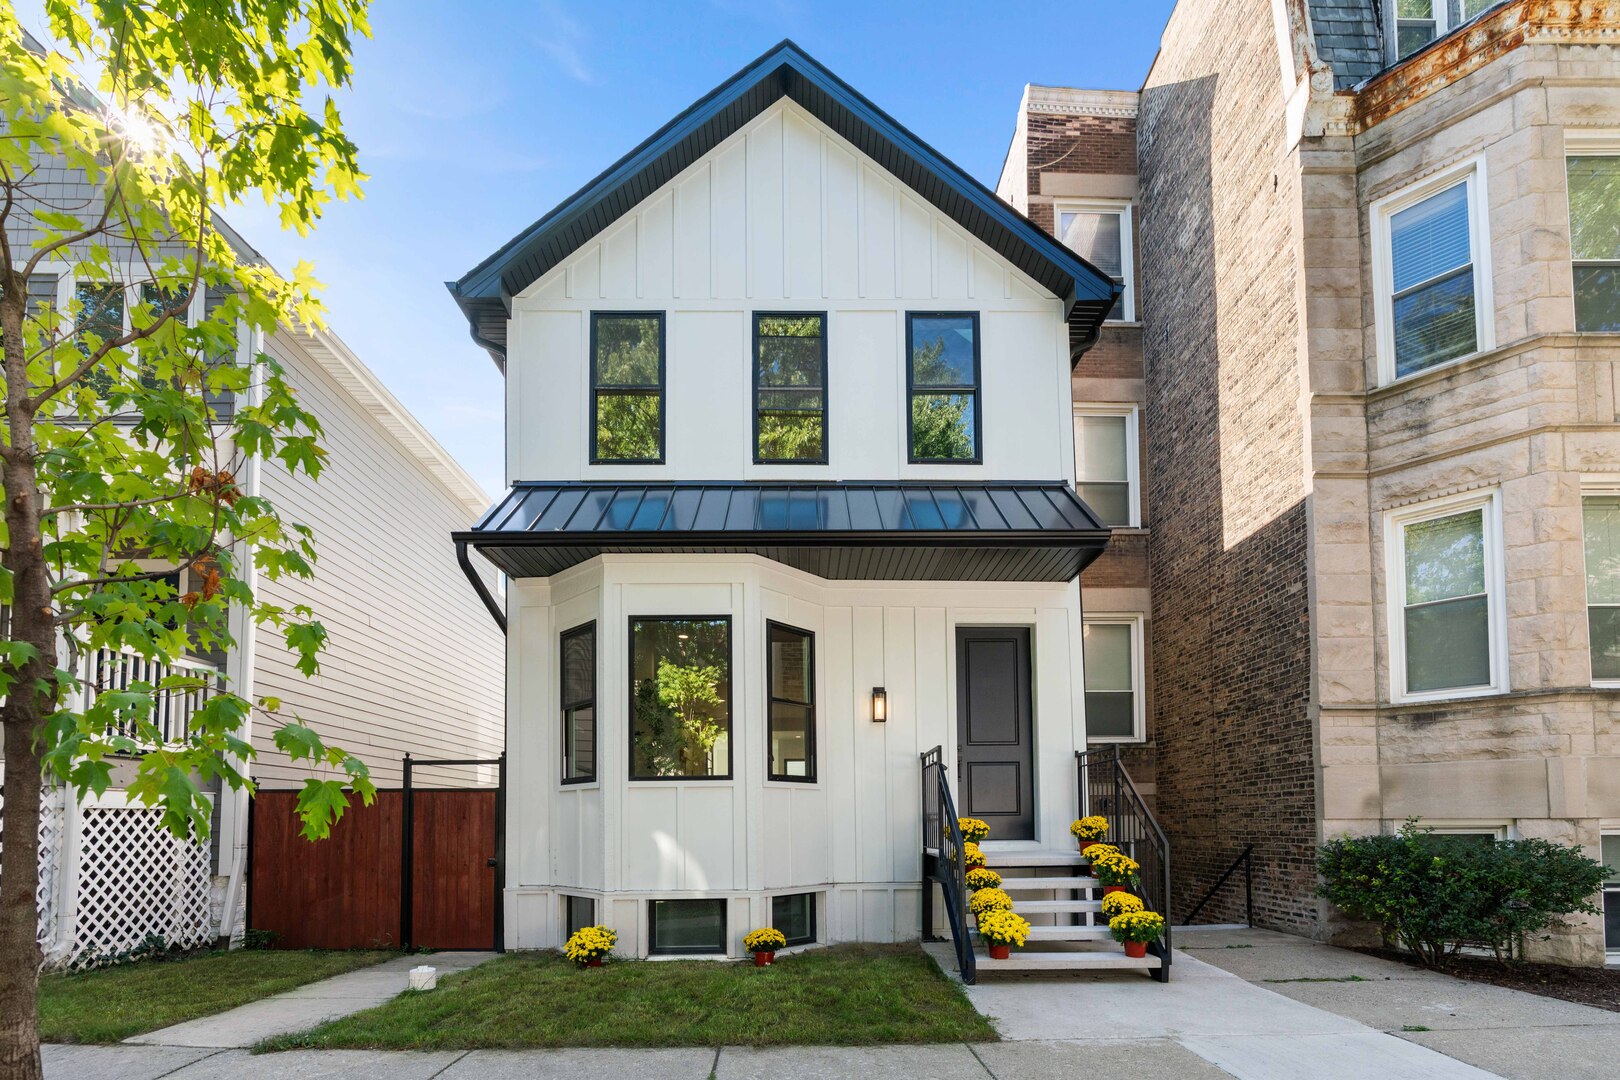
2332 N Maplewood Avenue,Chicago, IL 60647
Chicago, IL 60647

Description
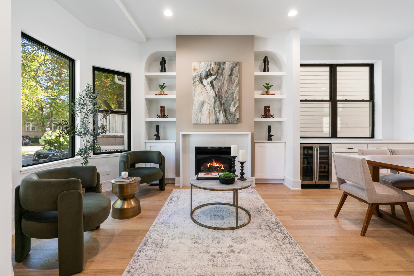
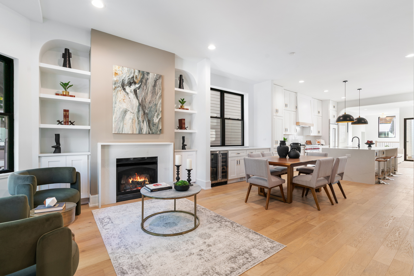
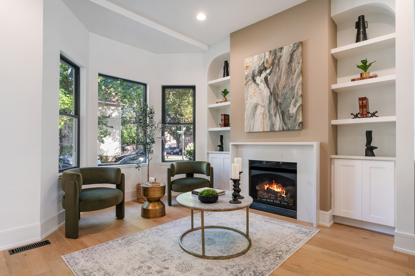
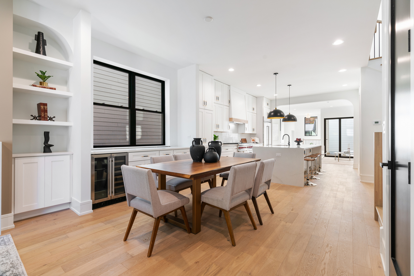
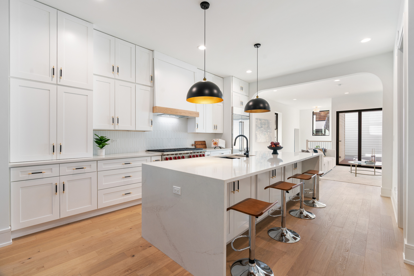
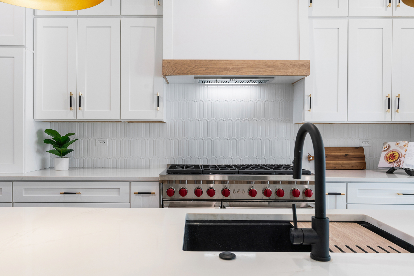
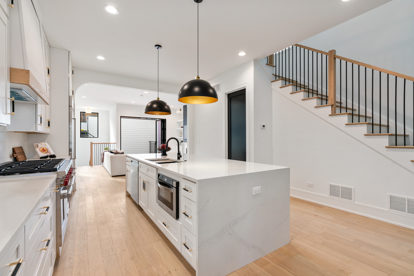
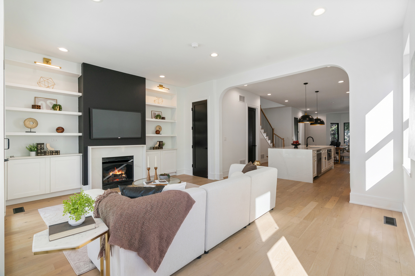
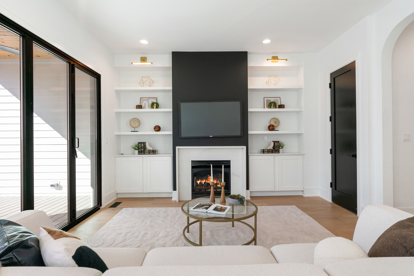
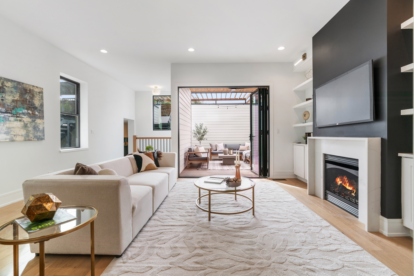
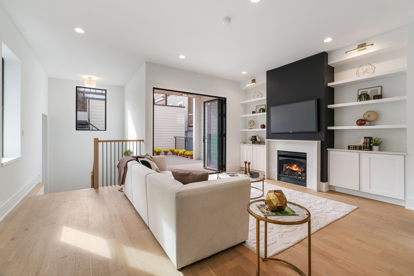
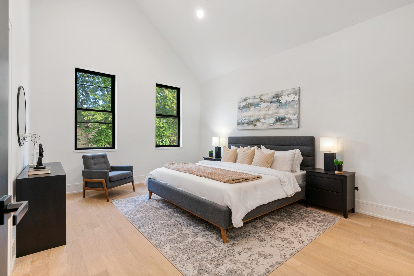
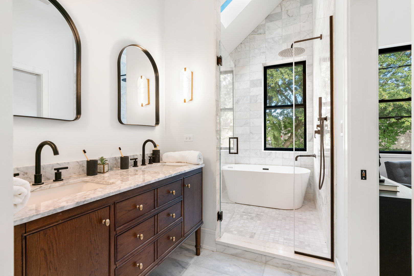
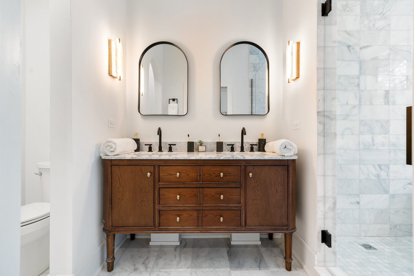
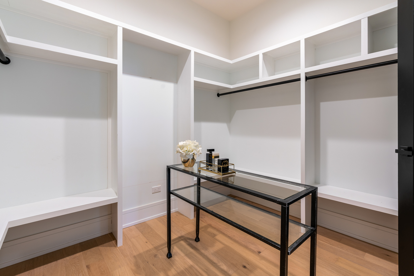
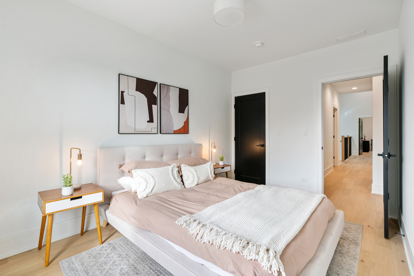
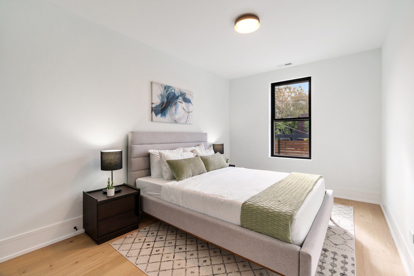
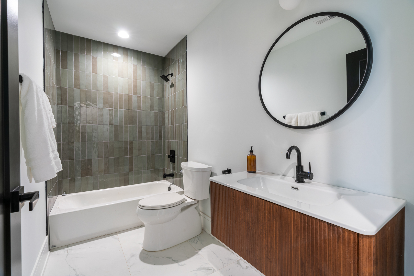
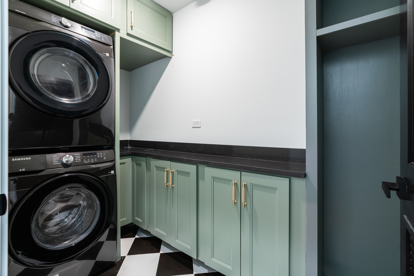
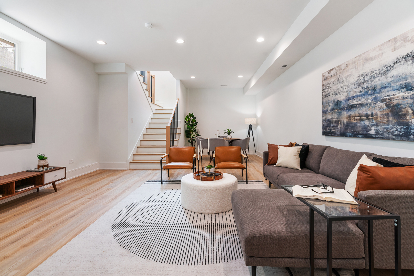
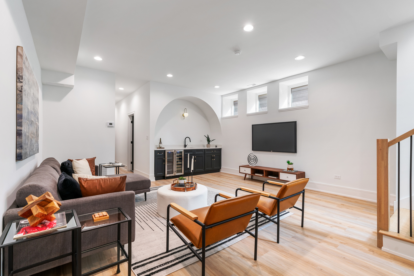
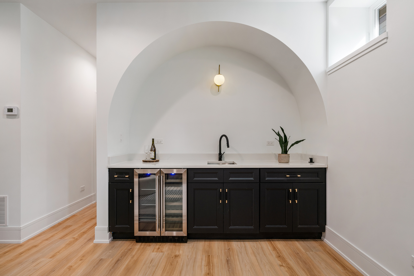
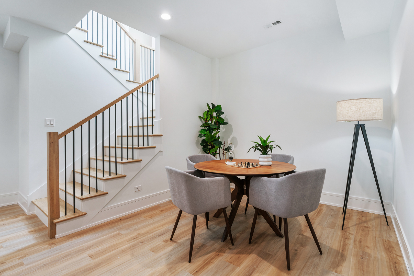
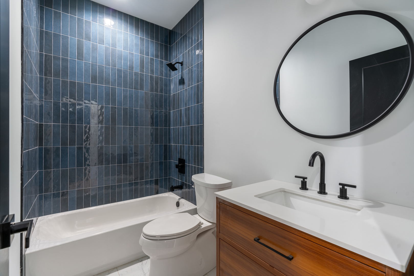
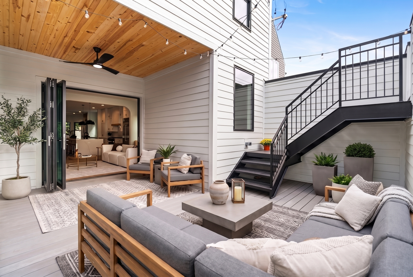
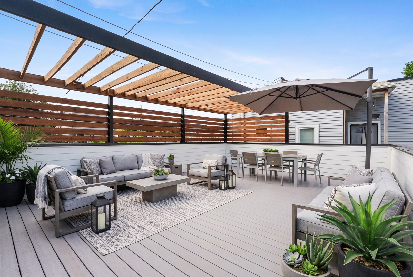
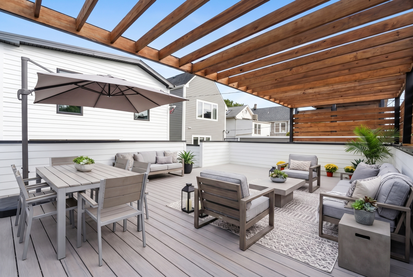
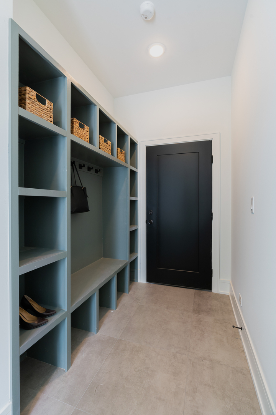
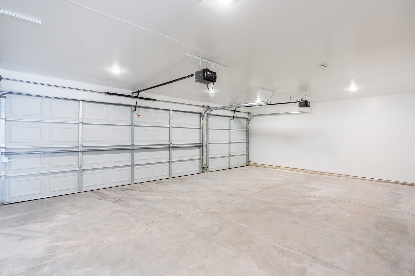
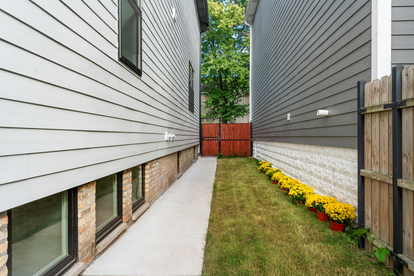
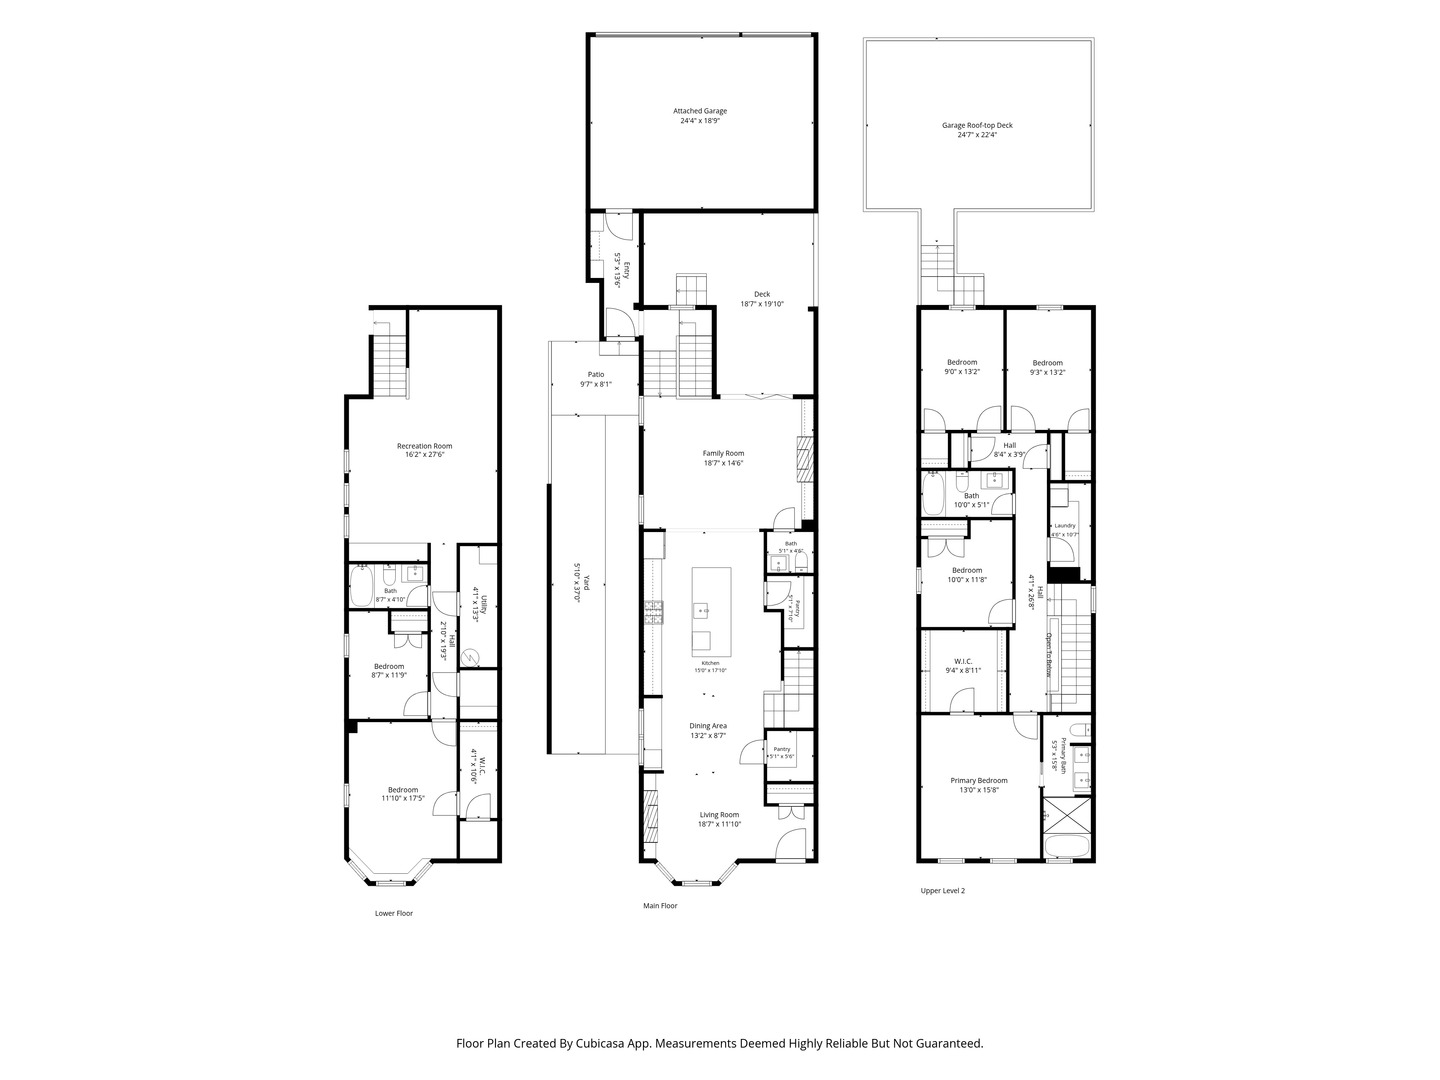
Don't miss the opportunity to own this fully reimagined single-family home situated on a wide 31-foot lot on a quiet, one-way, tree-lined street in the heart of Logan Square. Meticulously remodeled, this 6-bed, 3.5-bath home pairs high-end design with thoughtful details and beautifully planned living spaces inside and out. The sun-filled living room features a gas fireplace with a sleek quartz surround and flows seamlessly into the open-concept dining area and chef's kitchen. The kitchen is outfitted with double-stacked custom cabinetry, a wood-wrapped hood, Sub-Zero and Wolf appliances, an appliance garage, two walk-in pantries, and a 10-foot waterfall island. Just off the kitchen, the spacious family room features a built-in entertainment center and second fireplace. An accordion glass door opens directly to the outdoor space, creating a seamless connection between indoor and outdoor living. Upstairs, you'll find four spacious bedrooms, including a primary suite with vaulted ceilings, a large walk-in closet, and spa-inspired bath with floor-to-ceiling Calacatta marble, soaking tub, rain shower, and double vanity. A conveniently located second-floor laundry room completes the level. The fully finished lower level offers tall ceilings and a spacious recreation room with a wet bar featuring quartz countertops and a wine fridge. Two additional bedrooms and a full bathroom make this level ideal for guests, a home office, workout space, or additional living area. Outdoor living is a standout, with a spacious outdoor area with a gas hookup directly off the main living level, plus a private garage rooftop deck with pergola. Additional highlights include a mudroom off the rear entrance, attached 3-car garage, dual-zone HVAC, and heated lower-level floors for year-round comfort. Located just minutes from Logan Square's top restaurants, shopping, parks, and public transportation, this home delivers an ideal combination of space, thoughtful design, and convenience.
Details
| MLS # | 12771997 |
|---|---|
| Listing Type | For Sale |
| Style | Farm or Ranch |
| Sub-Type | Resale |
| Status | Active |
| Days On Site | 1 |
| Listing Provided By | Berkshire Hathaway HomeServices Chicago | Kimber Galvin |
Features
| Bed(s) | 6 |
|---|---|
| Bath(s) | 4 Total |
| Garage | 3 |
| Basement | Y |
| Story(s) | 2 |
| Acreage | 0.07 |
Interior
| Rooms Total | 11 |
|---|---|
| Cooling | Central Air |
| Heating | Natural Gas, Radiant Floor |
| Interior Features | Vaulted Ceiling(s), Dry Bar, Wet Bar, Built-in Features, Walk-In Closet(s), High Ceilings, Pantry, Quartz Counters |
| Appliances | Range, Microwave, Dishwasher, High End Refrigerator, Washer, Dryer, Disposal, Stainless Steel Appliance(s), Wine Refrigerator, Range Hood |
| Fireplaces Total | 2 |
| Laundry Features | Upper Level, In Unit, Laundry Closet |
| Window Features | Screens, Skylight(s) |
Exterior
| Exterior Features | Roof Deck |
|---|---|
| Roof | Asphalt |
| Construction Materials | Fiber Cement |
| Patio And Porch Features | Deck |
Parking
| Parking Features | Yes, Garage Owned, Attached, Garage |
|---|---|
| Garage Spaces | 3 |
Utilities
| Sewer | Public Sewer |
|---|---|
| Electric | Circuit Breakers, Fuses |
Location
| Community Features | Curbs, Sidewalks, Street Lights, Street Paved |
|---|
Taxes
| Tax Year | 2025 |
|---|---|
| Tax Annual Amount | 10355.41 |
Area Information
| State | IL |
|---|---|
| County | Cook |
| City | Chicago |
| Zip Code | 60647 |
| Area | CHI Logan Square |
| Listing VS Median (in 60647) | |
Price: $1,699,000 low | high Med: $469,728 On site: 1 low | high Med: 9.5 | |
Market Activity 60647
Request a showing
Request a showing
Contact
Learn More About This Property

| Open House |
|---|
| In-Person 10/03 11:00 AM - 12:30 PM |
| In-Person 10/04 11:00 AM - 12:30 PM |
| State | IL |
|---|---|
| County | Cook |
| City | Chicago |
| Zip Code | 60647 |
| Area | CHI Logan Square |
| Listing VS Median (in 60647) | |
Price: $1,699,000 low | high Med: $469,728 On site: 1 low | high Med: 9.5 | |
 | $1,675,0002527 W Medill AvenueChicago, IL 60647 |
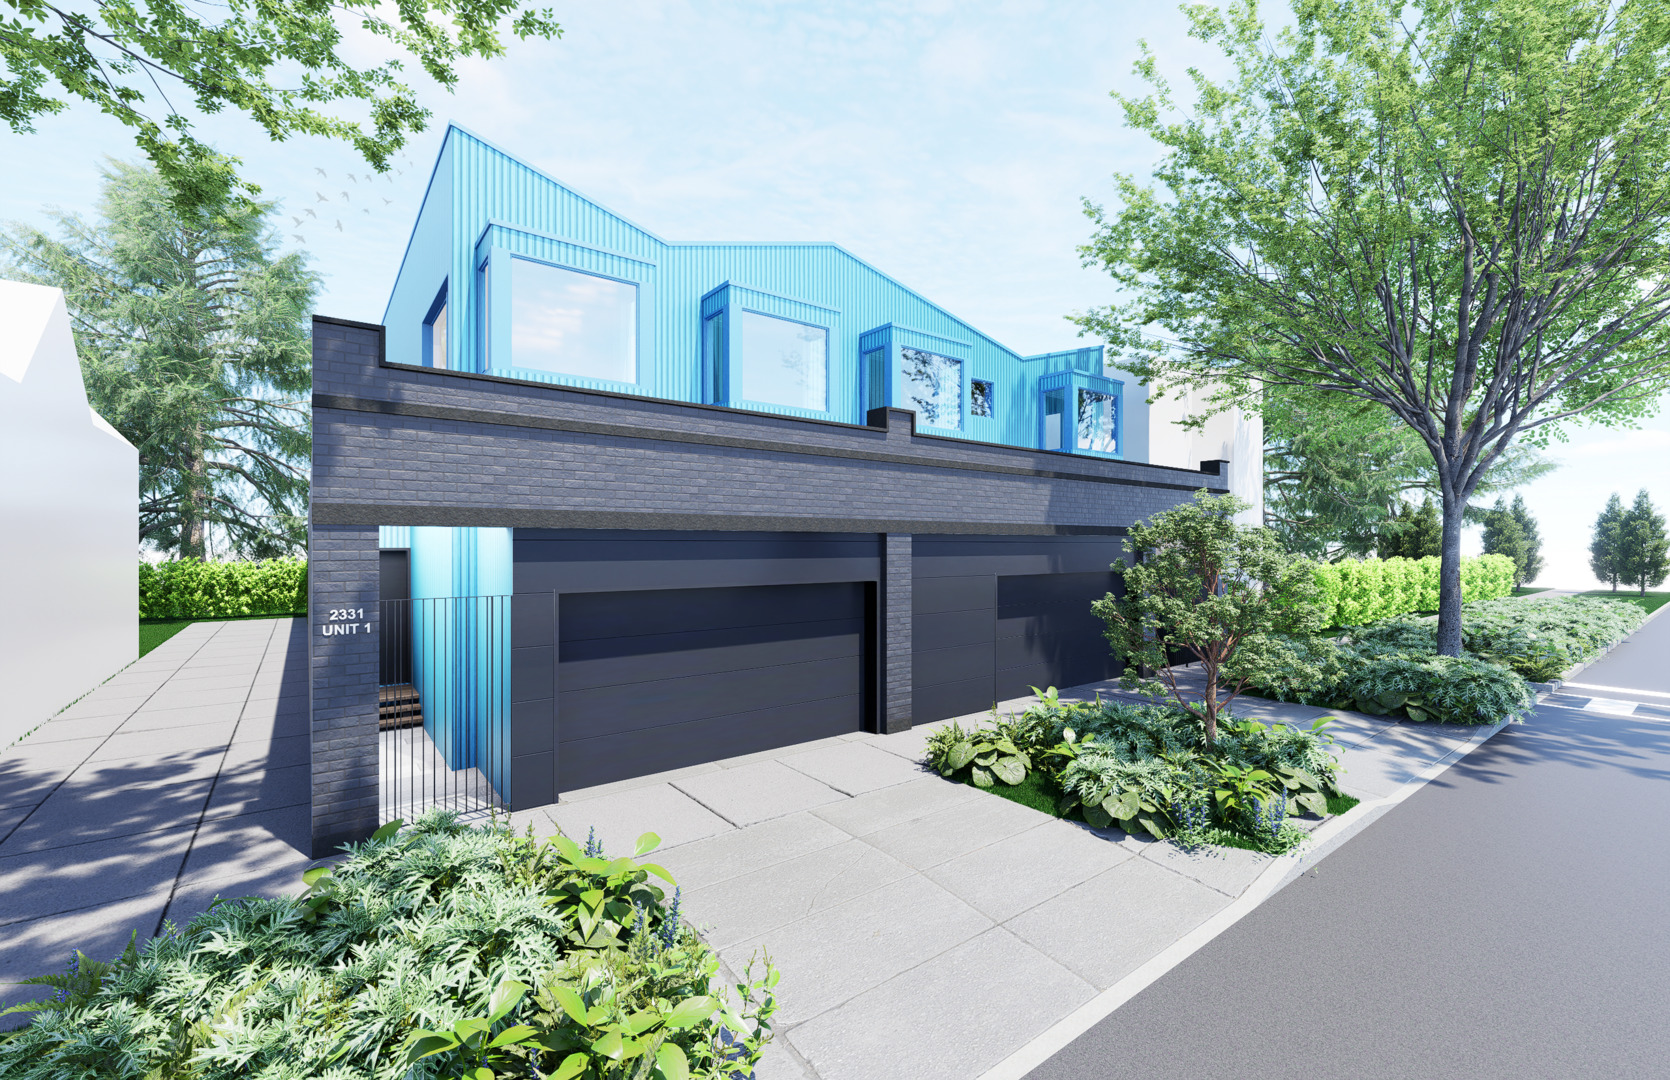 | $1,975,0002331 N Talman AvenueChicago, IL 60647 |