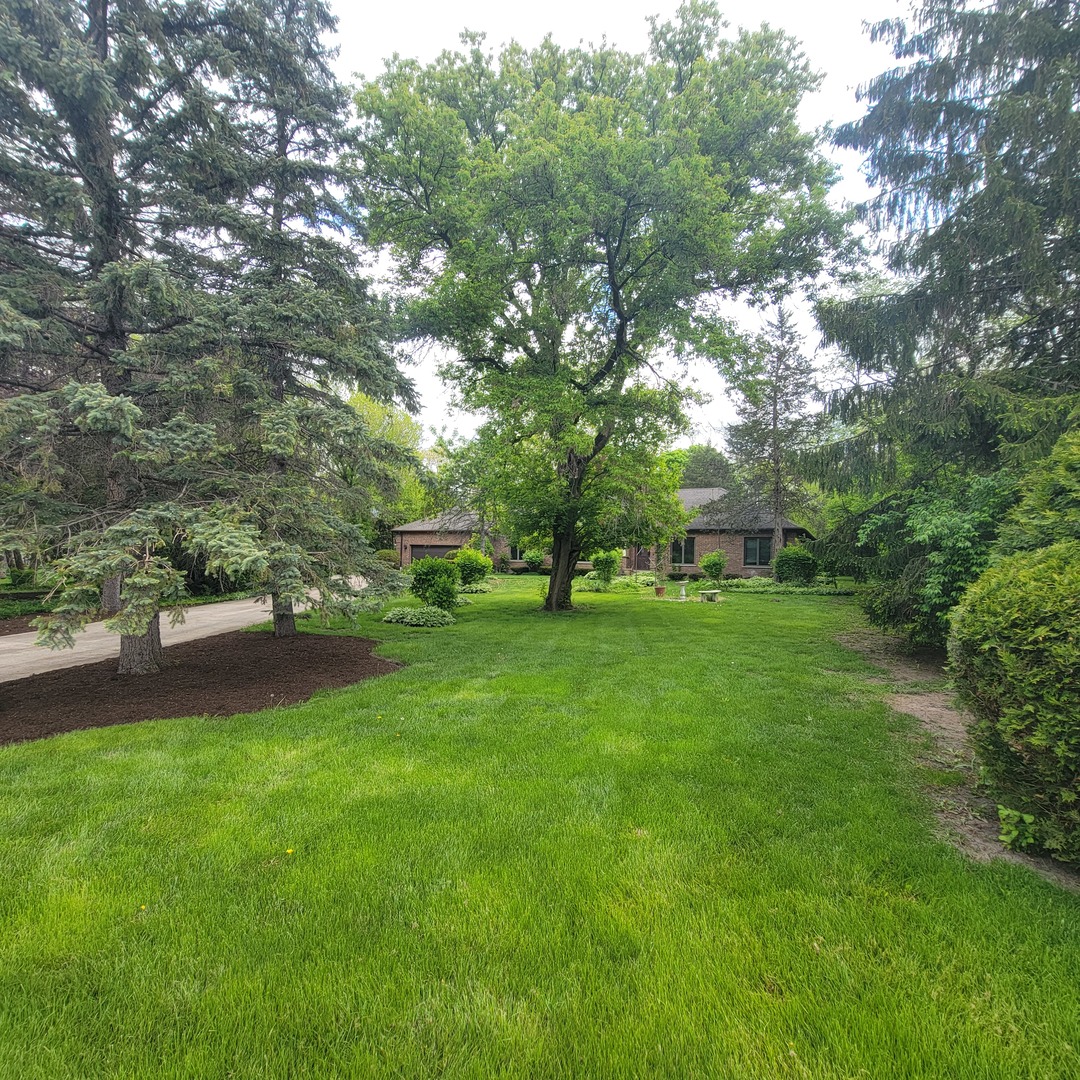
23547 N Raleigh Drive,Prairie View, IL 60069
Prairie View, IL 60069

Description
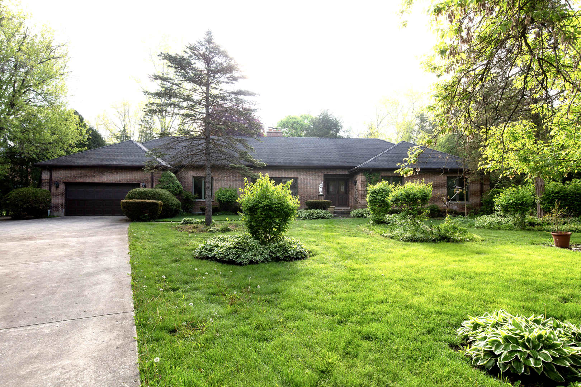
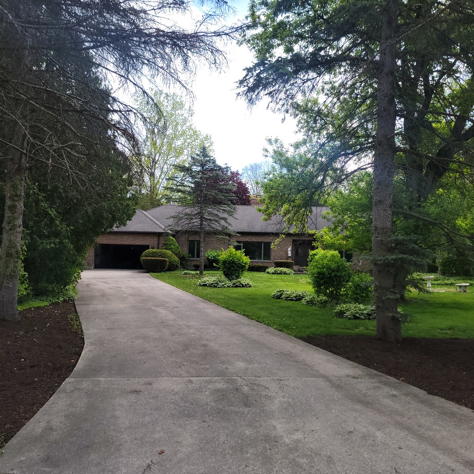
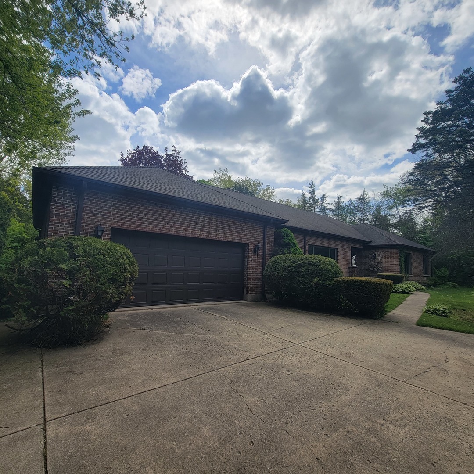
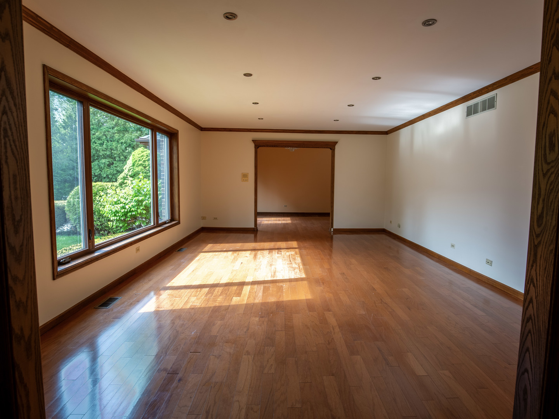
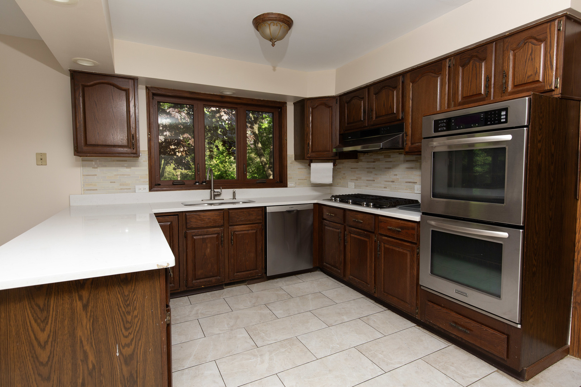
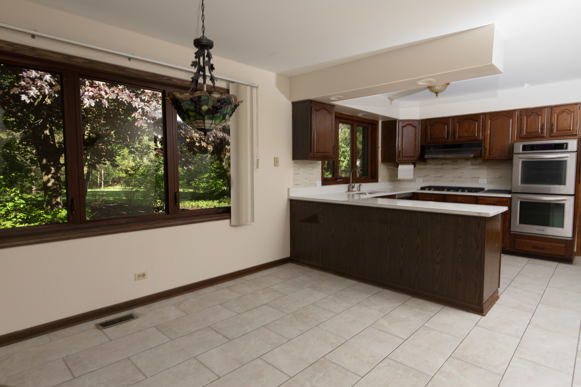
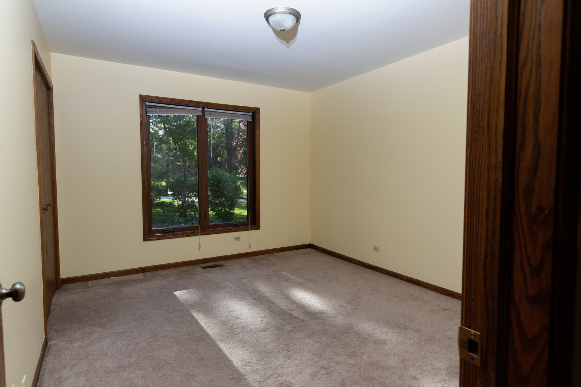
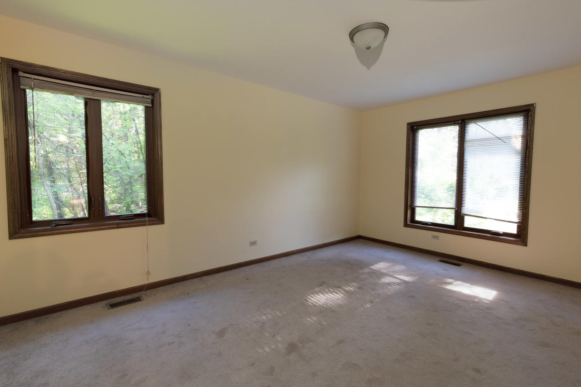
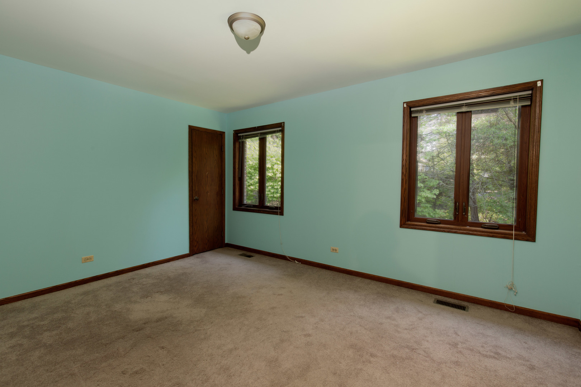
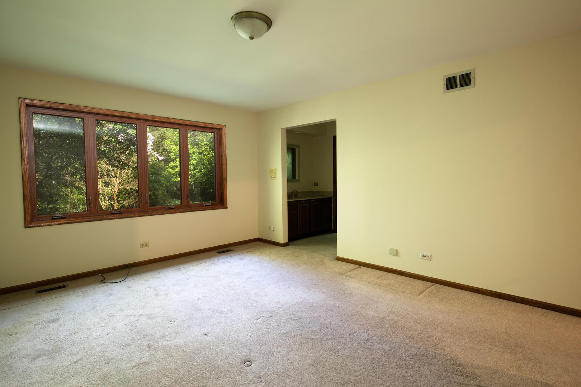
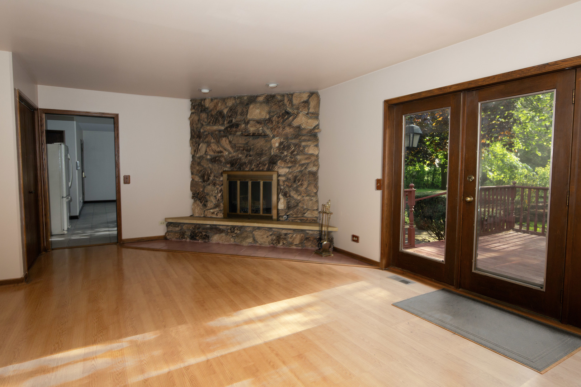
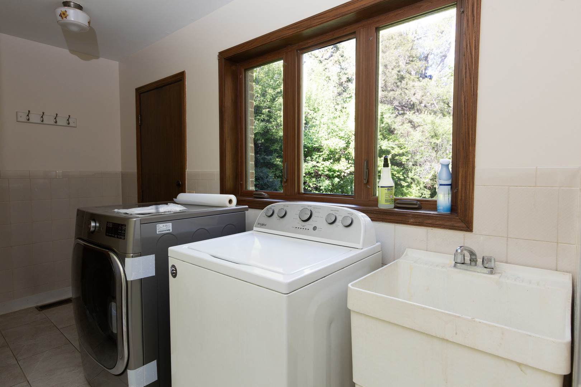
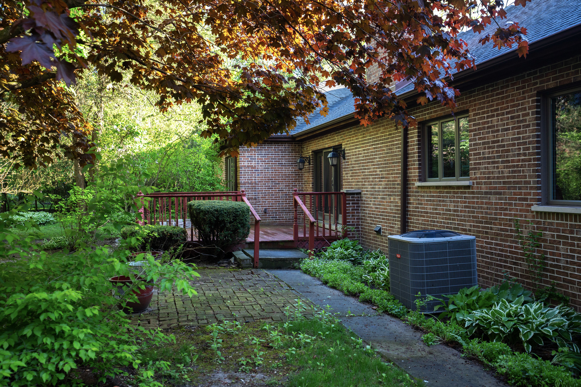
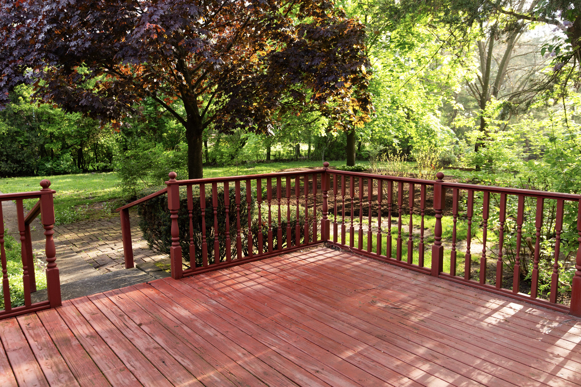
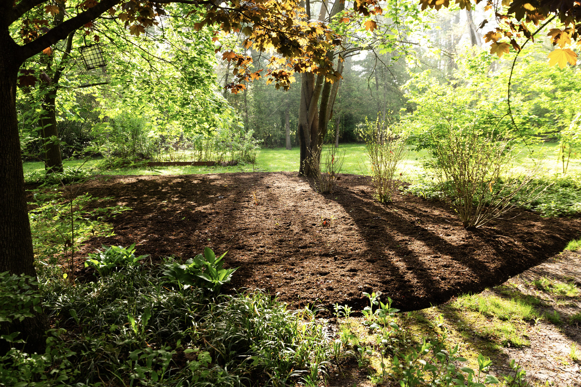
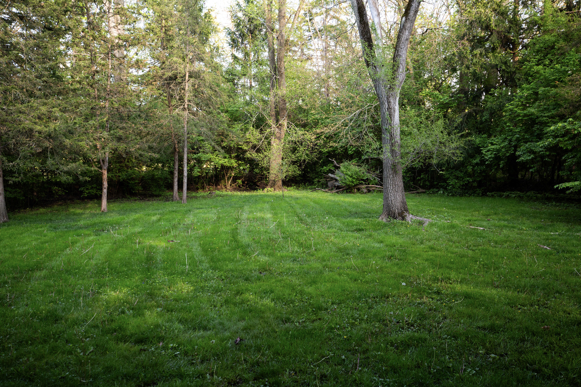
Custom Brick Ranch On Scenic 1 Acre! Hardwood Floors! Spacious Room Sizes! Kitchen With Porcelain Floor, Quartz Counters, SS Double Oven, Range, 2 Pantries, Main Level Laundry Room! Family Room Includes Custom Stone Fireplace, Wet Bar & Access To Deck To Enjoy Landscaped Yard! The master suite has a walk-in closet, a whirlpool tub, and large windows to a private flower garden. Entertain in a custom-finished basement, including a fireplace, a full bath, a separate kitchen room with a counter, and a fridge. Separate Utility & Storage Rooms W/Backup Sump. Newer Windows, Central Vacuum, Walk To Metra Station, Stevenson High, Parks & Pool! Top-Rated Lincolnshire Schools, Convenient 30 Minute Drive To O'Hare.Secluded Yet Close To Everything! **An offer deadline of Sun, May 17 at 6:00 PM**
Details
| MLS # | 12643266 |
|---|---|
| Listing Type | For Sale |
| Style | Farm or Ranch |
| Sub-Type | Resale |
| Status | Active Under Contract |
| Year | 1985 |
| Days On Site | 124 |
| Listing Provided By | Tanese Realty | Cornelius Tanase |
Features
| Bed(s) | 4 |
|---|---|
| Bath(s) | 4 Total |
| SQ Feet | 2,604 |
| Garage | 3 |
| Basement | Y |
| Pool | Yes |
| Story(s) | 1 |
| Acreage | 0.99 |
Interior
| Rooms Total | 11 |
|---|---|
| Cooling | Central Air |
| Heating | Natural Gas, Forced Air |
| Interior Features | Wet Bar, 1st Floor Bedroom, 1st Floor Full Bath, Walk-In Closet(s) |
| Appliances | Double Oven, Range, Microwave, Dishwasher, Refrigerator, Washer, Dryer, Range Hood, Humidifier |
| Fireplaces Total | 2 |
| Fireplace Features | Wood Burning, Attached Fireplace Doors/Screen, Includes Accessories |
| Laundry Features | Main Level, Gas Dryer Hookup, Sink |
Exterior
| Roof | Asphalt |
|---|---|
| Foundation Details | Concrete Perimeter |
| Lot Features | Landscaped |
| Construction Materials | Brick |
| Patio And Porch Features | Deck, Patio |
Parking
| Parking Features | Concrete, Garage Door Opener, Yes, Garage Owned, Attached, Garage |
|---|---|
| Garage Spaces | 3 |
Utilities
| Sewer | Septic Tank |
|---|---|
| Electric | Circuit Breakers, 100 Amp Service |
Location
| Community Features | Park, Pool, Curbs, Street Lights, Street Paved |
|---|
Taxes
| Tax Year | 2025 |
|---|---|
| Tax Annual Amount | 15676.6 |
Area Information
| State | IL |
|---|---|
| County | Lake |
| City | Prairie View |
| Zip Code | 60069 |
| Area | Prairie View |
| School District | Adlai E Stevenson High School |
| Elementary School | Laura B Sprague School |
| High School | Adlai E Stevenson High School |
| Listing VS Median (in 60069) | |
Price: $800,000 low | high Med: $699,950 sqft: 2,604 low | high Med: 2,151 $ / sqft: $307 low | high Med: $332 On site: 124 low | high Med: 34 | |
Market Activity 60069
Request a showing
Request a showing
Contact
Learn More About This Property

| State | IL |
|---|---|
| County | Lake |
| City | Prairie View |
| Zip Code | 60069 |
| Area | Prairie View |
| School District | Adlai E Stevenson High School |
| Elementary School | Laura B Sprague School |
| High School | Adlai E Stevenson High School |
| Listing VS Median (in 60069) | |
Price: $800,000 low | high Med: $699,950 sqft: 2,604 low | high Med: 2,151 $ / sqft: $307 low | high Med: $332 On site: 124 low | high Med: 34 | |