
2404 N Nottingham Court,Champaign, IL 61821
Champaign, IL 61821



















Description
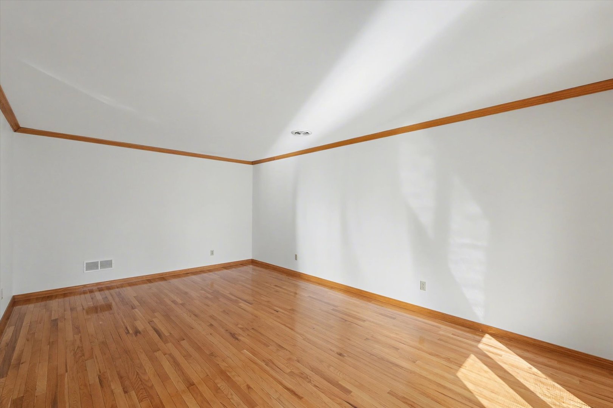
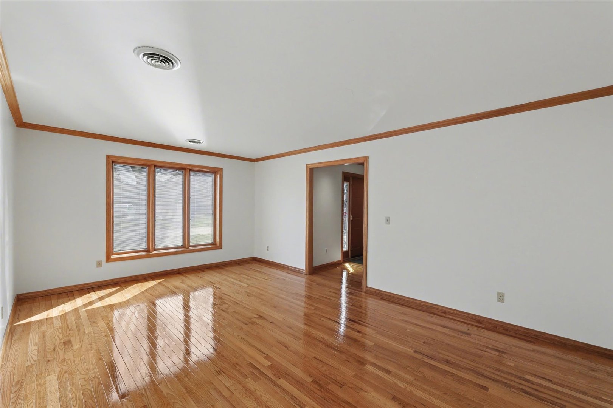
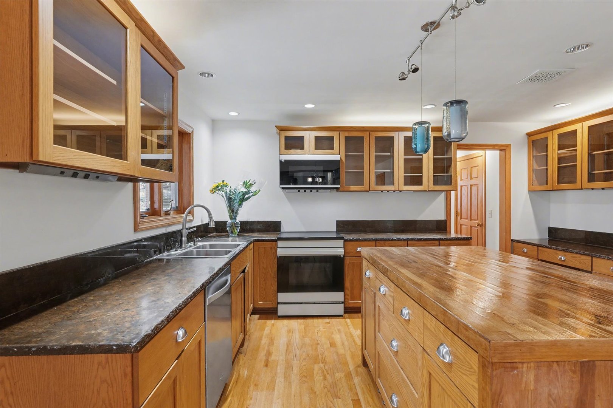
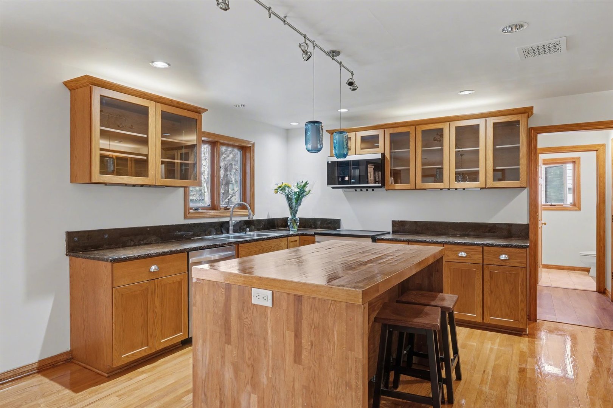
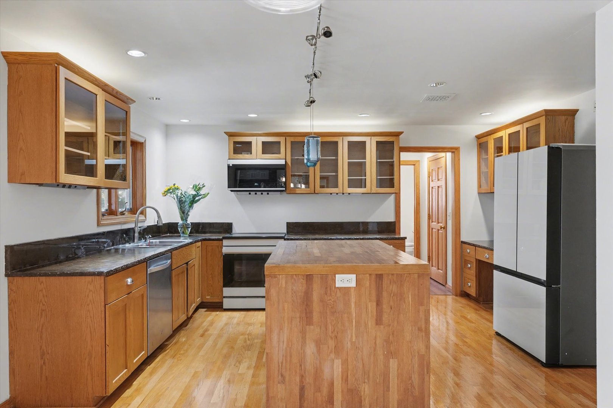
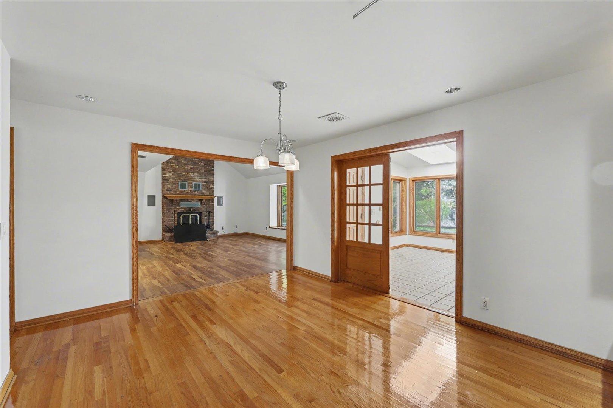
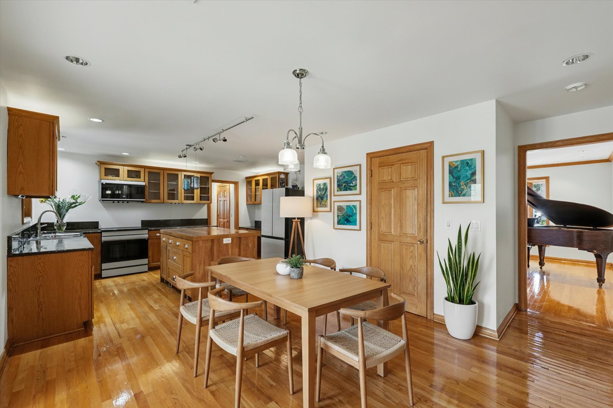
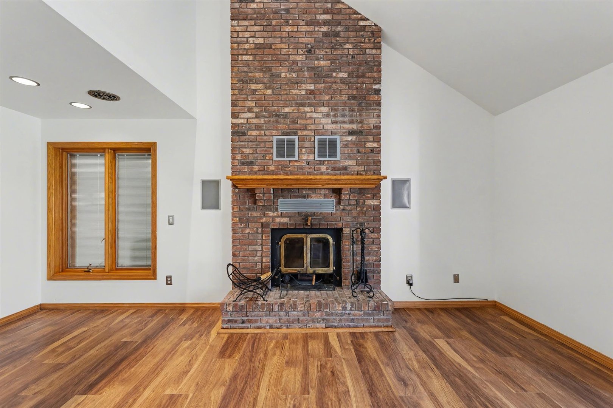
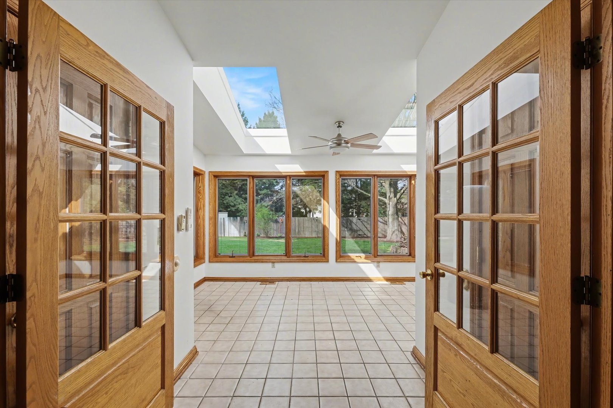
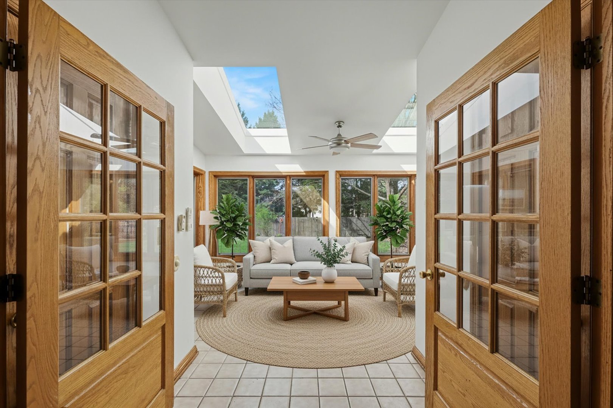
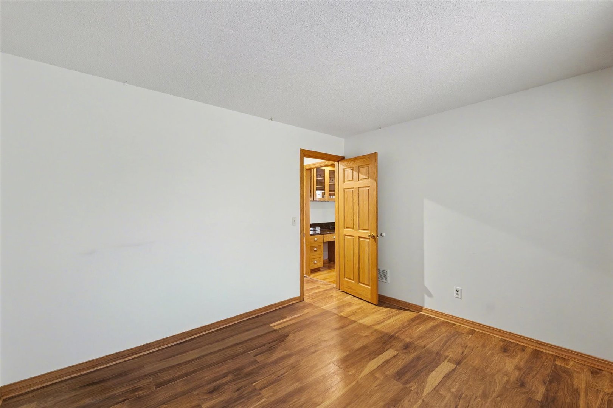
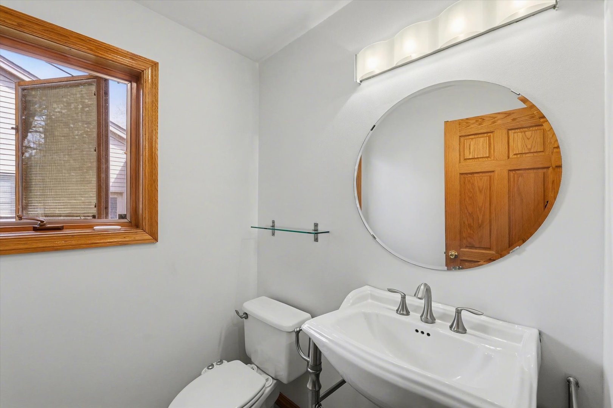
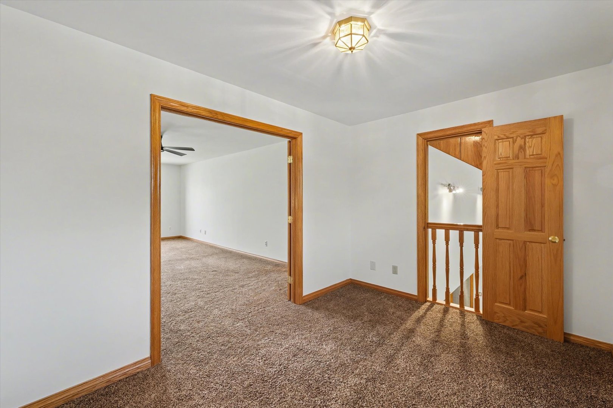
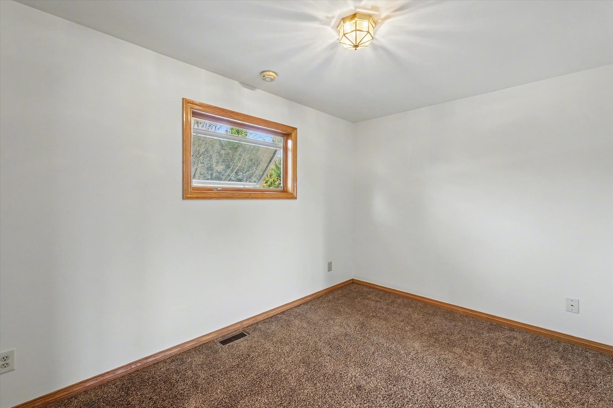
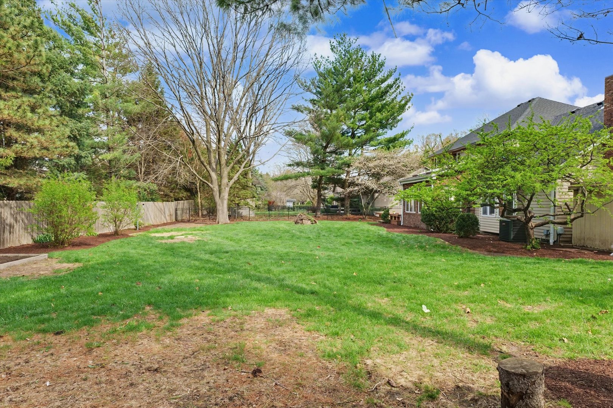
This stunning turnkey property offers 3,621 square feet of meticulously maintained living space, featuring 5 bedrooms, 2.5 baths, and a versatile 3-car garage setup. The journey begins in the beautiful two-story foyer, an impressive entry that sets the stage for the home's grand scale and abundant natural light. The main level is designed for both elegance and utility, featuring a gourmet kitchen equipped with high-end Samsung appliances, a movable island with custom lighting, and a reverse osmosis water purification system. Adjacent to the kitchen, the expansive living room serves as a centerpiece for relaxation, boasting vaulted ceilings, a large bank of windows, built-in speakers, and a wood-burning fireplace with dual heat-distribution fans. The main floor also offers a dedicated office, an elegant piano room with a sun-filled bay window, and a versatile four-season sunroom with its own mini-split system and brand-new skylights. The private upstairs retreat is anchored by a palatial master suite, a vast sanctuary featuring a dedicated sitting area and an ensuite spa bathroom with a double vanity, soaking tub, and separate shower. The suite is complemented by an expansive walk-in closet with a built-in laundry chute for effortless housework. The second floor also includes three additional spacious bedrooms and an artistic landing where a beautiful stained-glass window casts colorful light throughout the hall. Outside, the exceptional grounds offer a massive fenced-in backyard, a newly installed garden with premium soil, and a spacious entertainment deck with built-in seating and a natural gas hookup. Practicality is prioritized with the triple garage-comprising a 2-car garage with attic access and a separate 1-car garage with a built-in workbench. Located in a highly desired neighborhood with no high-speed traffic and a park just around the corner, the home offers true peace of mind. Recent updates, including a 50-year roof, new A/C, freshly painted walls, and newly refinished hardwood floors, ensure this property is a rare, move-in-ready opportunity. Home inspection is already complete and available upon request.
Details
| MLS # | 12547260 |
|---|---|
| Listing Type | For Sale |
| Style | House |
| HOA Dues | $400 |
| Sub-Type | Resale |
| Status | Pending |
| Year | 1986 |
| Days On Site | 147 |
| Listing Provided By | Weiner Co., Ltd. | Daniel Gillespie |
Features
| Bed(s) | 5 |
|---|---|
| Bath(s) | 3 Total |
| SQ Feet | 3,621 |
| Garage | 3 |
| Basement | Y |
| Story(s) | 2 |
Interior
| Rooms Total | 9 |
|---|---|
| Cooling | Central Air |
| Heating | Natural Gas, Forced Air |
| Interior Features | 1st Floor Bedroom, Cathedral Ceiling(s) |
| Appliances | Dishwasher, Disposal, Microwave, Range, Refrigerator |
| Fireplaces Total | 1 |
| Fireplace Features | Wood Burning |
| Laundry Features | Electric Dryer Hookup, In Unit, Laundry Chute, Laundry Closet, Sink |
| Window Features | Aluminum Frames, Bay Window(s), Blinds, Display Window(s), Double Pane Windows, Screens, Skylight(s) |
Exterior
| Lot Features | Cul-De-Sac |
|---|---|
| Construction Materials | Brick, Vinyl Siding |
| Patio And Porch Features | Deck, Porch |
Parking
| Parking Features | Garage, Yes, Garage Owned, Attached, Owned |
|---|---|
| Garage Spaces | 3 |
Utilities
| Sewer | Public Sewer |
|---|
Location
| Community Features | Park, Curbs, Sidewalks, Street Paved |
|---|
Taxes
| Tax Year | 2024 |
|---|---|
| Tax Annual Amount | 11781 |
Area Information
| State | IL |
|---|---|
| County | Champaign |
| City | Champaign |
| Zip Code | 61821 |
| Area | Champaign | Savoy |
| Community Name | Devonshire South |
| School District | Central High School |
| Elementary School | Unit 4 Of Choice |
| High School | Central High School |
| Listing VS Median (in Devonshire South) | |
Price: $419,900 low | high Med: $669,450 sqft: 3,621 low | high Med: 4,051 $ / sqft: $116 low | high Med: $165 On site: 147 low | high Med: 2.5 | |
Market Activity 61821
Request a showing
Request a showing
Contact
Learn More About This Property

| State | IL |
|---|---|
| County | Champaign |
| City | Champaign |
| Zip Code | 61821 |
| Area | Champaign | Savoy |
| Community Name | Devonshire South |
| School District | Central High School |
| Elementary School | Unit 4 Of Choice |
| High School | Central High School |
| Listing VS Median (in Devonshire South) | |
Price: $419,900 low | high Med: $669,450 sqft: 3,621 low | high Med: 4,051 $ / sqft: $116 low | high Med: $165 On site: 147 low | high Med: 2.5 | |
