2418 N Nottingham Court,Champaign, IL 61821
Champaign, IL 61821






Description
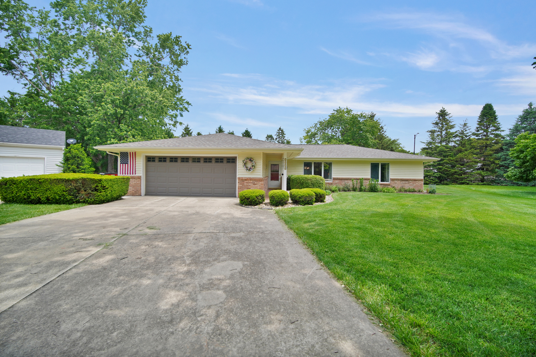
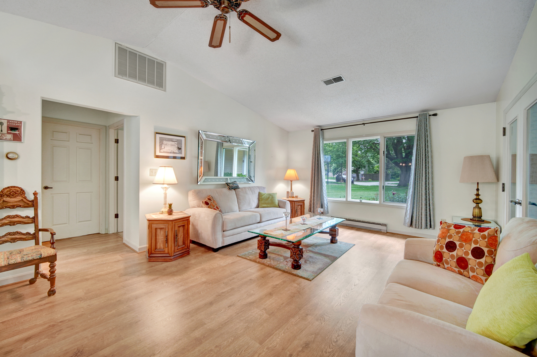
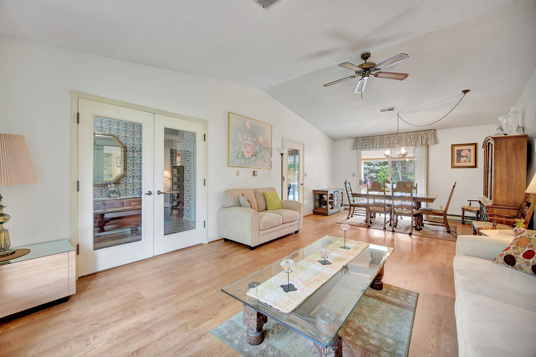
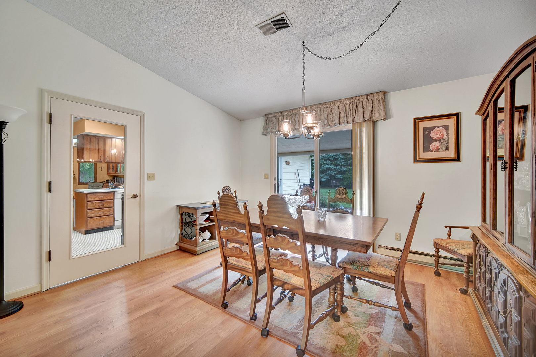
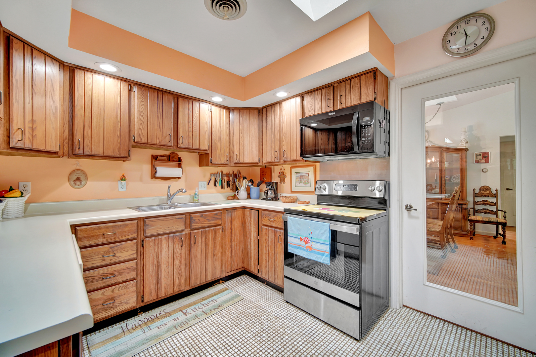
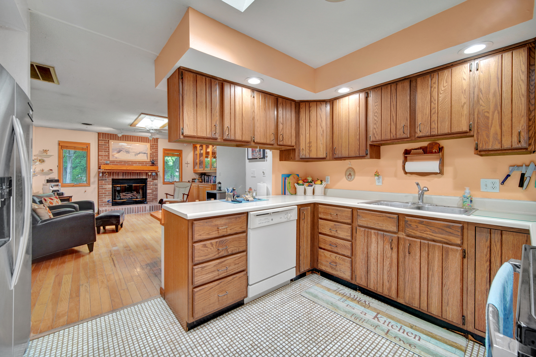
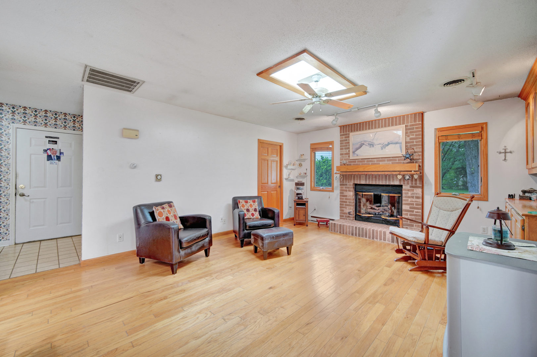
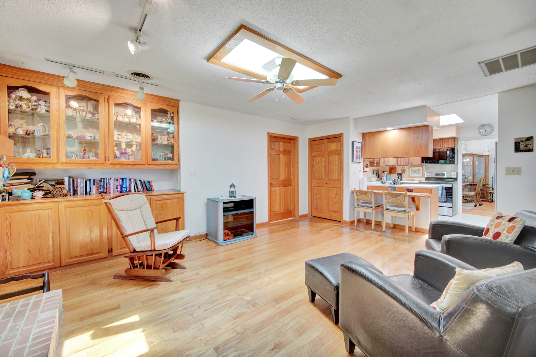
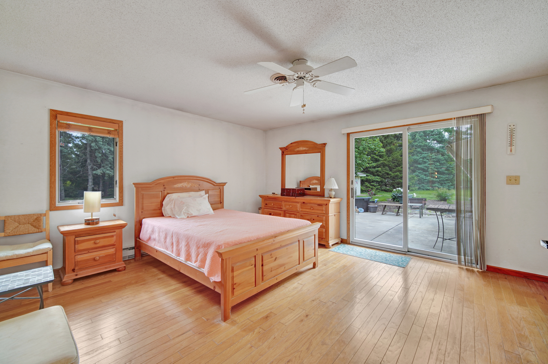
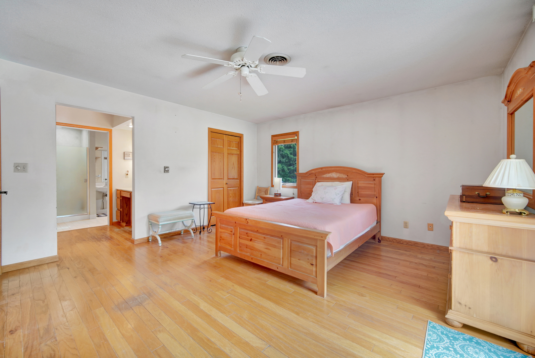
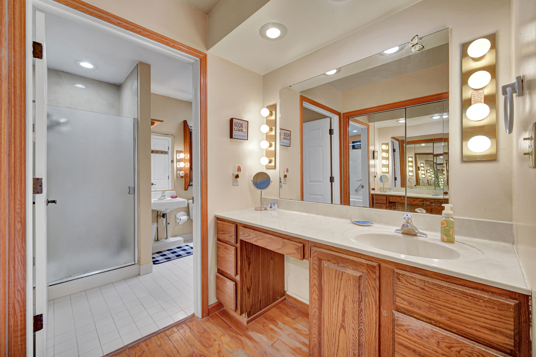
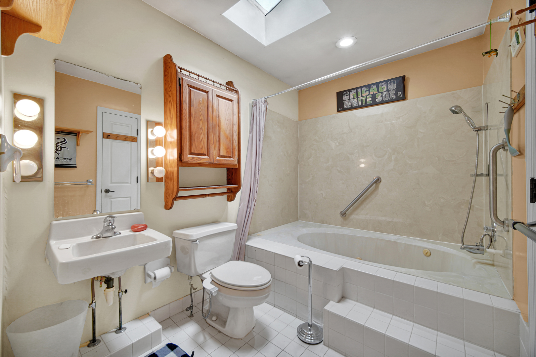
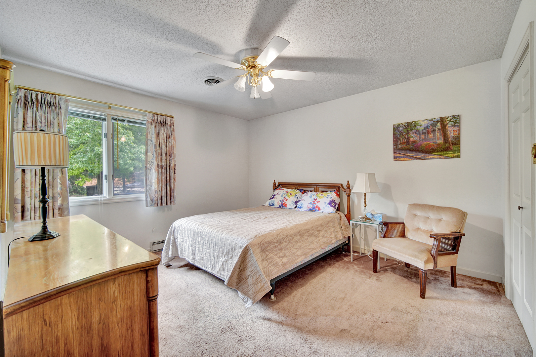
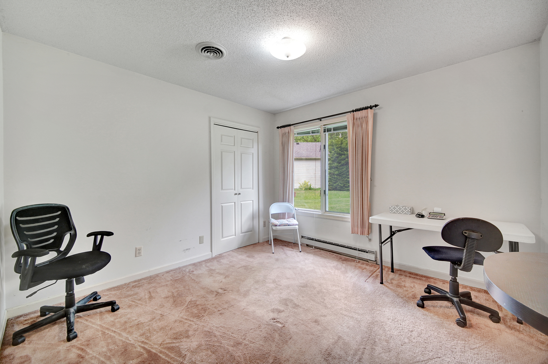
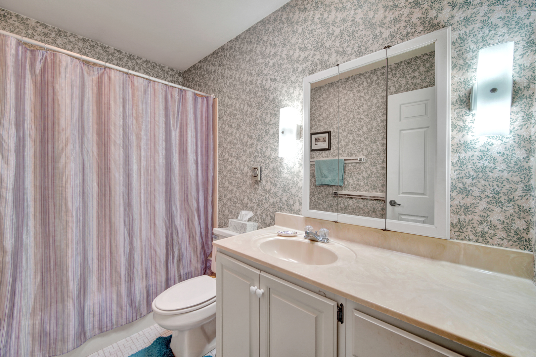
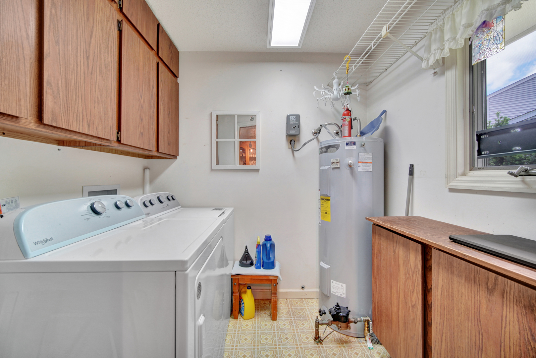
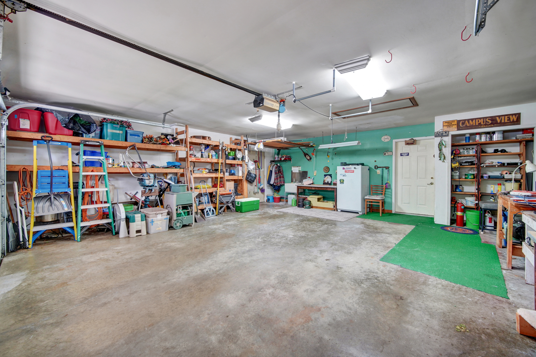
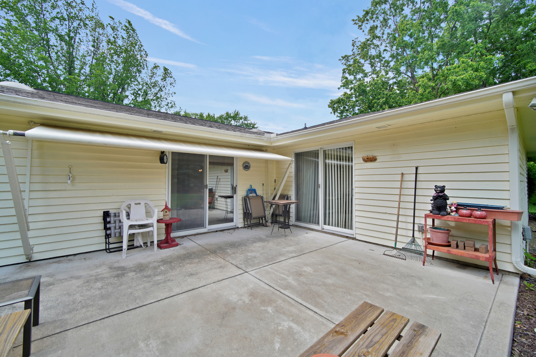
Gorgeous 3 bedroom, 2.5 bath sprawling ranch located on just under .5 acre pie shaped lot full of beautiful perennials, a concrete patio with manual awning, large shed, and a tree lined back yard. The inside of this home is very unique and offers many extras such as custom oak built ins in the family room along with a cozy brick fireplace, and hardwood floors. The open kitchen with plenty of space in the many cabinets and pantry, and complete with newer appliances. The master bedroom with its own ensuite including a whirlpool tub, separate shower, sky light, huge vanity, and tons of closest space, including a walk in. Plus a private glass patio door to enjoy the outside. Elegant glass doors from the kitchen and foyer separate this side of the house from the formal dining area, also with patio access, living room, and two additional bedrooms with walk in closets, and a full bath. These doors make the potential for extended/related living or to separate each side of the house if desired. Zoned electric heat and two separate a/c units also give the ability to control each side separately. Lastly the large 2.5 car garage offers so much storage space and a pull down for added storage above. This home has been well loved and maintained by its current owner of many years. Recent updates include newer roof, gutters, and soffits (2020) new water heater(2024). All this and nestled into a great neighborhood too! Come take a look for yourself! Home is being sold as-is.
Details
| MLS # | 12663127 |
|---|---|
| Listing Type | For Sale |
| Style | House |
| Sub-Type | Resale |
| Status | Active Under Contract |
| Year | 1983 |
| Days On Site | 93 |
| Listing Provided By | Keller Williams Preferred Rlty | Denita Wuske |
Features
| Bed(s) | 3 |
|---|---|
| Bath(s) | 3 Total |
| SQ Feet | 1,900 |
| Garage | 2 |
| Story(s) | 1 |
| Acreage | 0.42 |
Interior
| Rooms Total | 7 |
|---|---|
| Cooling | Central Air |
| Heating | Baseboard |
| Interior Features | 1st Floor Bedroom, In-Law Floorplan, 1st Floor Full Bath, Built-in Features, Walk-In Closet(s), Bookcases |
| Appliances | Range, Microwave, Dishwasher, Refrigerator, Washer, Dryer, Disposal |
| Fireplaces Total | 1 |
| Laundry Features | Main Level |
| Window Features | Skylight(s), Triple Pane Windows |
Exterior
| Lot Features | Pie Shaped Lot |
|---|---|
| Construction Materials | Brick, Cedar |
| Patio And Porch Features | Patio |
Parking
| Parking Features | Asphalt, Garage Door Opener, Yes, Garage Owned, Attached, Driveway, Owned, Garage |
|---|---|
| Garage Spaces | 2.5 |
Utilities
| Sewer | Public Sewer |
|---|
Location
| Community Features | Curbs, Street Lights, Street Paved |
|---|
Taxes
| Tax Year | 2025 |
|---|---|
| Tax Annual Amount | 7694.34 |
Area Information
| State | IL |
|---|---|
| County | Champaign |
| City | Champaign |
| Zip Code | 61821 |
| Area | Champaign | Savoy |
| Listing VS Median (in 61821) | |
Price: $300,000 low | high Med: $199,900 sqft: 1,900 low | high Med: 1,100 $ / sqft: $158 low | high Med: $182 On site: 93 low | high Med: 19 | |
Market Activity 61821
Request a showing
Request a showing
Contact
Learn More About This Property

| State | IL |
|---|---|
| County | Champaign |
| City | Champaign |
| Zip Code | 61821 |
| Area | Champaign | Savoy |
| Listing VS Median (in 61821) | |
Price: $300,000 low | high Med: $199,900 sqft: 1,900 low | high Med: 1,100 $ / sqft: $158 low | high Med: $182 On site: 93 low | high Med: 19 | |