24218 Apple Creek Lane,Plainfield, IL 60586
Plainfield, IL 60586
















Description
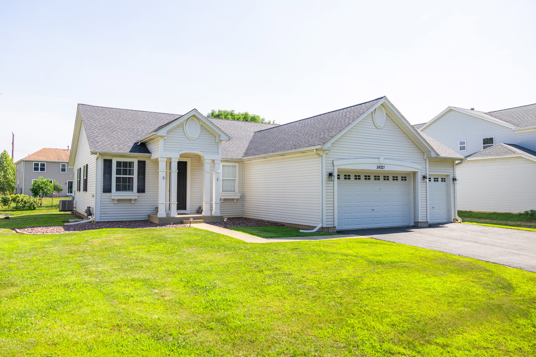
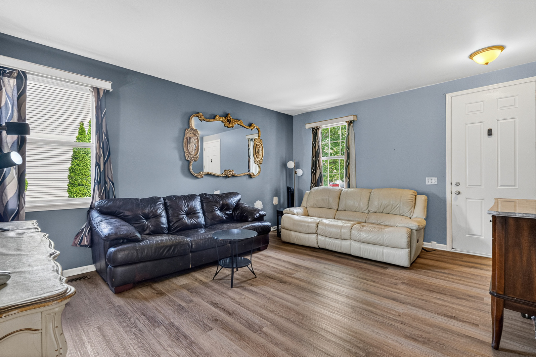
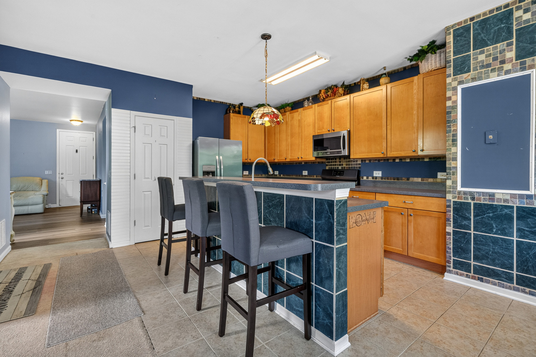
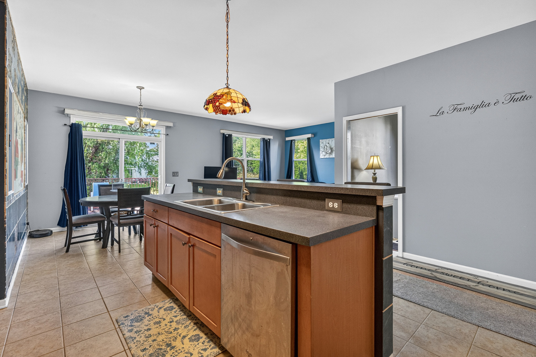
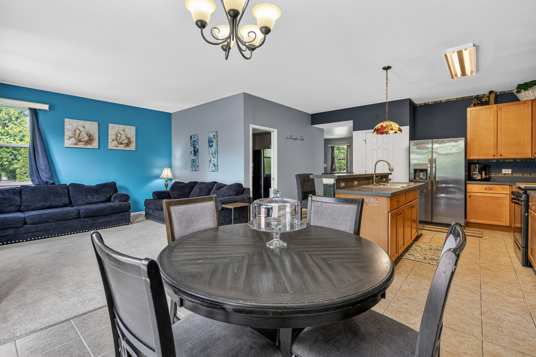
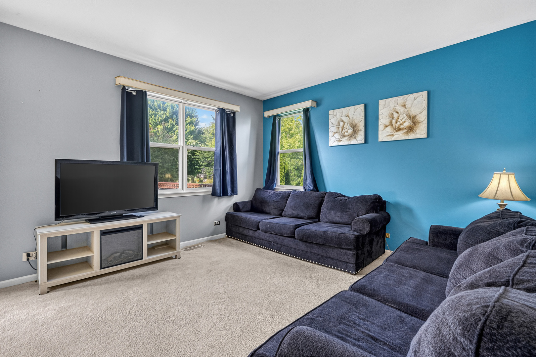
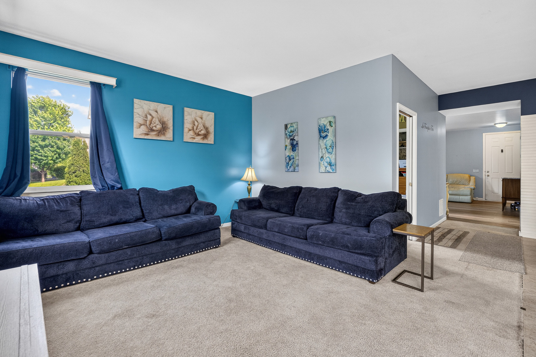
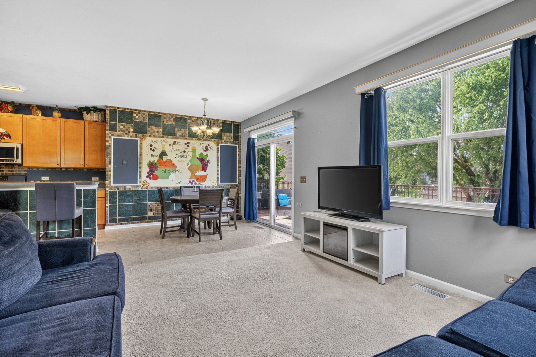
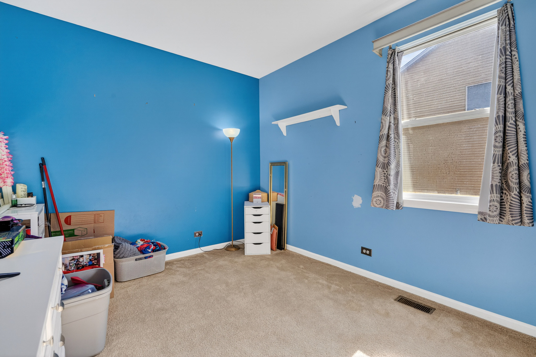
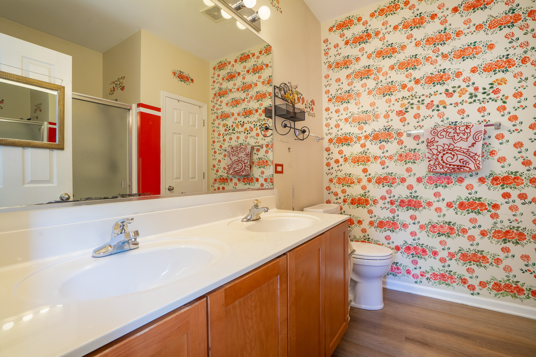
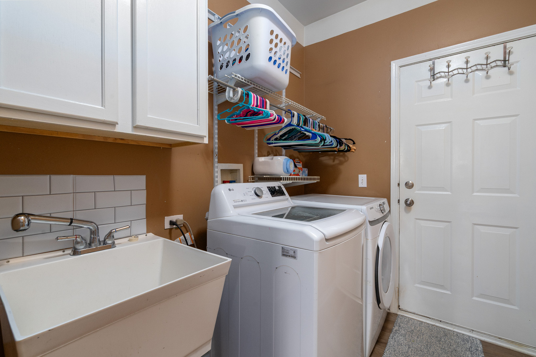
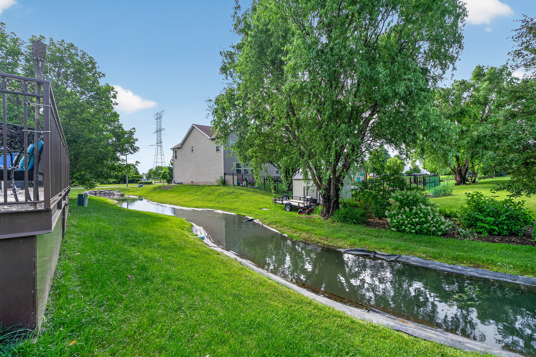
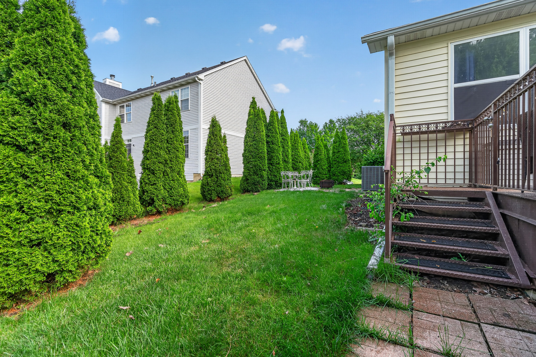
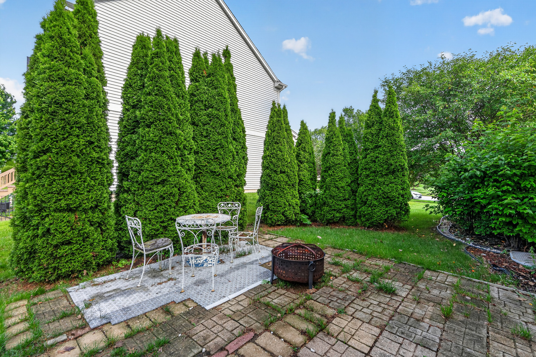
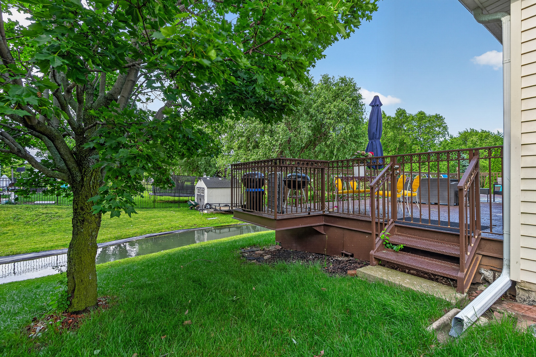
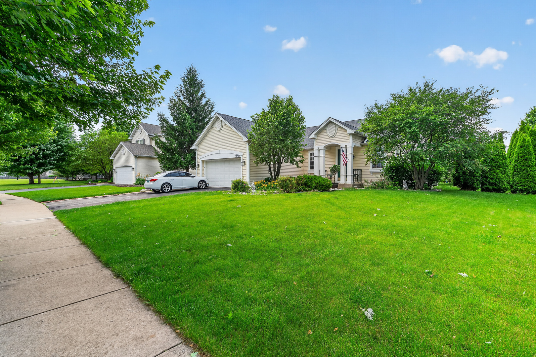
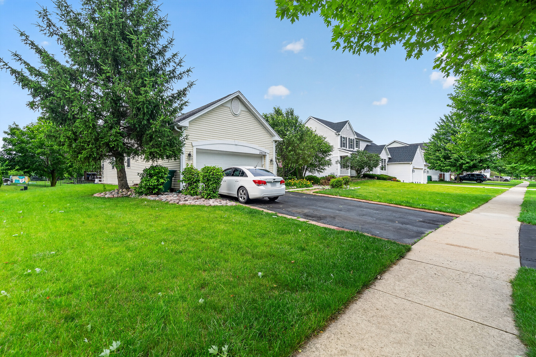
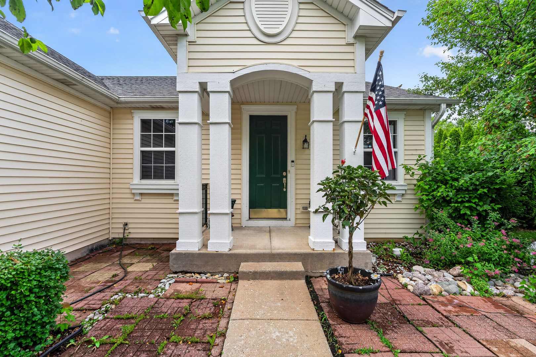
Nestled on a picturesque lot backing to a serene rolling stream, this sprawling ranch offers the perfect blend of comfort, space, and natural beauty. From the moment you arrive, you will appreciate the inviting atmosphere and thoughtfully designed floor plan. The sun-filled living room is bathed in natural light, creating a warm and welcoming space for everyday living and entertaining. At the heart of the home is the spacious kitchen, beautifully appointed with 42-inch cabinetry, a large breakfast bar island, pantry, and an abundance of workspace for the culinary enthusiast. The adjoining dining area is enhanced by a stunning custom mural and opens to a sprawling deck where you can relax, entertain, and enjoy breathtaking views of the private backyard and scenic stream. Family room that's perfect for entertaining. Offering four bedrooms and two full baths, this home provides ample space for family and guests. The impressive primary suite serves as a private retreat, featuring an oversized walk-in closet and a luxurious en-suite bath with a double sink vanity and oversized shower. A convenient main-level laundry room with utility sink adds everyday practicality. The partially finished basement expands the living space and offers endless possibilities for recreation, hobbies, or a home office, while still providing an abundance of storage. Combining peaceful waterfront views, spacious living areas, and exceptional functionality, this beautiful ranch is a rare opportunity to enjoy tranquil living in a truly idyllic setting.
Details
| MLS # | 12670970 |
|---|---|
| Listing Type | For Sale |
| Style | Farm or Ranch |
| HOA Dues | $148 |
| Sub-Type | Resale |
| Status | Active |
| Year | 2005 |
| Days On Site | 86 |
| Listing Provided By | Wirtz Real Estate Group Inc. | Kimberly Wirtz |
Features
| Bed(s) | 4 |
|---|---|
| Bath(s) | 2 Total |
| SQ Feet | 1,882 |
| Garage | 2 |
| Basement | Y |
| Story(s) | 1 |
| Acreage | 0.27 |
| Water Front | Yes |
| Property View | Water |
Interior
| Rooms Total | 8 |
|---|---|
| Cooling | Central Air |
| Heating | Natural Gas, Forced Air |
| Interior Features | 1st Floor Bedroom, 1st Floor Full Bath, Walk-In Closet(s) |
| Appliances | Range, Microwave, Dishwasher, Refrigerator, Freezer, Washer, Dryer, Disposal |
| Laundry Features | Main Level, Sink |
Exterior
| Lot Features | Landscaped |
|---|---|
| Construction Materials | Aluminum Siding |
| Patio And Porch Features | Deck, Patio |
Parking
| Parking Features | Asphalt, Garage Door Opener, Yes, Garage Owned, Attached, Garage |
|---|---|
| Garage Spaces | 2 |
Utilities
| Sewer | Public Sewer |
|---|---|
| Electric | Circuit Breakers |
Taxes
| Tax Year | 2024 |
|---|---|
| Tax Annual Amount | 7131.52 |
Area Information
| State | IL |
|---|---|
| County | Will |
| City | Plainfield |
| Zip Code | 60586 |
| Area | Plainfield |
| School District | Plainfield Central High School |
| Elementary School | River View Elementary School |
| High School | Plainfield Central High School |
| Listing VS Median (in 60586) | |
Price: $370,000 low | high Med: $409,000 sqft: 1,882 low | high Med: 2,141 $ / sqft: $197 low | high Med: $191 On site: 86 low | high Med: 48 | |
Market Activity 60586
Request a showing
Request a showing
Contact
Learn More About This Property

| State | IL |
|---|---|
| County | Will |
| City | Plainfield |
| Zip Code | 60586 |
| Area | Plainfield |
| School District | Plainfield Central High School |
| Elementary School | River View Elementary School |
| High School | Plainfield Central High School |
| Listing VS Median (in 60586) | |
Price: $370,000 low | high Med: $409,000 sqft: 1,882 low | high Med: 2,141 $ / sqft: $197 low | high Med: $191 On site: 86 low | high Med: 48 | |