 New Listing
 In-Person: 10/04 11:00 AM - 2:00 PM
2506 Mustang Trail,Woodstock, IL 60098
Woodstock, IL 60098

Description
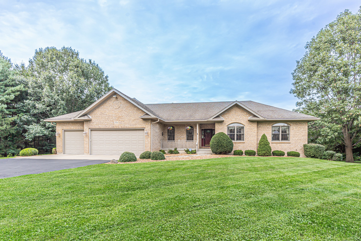
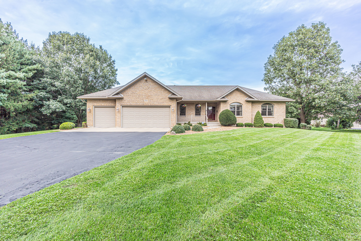
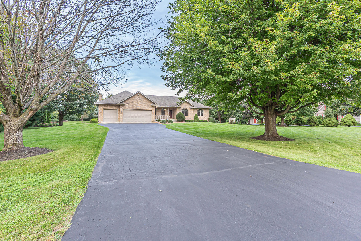
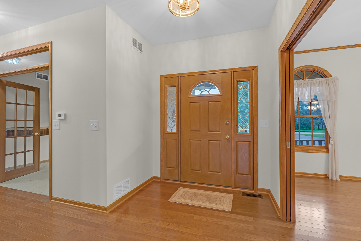
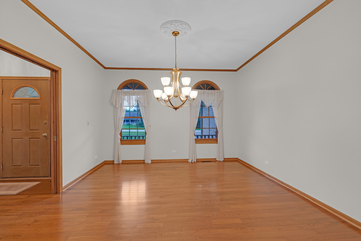
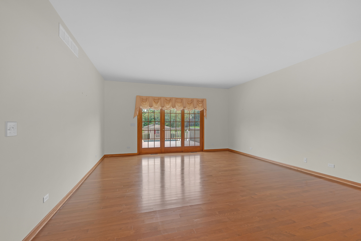
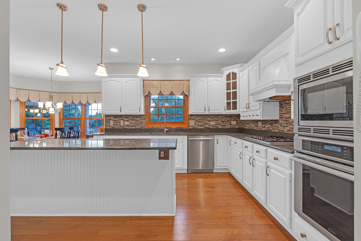
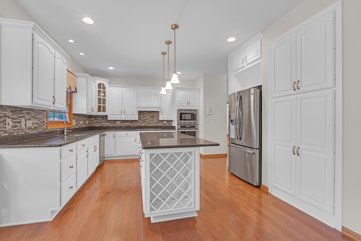
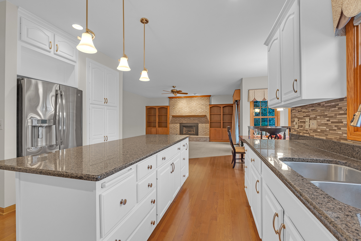
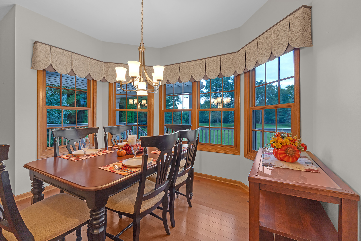
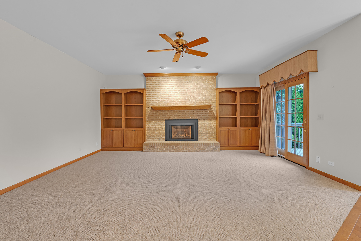
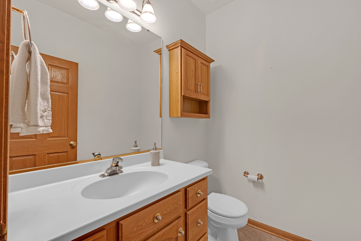
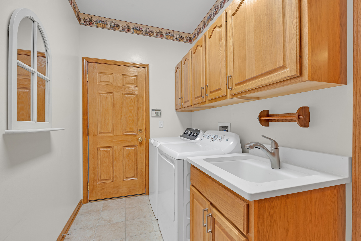
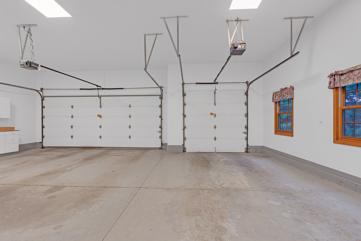
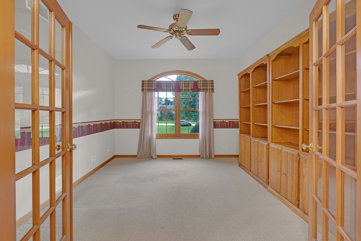
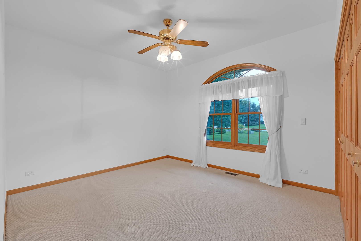
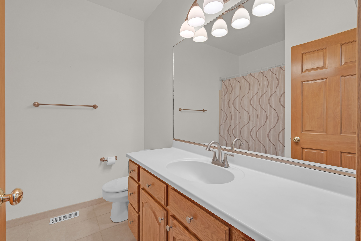
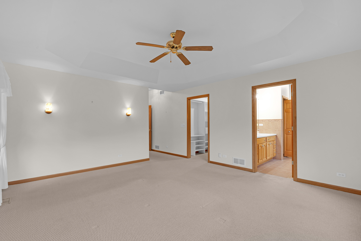
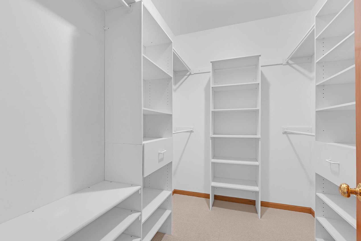
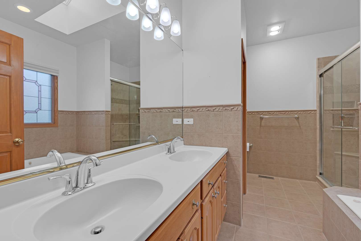
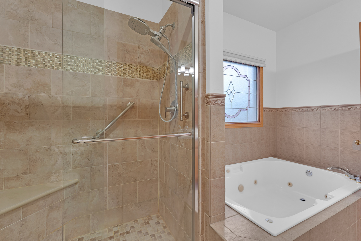
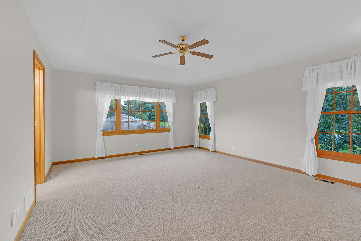
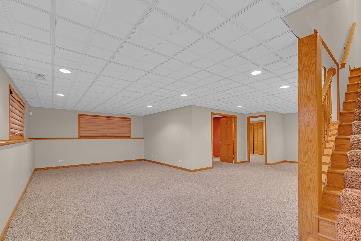
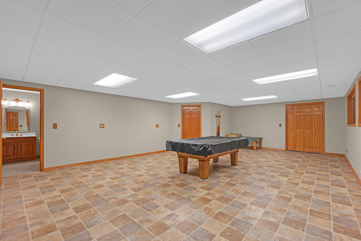
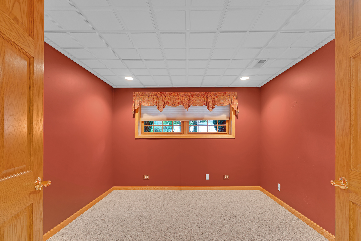
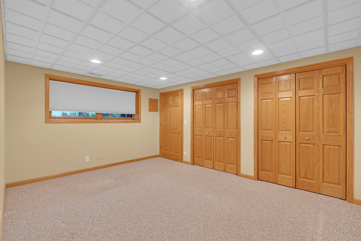
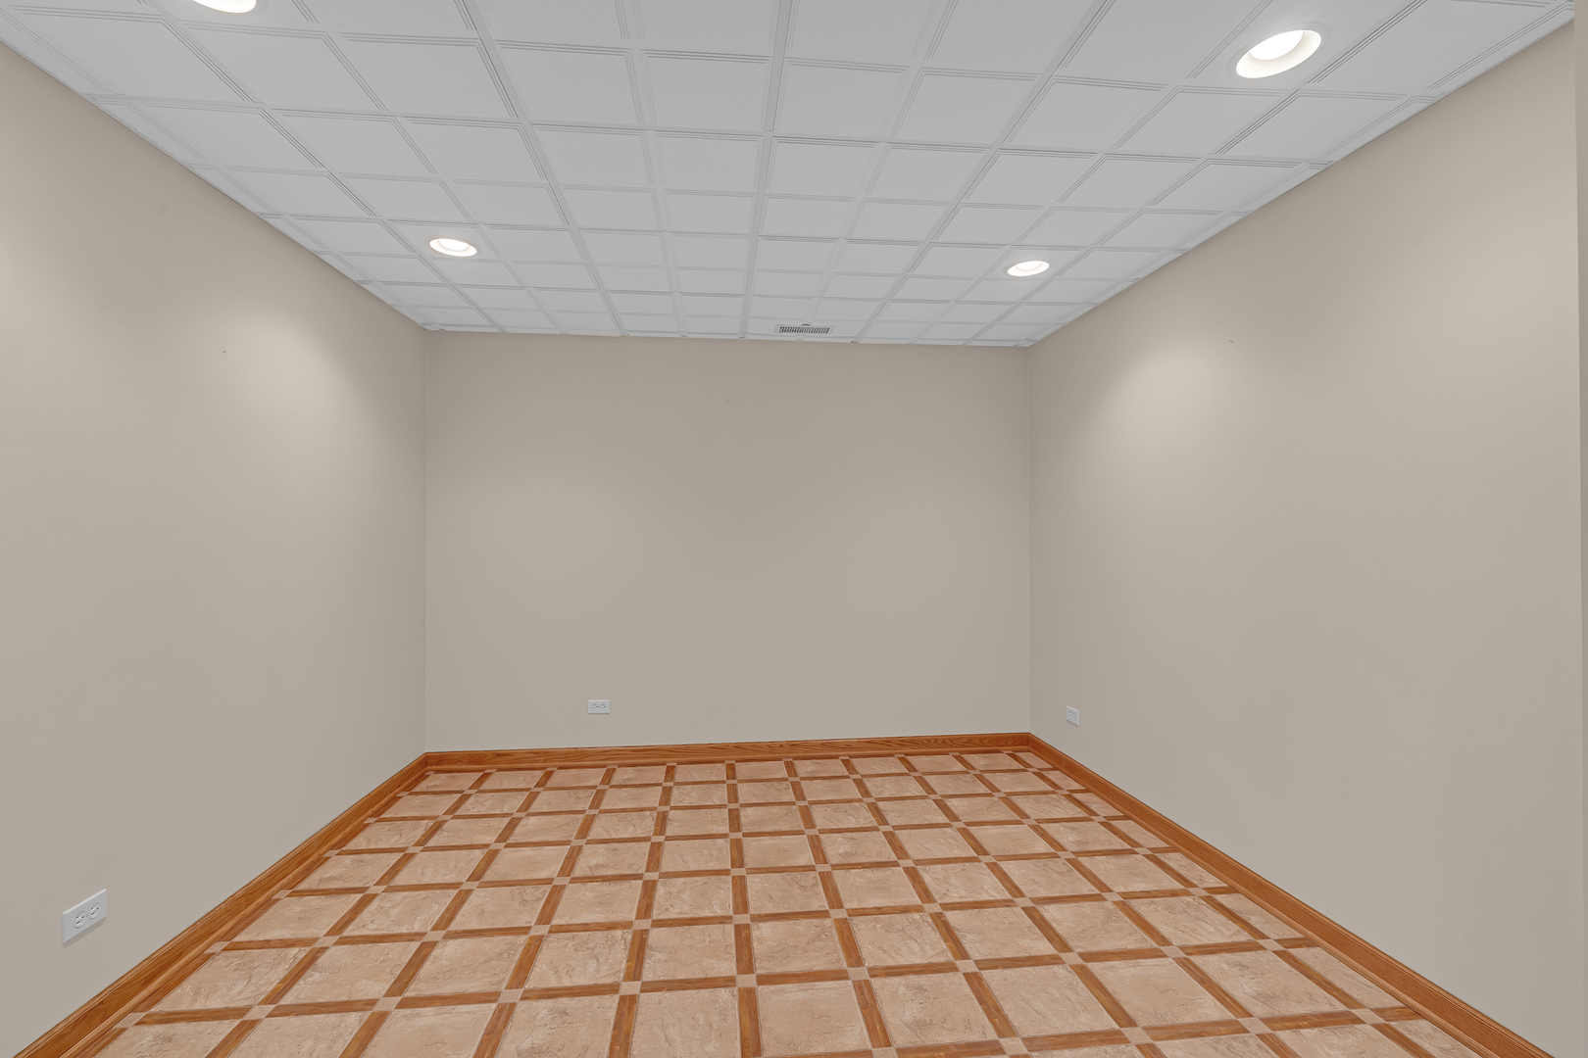
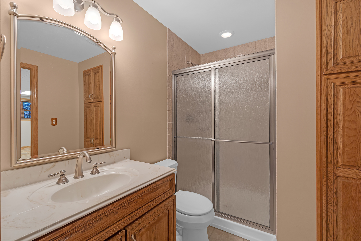
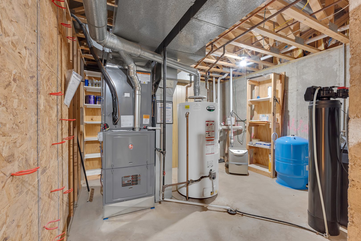
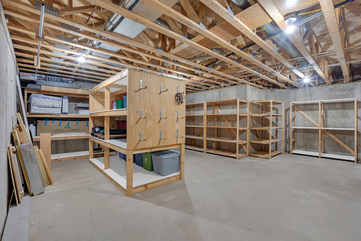
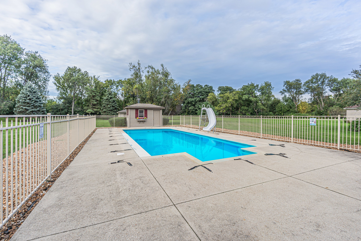
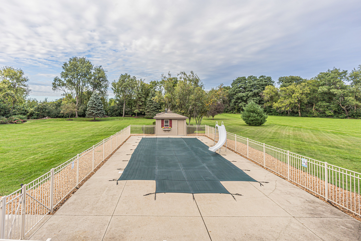
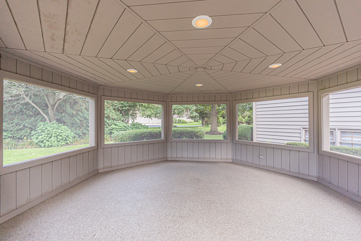
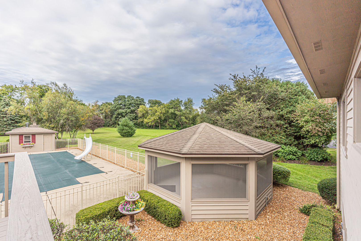
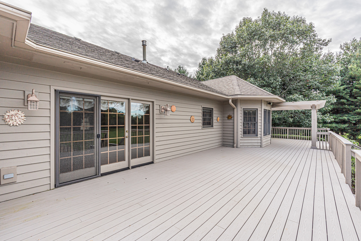
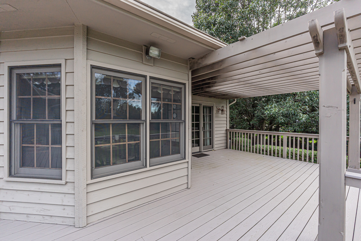
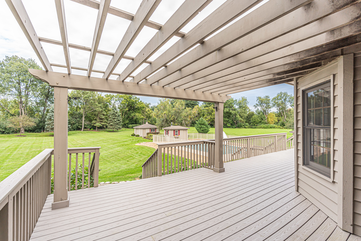
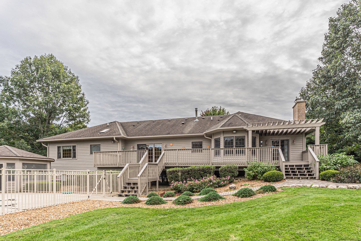
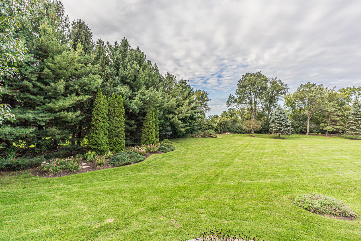
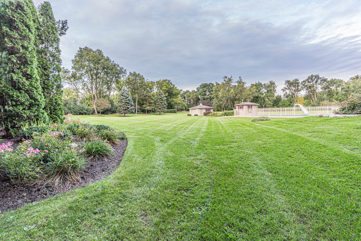
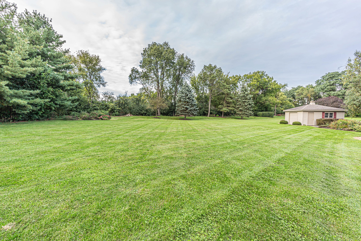
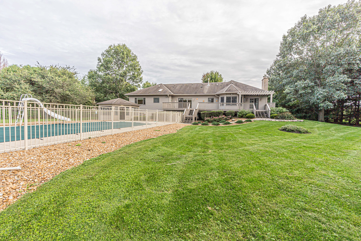
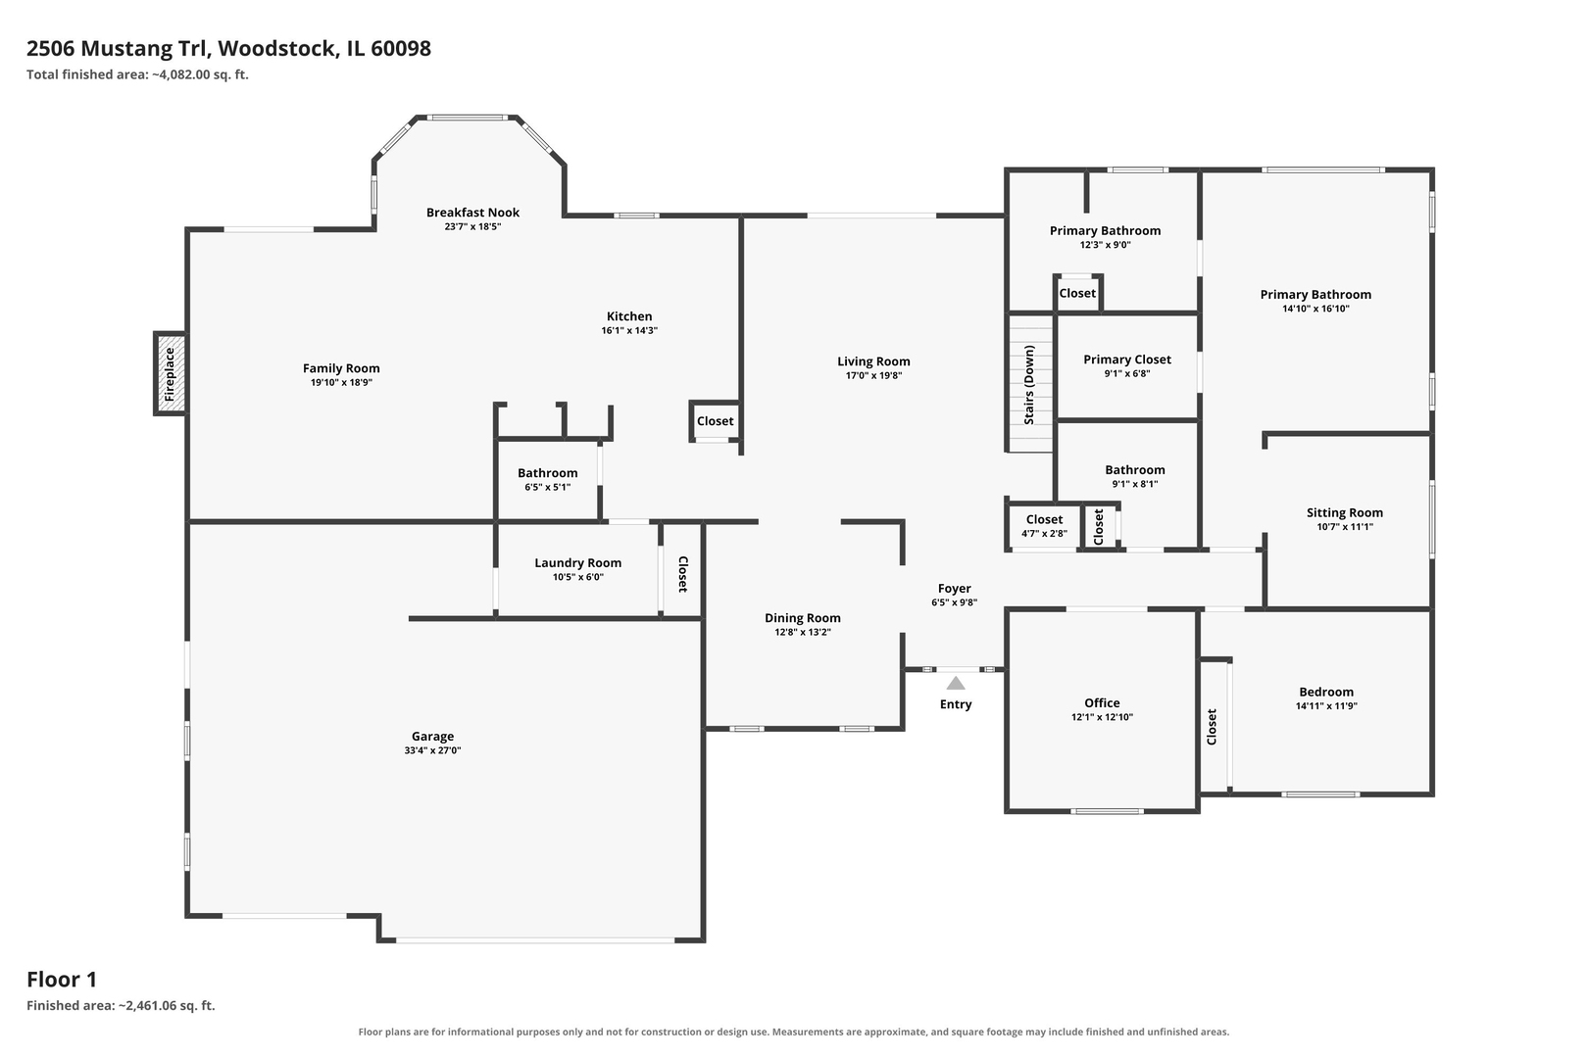
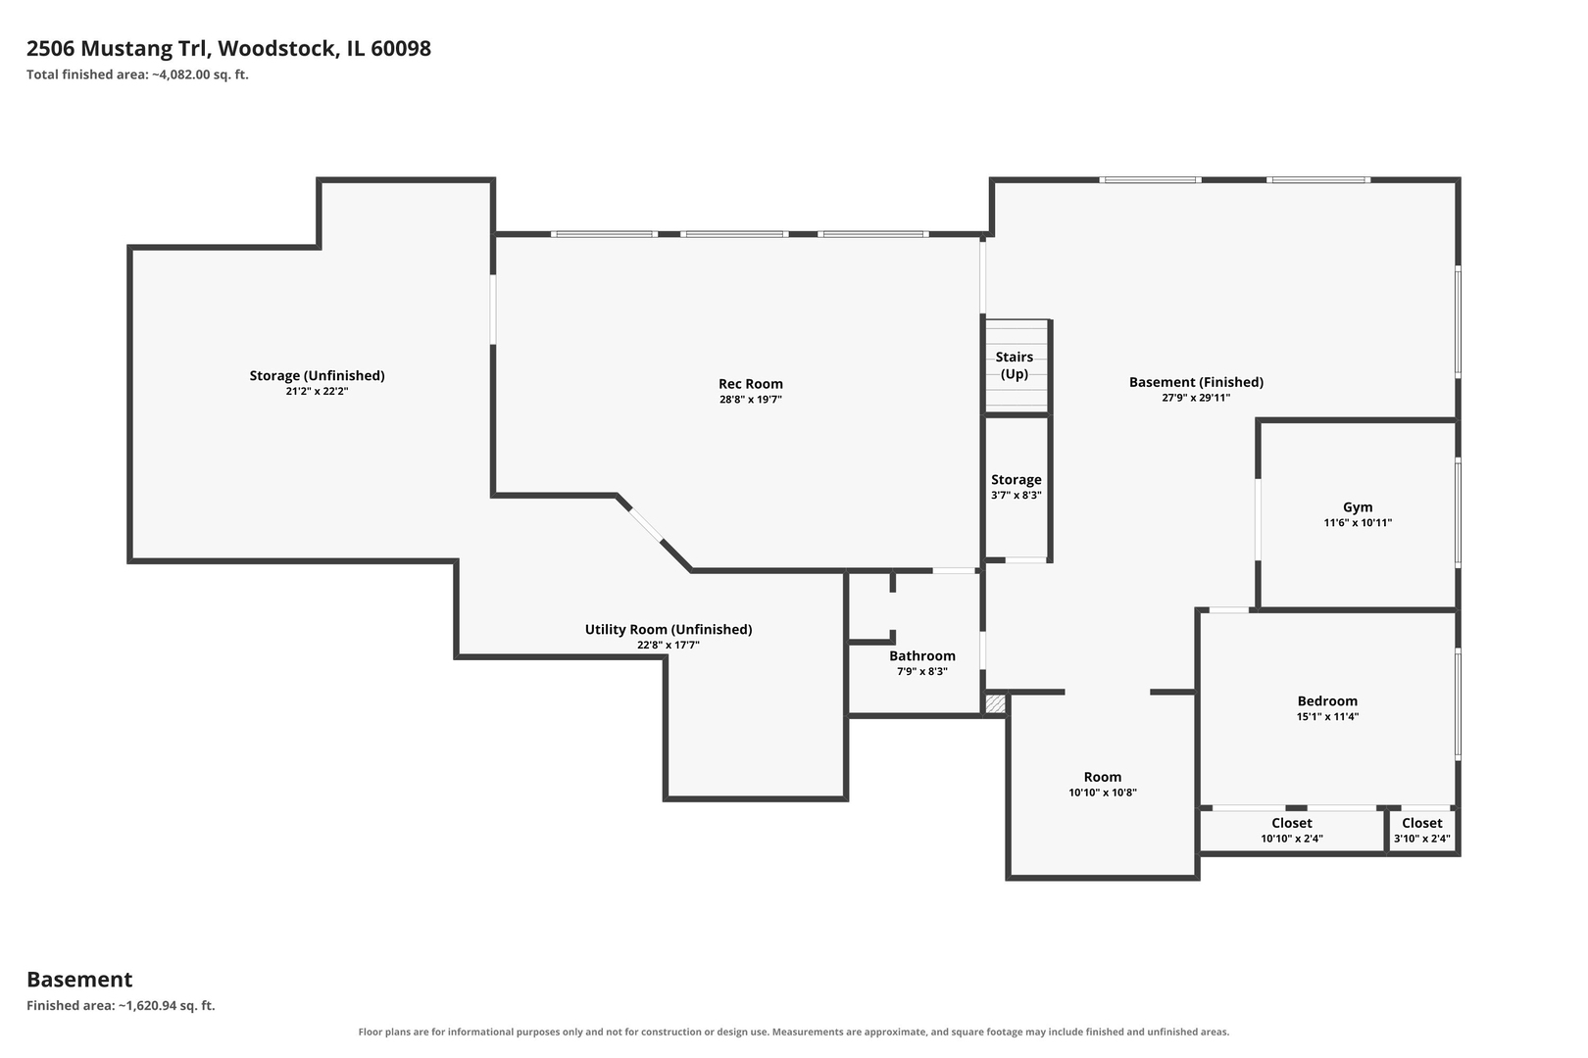
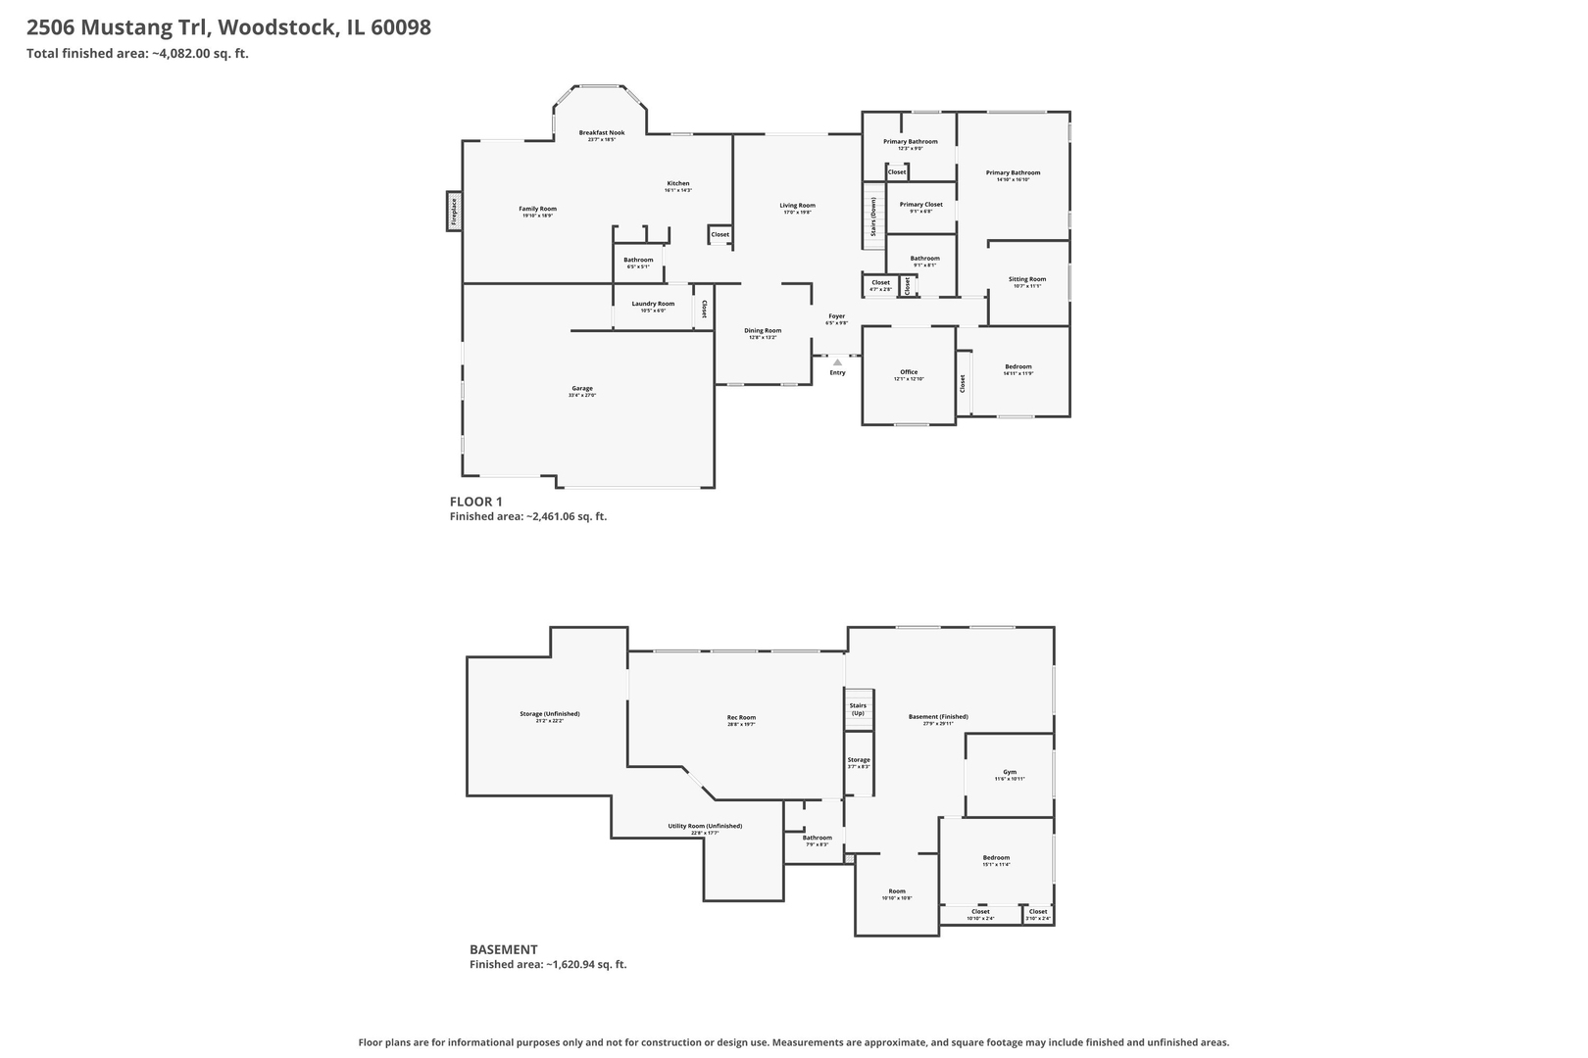
Welcome to this fabulous ranch home, perfectly situated on a magnificent 2.4-acre lot with a resort-like backyard featuring an in-ground heated saltwater pool, expansive maintenance-free deck, and gazebo. Upon entering, you'll immediately notice the gleaming hardwood floors that flow throughout much of the main level. The elegant dining room features beautiful hardwood floors and charming pocket doors, while the spacious living room offers hardwood floors and direct access to the deck. The inviting kitchen features an abundance of cabinetry and counter space, with white cabinets, granite countertops, a custom tile backsplash, and stainless-steel appliances creating a timeless and stylish look. An adjoining eating nook provides peaceful views of the backyard-perfect for enjoying a meal or morning coffee. The spacious family room is designed for both comfort and entertaining, featuring a gas fireplace for cooler evenings, custom built-ins with bookshelves, and convenient access to the backyard and deck. A powder room and laundry room complete this side of the home. The laundry room includes a high-end GE washer and dryer, laundry sink, and access to the three-car attached garage. On the opposite side of the home, you'll find the bedrooms. The spacious primary suite features large windows that fill the room with natural light, a large walk-in closet with an organizer, and a luxurious en suite bathroom. The primary bath offers dual sinks, a heat lamp, separate Jacuzzi tub, and large custom-tiled shower. The primary bedroom also includes an attached sitting room, providing a versatile space for a home office, reading area, or quiet retreat. The additional bedrooms are generously sized and feature ceiling fans. A hall bathroom with a tub/shower combination serves the secondary bedrooms. The expansive basement spans the entire footprint of the home and offers an incredible amount of flexibility and additional living space. The finished area includes a bedroom with carpeting, recessed lighting, and double closets, along with two additional rooms that could be used as a fifth bedroom, office, gym, or hobby space. A large recreation room features carpeting and recessed lighting, while another expansive area offers the perfect setting for a game room, complete with a pool table that stays with the home. The unfinished portion of the basement is divided into two rooms, including a utility room and a storage area with built-in shelving. A full bathroom with a shower completes the basement. Outside, the property truly shines. Enjoy the privacy and beauty of 2.4 acres from the expansive 16' x 54' maintenance-free Azek deck. The adjoining 18' x 18' gazebo features recessed lighting, a ceiling fan, electricity, and an epoxy-coated floor for easy maintenance. From the gazebo, take in peaceful views of the expansive yard and heated in-ground saltwater pool. The saltwater pool offers lower-maintenance operation and includes a robotic cleaner for added convenience. A detached one-car garage is located behind the pool area and does not have electricity. Additional features include a whole-house vacuum. The furnace and air conditioning were replaced in June 2026. This exceptional property offers space, privacy, versatility, and a backyard designed for relaxing and entertaining. Don't miss the opportunity to make this beautiful ranch home your own-schedule your showing today!
Details
| MLS # | 12770740 |
|---|---|
| Listing Type | For Sale |
| Style | Farm or Ranch |
| Sub-Type | Resale |
| Status | Active |
| Year | 1998 |
| Days On Site | 3 |
| Listing Provided By | Keller Williams Thrive | Herbert Straus |
Features
| Bed(s) | 4 |
|---|---|
| Bath(s) | 4 Total |
| SQ Feet | 4,082 |
| Garage | 4 |
| Basement | Y |
| Pool | Yes |
| Story(s) | 1 |
| Acreage | 2.40 |
Interior
| Rooms Total | 14 |
|---|---|
| Cooling | Central Air |
| Heating | Natural Gas, Forced Air |
| Interior Features | 1st Floor Bedroom, 1st Floor Full Bath, Built-in Features, Walk-In Closet(s), Bookcases, Granite Counters |
| Appliances | Microwave, Dishwasher, Refrigerator, Washer, Dryer, Disposal, Stainless Steel Appliance(s), Water Softener Owned, Gas Cooktop, Oven |
| Fireplaces Total | 1 |
| Fireplace Features | Gas Starter |
| Laundry Features | Main Level, Gas Dryer Hookup, Sink |
| Window Features | Screens, Blinds |
Exterior
| Roof | Asphalt |
|---|---|
| Lot Features | Landscaped, Wooded, Mature Trees |
| Construction Materials | Vinyl Siding, Brick |
| Patio And Porch Features | Deck, Patio |
Parking
| Parking Features | Asphalt, Garage Door Opener, Garage, Yes, Garage Owned, Attached |
|---|---|
| Garage Spaces | 4 |
Utilities
| Sewer | Septic Tank |
|---|
Location
| Community Features | Street Paved |
|---|
Taxes
| Tax Year | 2025 |
|---|---|
| Tax Annual Amount | 8969 |
Area Information
| State | IL |
|---|---|
| County | McHenry |
| City | Woodstock |
| Zip Code | 60098 |
| Area | Bull Valley | Greenwood | Woodstock |
| Community Name | Thoroughbred Estates |
| School District | Woodstock North High School |
| Elementary School | Mary Endres Elementary School |
| High School | Woodstock North High School |
| Listing VS Median (in Thoroughbred Estates) | |
Price: $665,000 low | high Med: $582,000 sqft: 4,082 low | high Med: 3,323 $ / sqft: $163 low | high Med: $179 On site: 3 low | high Med: 22.5 | |
Market Activity 60098
Request a showing
Request a showing
Contact
Learn More About This Property

| Open House |
|---|
| In-Person 10/04 11:00 AM - 2:00 PM |
| State | IL |
|---|---|
| County | McHenry |
| City | Woodstock |
| Zip Code | 60098 |
| Area | Bull Valley | Greenwood | Woodstock |
| Community Name | Thoroughbred Estates |
| School District | Woodstock North High School |
| Elementary School | Mary Endres Elementary School |
| High School | Woodstock North High School |
| Listing VS Median (in Thoroughbred Estates) | |
Price: $665,000 low | high Med: $582,000 sqft: 4,082 low | high Med: 3,323 $ / sqft: $163 low | high Med: $179 On site: 3 low | high Med: 22.5 | |