In-Person: 10/04 1:00 PM - 3:00 PM

Description
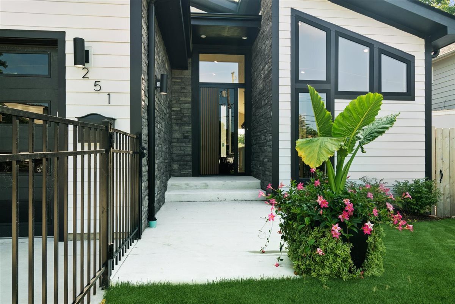
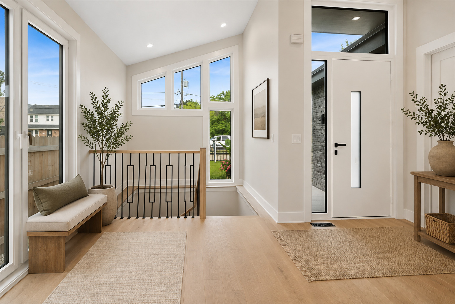
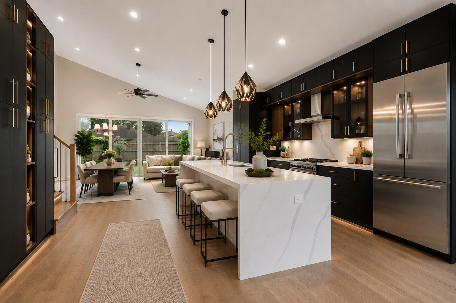
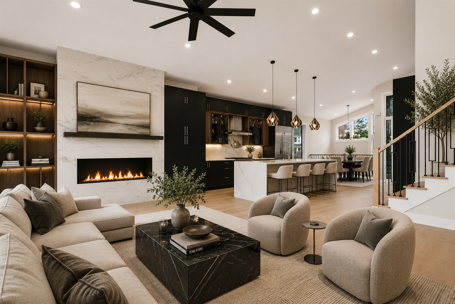
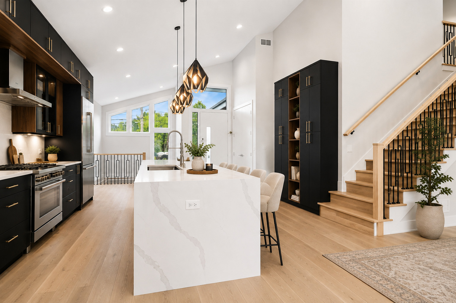
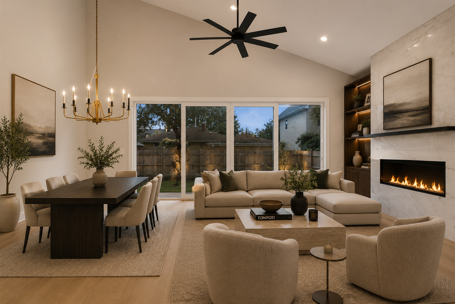
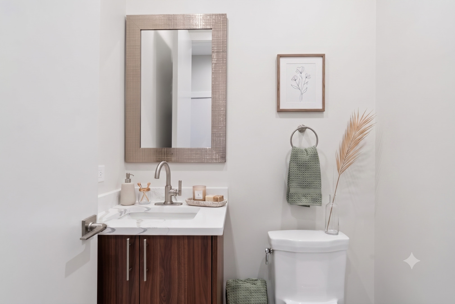
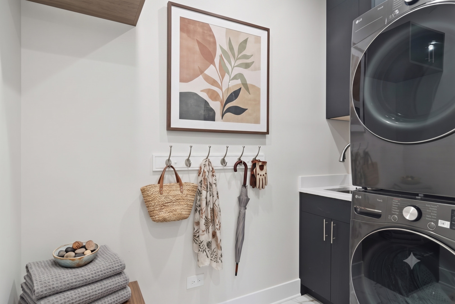
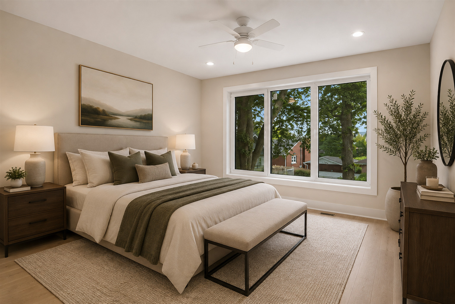
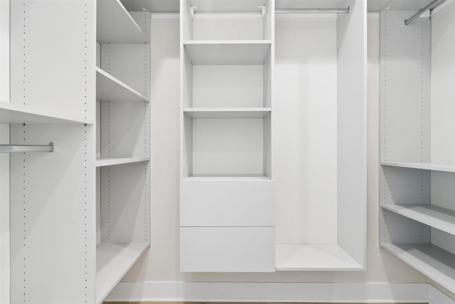
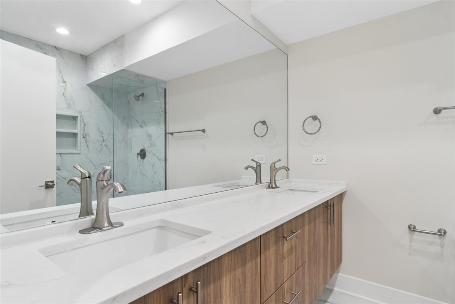
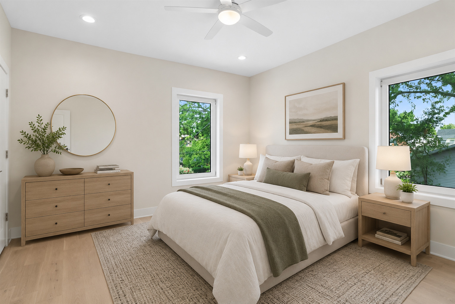
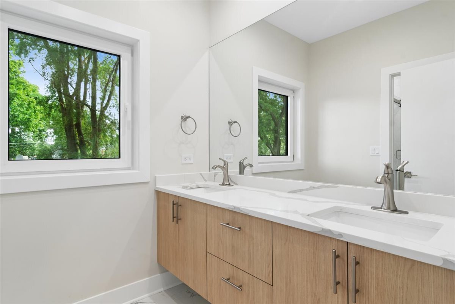
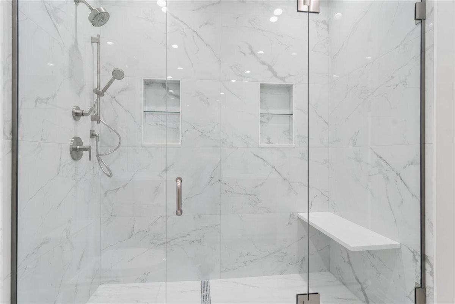
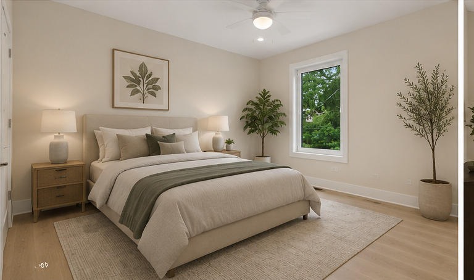
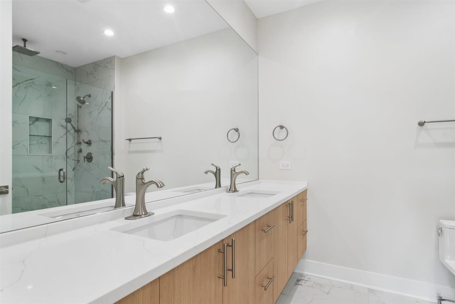
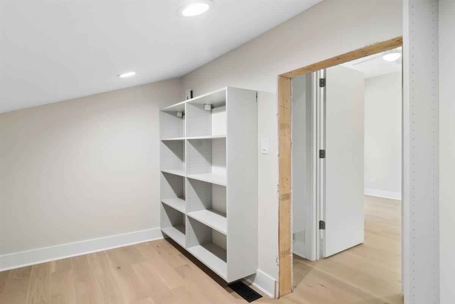
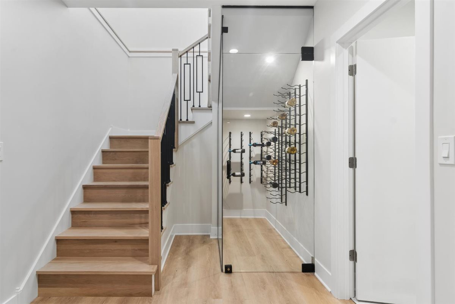
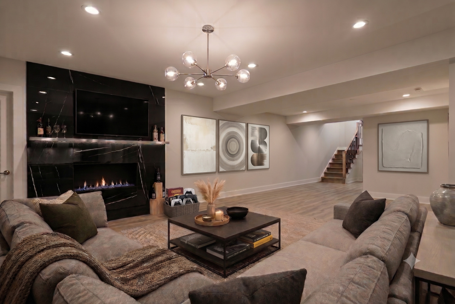
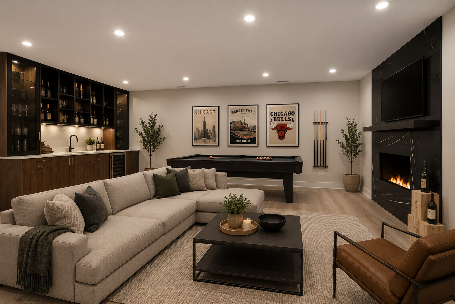
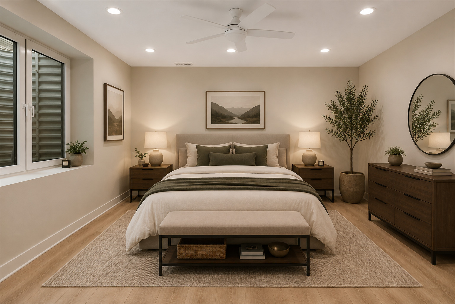
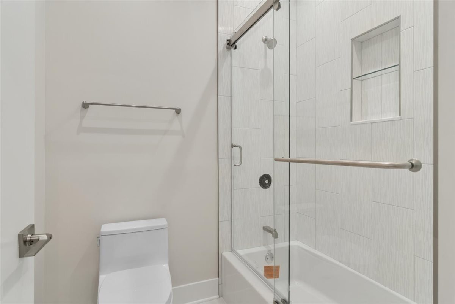
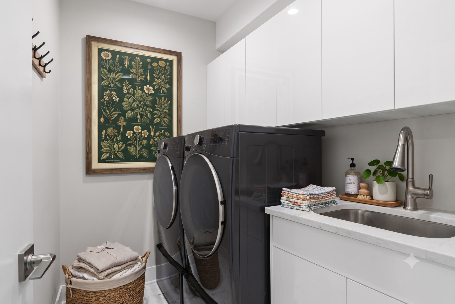
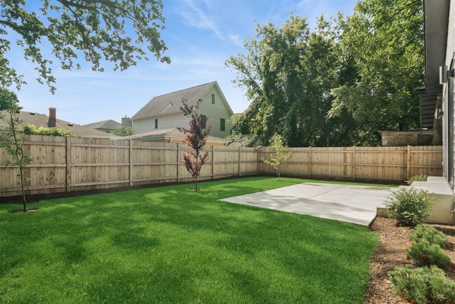
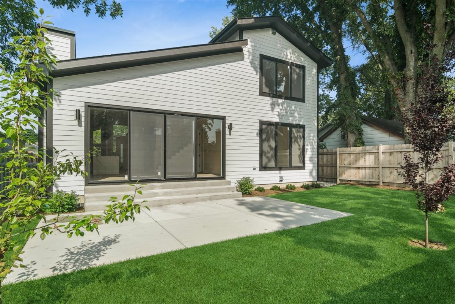
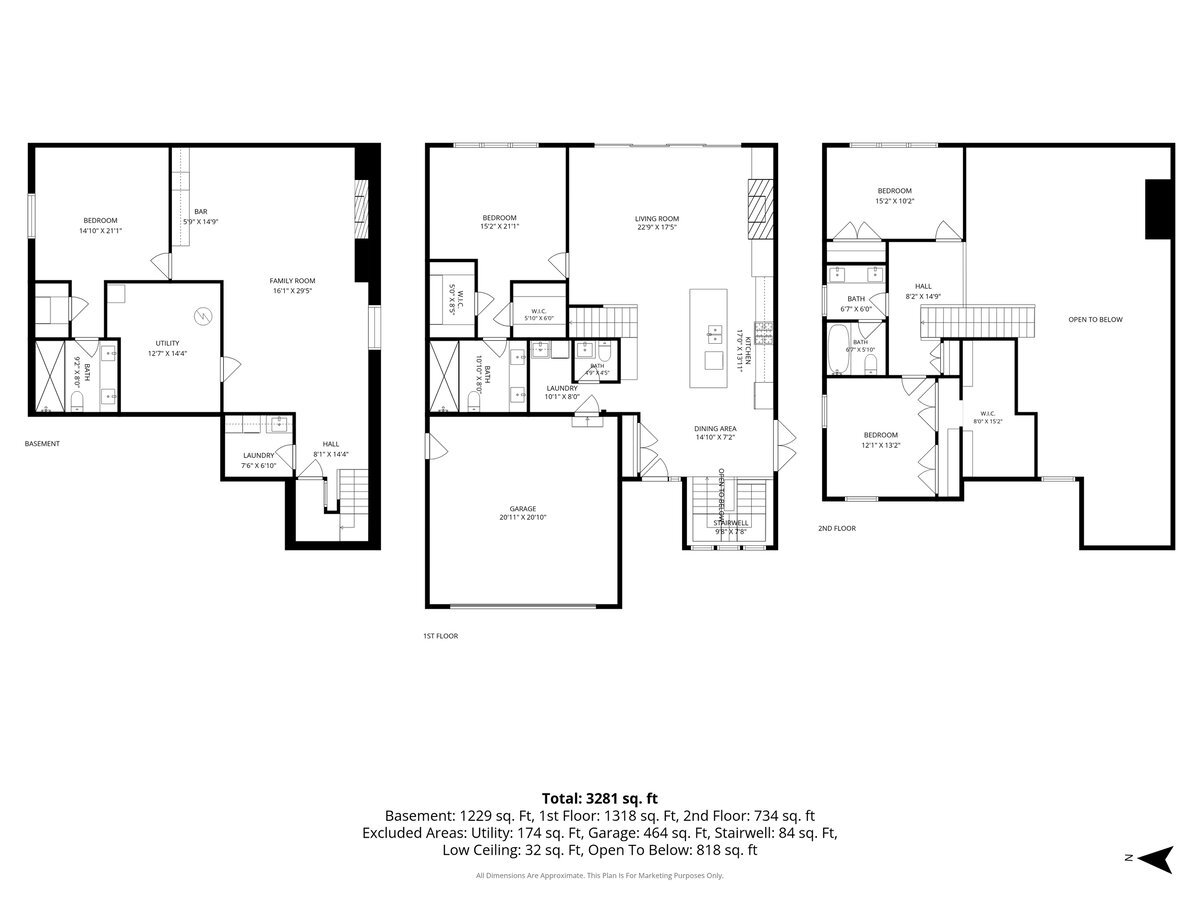
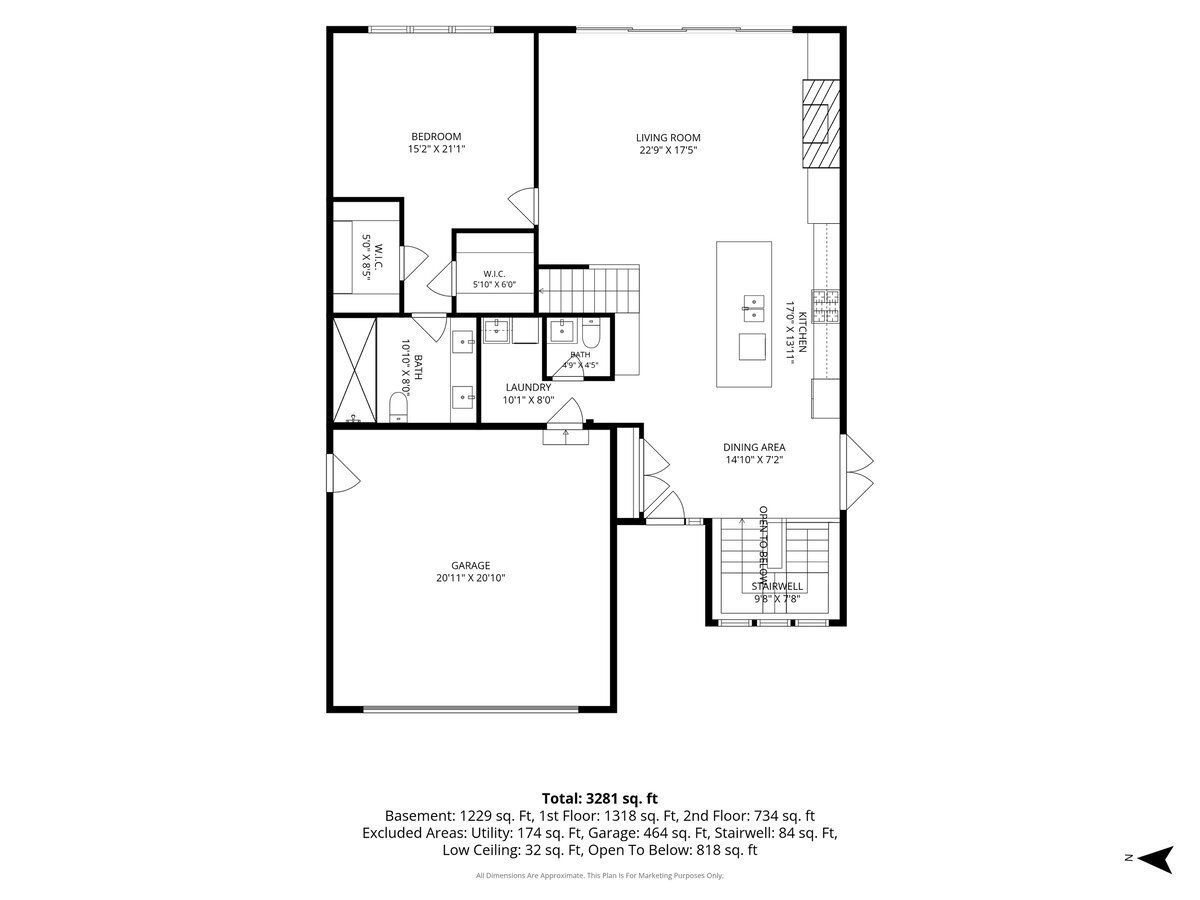
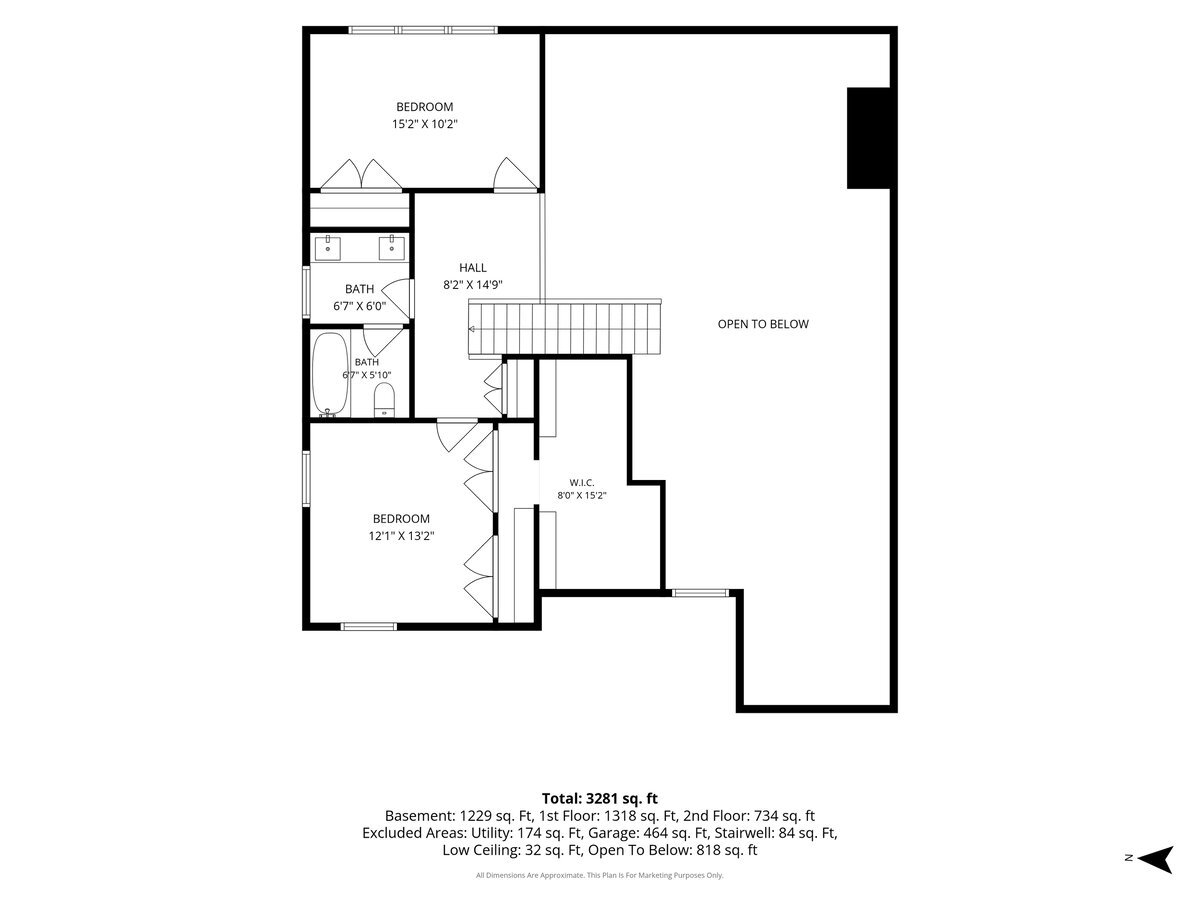
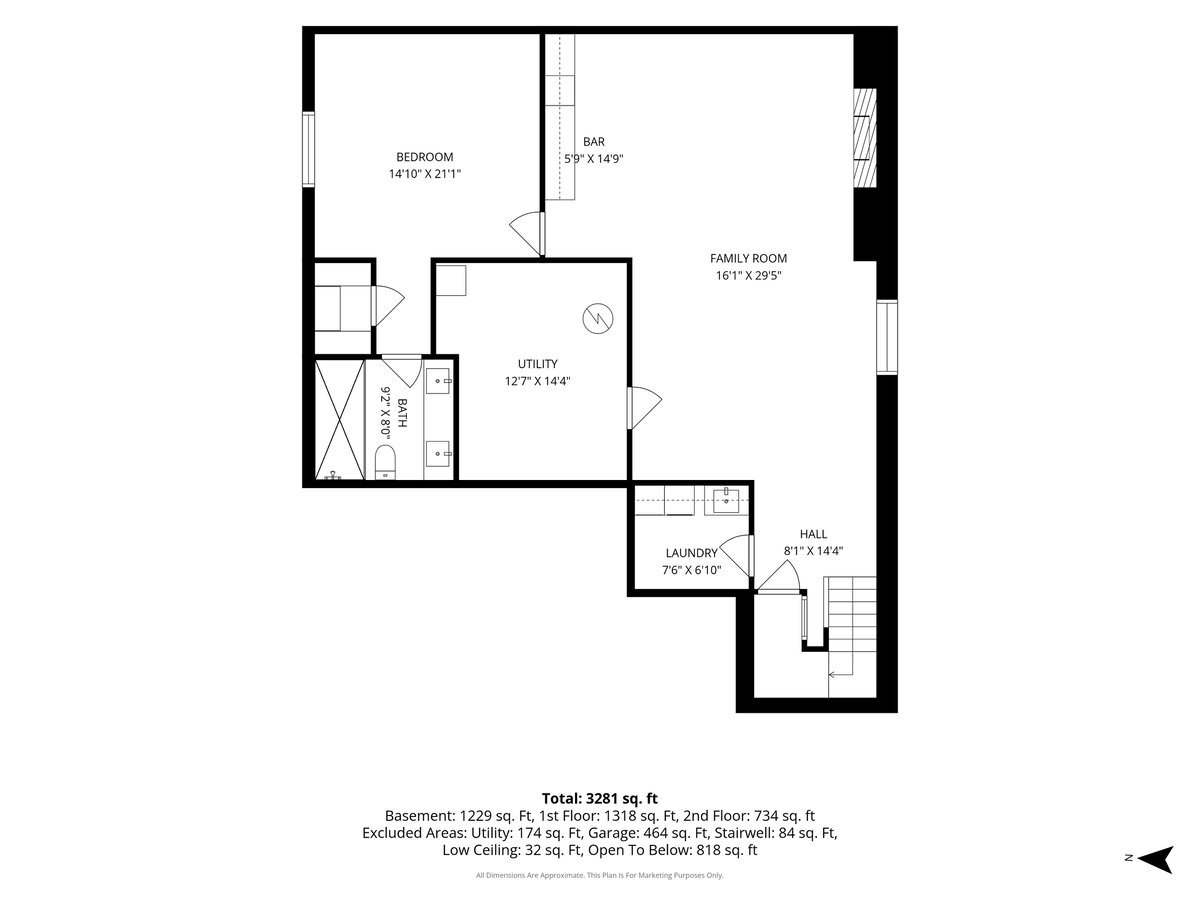
NEW CONSTRUCTION WITH FIRST FLOOR PRIMARY crafted with impeccable attention to detail, 251 High Street offers modern luxury across three levels of beautifully finished living space. The open-concept main level boasts soaring ceilings, wide-plank floors, and a light-filled living room anchored by a custom fireplace. The chef's kitchen is a true centerpiece, featuring high-end stainless steel appliances, custom cabinetry, and a dramatic waterfall island. The main level primary suite serves as a private retreat, featuring dual closets and a spa-inspired ensuite bath with heated floors, a double vanity, extensive custom tile, and an oversized walk-in shower. Main-floor convenience continues with a dedicated laundry room, mudroom, and a stylish powder room. Upstairs, find two spacious bedrooms sharing a beautifully appointed hall bath. The fully finished lower level with high ceilings boasts an extraordinary all-glass wine cellar, a huge recreation space with a second fireplace, and a private 4th bedroom with walk-in closets and a full bathroom with an oversized shower. Excellent opportunity to own in a prime location close to Highwood's acclaimed dining, trains, and parks!
Details
| MLS # | 12716039 |
|---|---|
| Listing Type | For Sale |
| Style | House |
| Sub-Type | New Construction |
| Status | Active |
| Year | 2026 |
| Days On Site | 50 |
| Listing Provided By | Baird & Warner | Margie Brooks |
Features
| Bed(s) | 4 |
|---|---|
| Bath(s) | 4 Total |
| SQ Feet | 3,281 |
| Garage | 2 |
| Basement | Y |
| Story(s) | 2 |
| Acreage | 0.12 |
Interior
| Rooms Total | 7 |
|---|---|
| Cooling | Central Air |
| Heating | Natural Gas, Forced Air, Radiant Floor |
| Interior Features | Dry Bar, 1st Floor Bedroom, 1st Floor Full Bath, Built-in Features, Walk-In Closet(s) |
| Appliances | Range, Dishwasher, High End Refrigerator, Bar Fridge, Freezer, Washer, Dryer, Disposal, Wine Refrigerator, Cooktop, Range Hood |
| Fireplaces Total | 2 |
| Fireplace Features | Gas Starter |
| Laundry Features | Main Level, Multiple Locations |
Exterior
| Roof | Asphalt |
|---|---|
| Construction Materials | Stone, Fiber Cement |
| Patio And Porch Features | Patio |
| Fencing | Fenced |
Parking
| Parking Features | Concrete, Garage Door Opener, Yes, Garage Owned, Attached, Garage |
|---|---|
| Garage Spaces | 2 |
Utilities
| Sewer | Public Sewer |
|---|
Taxes
| Tax Year | 2025 |
|---|---|
| Tax Annual Amount | 2062 |
Area Information
| State | IL |
|---|---|
| County | Lake |
| City | Highwood |
| Zip Code | 60040 |
| Area | Highwood |
| School District | Highland Park High School |
| Elementary School | Oak Terrace Elementary School |
| High School | Highland Park High School |
| Listing VS Median (in 60040) | |
Price: $1,295,000 low | high Med: $3,537 sqft: 3,281 low | high Med: 1,646 $ / sqft: $395 low | high Med: $2 On site: 50 low | high Med: 60.5 | |
Market Activity 60040
Request a showing
Request a showing
Contact
Learn More About This Property

| Open House |
|---|
| In-Person 10/04 1:00 PM - 3:00 PM |
| State | IL |
|---|---|
| County | Lake |
| City | Highwood |
| Zip Code | 60040 |
| Area | Highwood |
| School District | Highland Park High School |
| Elementary School | Oak Terrace Elementary School |
| High School | Highland Park High School |
| Listing VS Median (in 60040) | |
Price: $1,295,000 low | high Med: $3,537 sqft: 3,281 low | high Med: 1,646 $ / sqft: $395 low | high Med: $2 On site: 50 low | high Med: 60.5 | |